

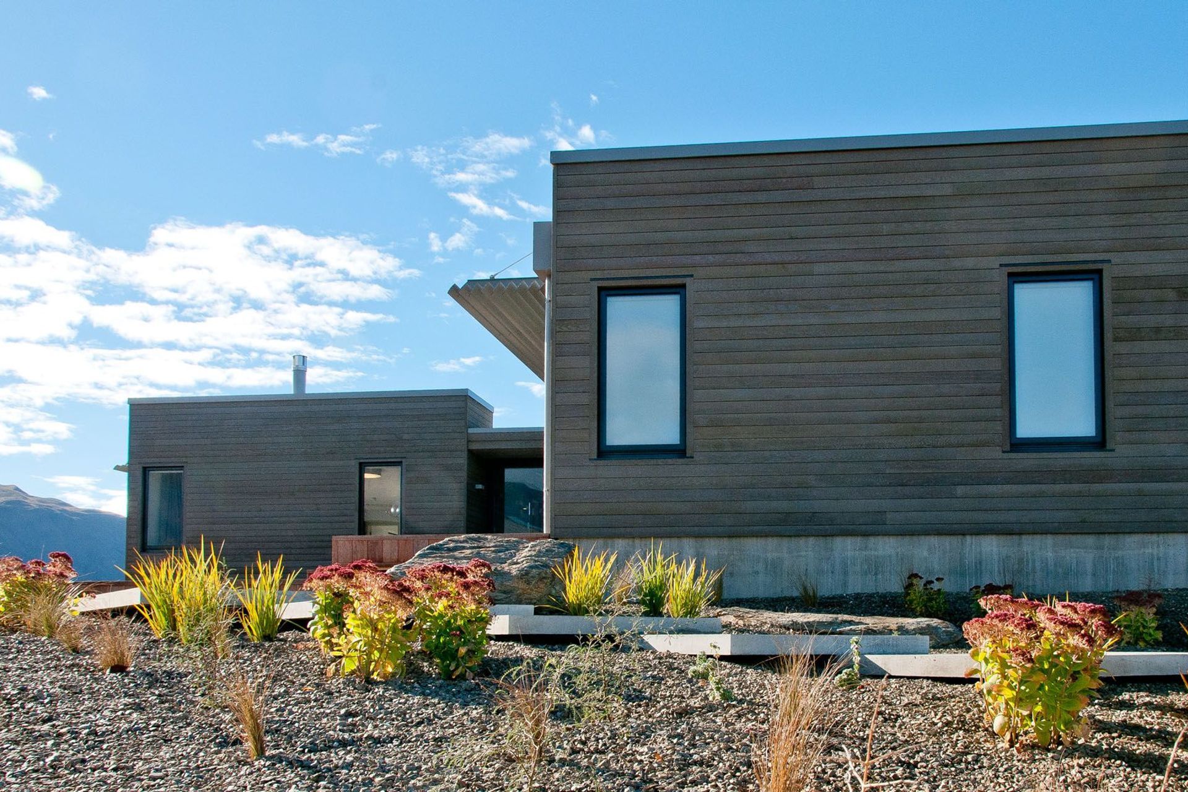
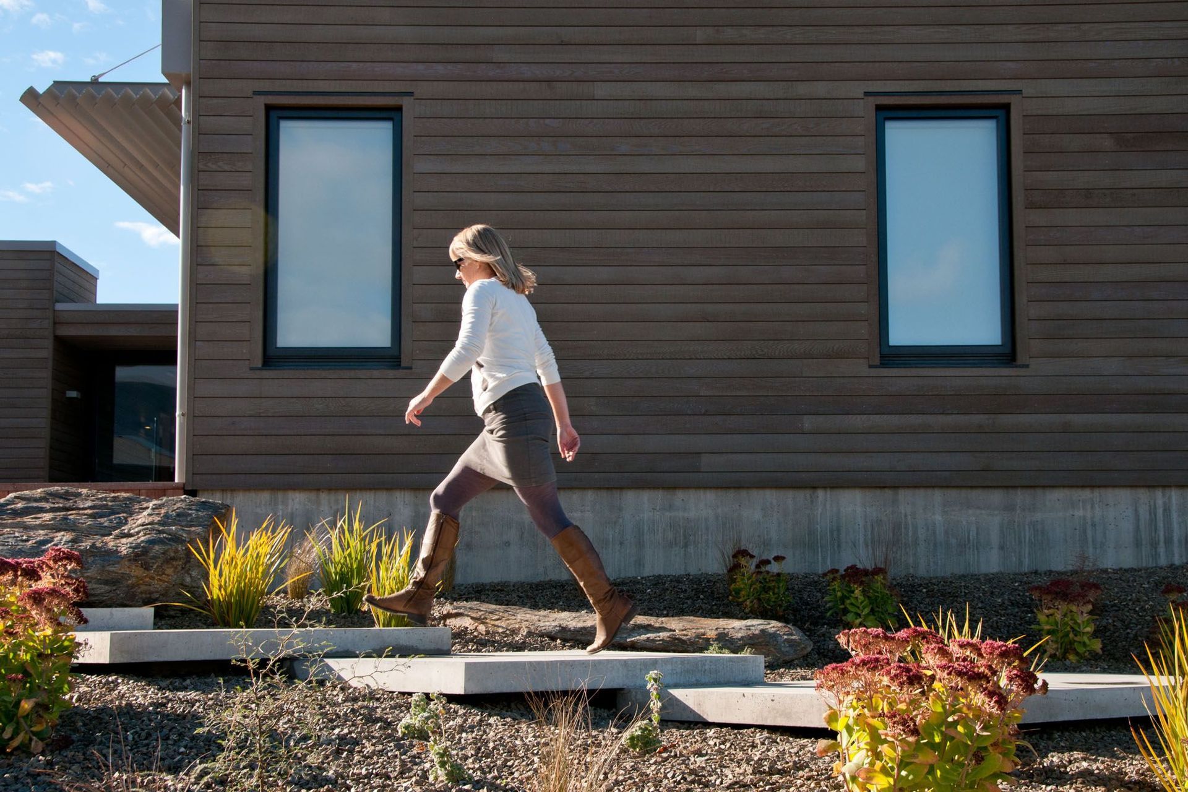
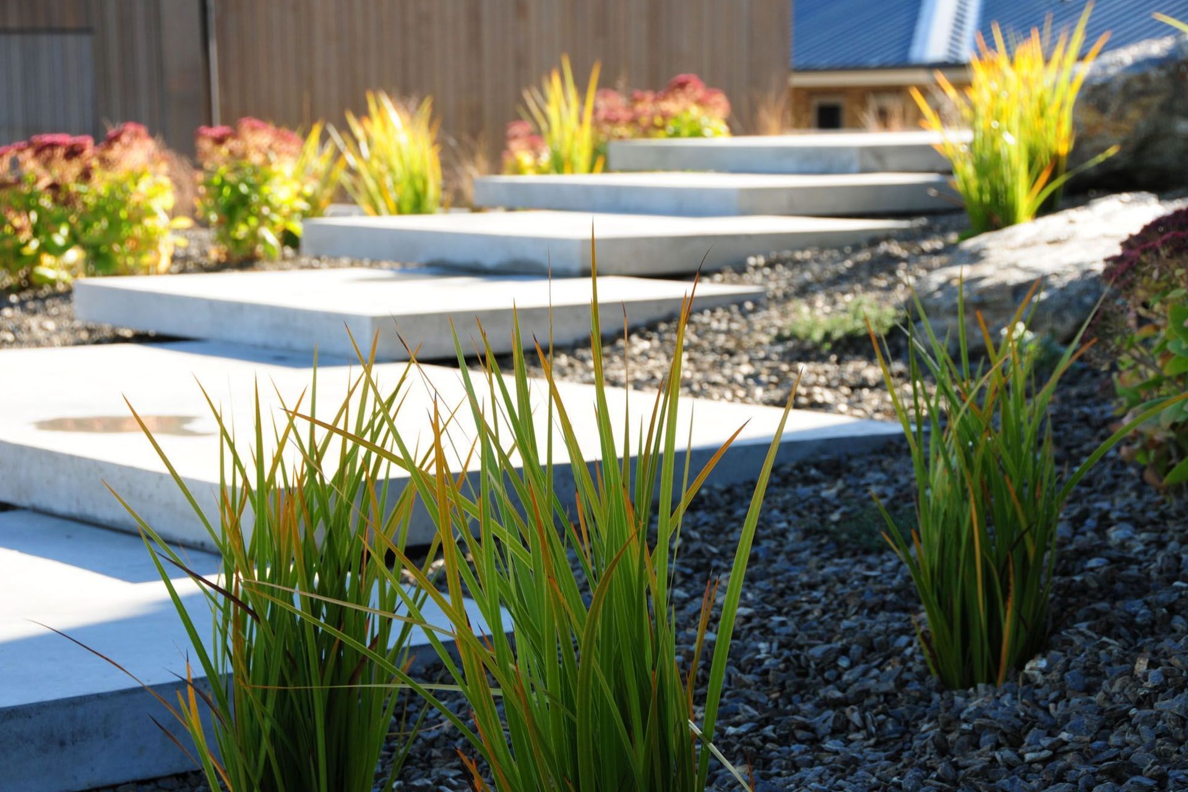
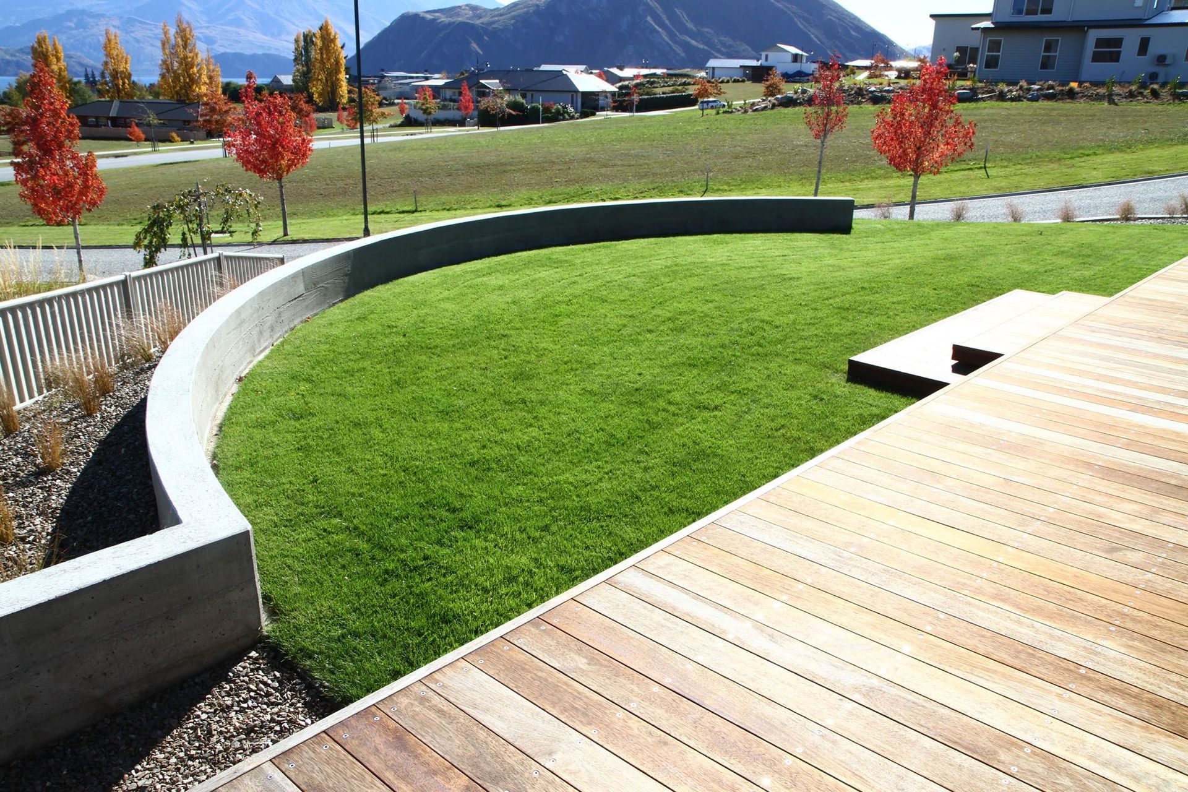
Innovative residential design featuring a multi-level landscape with a board-formed concrete retaining wall, large floating steps, and a dry tolerant garden, enhancing accessibility and aesthetic appeal.
Peninsula Bay - Full Residential Design
The house designed by Architect Anne Salmon involved a challenging slope from the road up to the new house. As a design response the slope was broken down into several smaller changes of level starting from the road with a board formed concrete retaining wall planted with divaricating natives to give some privacy. A set of large floating steps reduced the height and leads through a dry tolerant garden to timber decks at the front door.
Our involvement was the overall landscape design including the parking, entrance, pedestrian access / circulation, outdoor spaces and planting design and overseeing the implementation of the design.
Role
- Client Liaison
- Landscape Concept Plan
- Planting Plan
- Detail design
- Overseeing implementation

Like this Project?
Hire Plot Landscape Architecture
Professionals used in
this project
The practices and trades credited on this project.

More projects from
Plot Landscape Architecture
Other work by Plot Landscape Architecture, across every category they build in.


More in
Landscaping
Everything else in Landscaping, from every practice on ArchiPro.


Next Project
Keep scrolling