

Project team
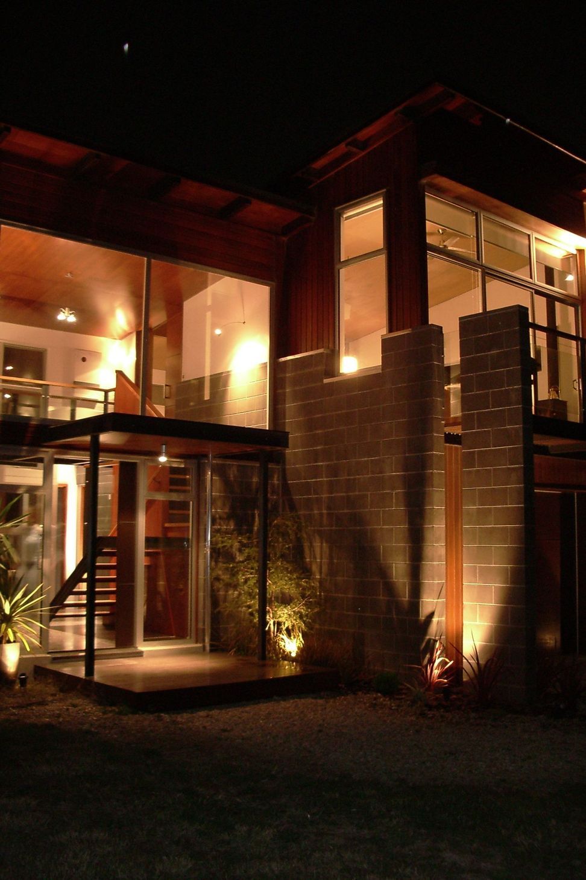
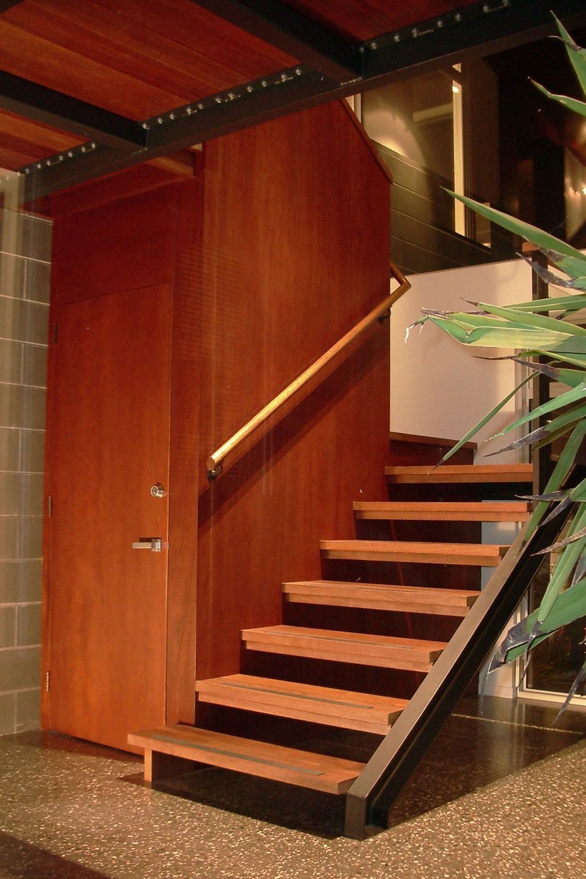
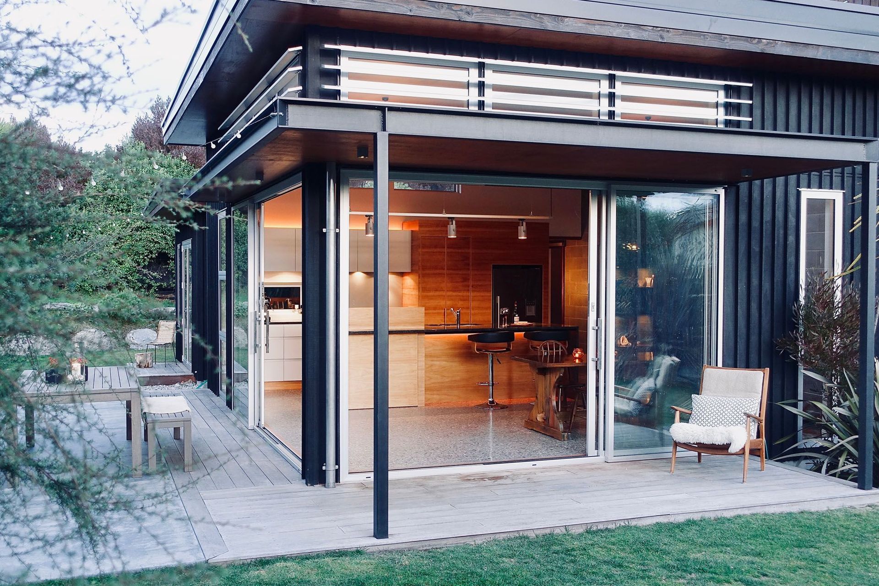
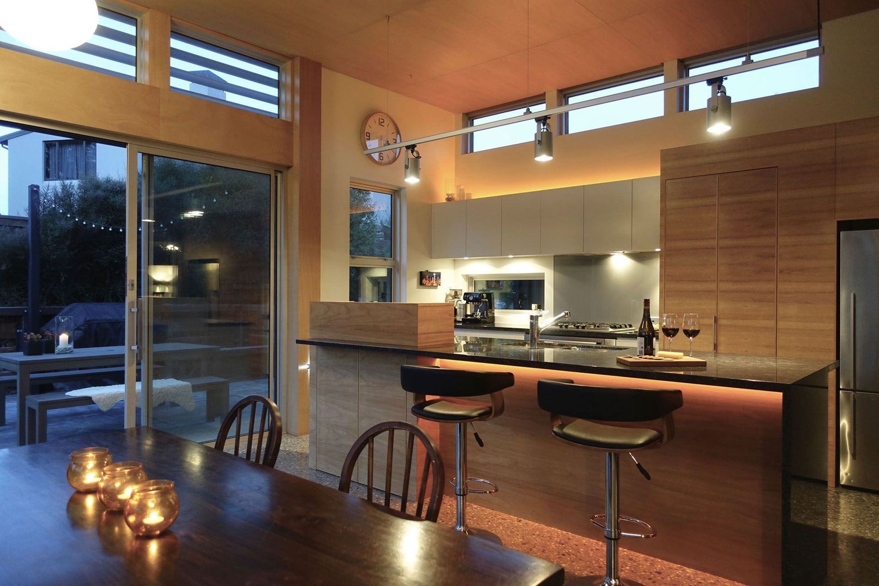
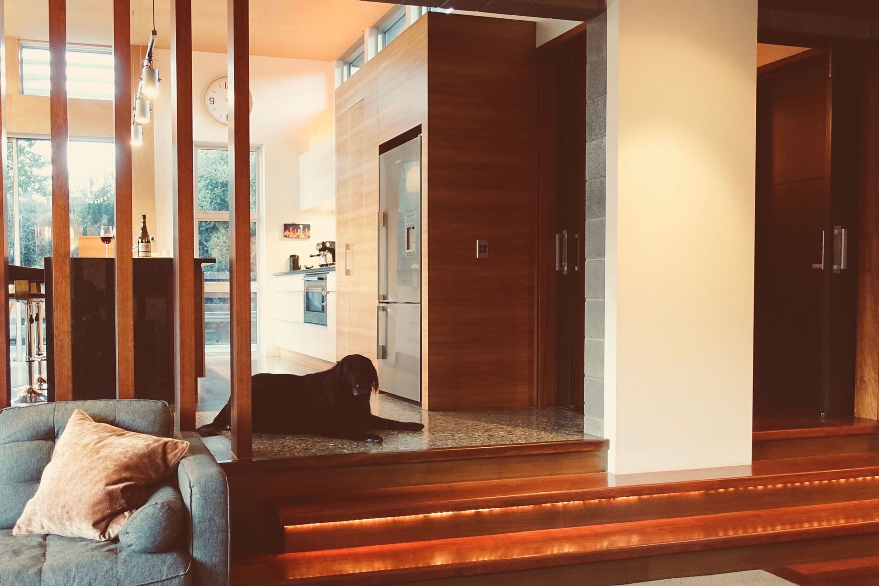
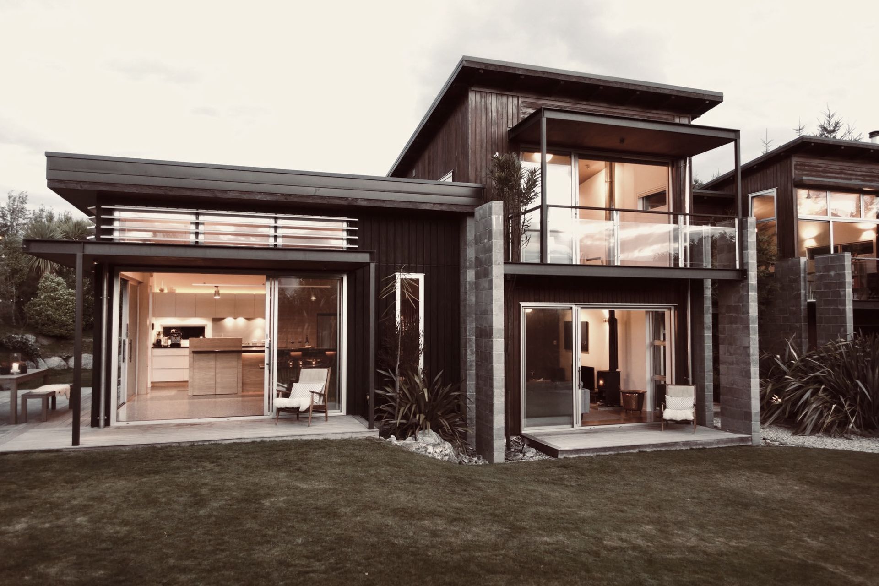
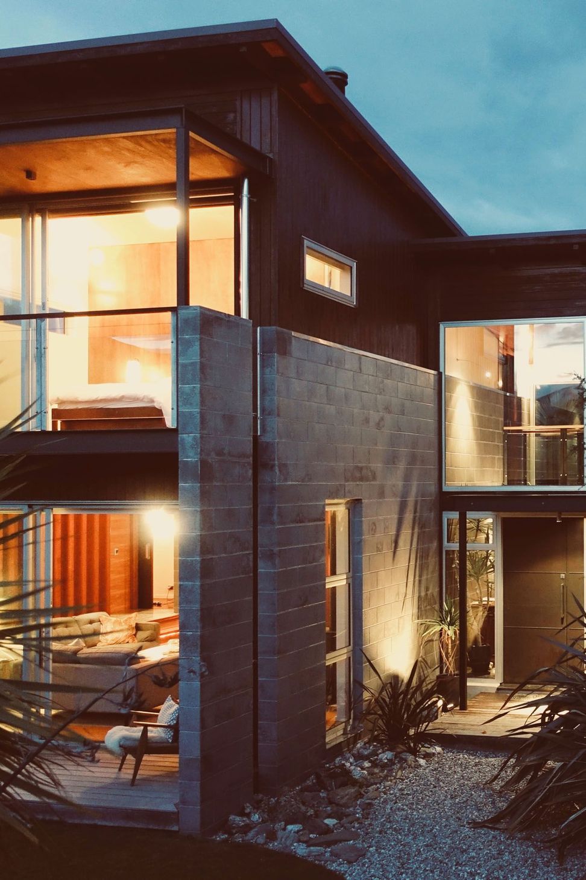
Harekeke House, a thoughtfully designed residence completed in two stages, with Stage 1 finished in 2001 and Stage 2 in 2010, encompassing a total area of 320 sqm, constructed by Thomas Moore Builders and engineered by Batchelar McDougall Consulting.
Stage 1 - completed 2001
Stage 2 - completed 2010
TOTAL AREA 320 Sqm
Main Contractor: Thomas Moore Builders, Wanaka
Structural Engineers: Batchelar McDougall Consulting, Wanaka
3.0K1h 12m
Like this Project?
Hire Eliška Lewis Architects
Professional Reviews
1 / 2
Professionals used in
this project
The practices and trades credited on this project.



More projects from
Eliška Lewis Architects
Other work by Eliška Lewis Architects, across every category they build in.


More in
Residential
Everything else in Residential, from every practice on ArchiPro.


Next Project
Keep scrolling