

Project team
- Condon Scott Architects
- Biddi Rowley
A modern low-maintenance holiday home in Wānaka, featuring a unique angled roofline, stunning lake views, and a thoughtful design that balances aesthetics with functionality for future permanent residency.
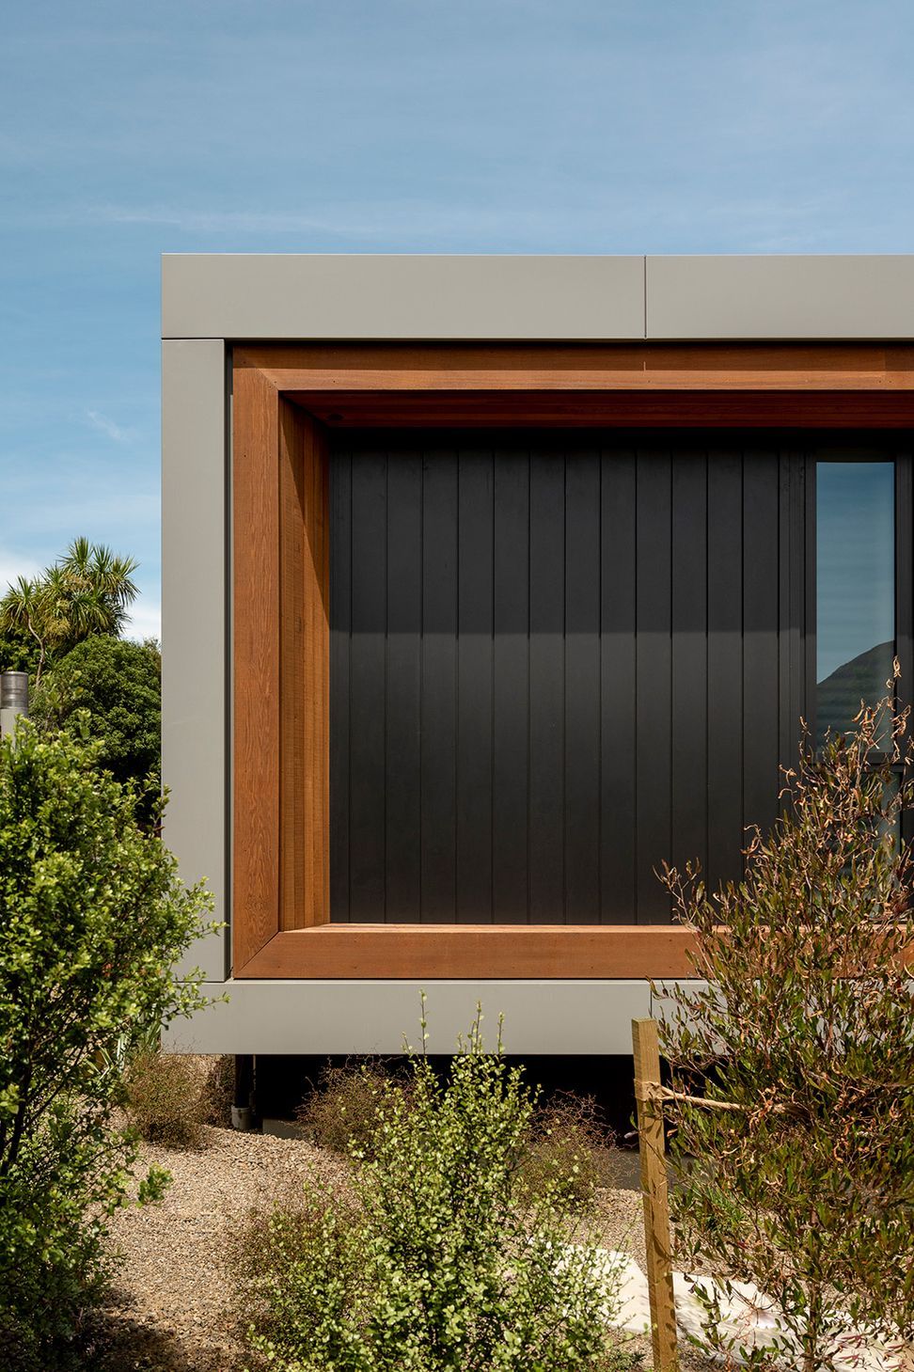
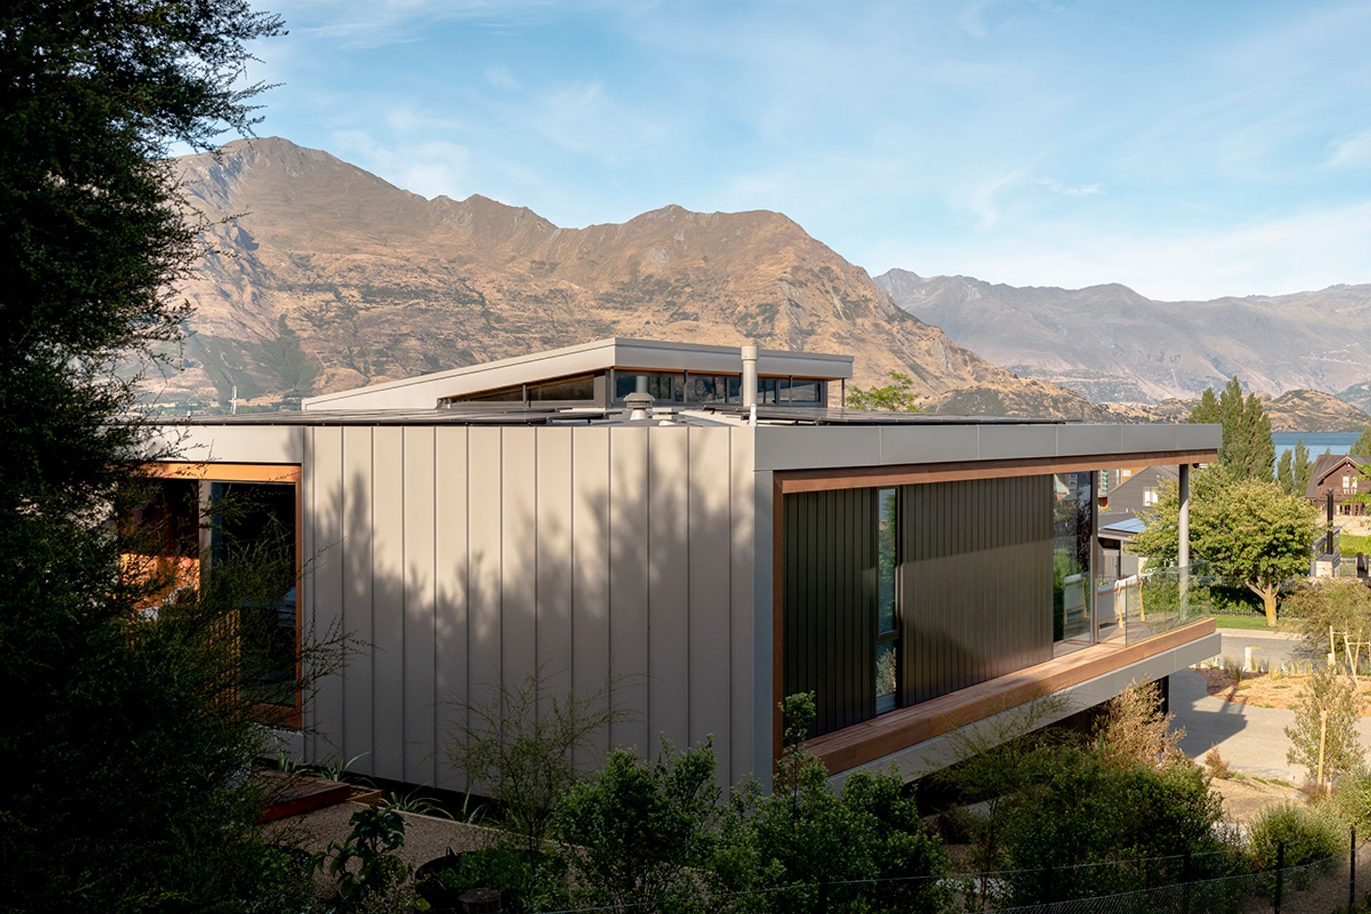
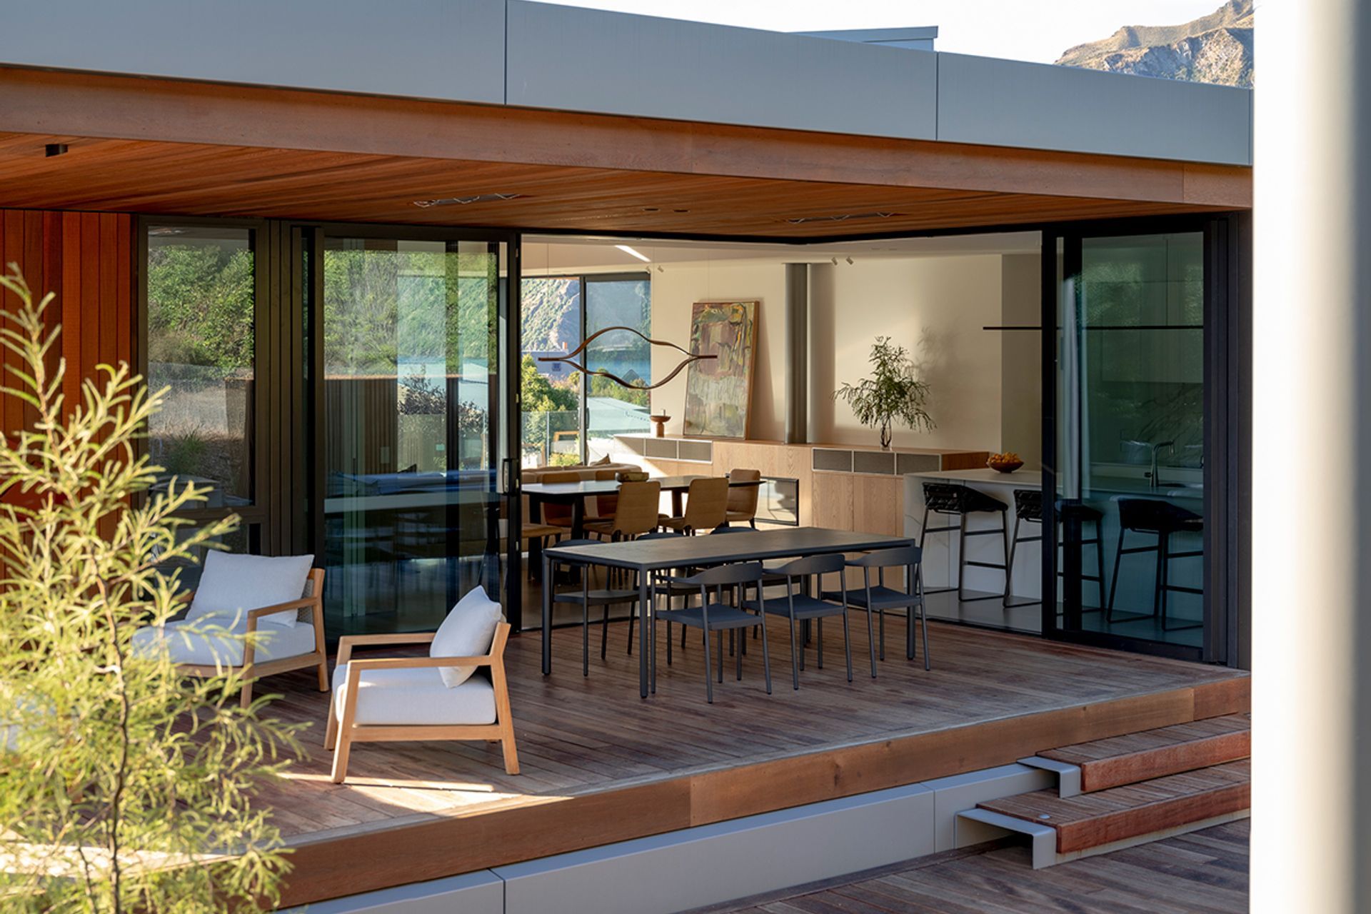
With a deftly angled roofline and an external material palette that combines the warmth of wood with linear metal cladding, this Wānaka house is designed as a low maintenance holiday home for a North Island based couple, with a view to becoming a future permanent residence.
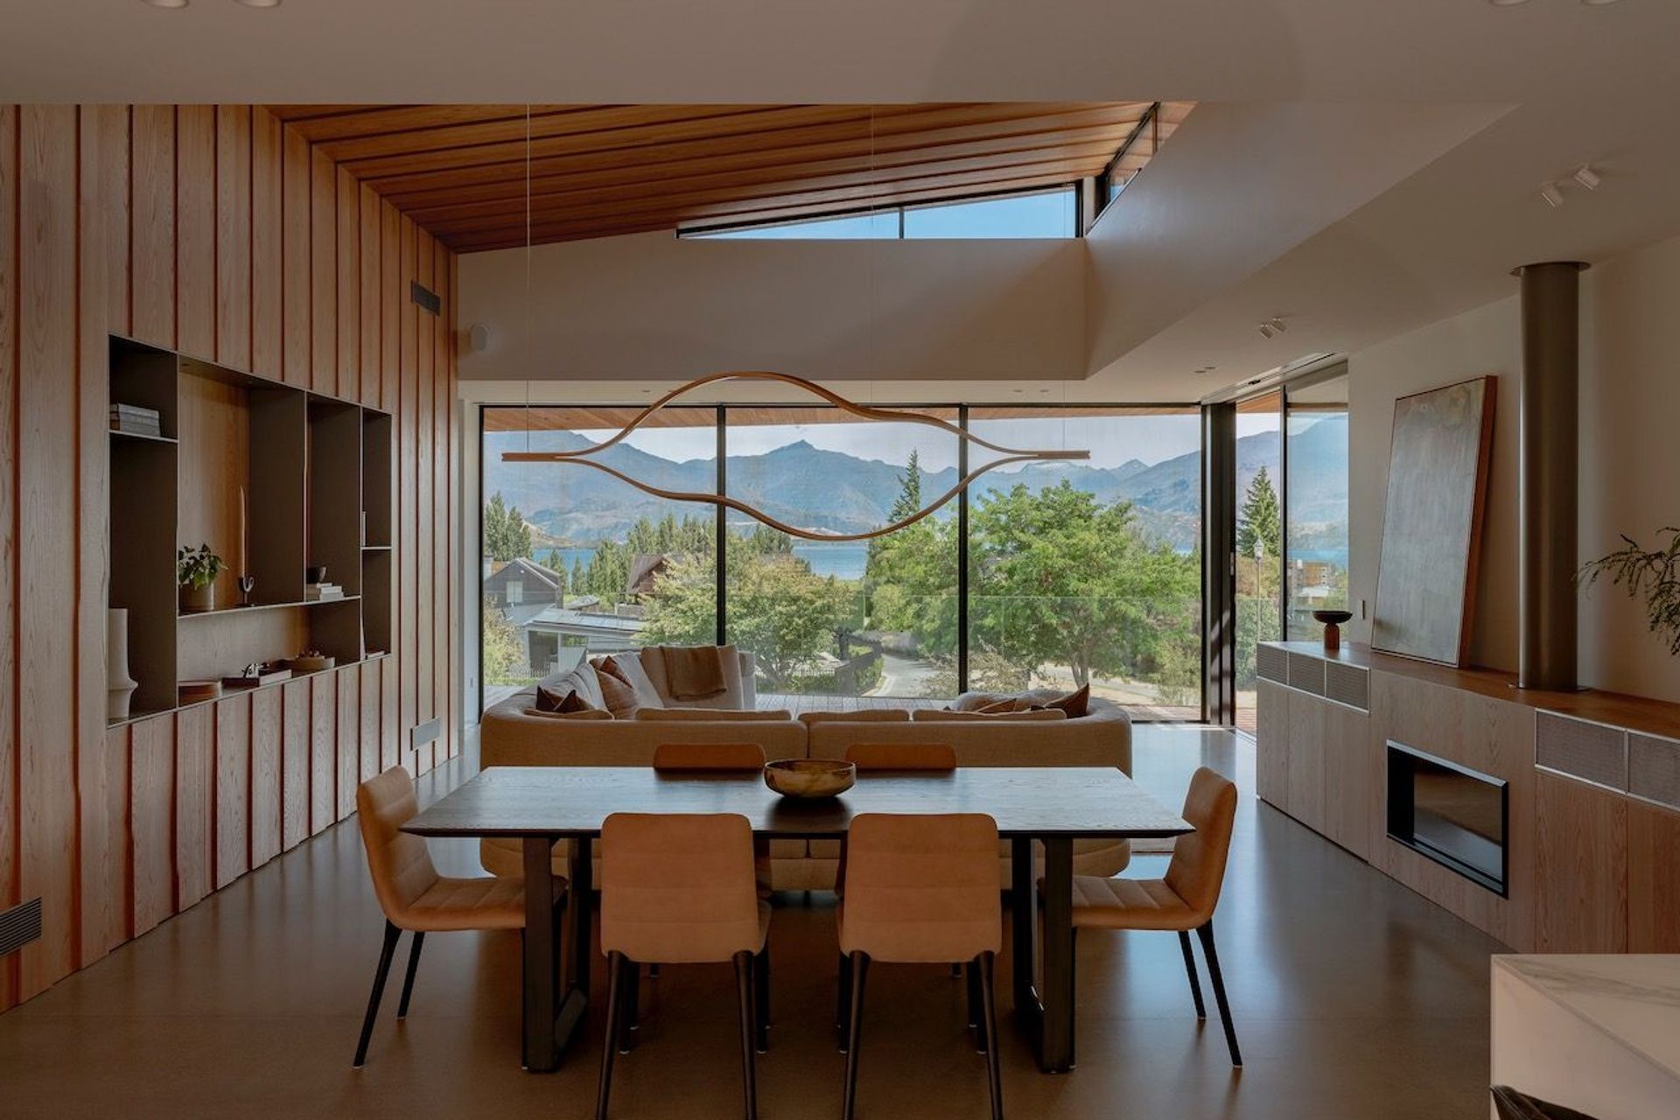
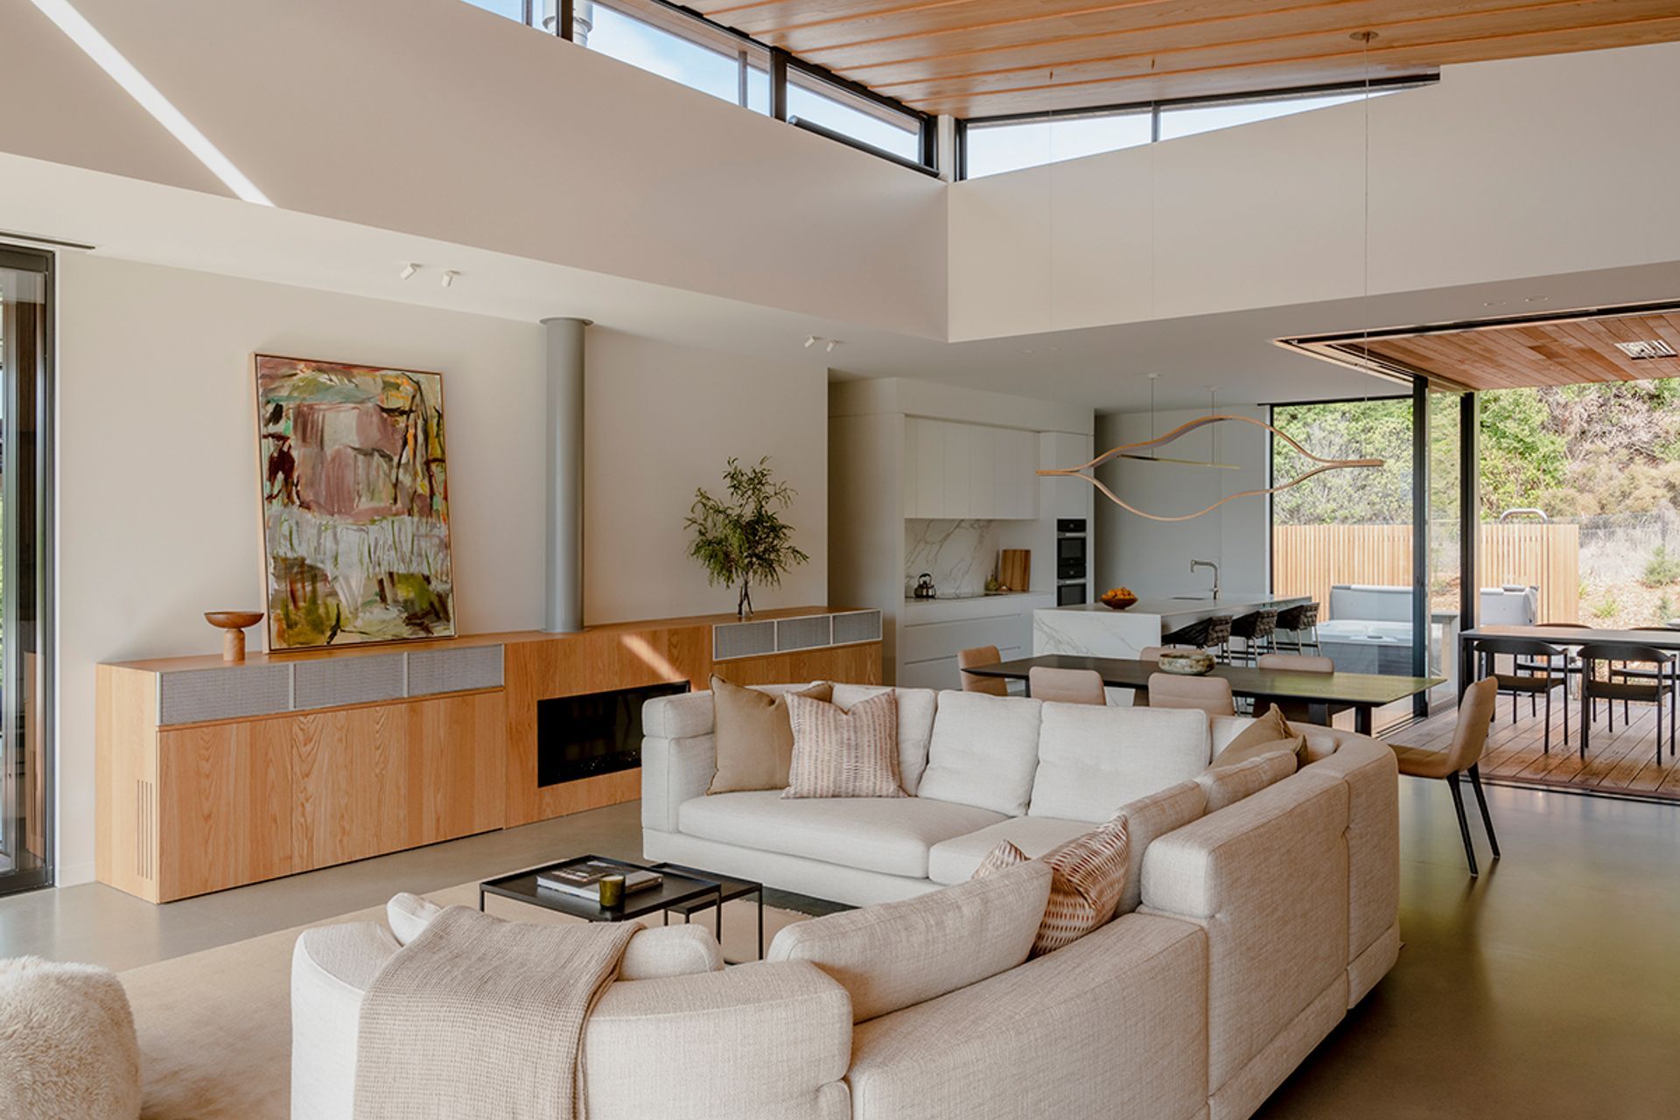
In creating the design, a number of site and setback restrictions were worked around. These were due to historic planning rules dating back to a time when the area was considered semi-rural, as well as an adjacent walking track with sightlines into the property. These were mitigated through a careful spatial arrangement, with the living room situated to the west and the roof tipped to capture eastern morning sun. This also allows for views across the lake and provides opportunity for that sunlight to be soaked up throughout the day in the living areas.
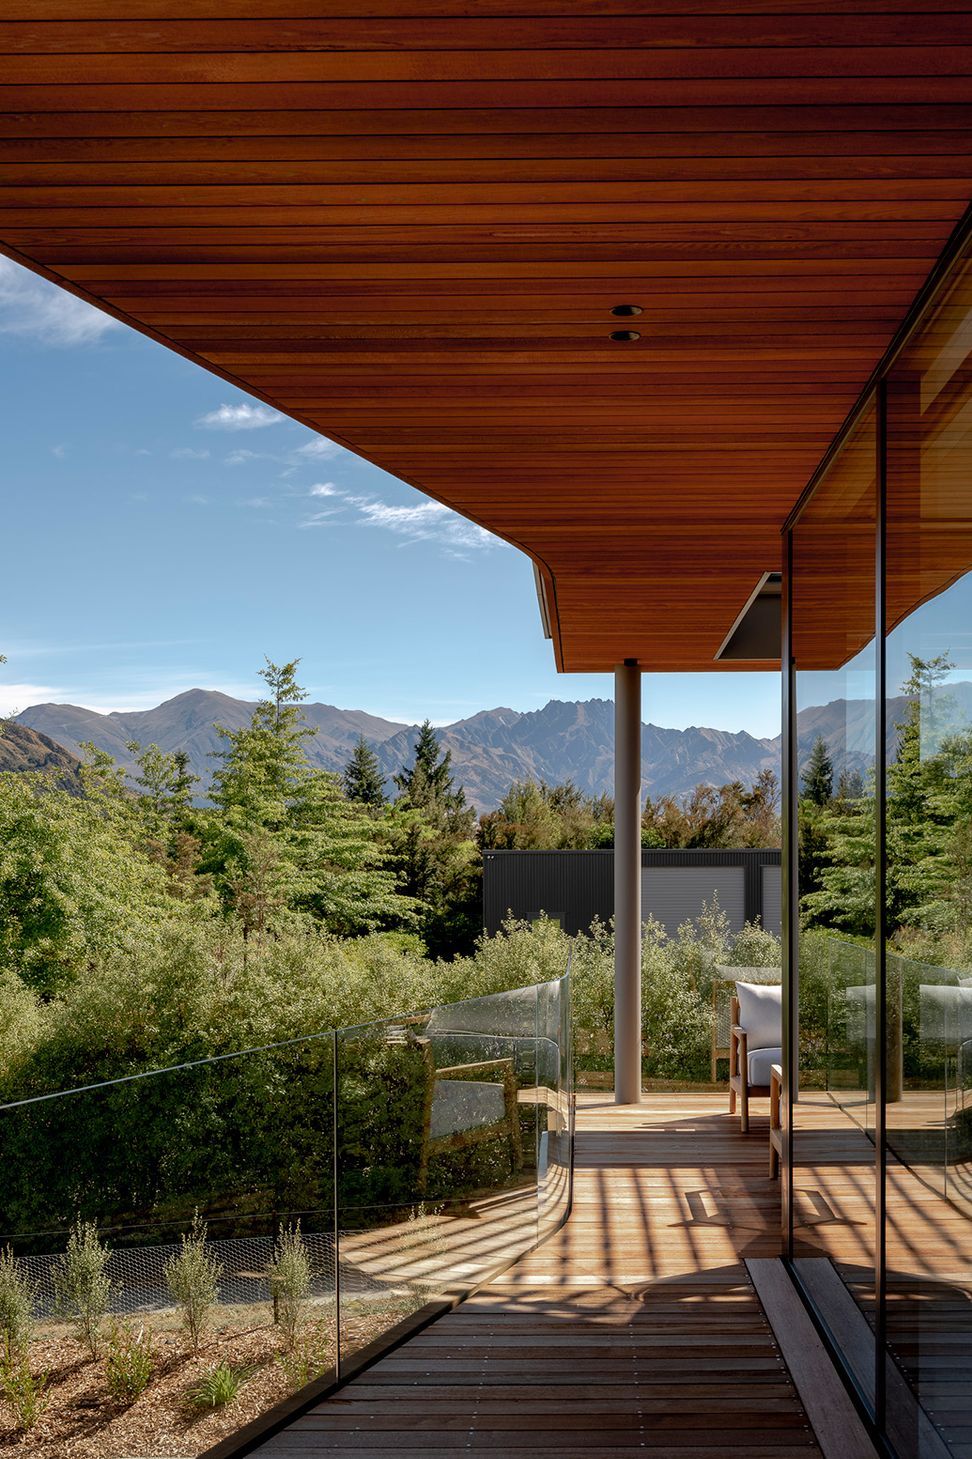
For full enjoyment of those clear Otago skies while providing protection from the wind that comes in off Lake Wānaka, a rear courtyard was created tucked into the slope of the site. The glazing to the rear terrace allows views through the house so that connections to the lake and mountain views are maintained whilst being out of the weather. This location has stunning views, especially from the upper level across Lake Wānaka to Treble Cone, Black Peak and the snow-capped Alps beyond.
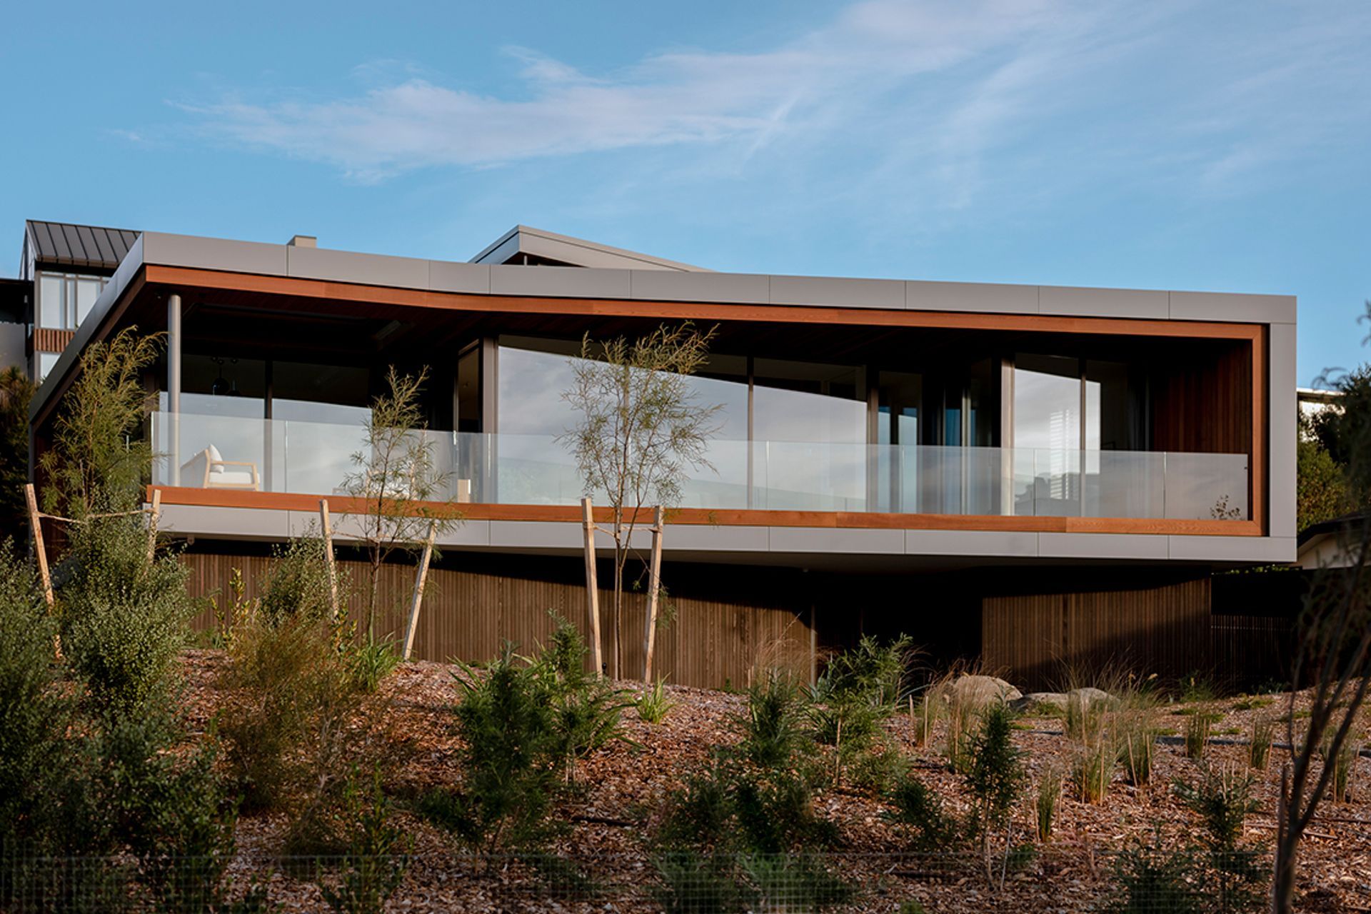
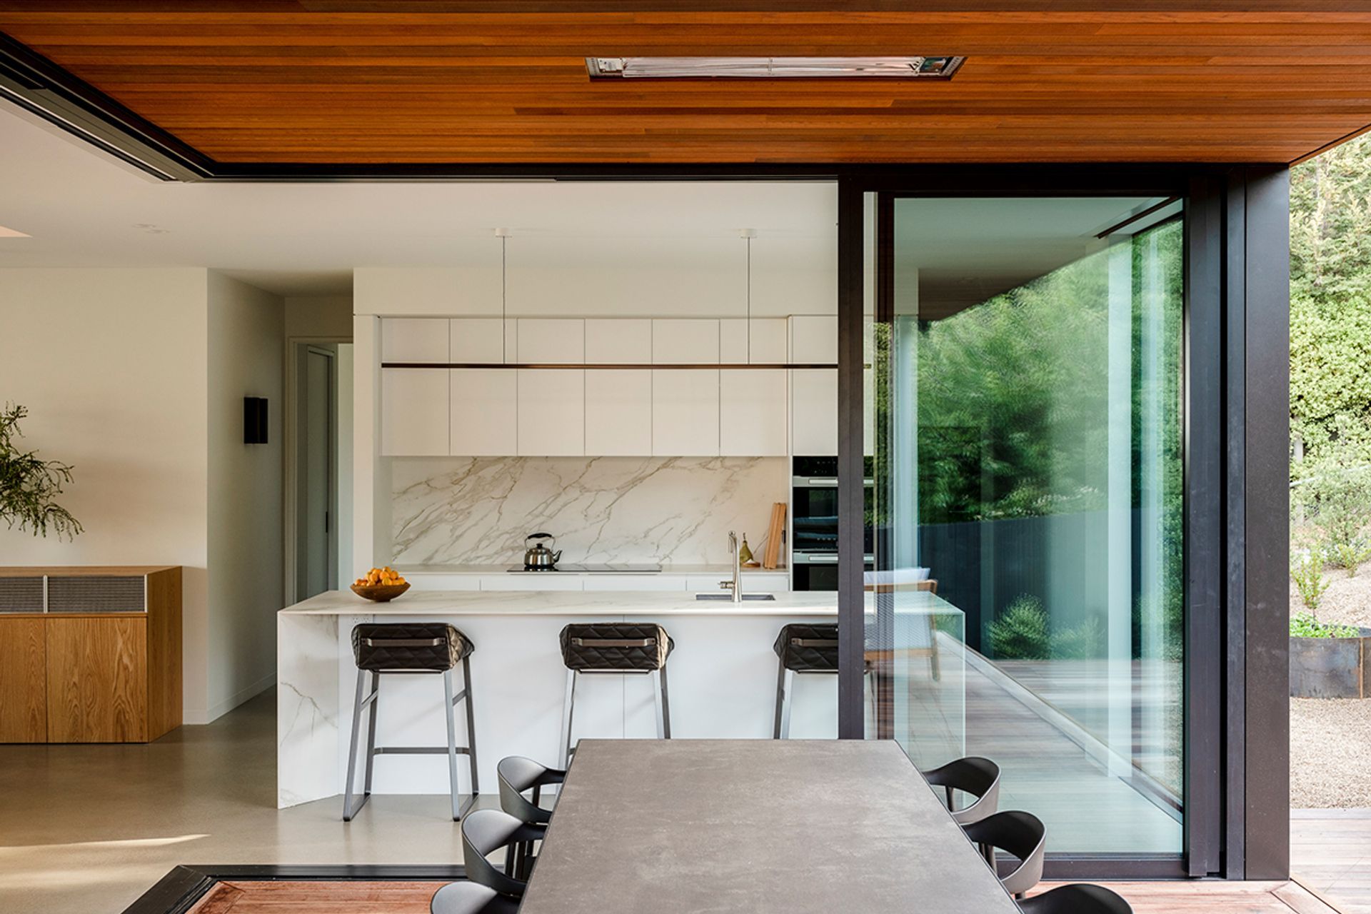
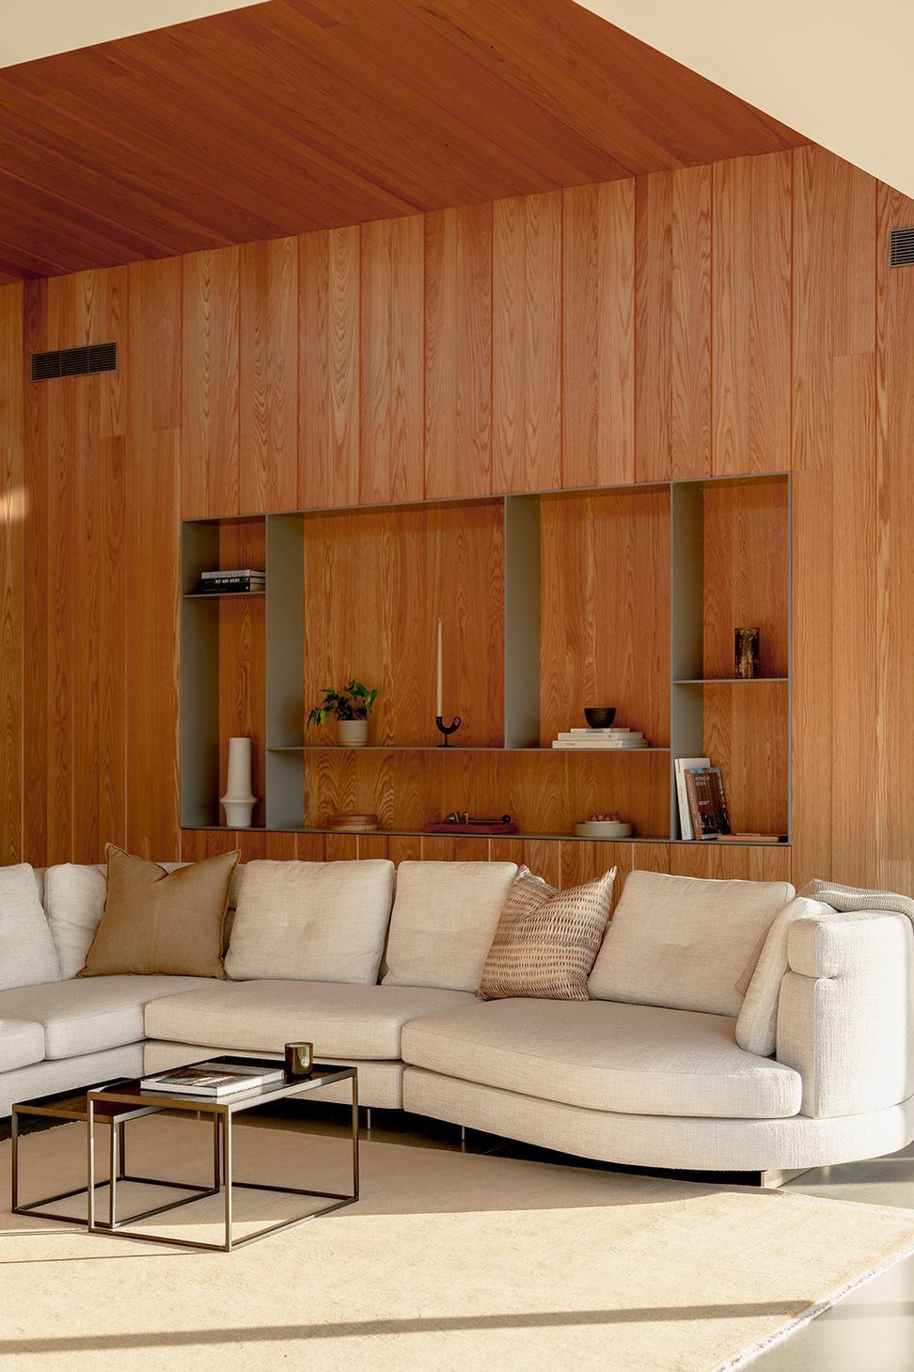
From the street, the home has a clear contemporary aesthetic, with the lower storey featuring vertical timber panelling, which is stained in a recessive dark tone that gives a floating aspect to the metal-wrapped upper floor. The rich timber tones seen on the upper balcony carry through to the interior walls and ceiling, where they are juxtaposed against a cool white kitchen.
Relatively compact in size, the home features two bedrooms upstairs, with the potential for a third in an adaptable office space. Downstairs, the full garage with adjoining drying room means there is plenty of space to house the equipment needed to get out and experience all Wānaka has to offer. Equally, a wine cellar provides capacity to enjoy wares from the area’s celebrated vineyards. With its sleek faceted form and its easy care, flowing design, Penrith Peaks delivers on the needs of holidaymakers as well as providing an easy-care, long-term solution for the homeowner’s retirement years.
- Completed
- 2024
- Price range
- $2m - $3m
- Building style
- Modern
Like this Project?
Hire Condon Scott Architects
Professionals used in
this project
The practices and trades credited on this project.

More projects from
Condon Scott Architects
Other work by Condon Scott Architects, across every category they build in.


More in
Alpine House
Everything else in Alpine House, from every practice on ArchiPro.


Next Project
Keep scrolling