
Project team
Product Suppliers
A transformative renovation of a 1960s Mt Eden home, enhancing livability and aesthetics with a modern master suite, redefined spaces, and a harmonious connection to the serene courtyard.
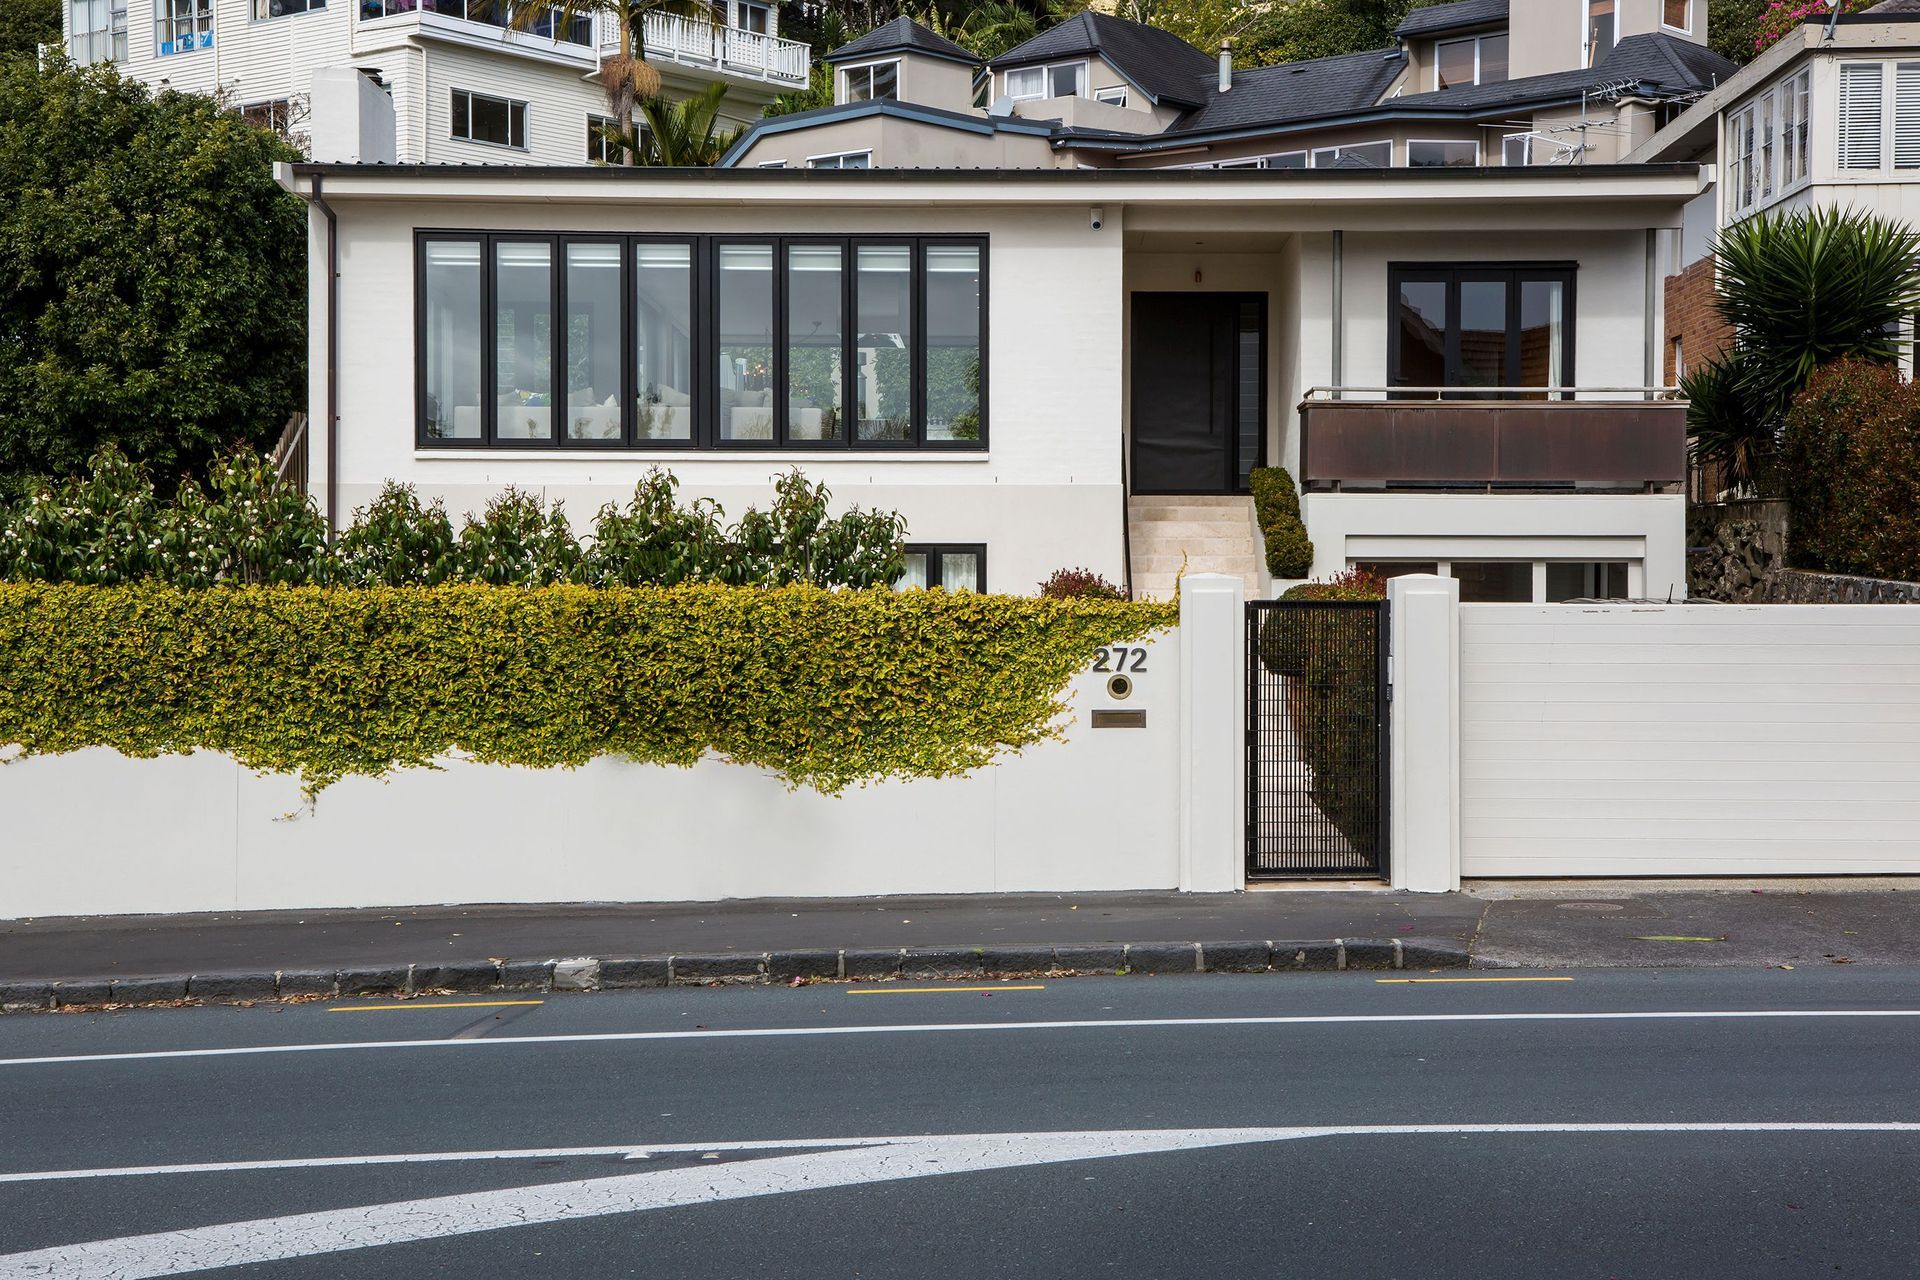
On a busy thoroughfare and hemmed in by sub-divided suburbia, this Mt Eden home had its challenges. Architecturally designed in the 60s, the two-level property had a dated red-brick facade. It may have been something of an ugly duckling but its great bone structure was worth building on, so creating better liveability and a lot more street cred became the priorities.
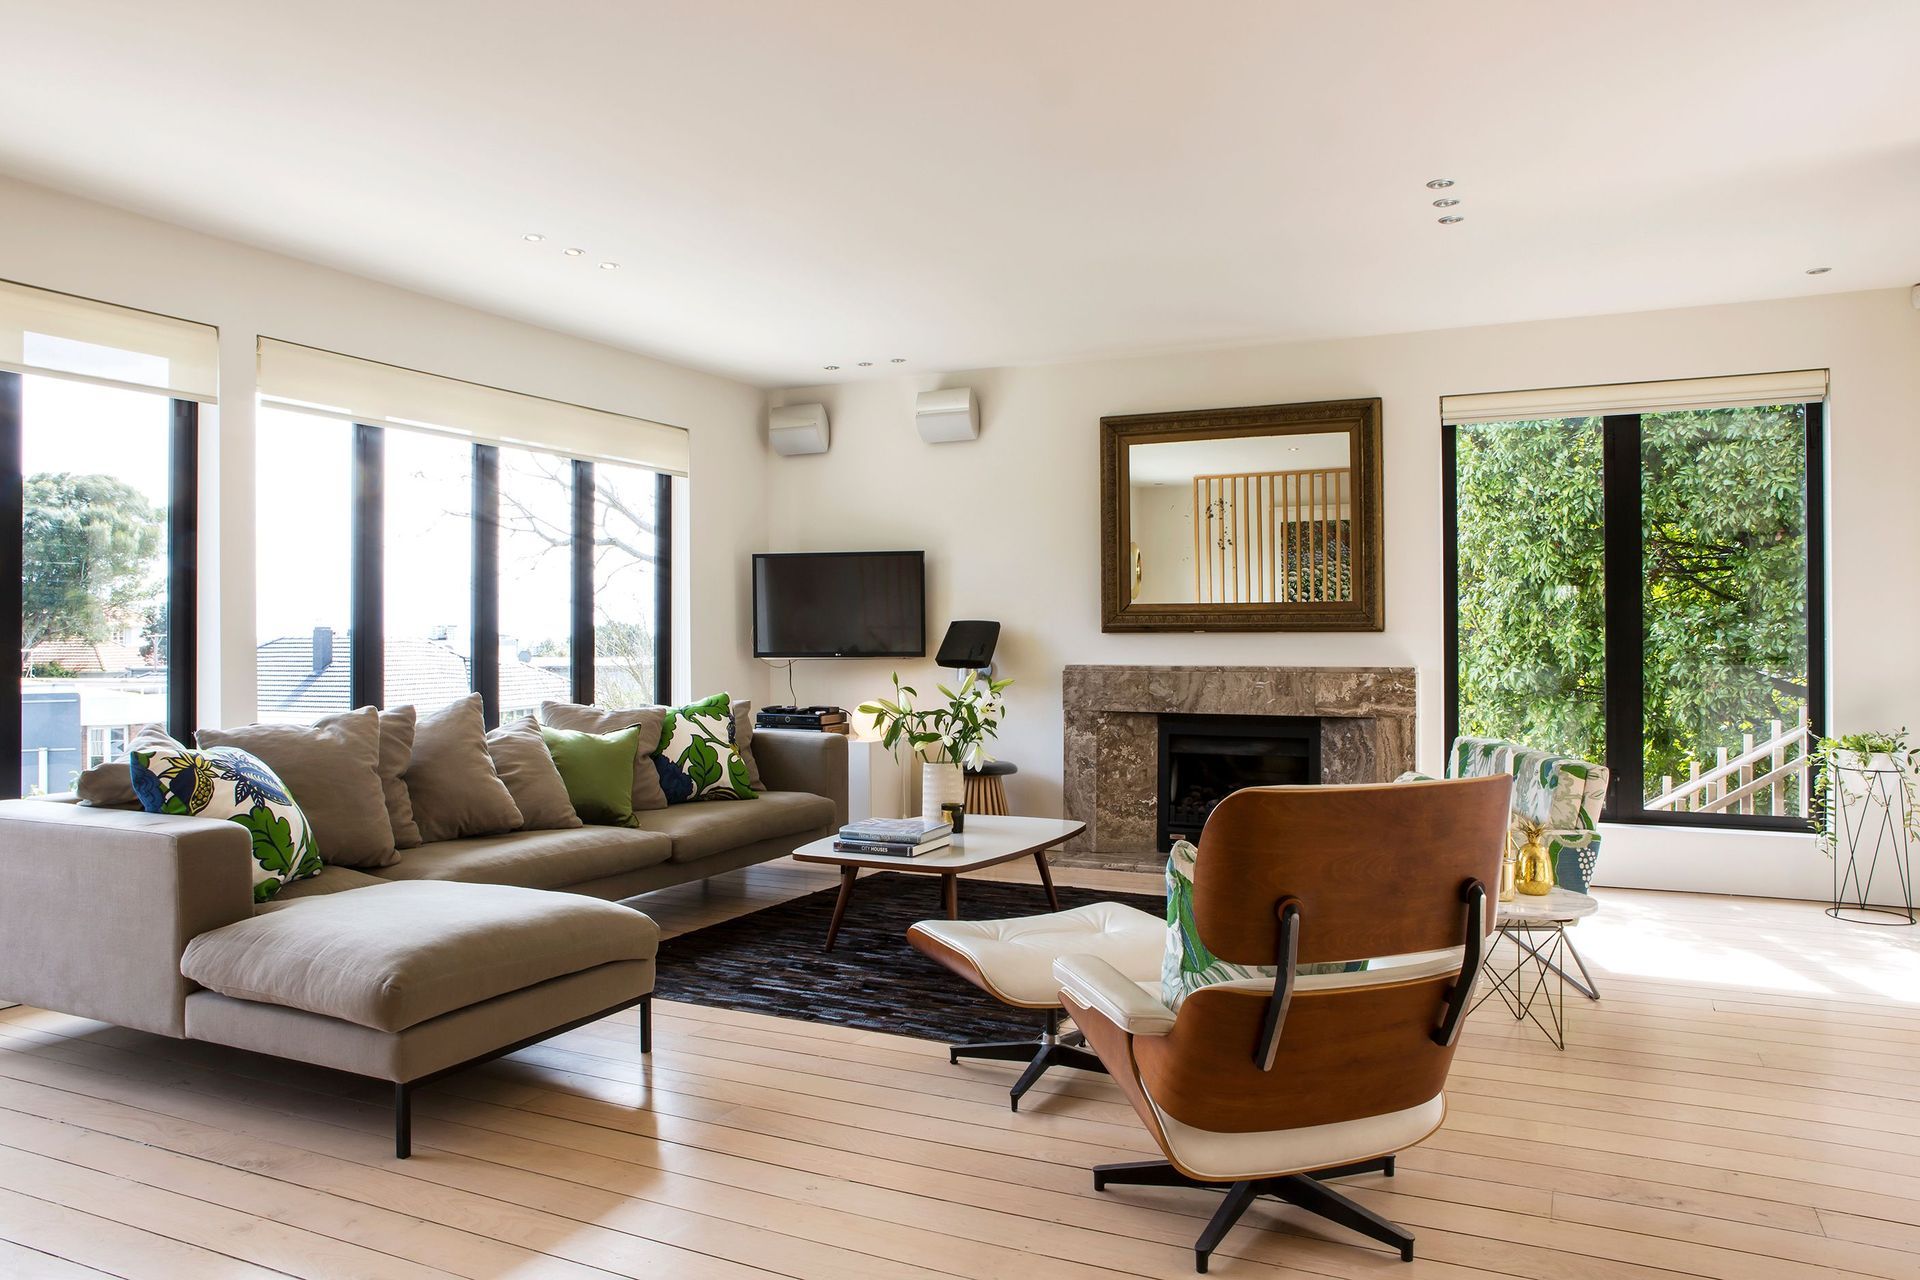
Downstairs, which is devoted to the kids’ living and bedroom zone, the garage was incorporated into the floorplan to become a flexible rumpus room. On the upstairs entry level, the inefficient planning was redefined: some walls were moved, others removed.
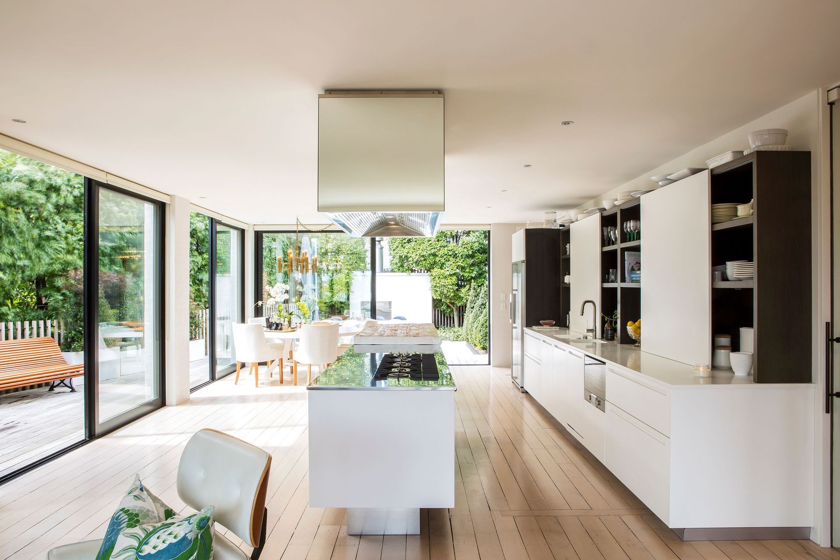
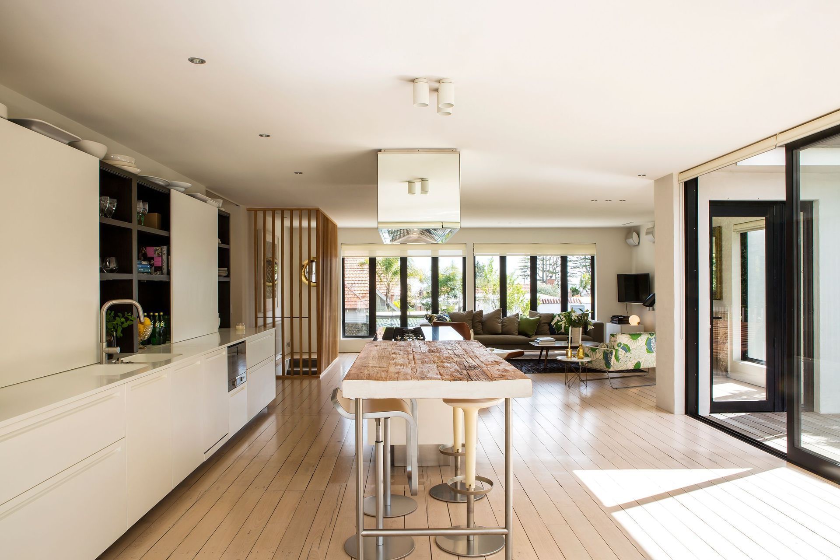
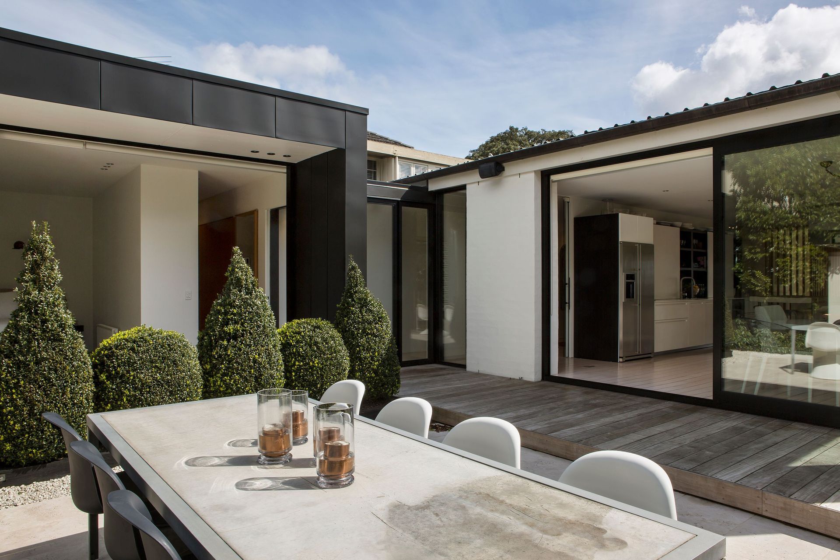
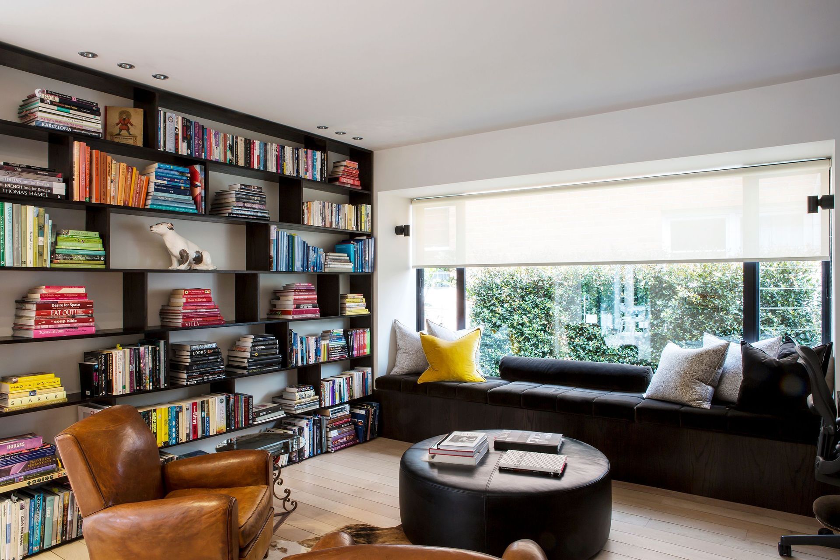
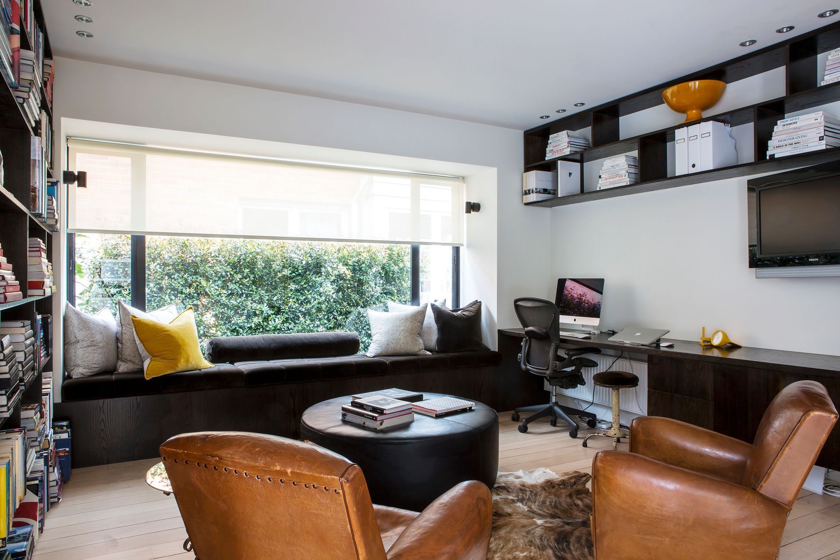
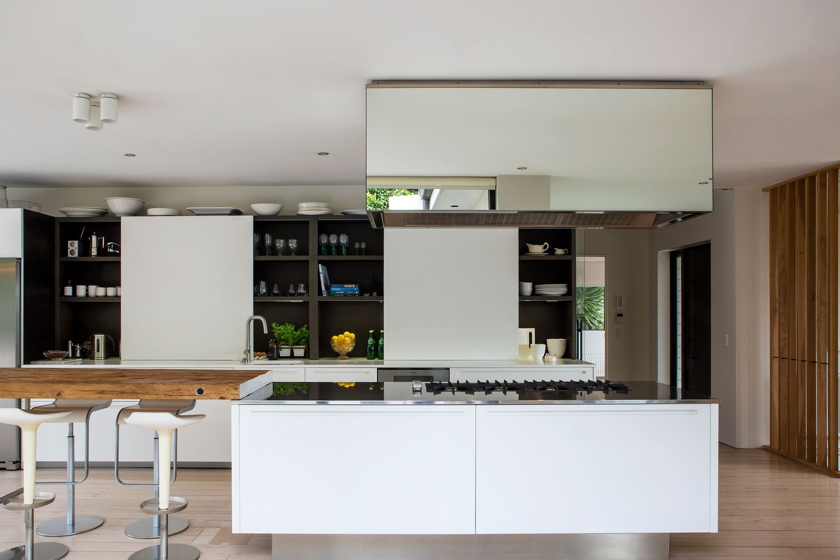
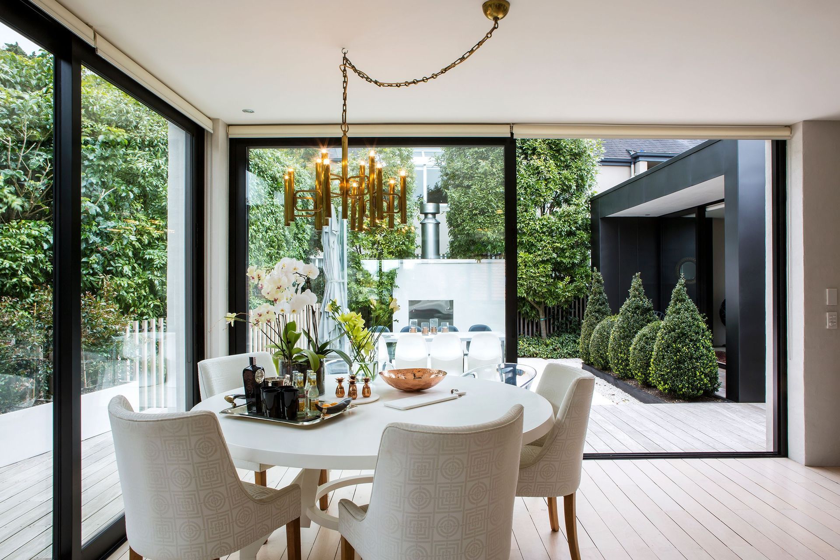
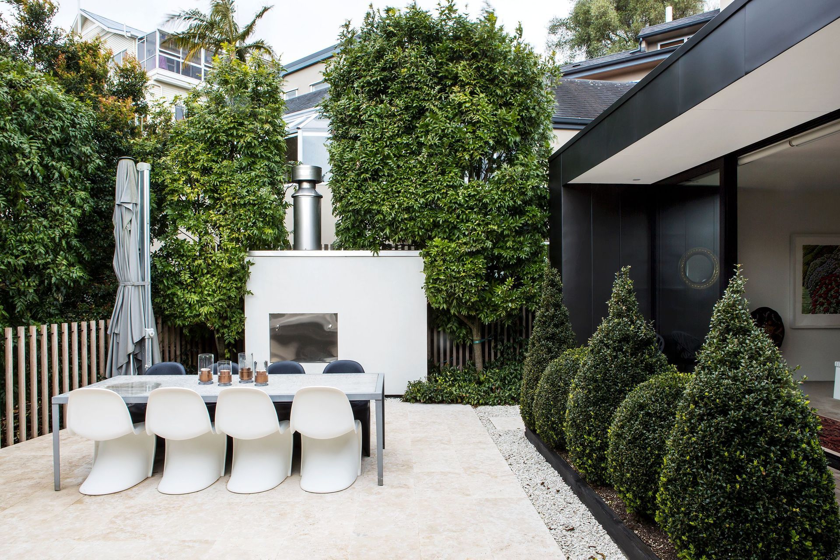
The redefined living space now captures a real lightness of being: there’s a white galley-style kitchen, blonded timber floors and new wraparound glass sliders and windows which allow ever-present views of the serene, green courtyard. Upstairs too a powder room was added while the master bedroom became a study with a built-in desk and enough shelving to appease the most voracious bookworm.
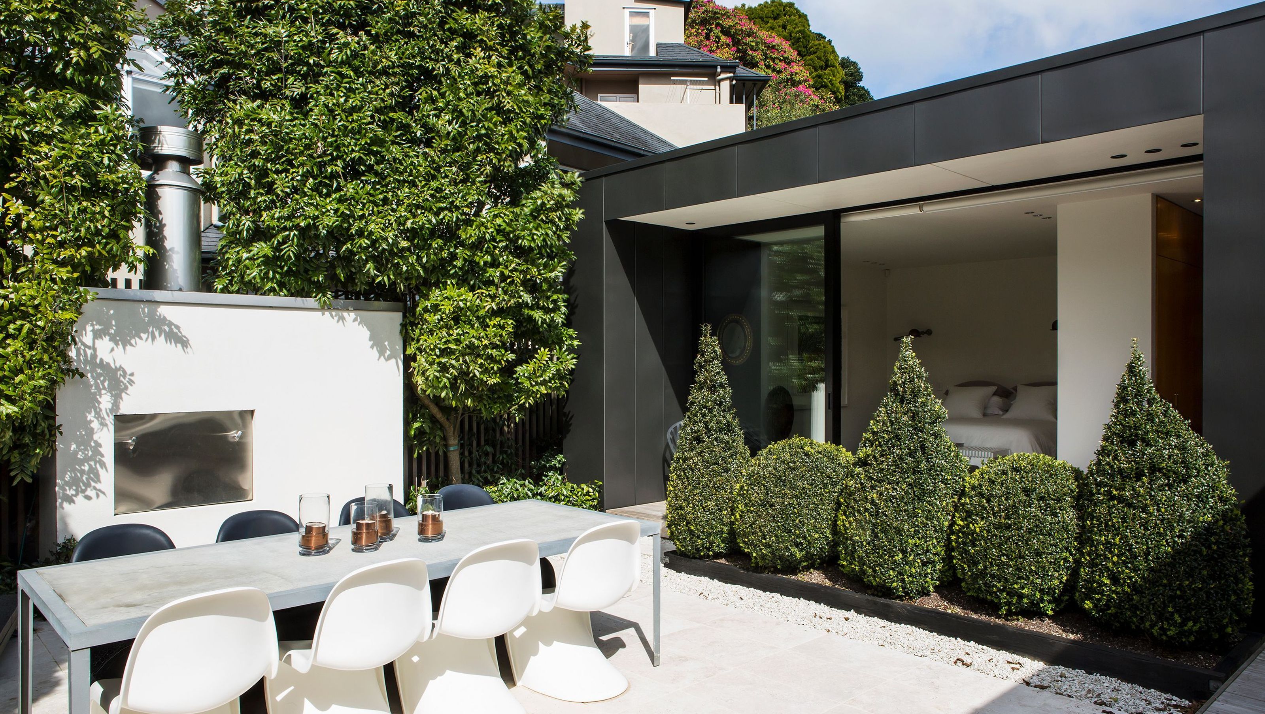
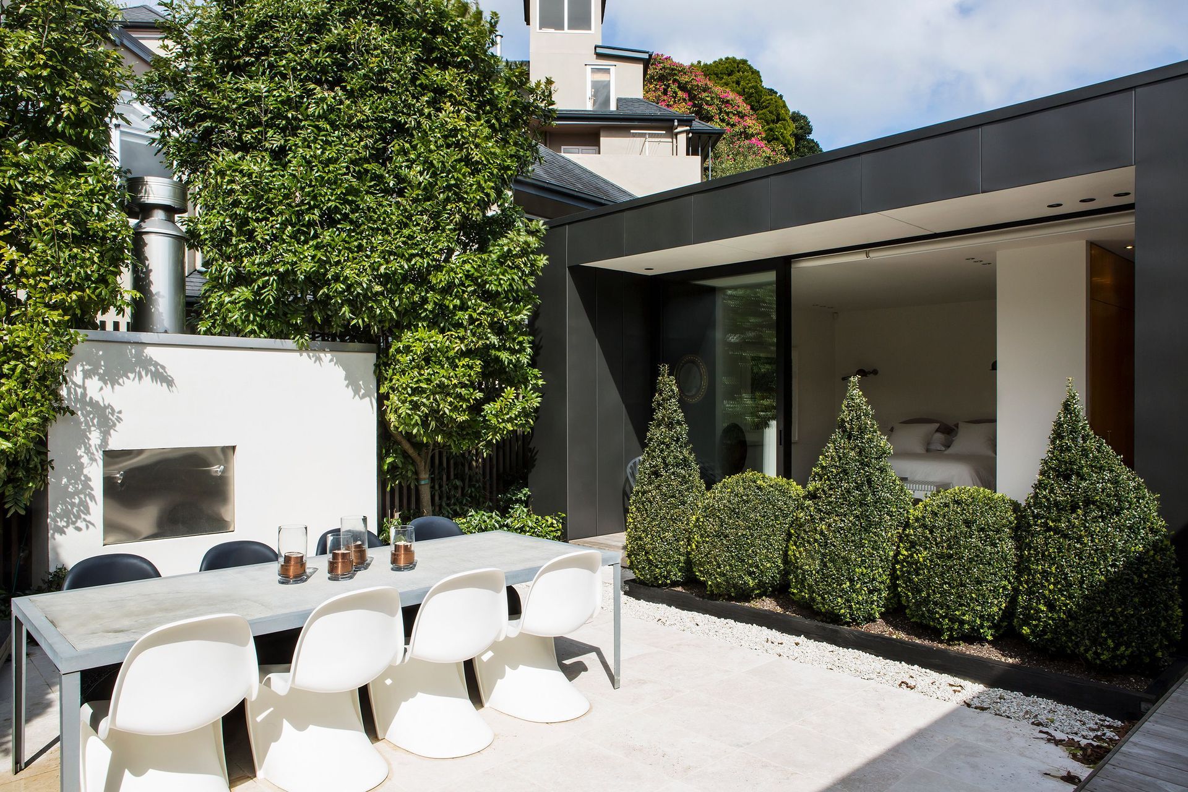
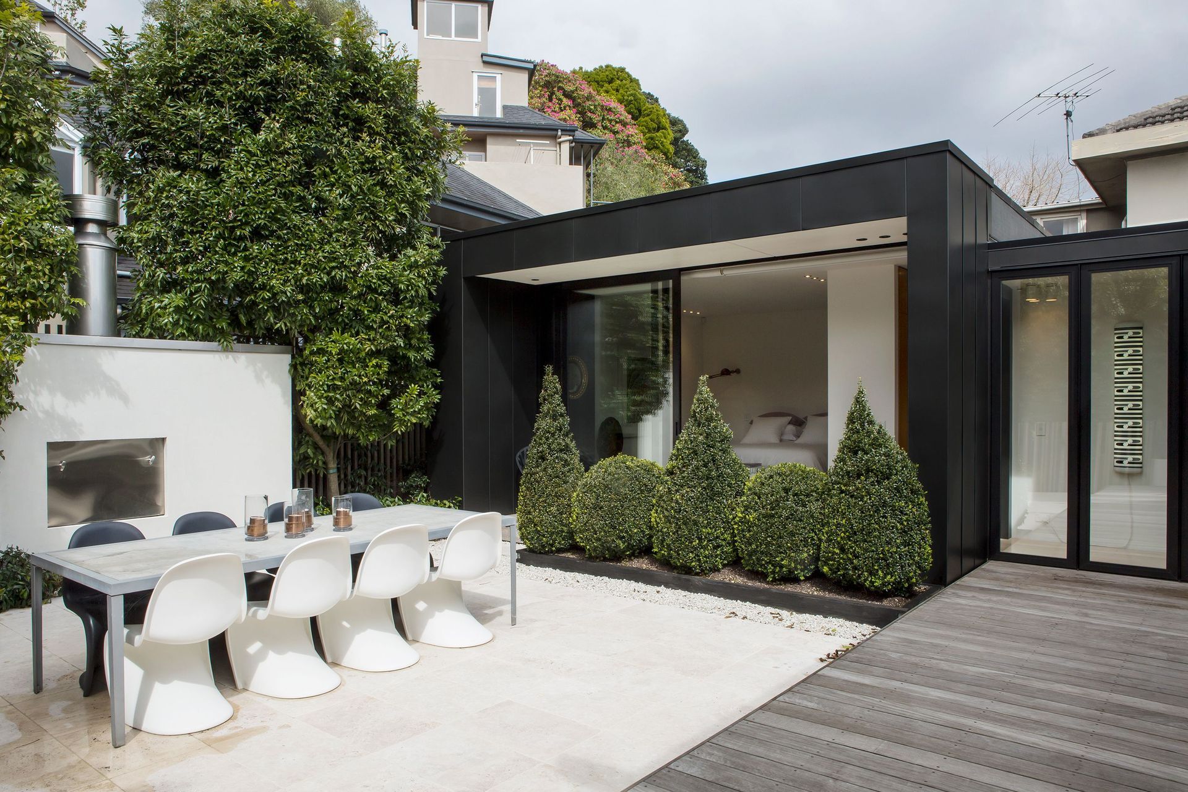
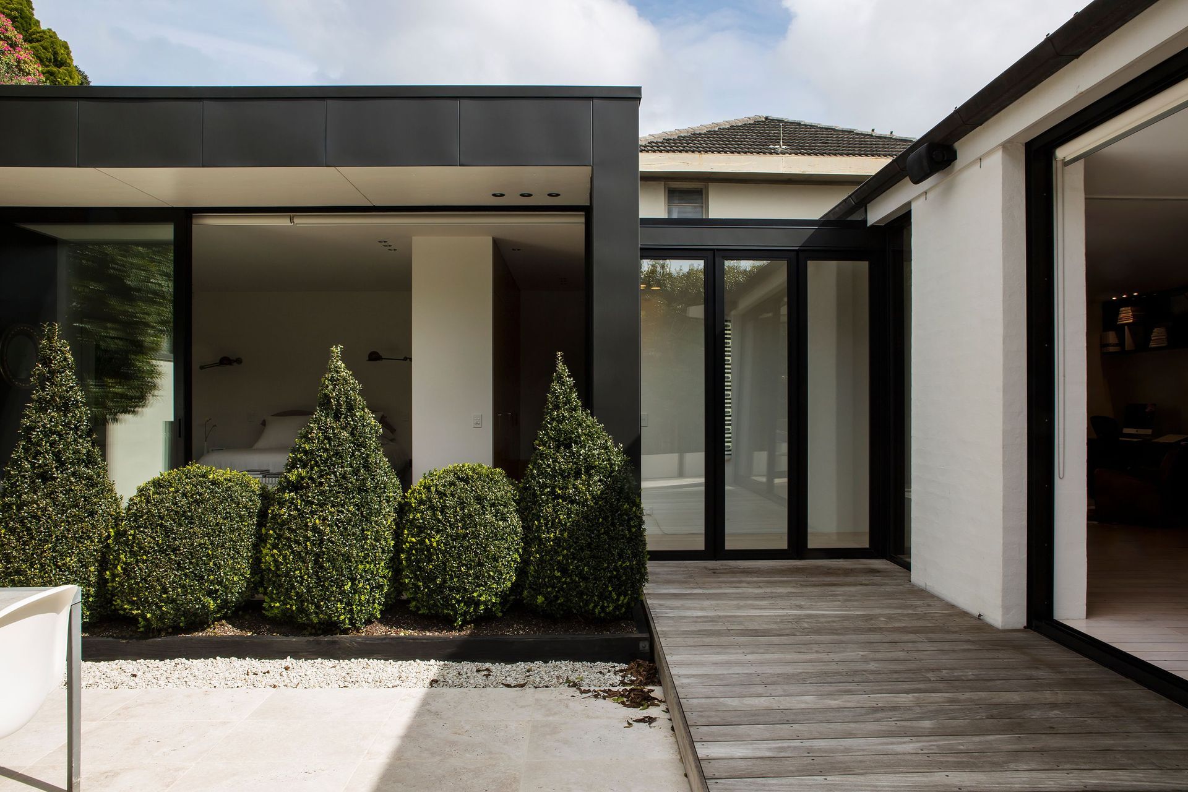
The biggest change to the property was the construction of a secluded master suite in the courtyard. Accessed via a glazed link, the smart, contemporary addition is clad in anthracite zinc, its charcoal-black tone a contrast to the fresh white interior. Modern in mood, it not only turns its back on the neighbours but tucks into the boundary out of the sightline of the main home to allow the owners absolute privacy.
As for the original home, now plastered and painted in neutral tones, this 50-something gal has achieved timeless street appeal.
Photographer
Emma-Jane Hetherington


Like this Project?
Hire Dorrington Atcheson Architects
Professional Reviews
The products behind the project
Two products specified into this build from one supplier, a verified ArchiPro member. Tap through to specifications, suppliers and lead times.


Professionals used in
this project
The practices and trades credited on this project.


More projects from
Dorrington Atcheson Architects
Other work by Dorrington Atcheson Architects, across every category they build in.


More in
Residential
Everything else in Residential, from every practice on ArchiPro.


Next Project
Keep scrolling