

Project team
Mixed-use building at Pine Harbour Marina featuring a head office, retail, and hospitality spaces, designed to enhance the plaza experience while incorporating nautical themes and modern construction technologies.


Mixed use building in the Pine Harbour Marina.
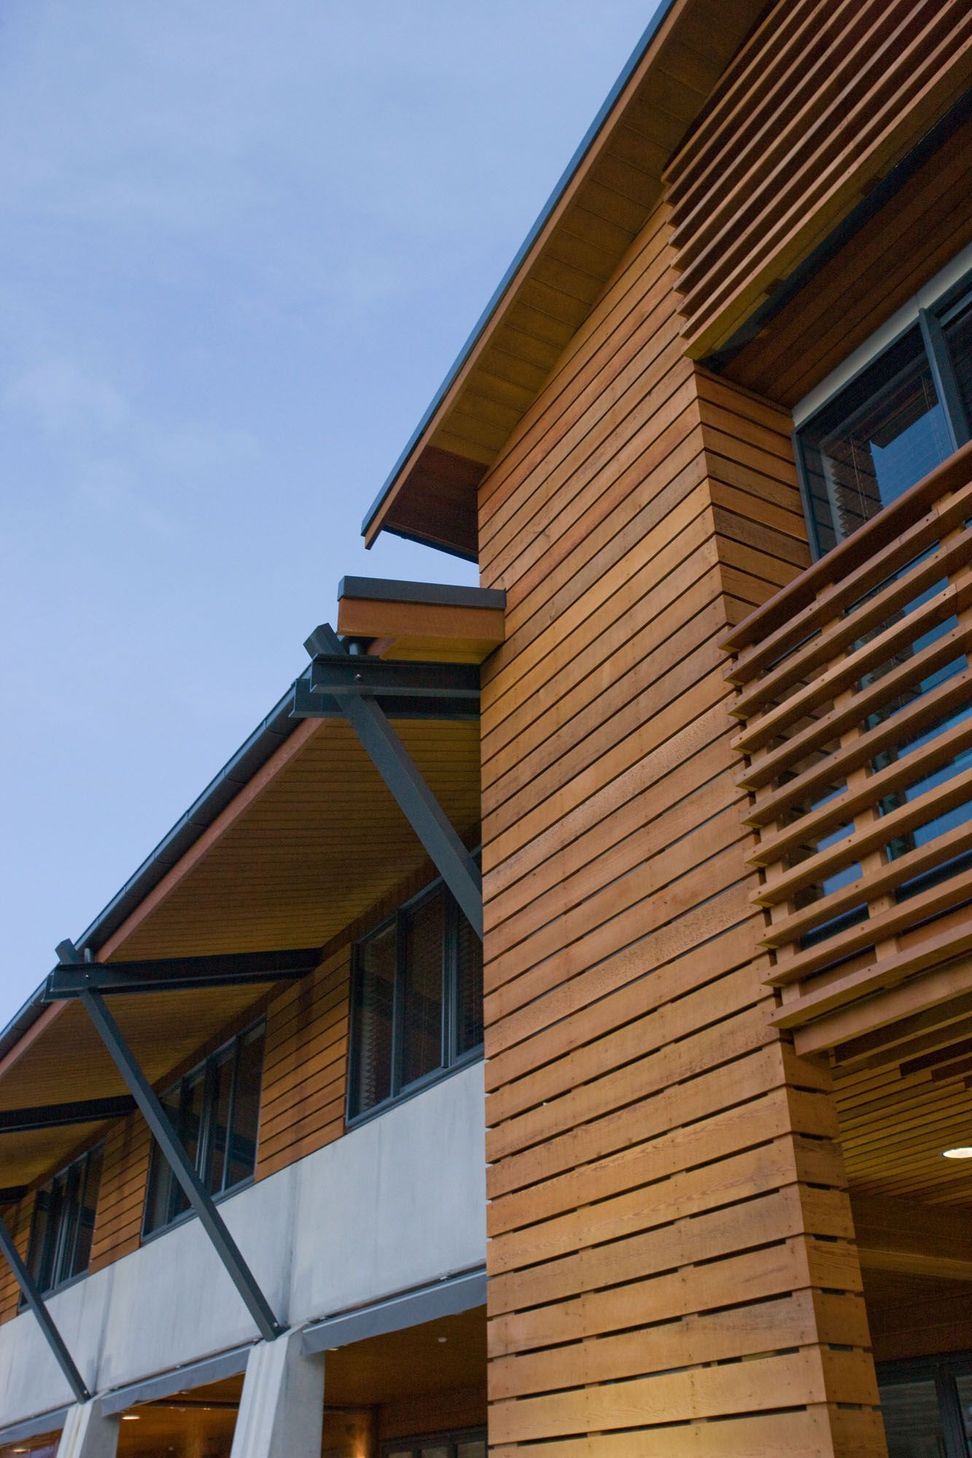
One of several new buildings identified as part of the Construkt-designed masterplan for Pine Harbour, accommodates the owner’s head office. The building is sited overlooking the main plaza fronting to the marina.
This prime setting suggested that retail and hospitality uses were best suited for the ground floor, where they would benefit from proximity to the plaza and they would, in turn, enliven the plaza. The offices are on the first floor where they enjoy views over the plaza to the marina.
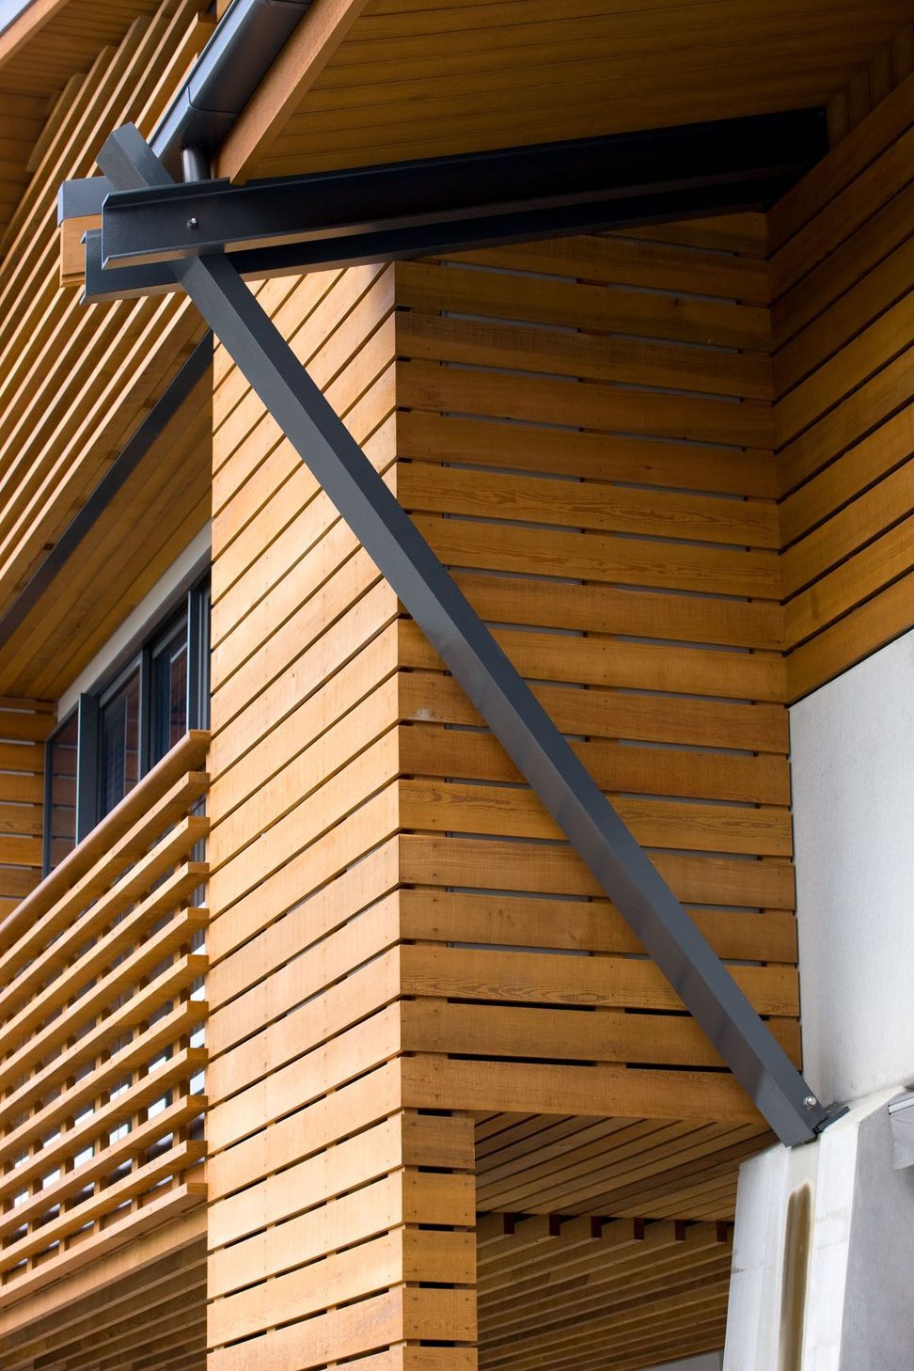
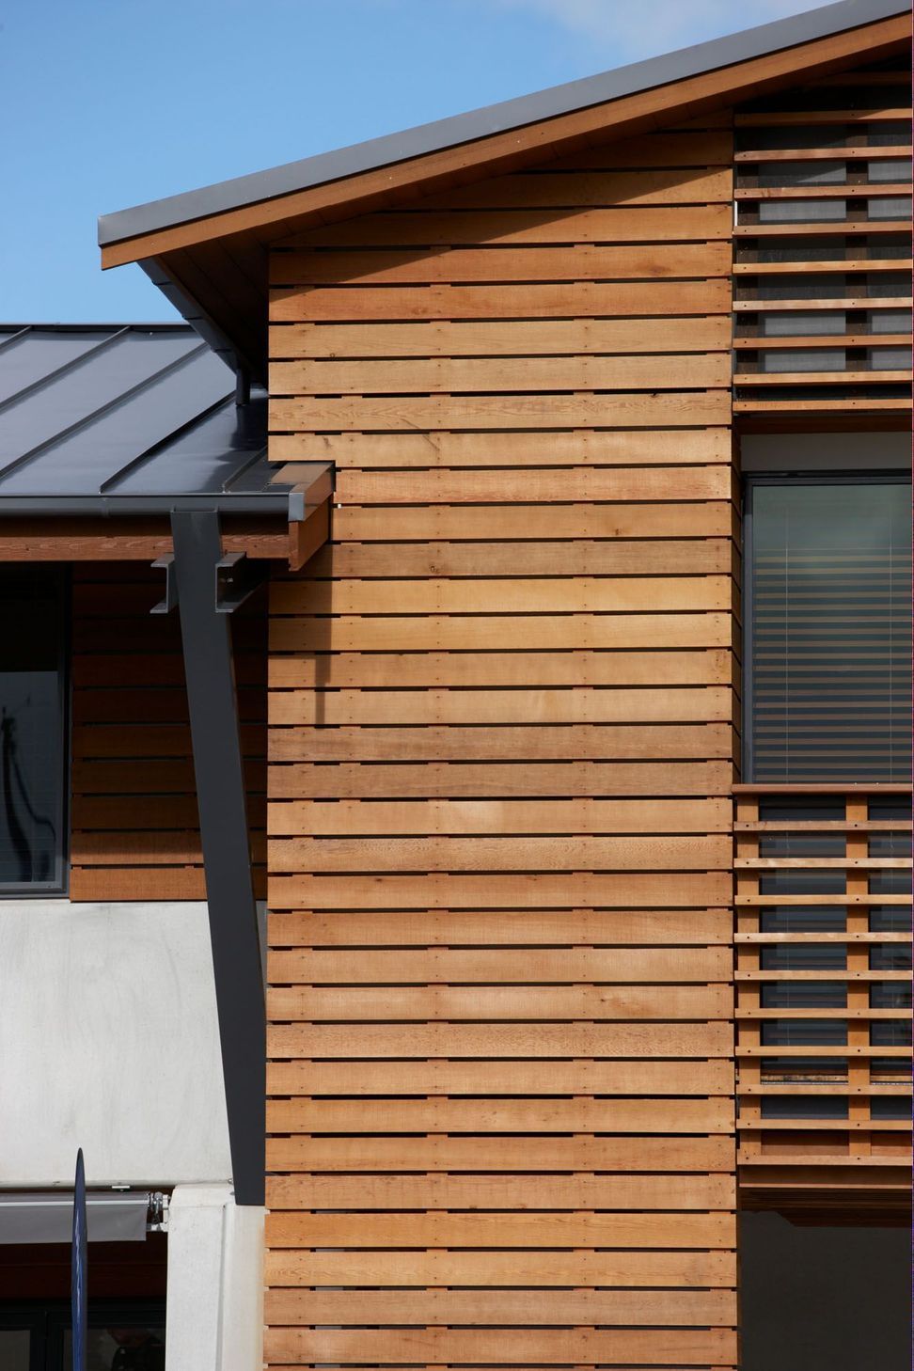
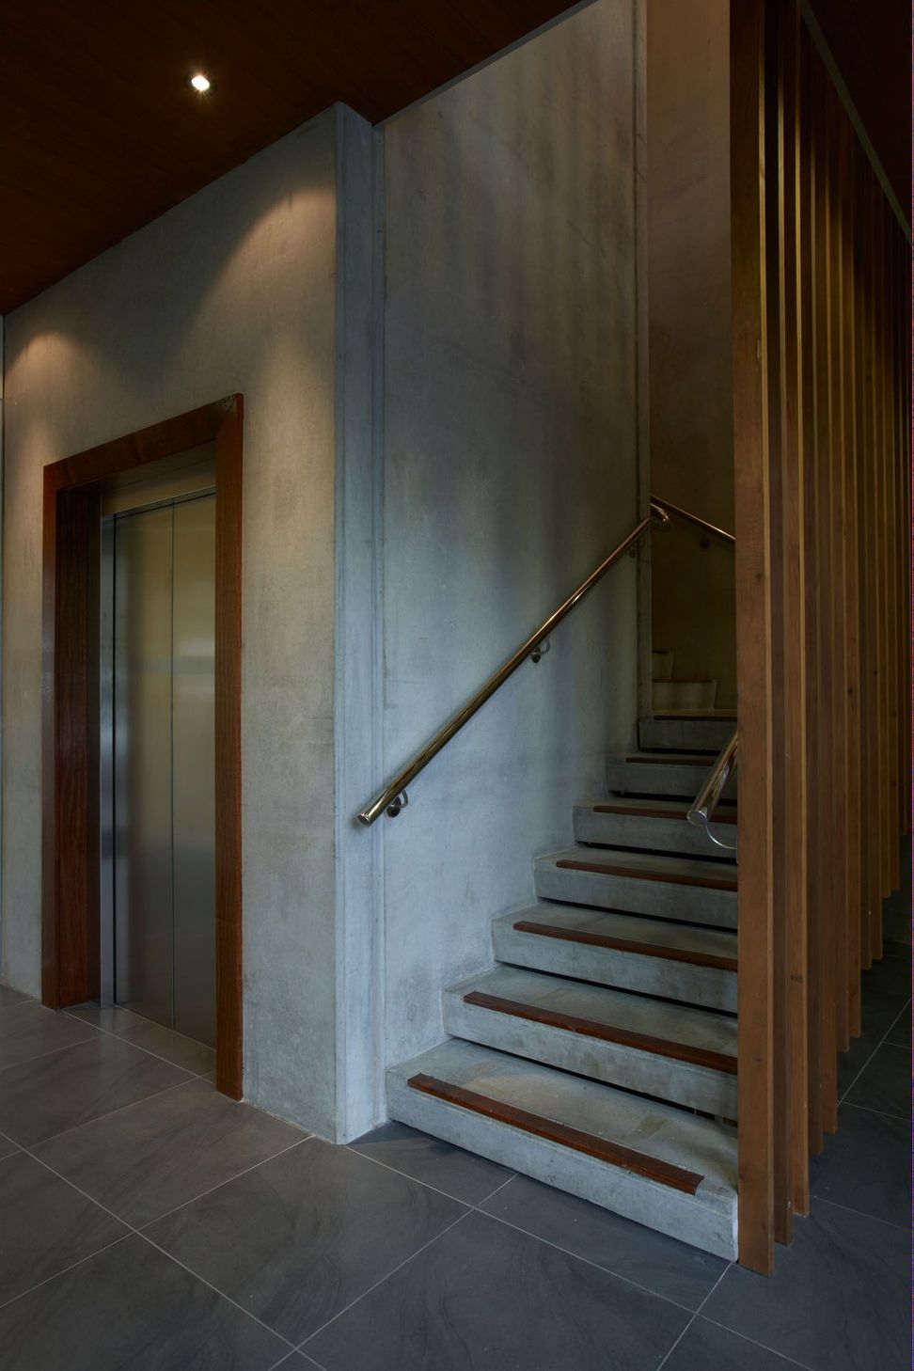
The architectural form draws on stylised nautical themes and uses modern construction technologies to bring a contemporary distinctiveness to Pine Harbour.

Like this Project?
Hire Construkt Architects
Professionals used in
this project
The practices and trades credited on this project.

More projects from
Construkt Architects
Other work by Construkt Architects, across every category they build in.


More in
Retail
Everything else in Retail, from every practice on ArchiPro.


Next Project
Keep scrolling