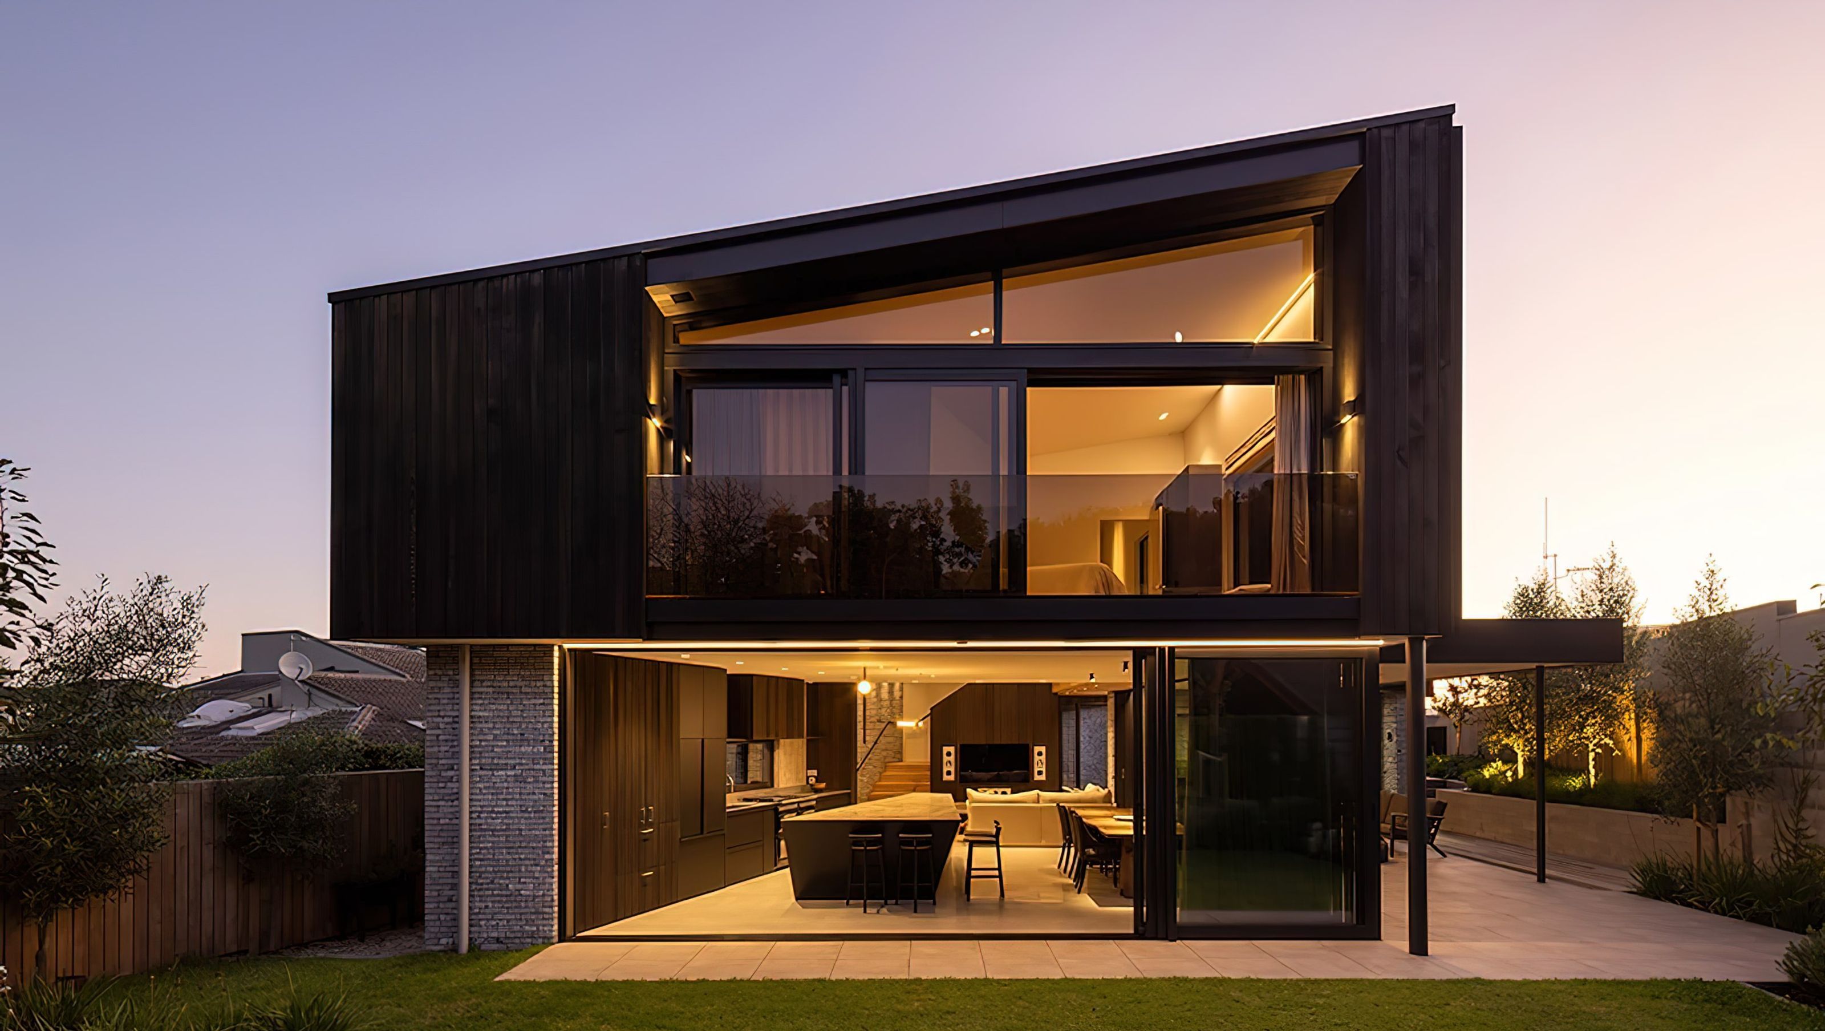

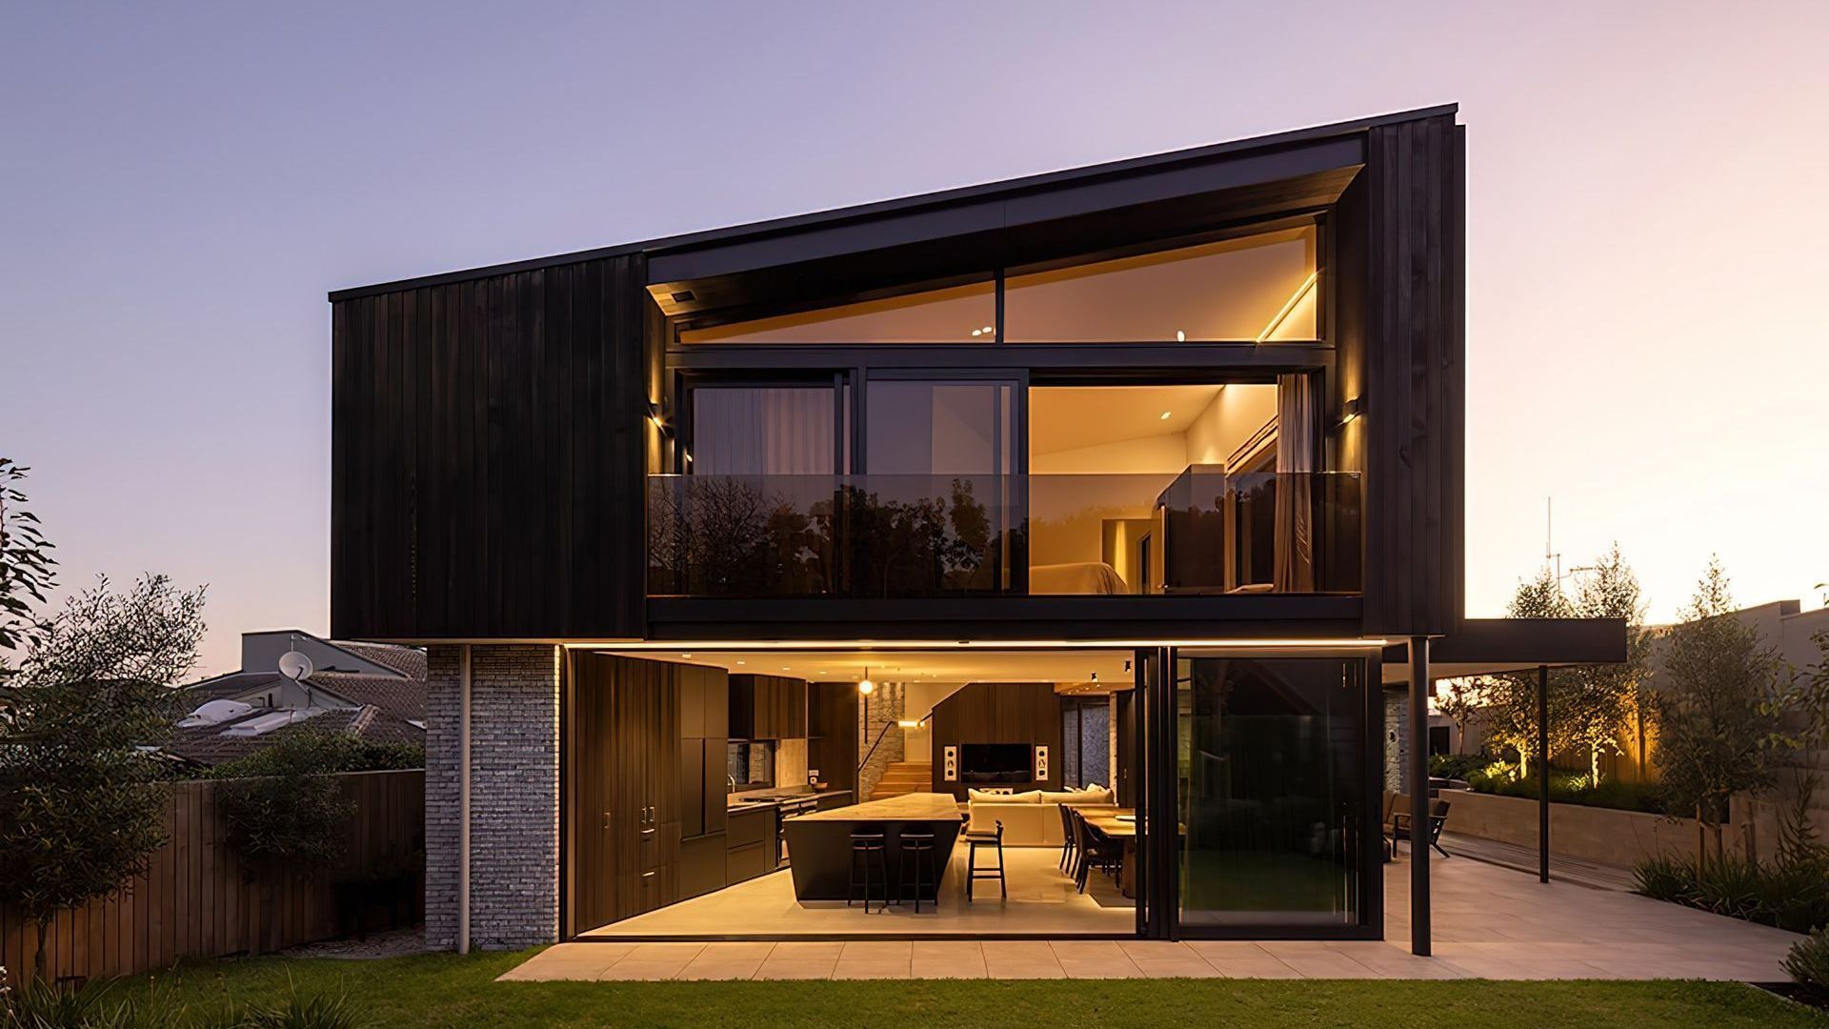
A sculptural contemporary residence completed in 2022, Pitau seamlessly blends personal sanctuary and entertaining space, featuring a striking vertical shiplap cedar exterior, sophisticated materials, and innovative passive design solutions for optimal performance.
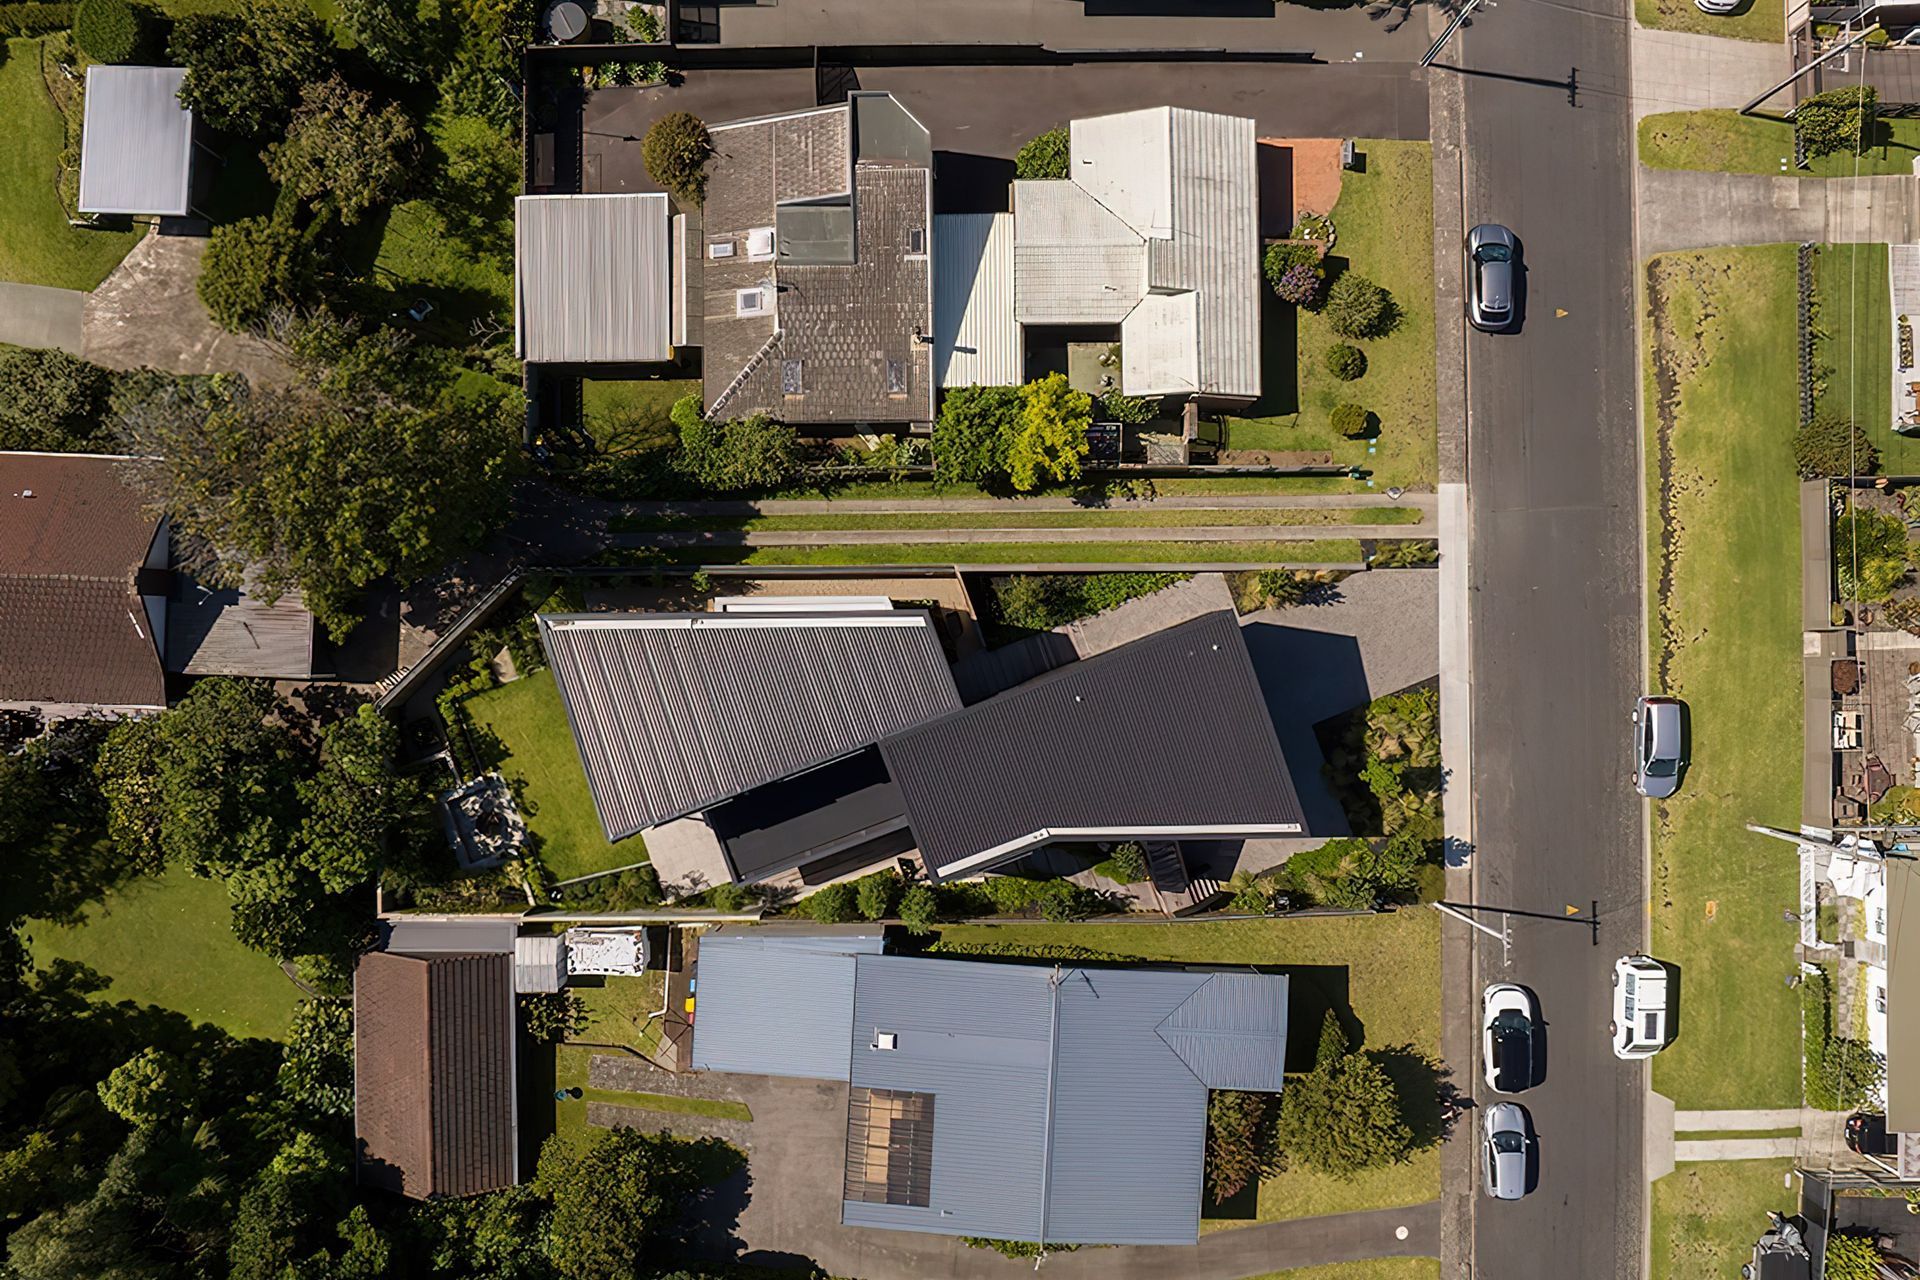
Our retiring clients had a dream: to craft their perfect home - one that reflected their tastes, passions and lifestyle and importantly create a statement. Envisioned as something between an apartment and traditional dwelling; expansive enough for entertaining but to also feel like a personal sanctuary. Pitau is sculptural architecture, changing with the sun and seasons.
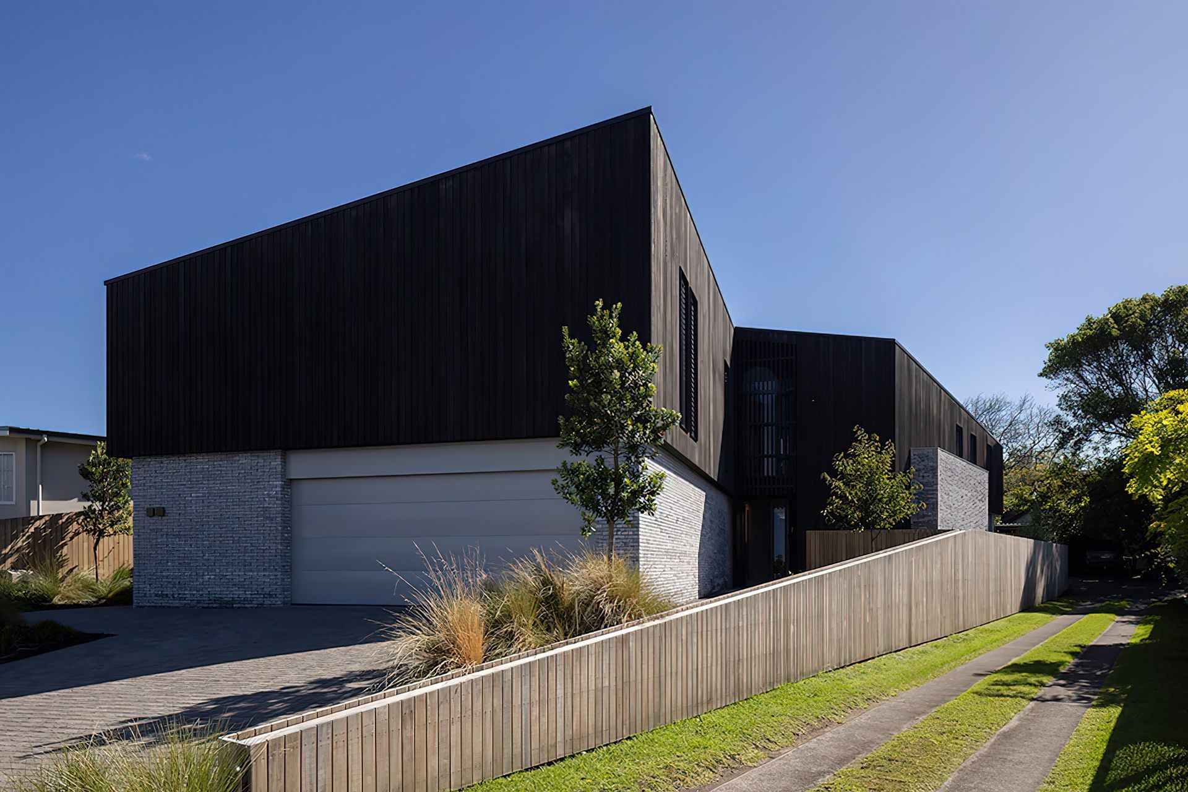
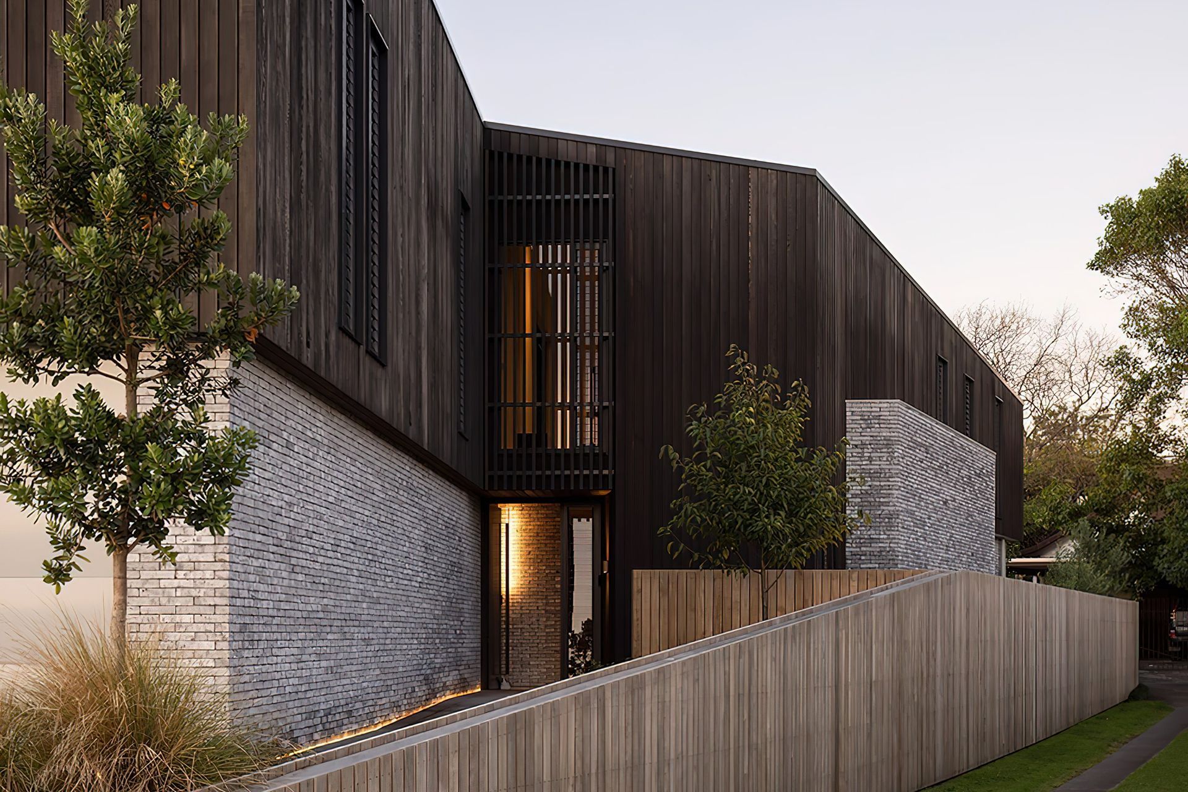
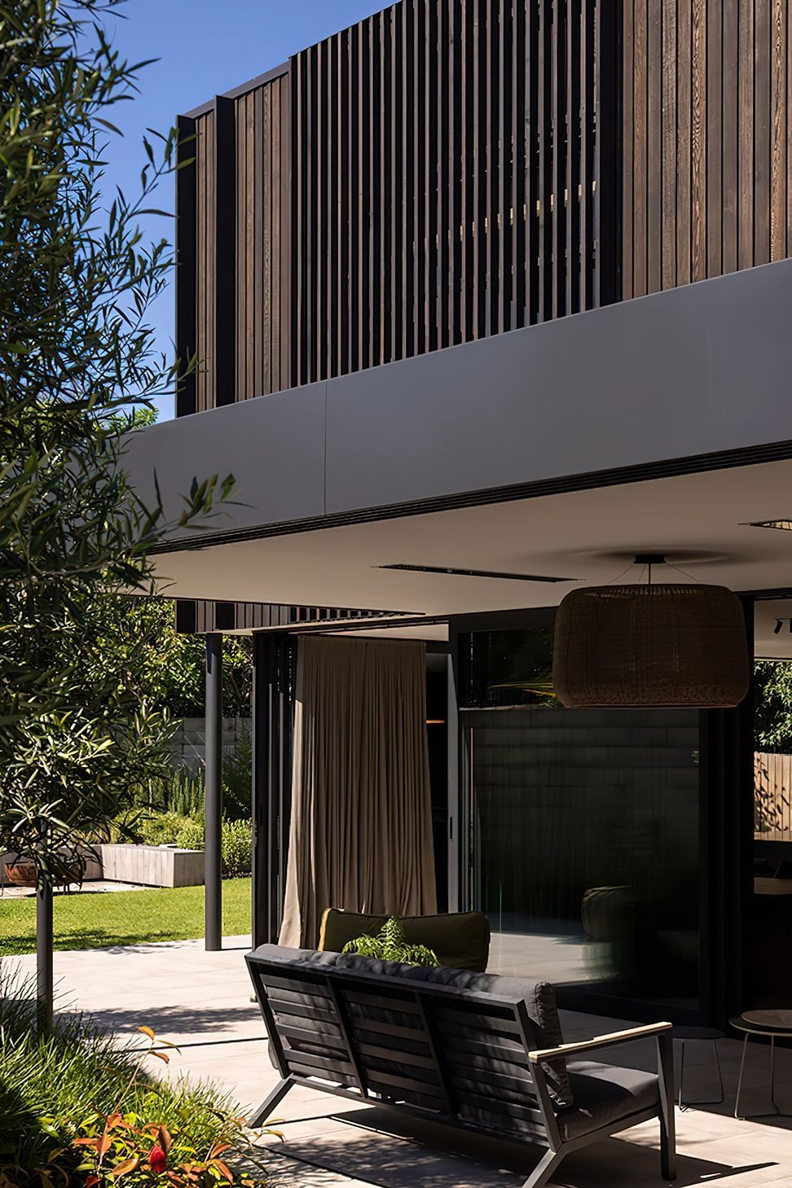
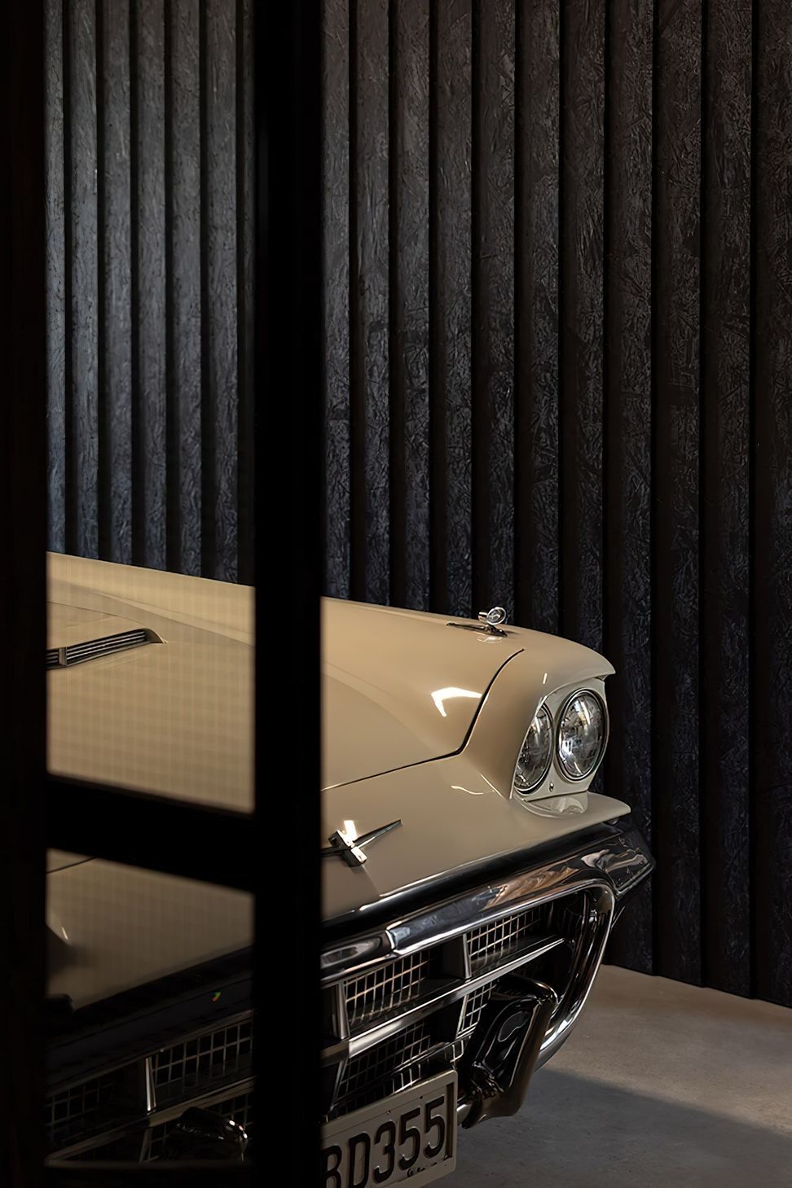
A custom ATA designed vertical shiplap cedar profile wraps the building. Shaped from 28mm thick boards, its raking face creates a three-dimensional effect that highlights the buildings form and elevates its aesthetic.
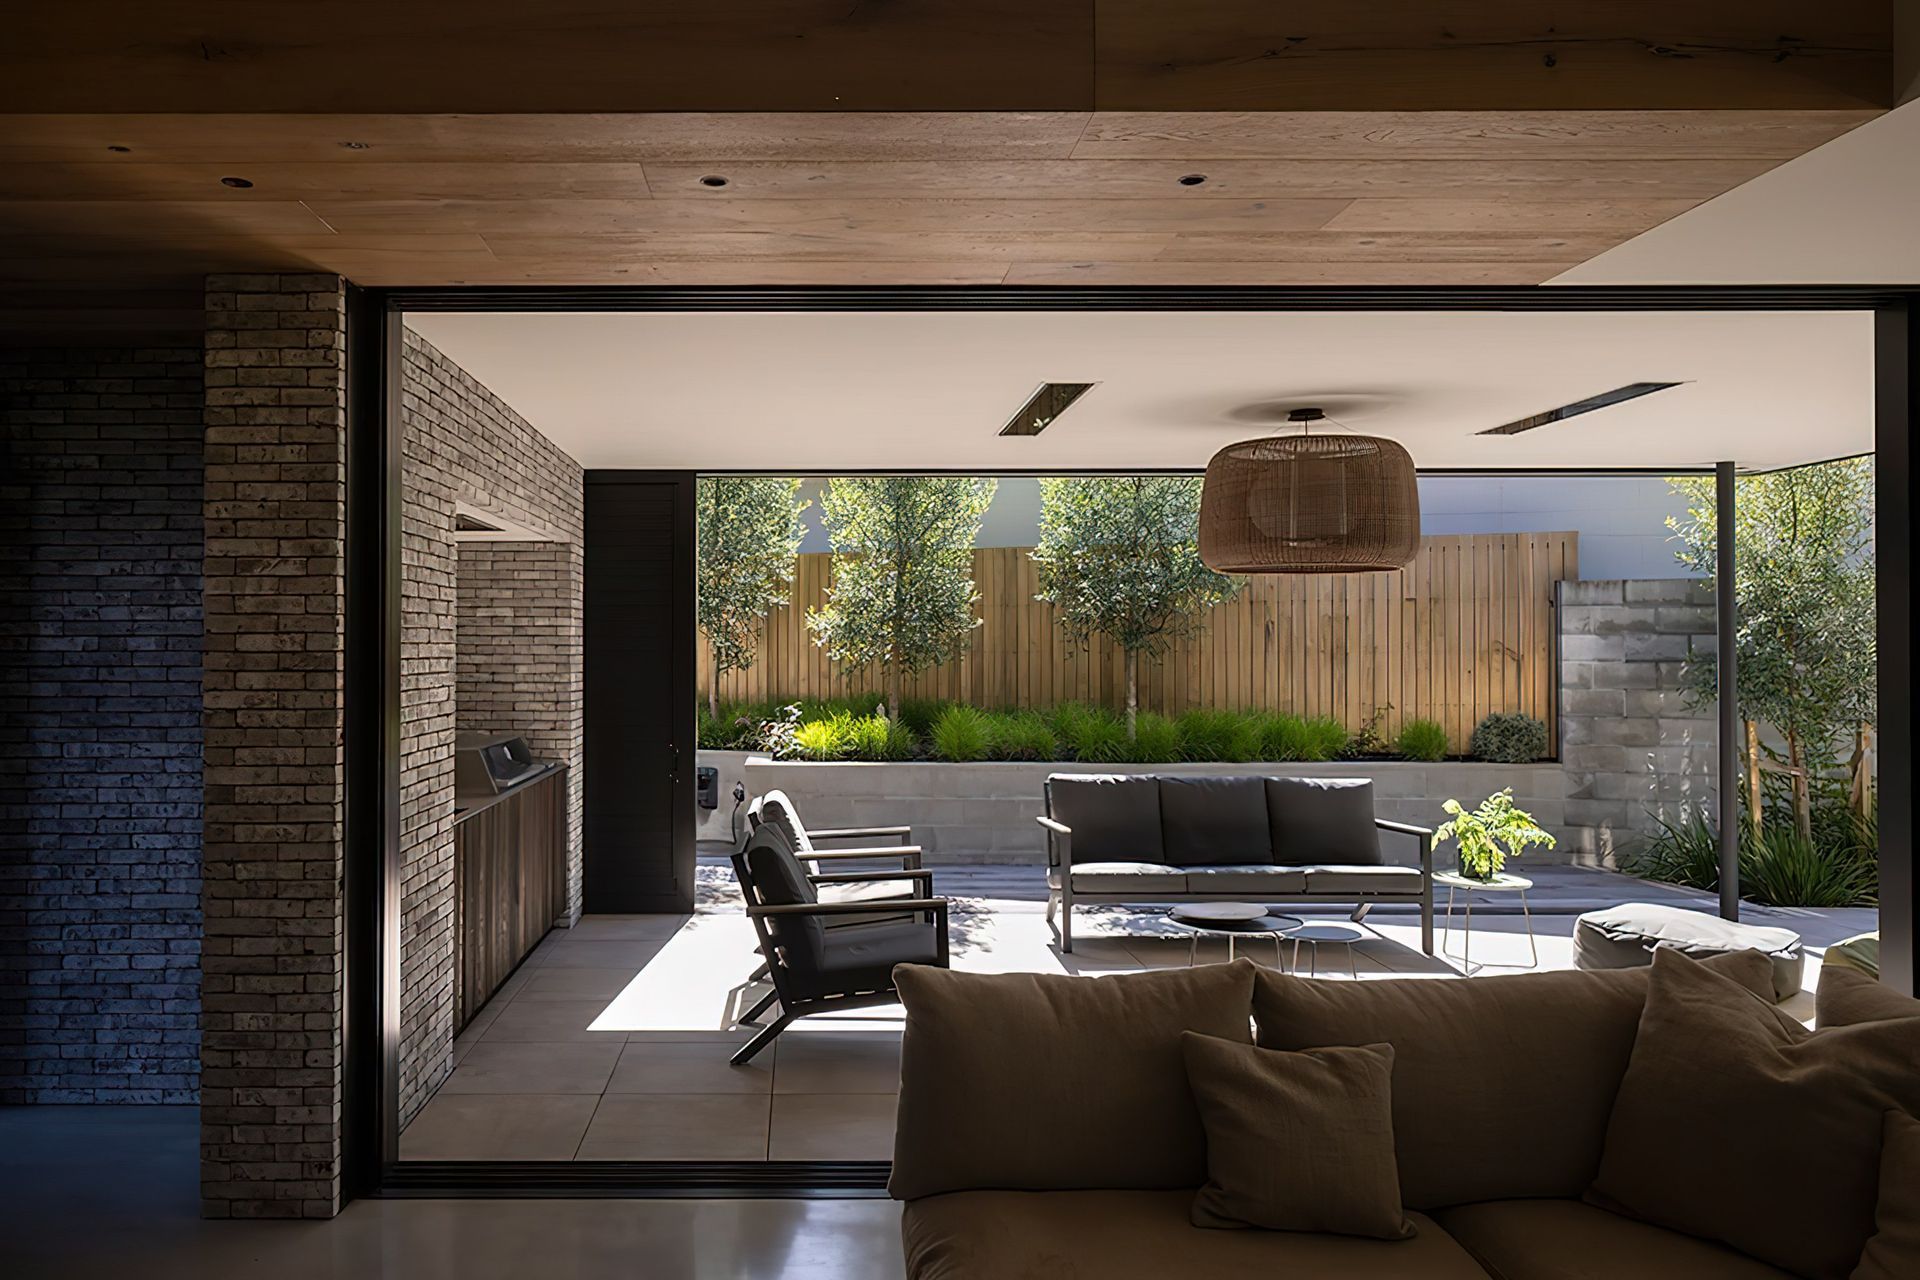
Precise details on corners and across solar/privacy screens add rhythm and harmony. Imported and mortar less soft grey tumbled bricks form a heavy plinth and complete a sophisticated yet weathered exterior. The restraint of the simple material palette deliberately chosen to create a focus on the buildings form.
A large building but welcoming and lightweight; Integrating a delicate first floor cantilever and terraced landscaping with slatting, screening, and other elements for scale.
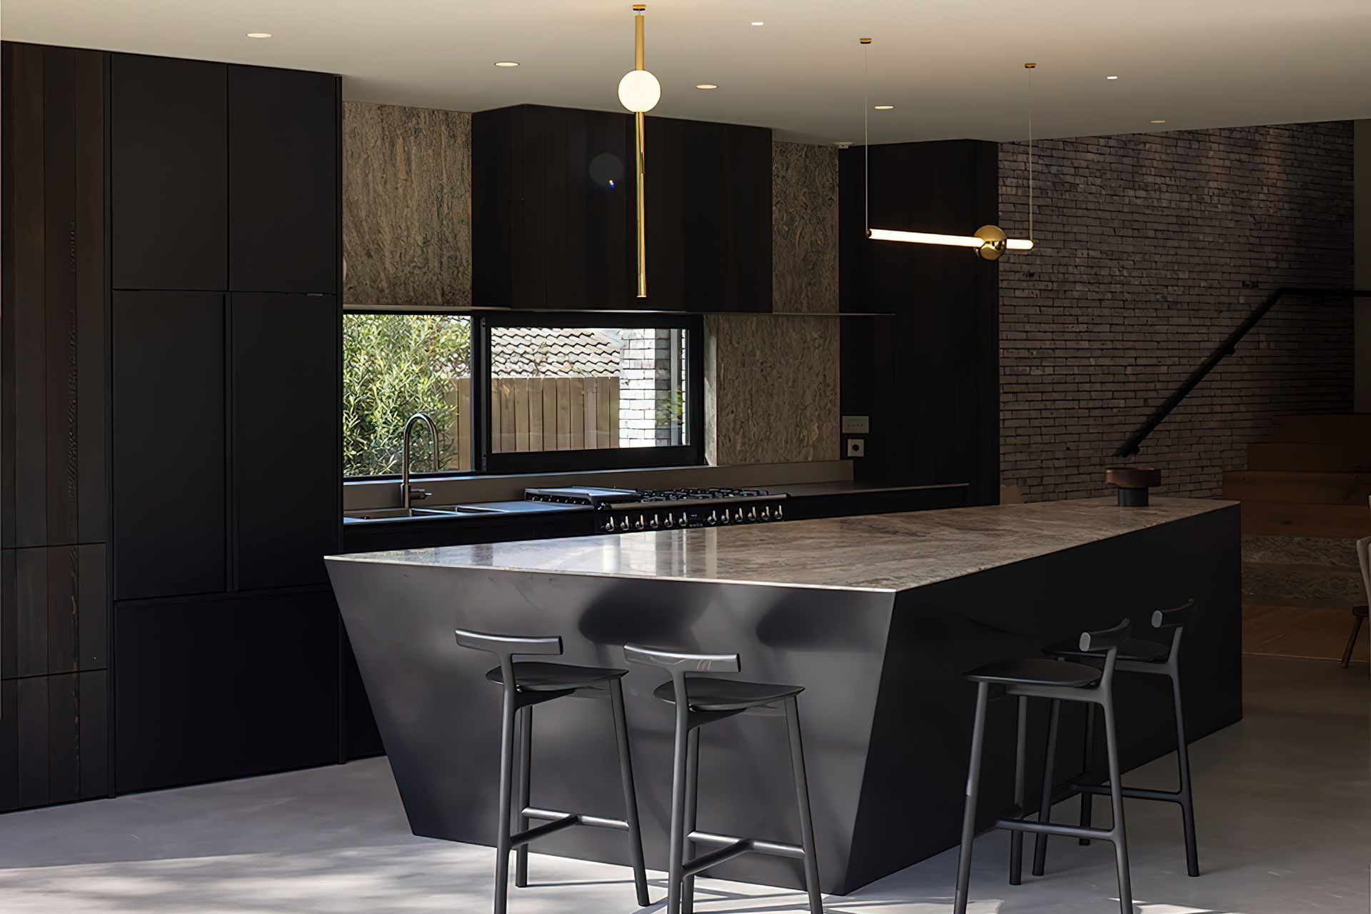
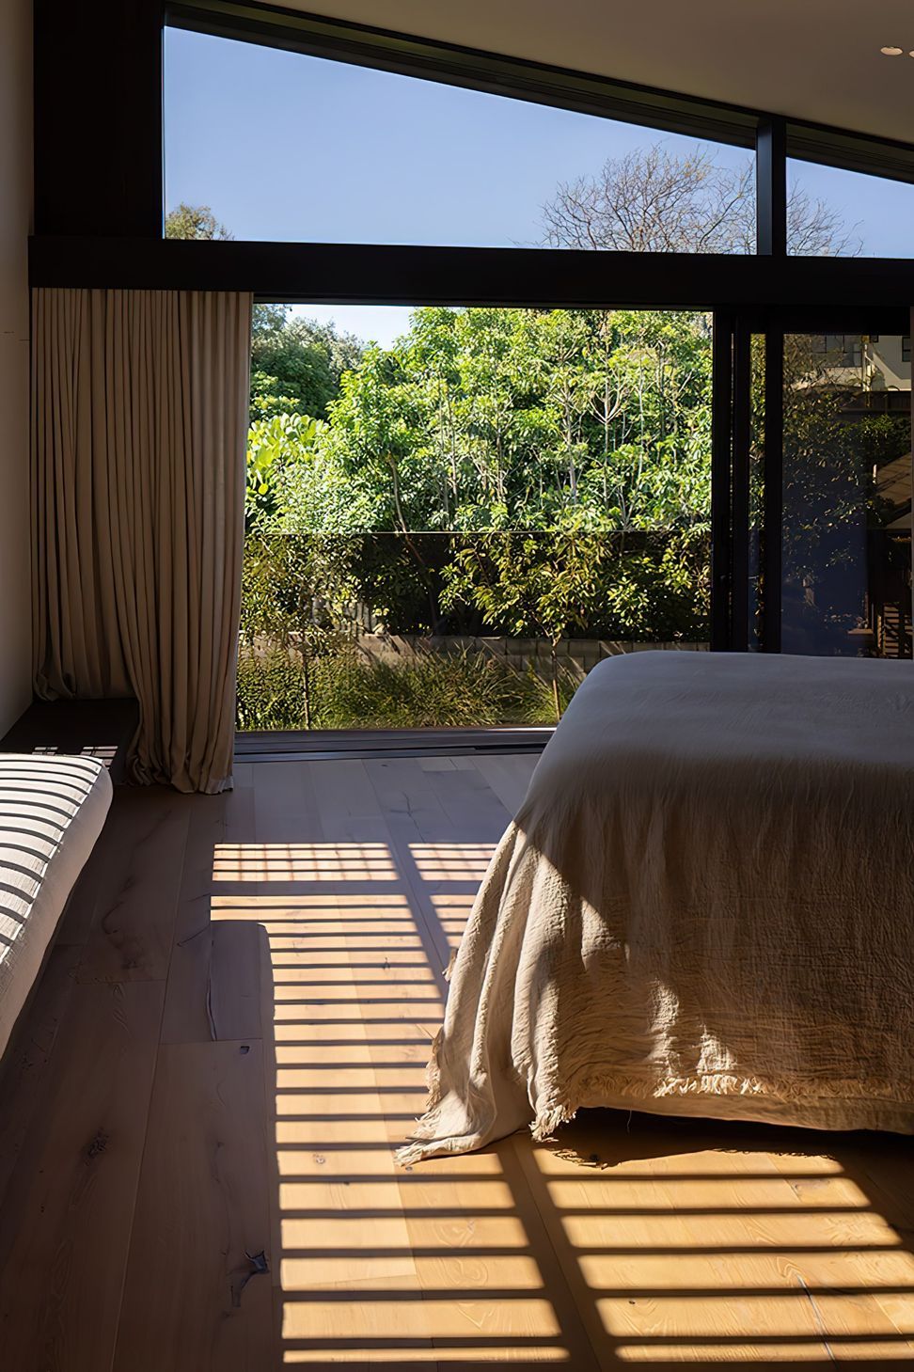
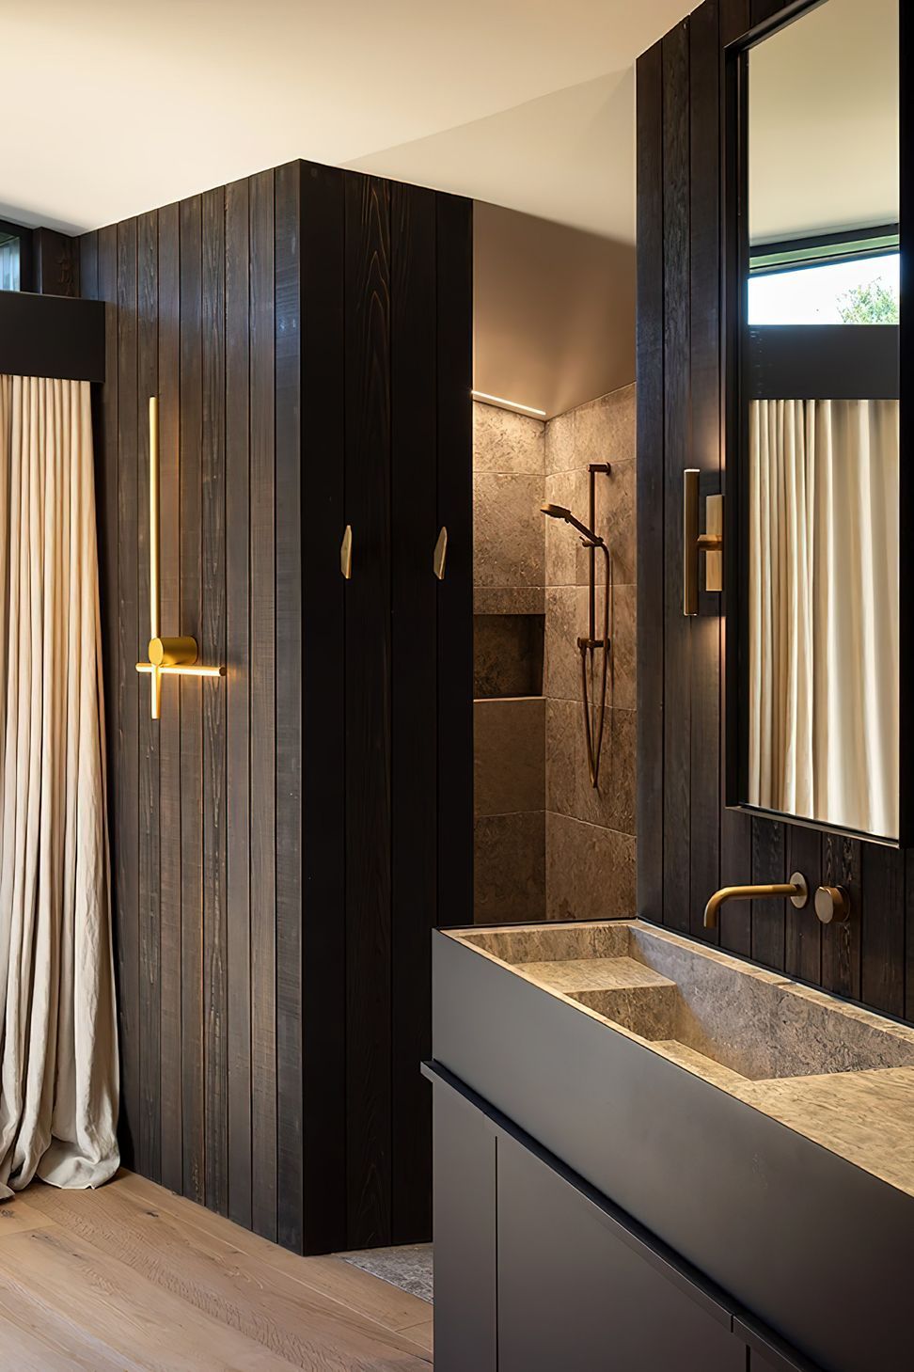
The interiors embrace materials from the exterior, connecting and unifying both worlds. This cohesiveness brings a sense of sophistication. The textures are layered further by practical materials such as stainless steel and burnished concrete. Warmth is derived through unique accents like Oak flooring, aged brass, and rumbled Travertine. Shape and detail ever present particularly the faceted custom steel kitchen island that arranges the living space.
Performance is derived through sound passive design solutions. Strategic glazing orients to the north while carefully crafted solar shading adorns the western façade. To further increase efficiency, additional roof insulation and 140mm wall frames provide thermal comfort in tandem with recessed thermally broken windows. The custom recessed window detailing a feature itself of the façade. Finally, a completely thermally broken slab ensure minimal hydronic heating inputs are needed.
- Completed
- 2022
- Building style
- Contemporary
Awards
BOP / Waikato Architectural Design Award - New Build over 300m2
ADNZ
Like this Project?
Hire ata
Professional Reviews
The products behind the project
Nine products specified into this build from six suppliers, verified ArchiPro members. Tap through to specifications, suppliers and lead times.


Professionals used in
this project
The practices and trades credited on this project.









More projects from
ata
Other work by ata, across every category they build in.


More in
Single House
Everything else in Single House, from every practice on ArchiPro.


Next Project
Keep scrolling