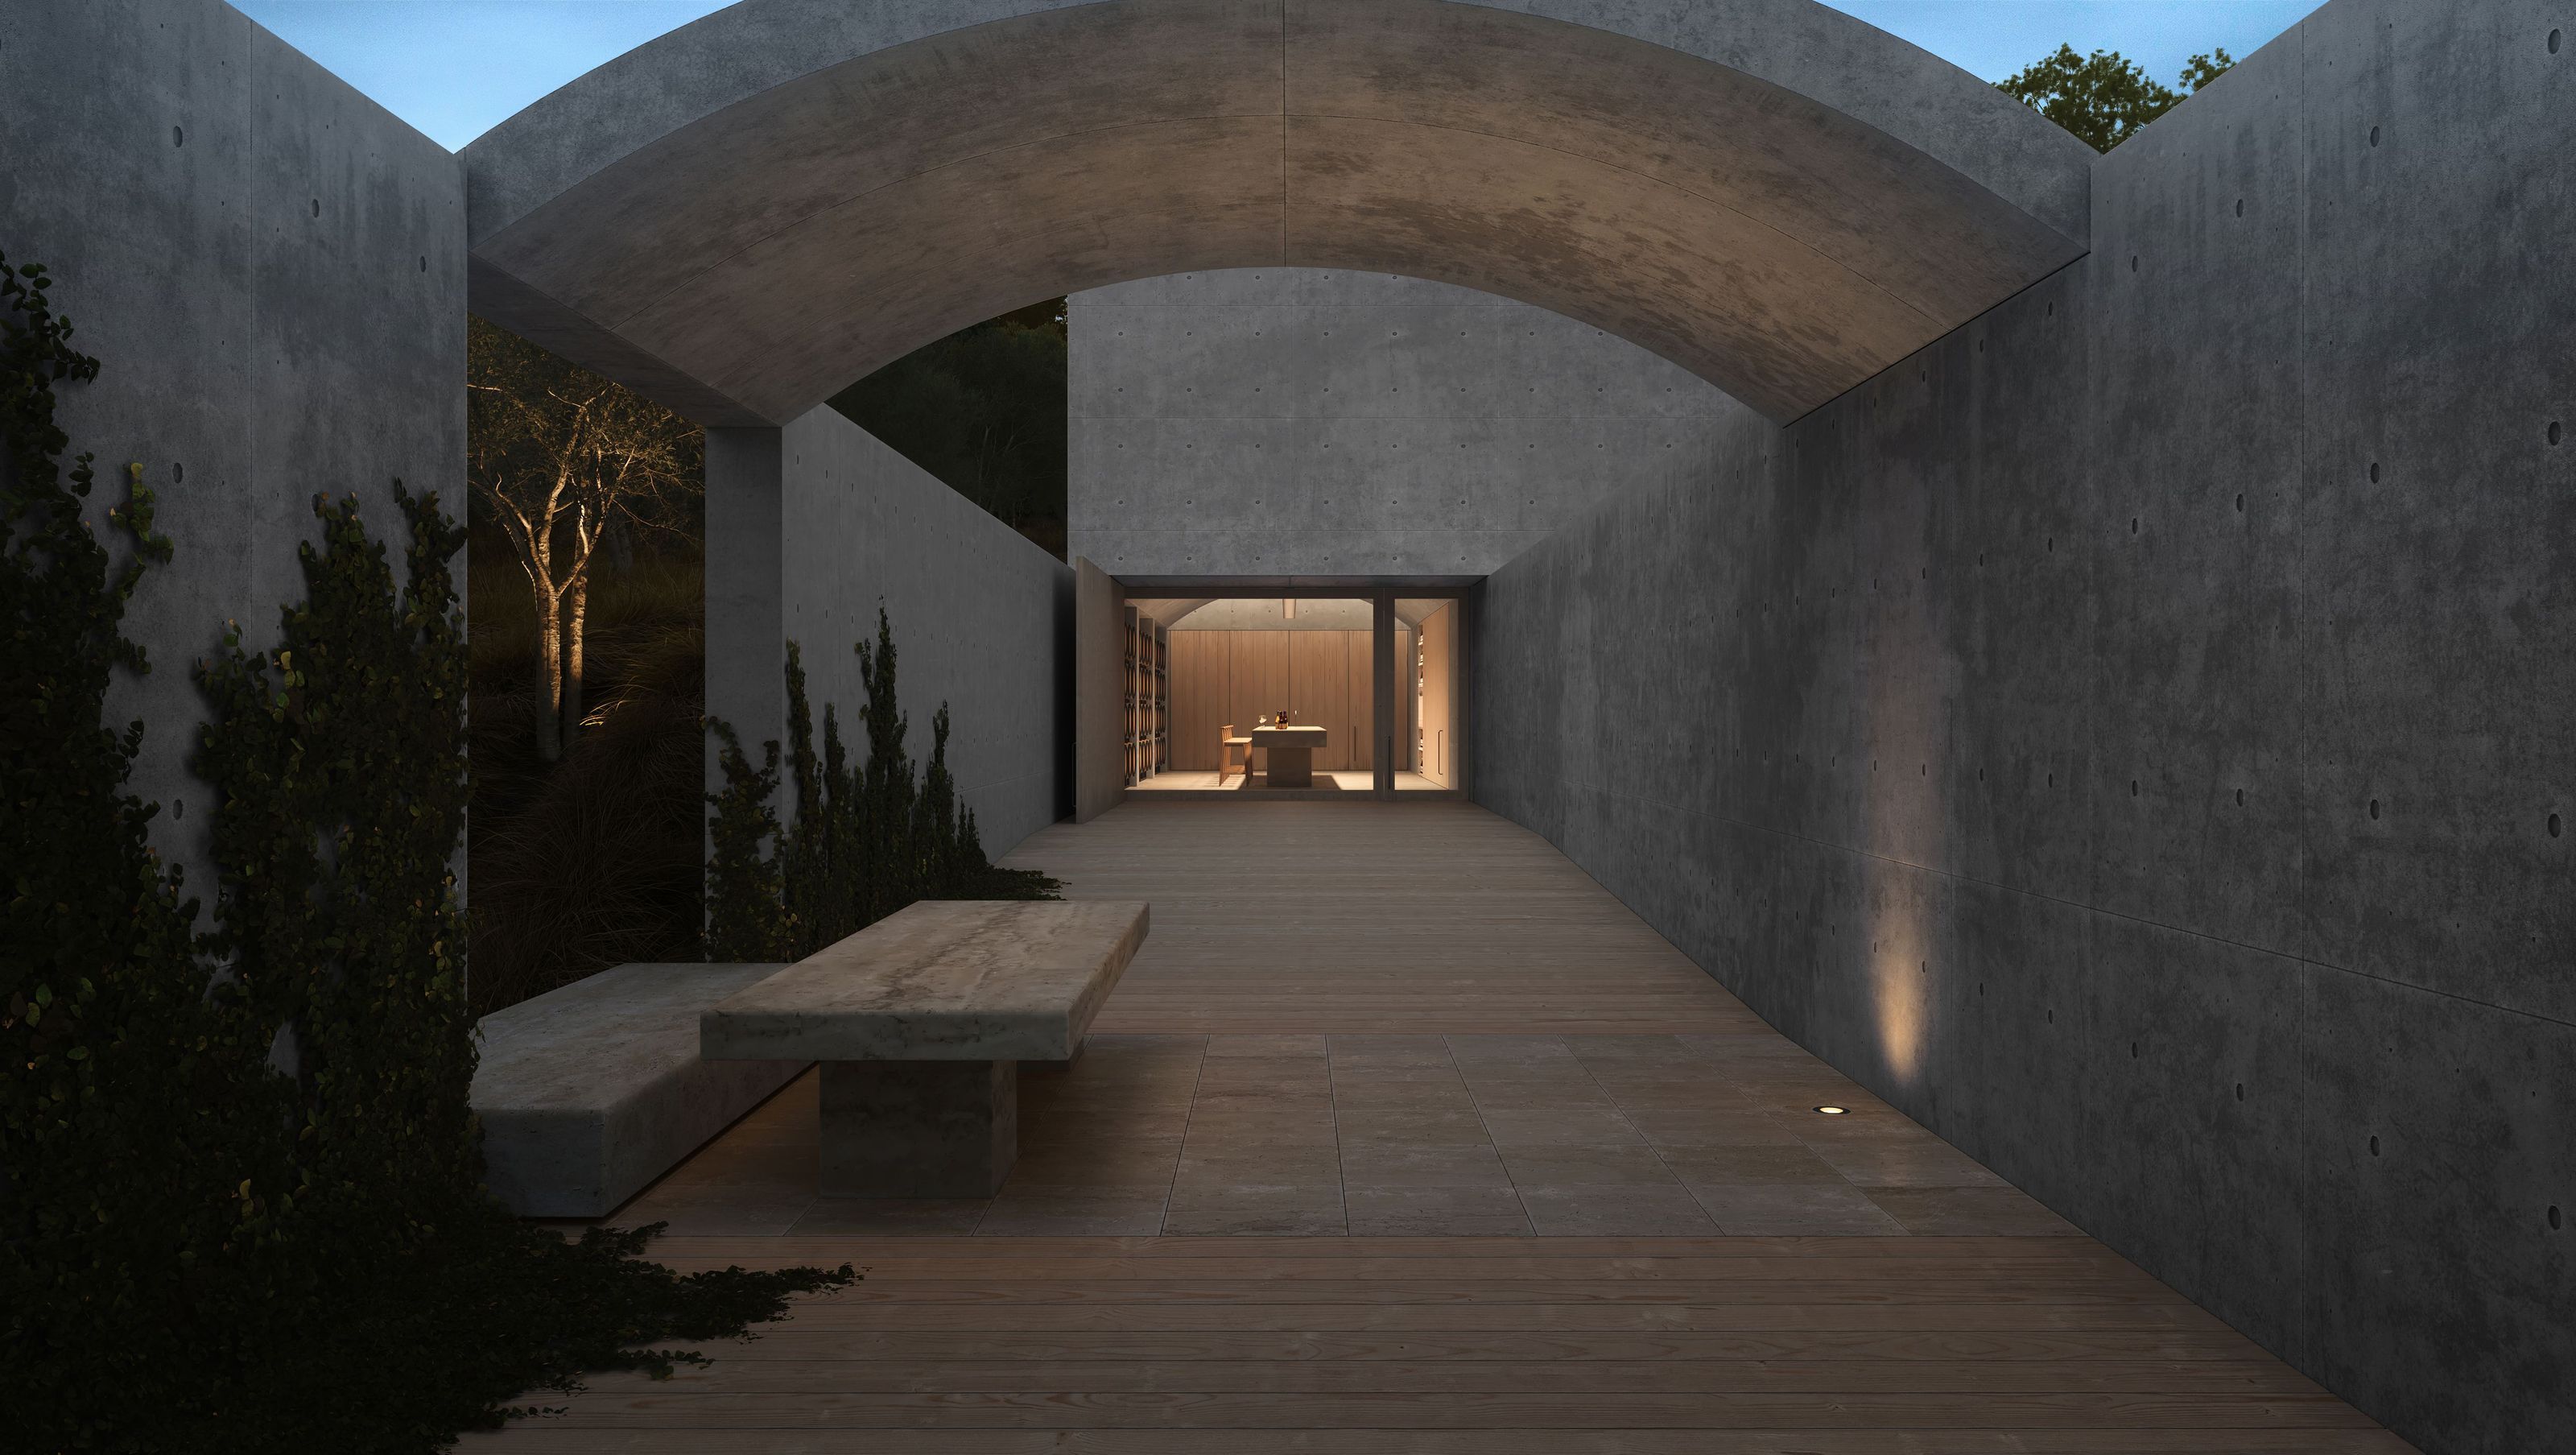

Polperro Winery: A contemporary concrete structure nestled into a south-facing slope, harmonizing with the local landscape while providing essential shelter for wine production and cask storage.
Red Hill, Melbourne
2016 — Present
Polperro Winery is conceived as a pure concrete structure formed half-buried into a south-facing slope adjacent to the established Polperro vineyard. The materials palette of insitu concrete and timber decking references the silvery greys of the local environment and provides a protective shelter for the production and cask storage of wine.


Like this Project?
Hire Davidov Architects
Professionals used in
this project
The practices and trades credited on this project.

More projects from
Davidov Architects
Other work by Davidov Architects, across every category they build in.


More in
Renders
Everything else in Renders, from every practice on ArchiPro.

Next Project
Keep scrolling