

A classic bungalow renovation that enhances warmth and connection to the outdoors, featuring strategic openings, larger fenestration, and a striking kinetic sculpture, all while preserving the home's original charm.
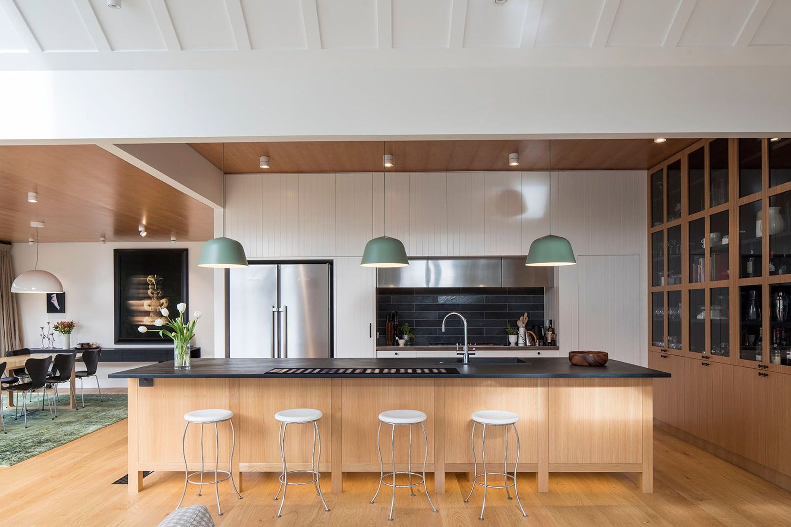
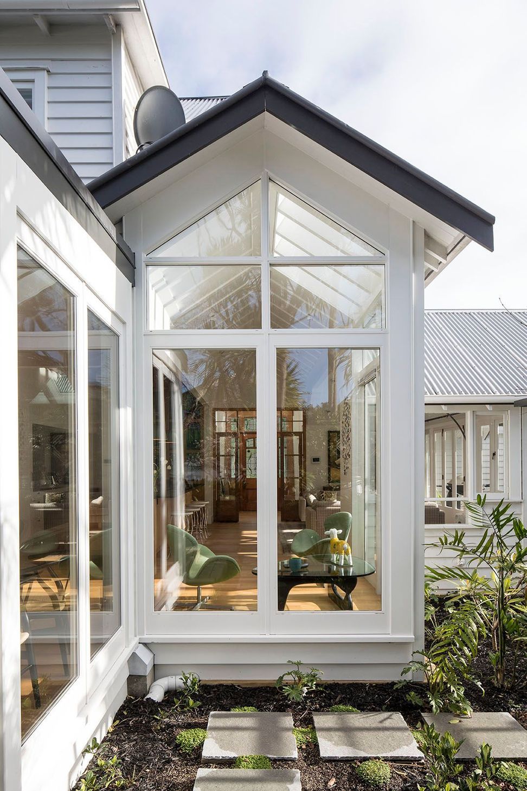
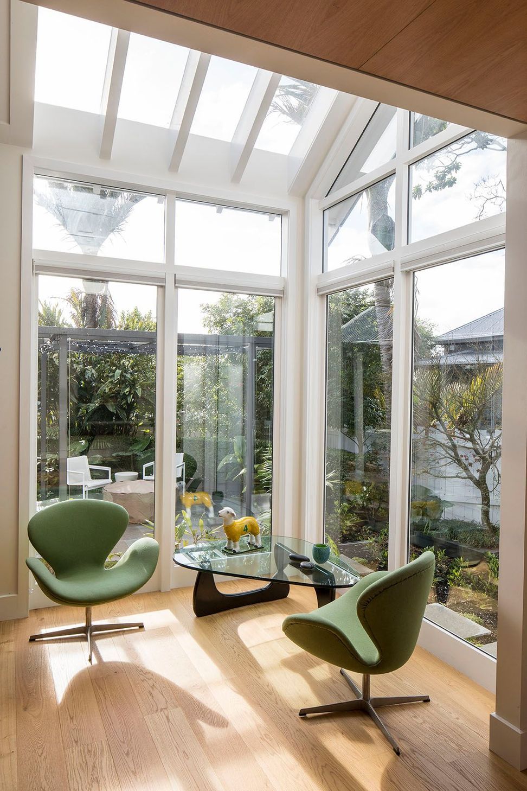
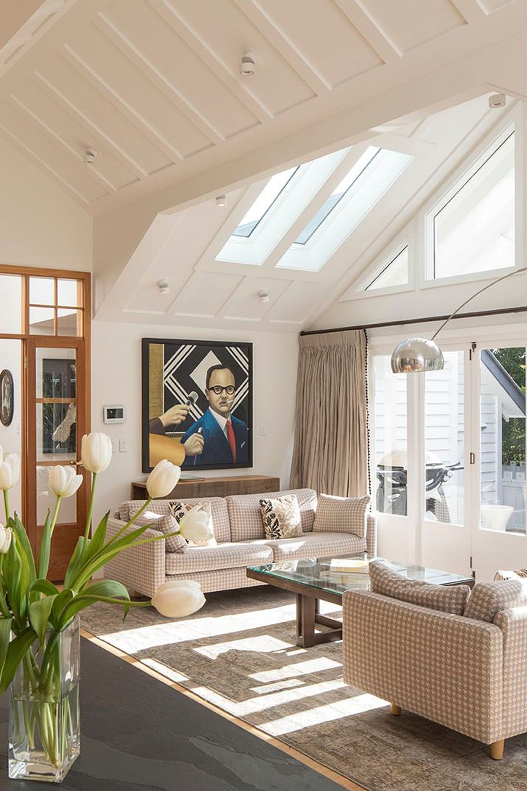
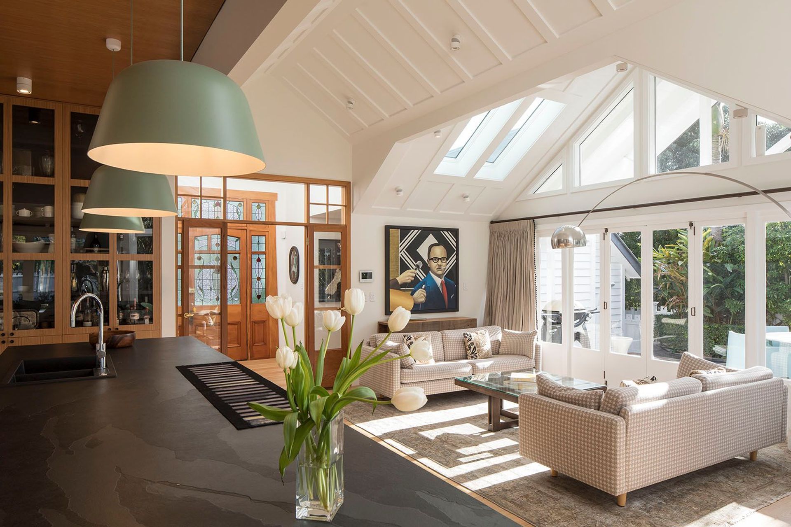
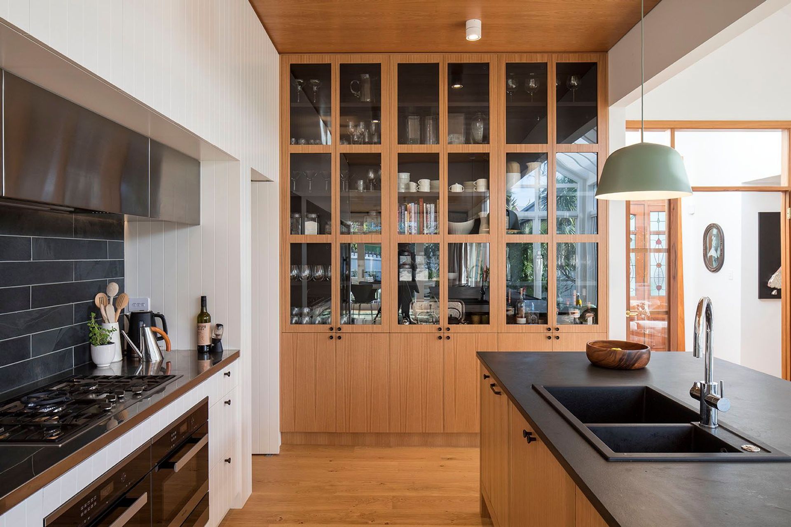
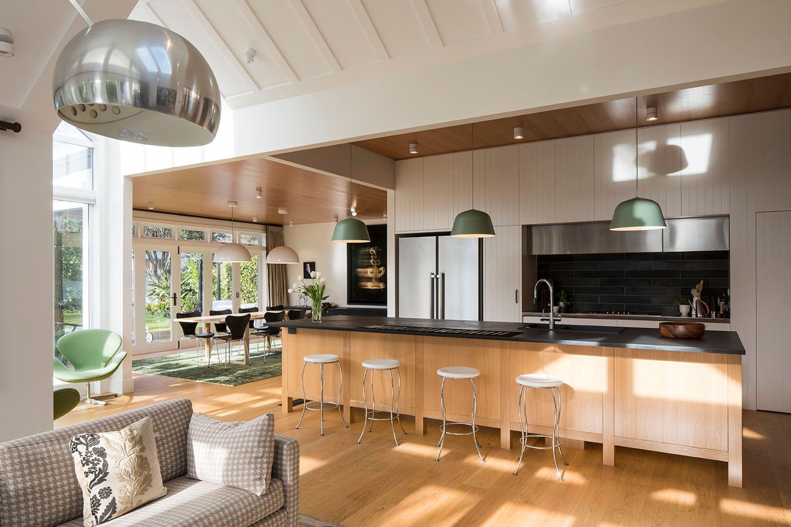
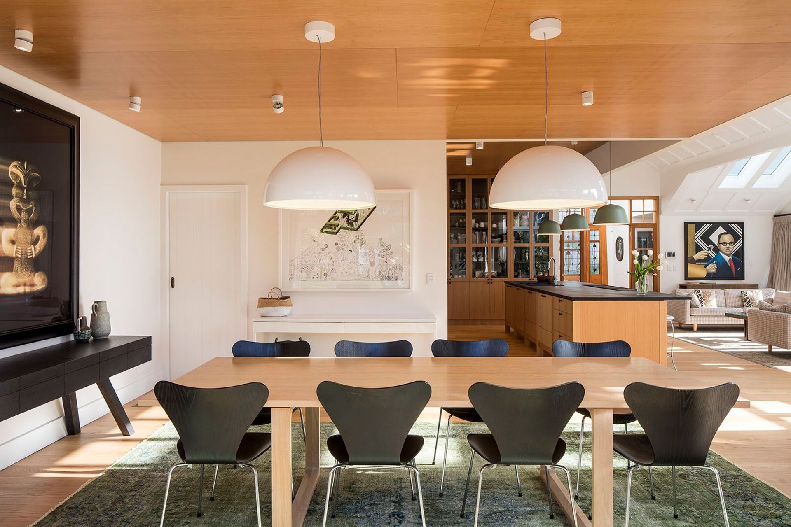
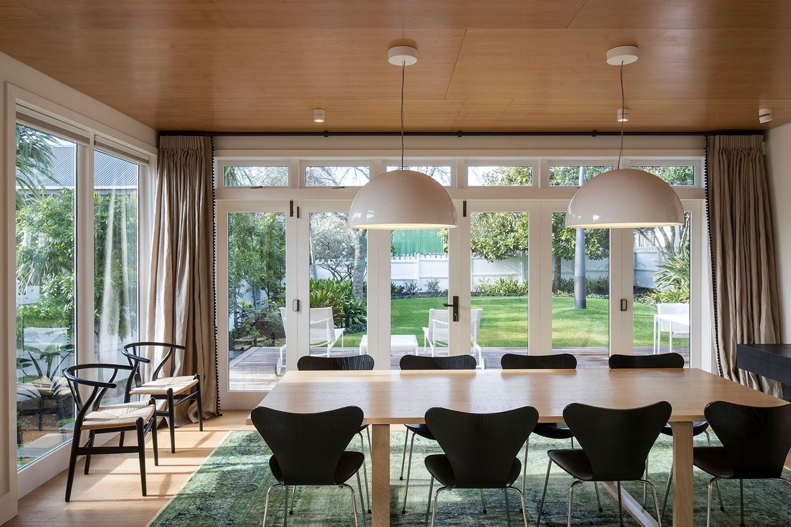
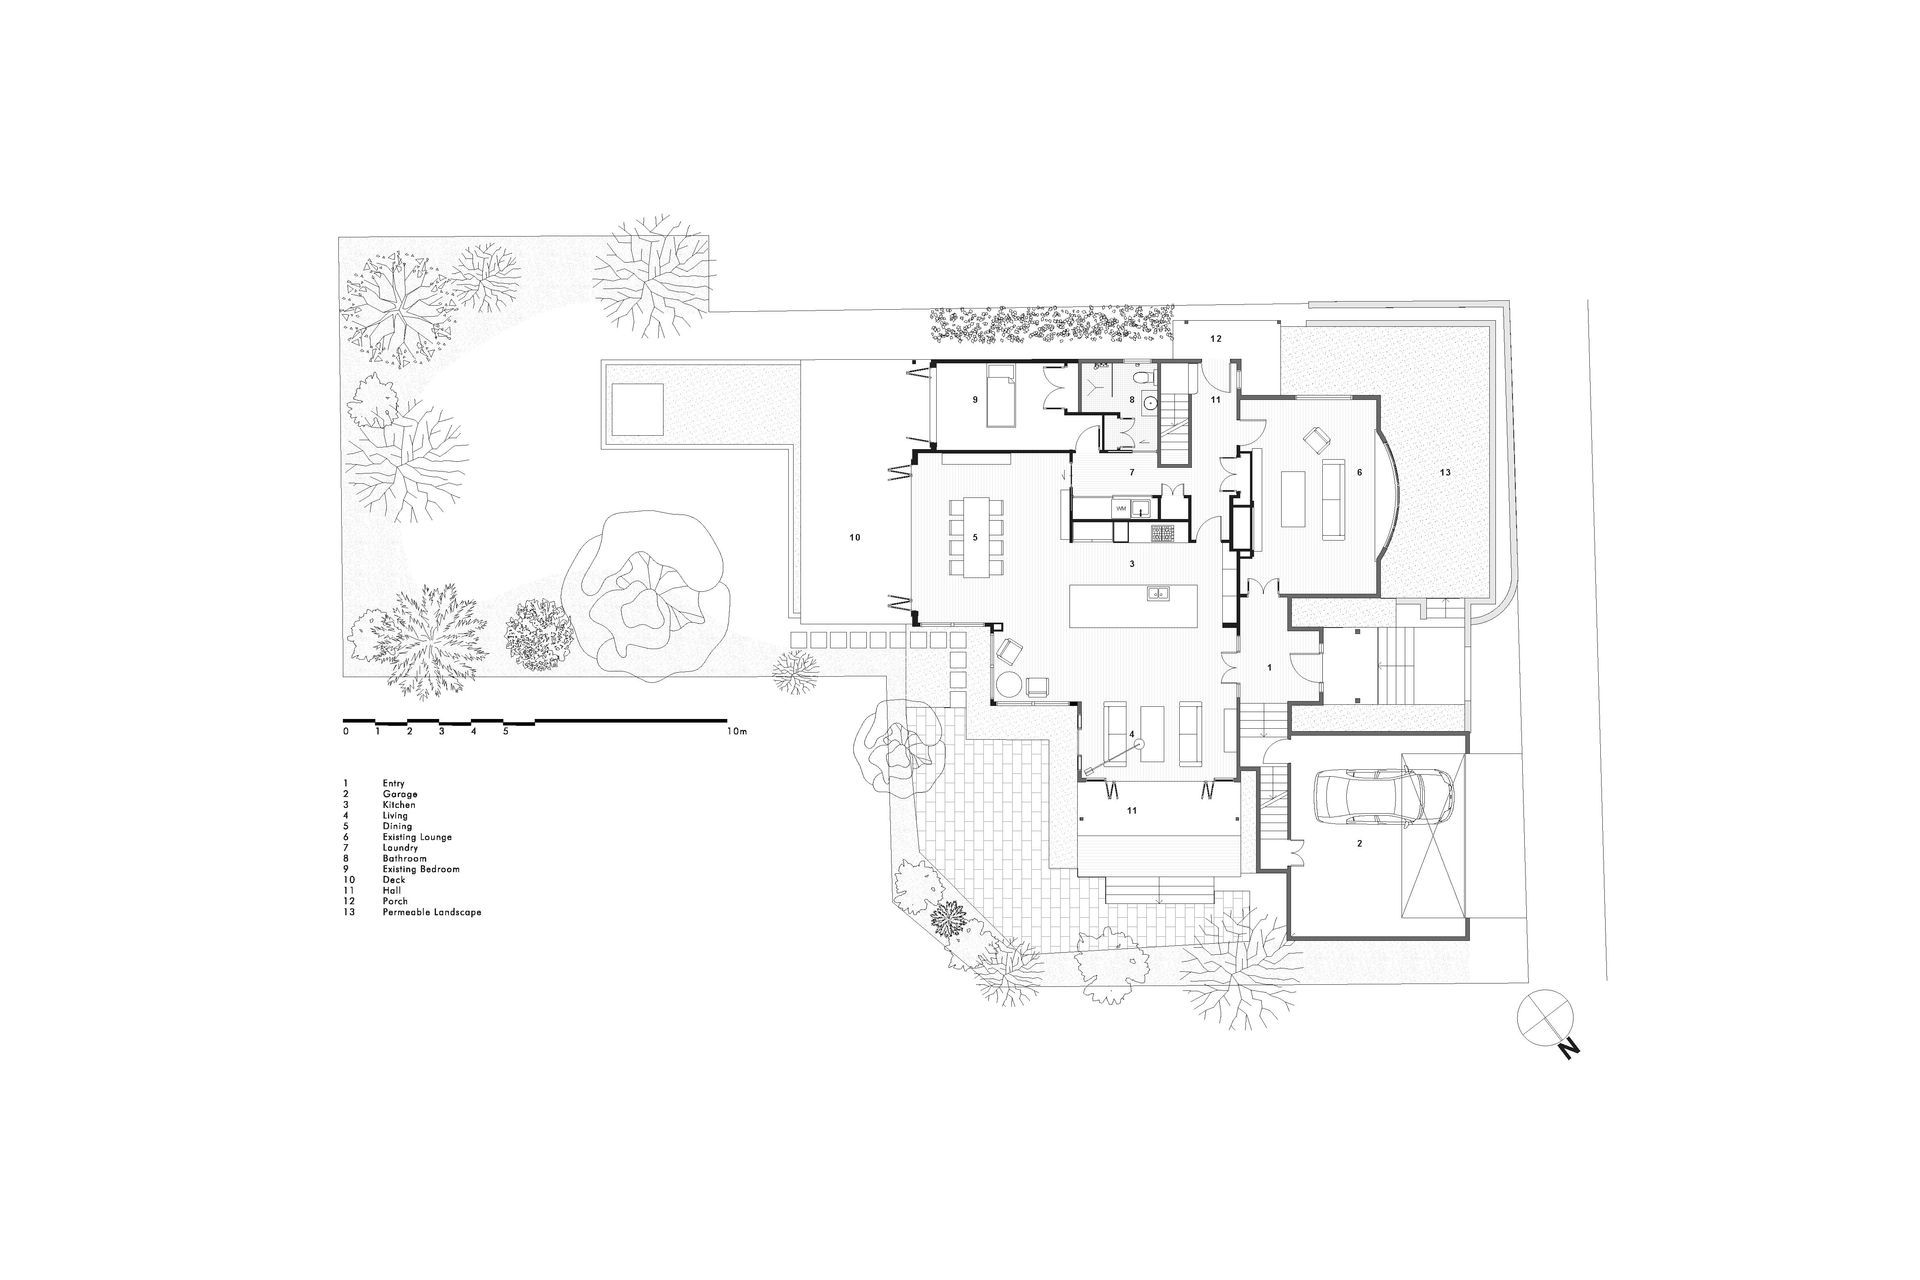
A contemporary approach was taken with the design renovations. Careful attention was given to maintaining the warmth of the original house’s finishing and textural qualities. The house has been “opened up” to the rear yard including adding volume, a sense of space and connection to the outdoors. A large “Disco Dinorinus” kinetic wind sculpture by Phil Price takes centre stage on the rear lawn.
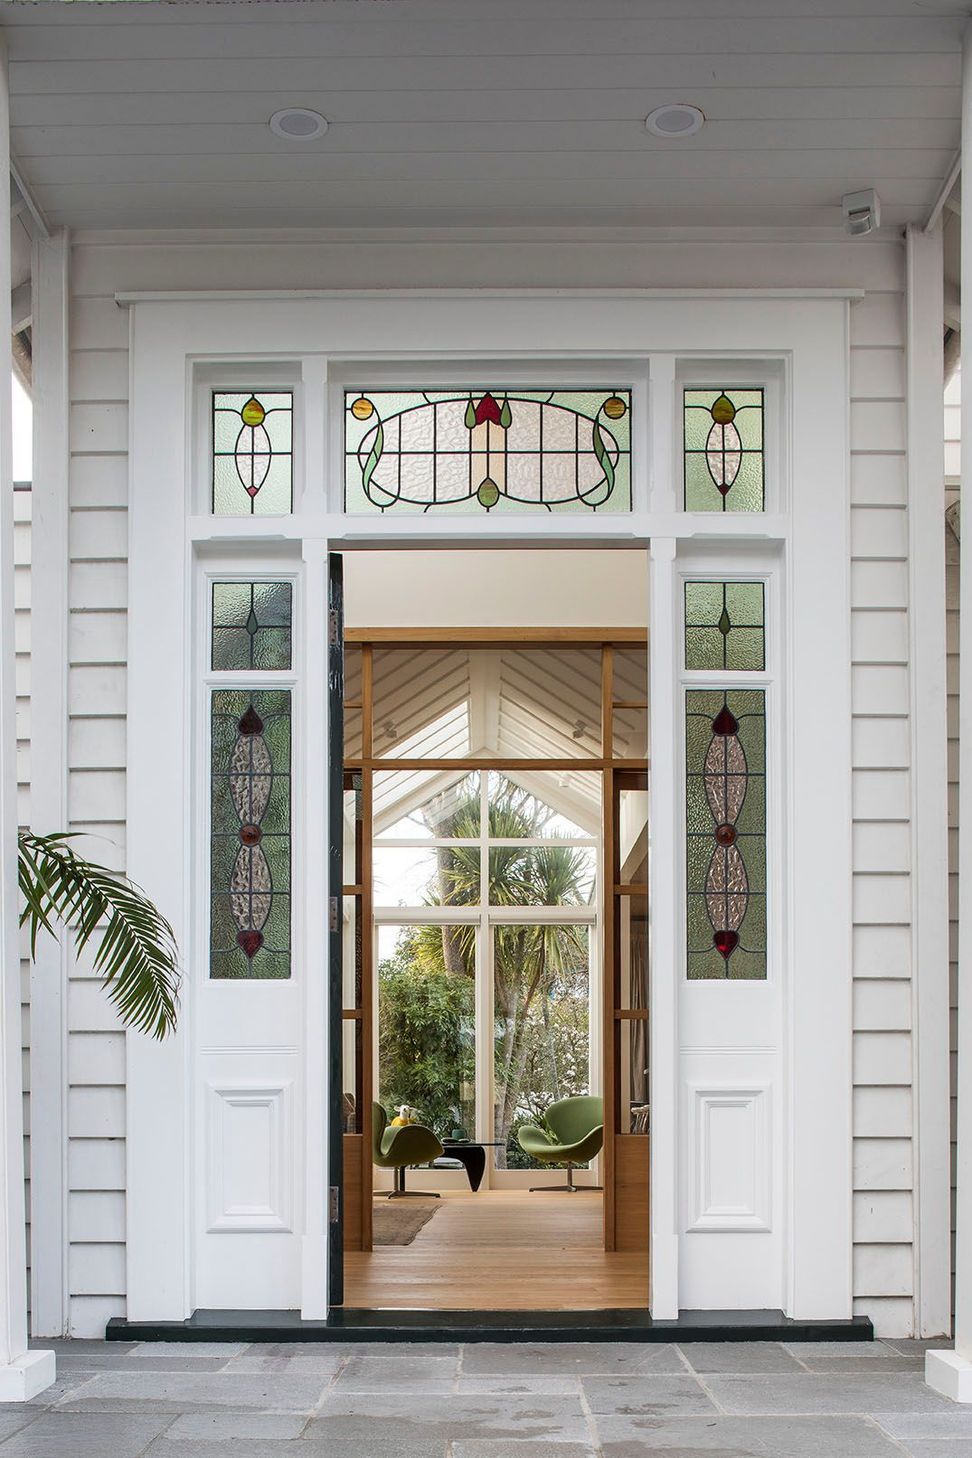
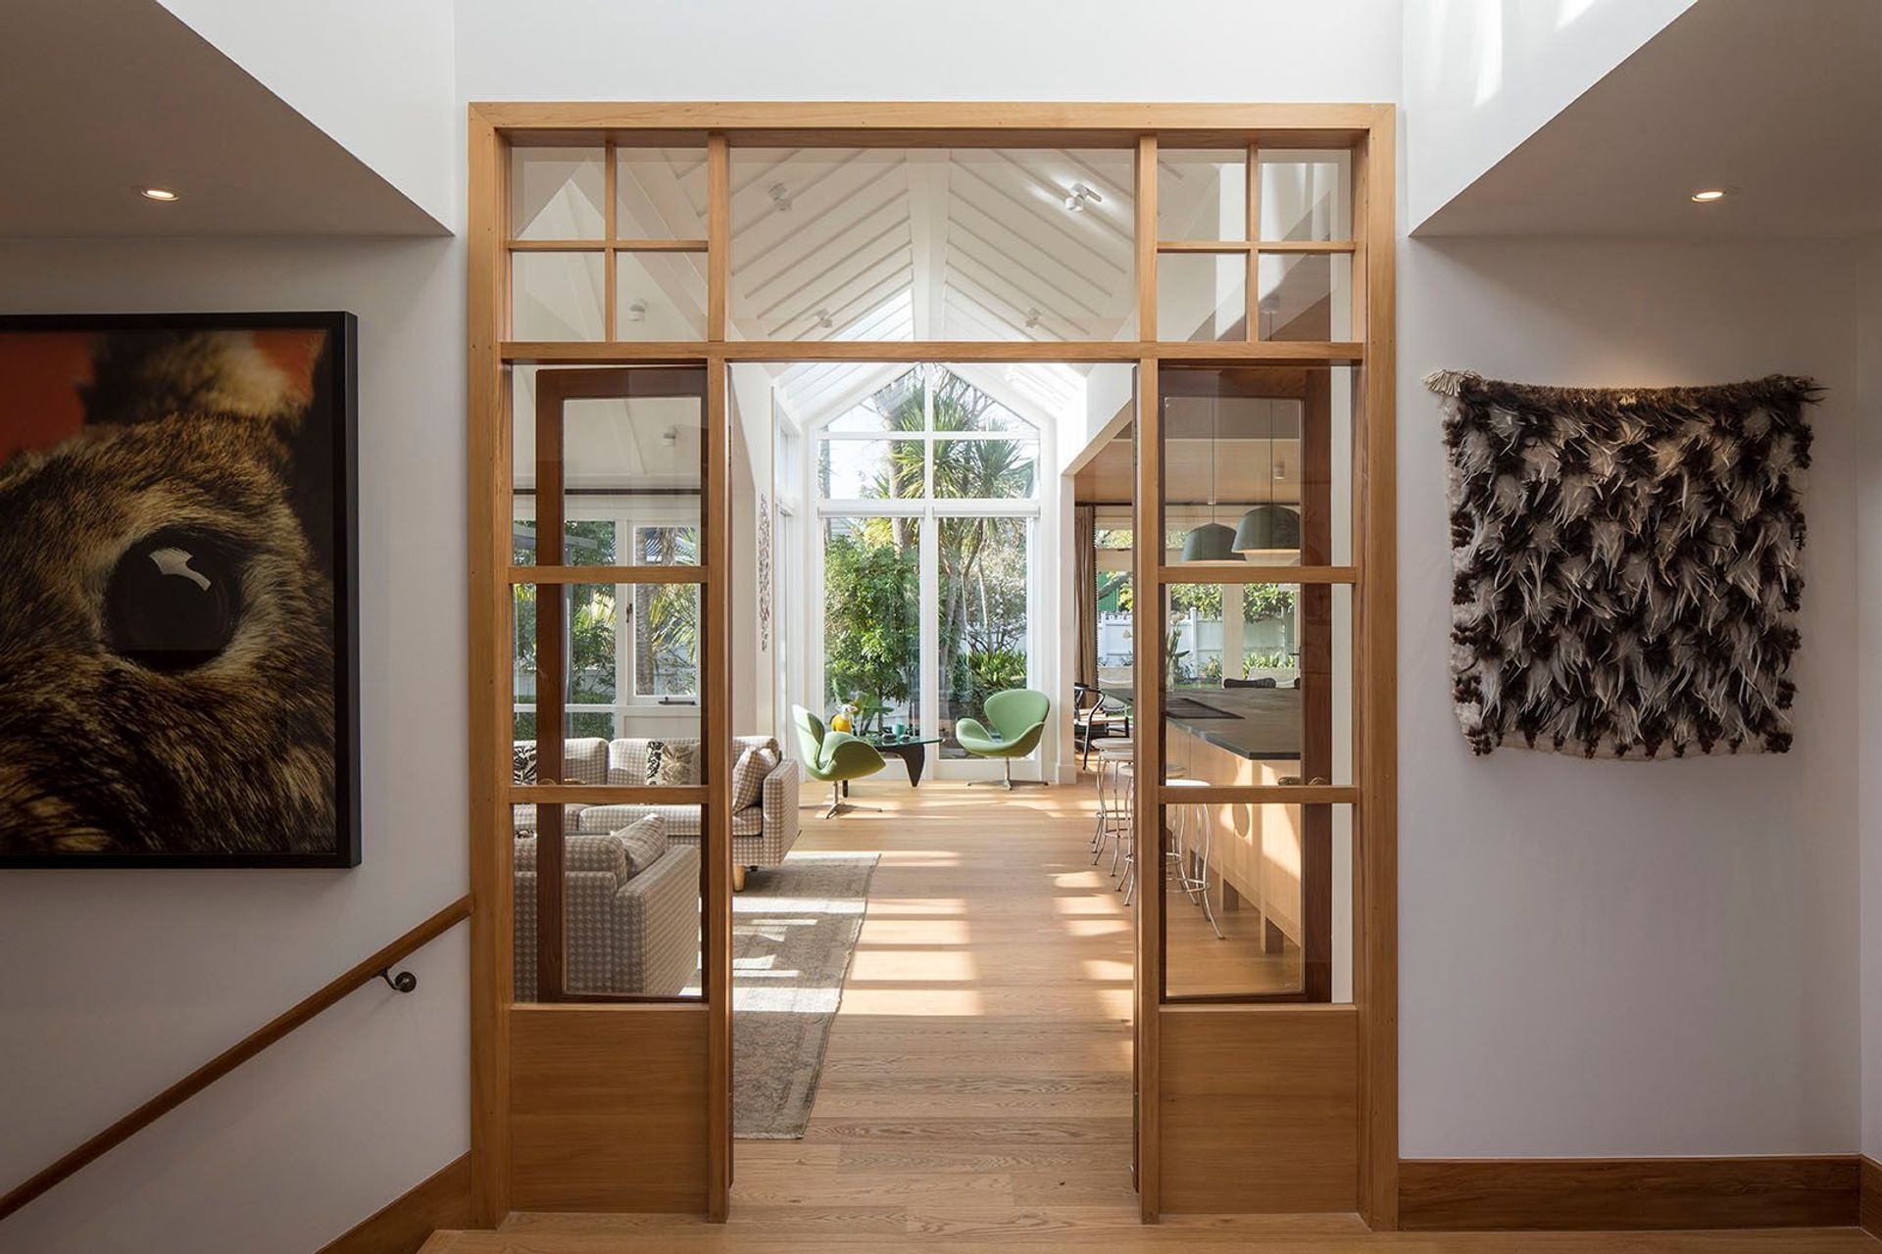
Axial sight lines are introduced through carefully considered strategic openings, and glazing linking various spaces together.
The most recent additions were modified with larger window fenestration and door openings. Architectural form and spatial qualities are further articulated with the addition of plywood and ceiling batten textures.
- Building style
- Classic
Project team

Philip Graham
Associate Director
Like this Project?
Hire Salmond Reed Architects
The products behind the project
Two products specified into this build from two suppliers, verified ArchiPro members. Tap through to specifications, suppliers and lead times.


Professionals used in
this project
The practices and trades credited on this project.









More projects from
Salmond Reed Architects
Other work by Salmond Reed Architects, across every category they build in.


More in
Renovations
Everything else in Renovations, from every practice on ArchiPro.


Next Project
Keep scrolling