

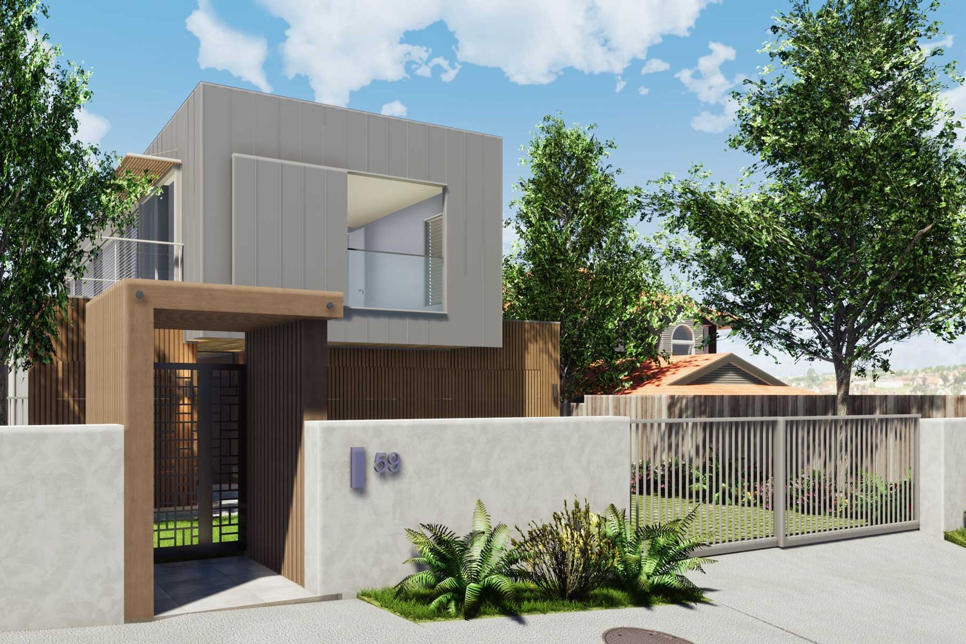
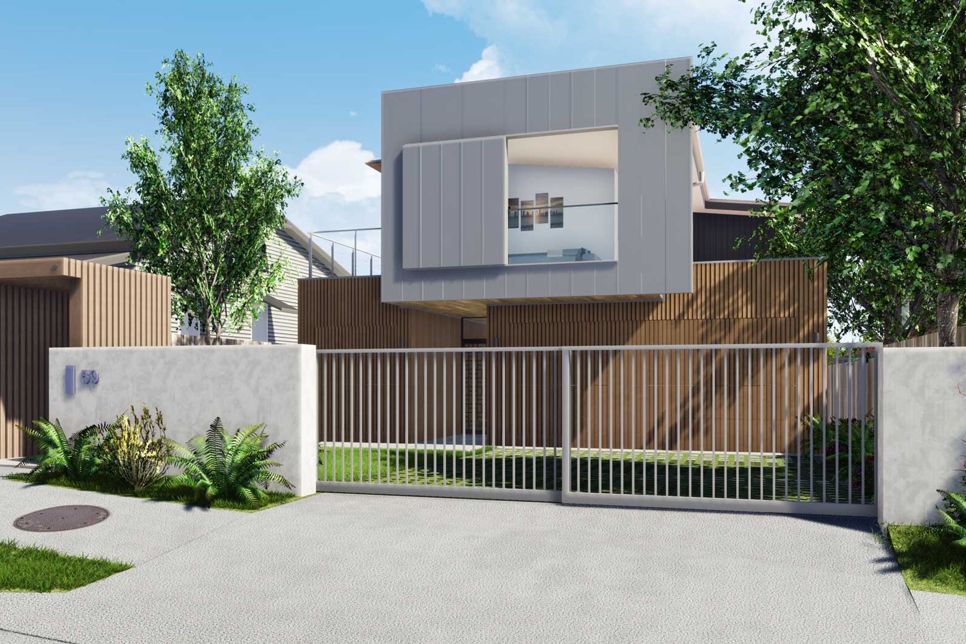
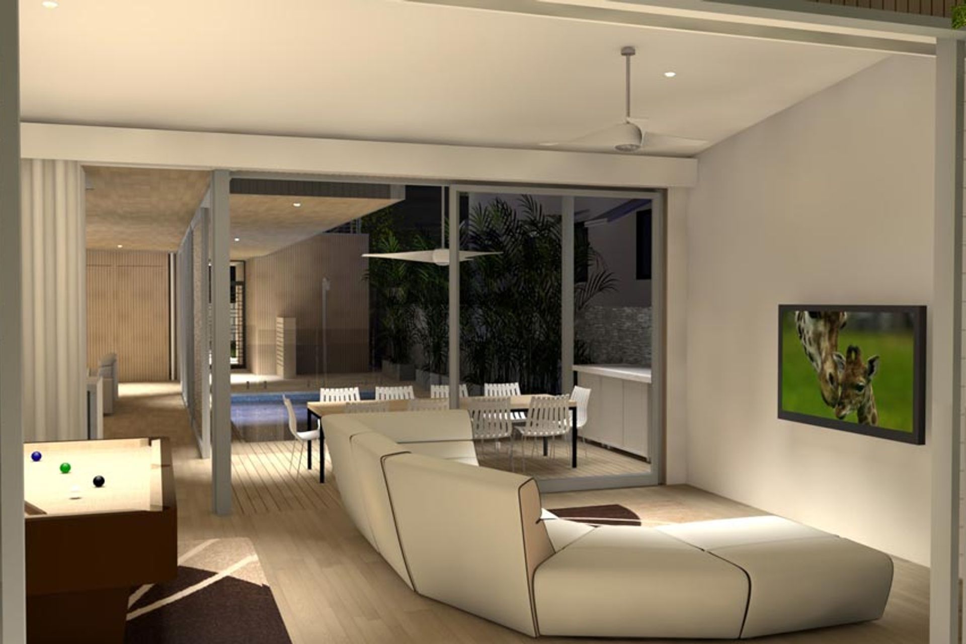
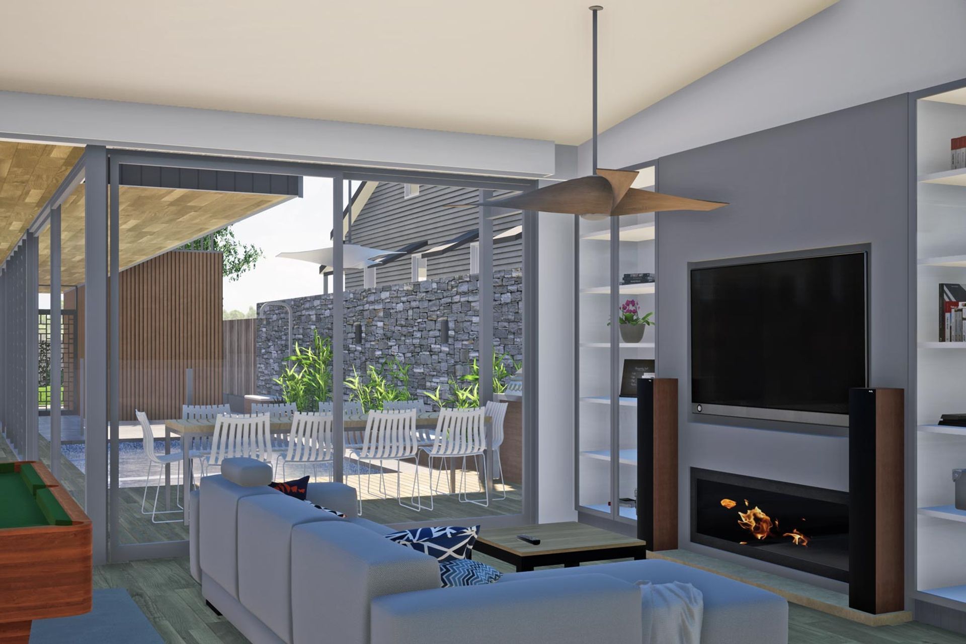
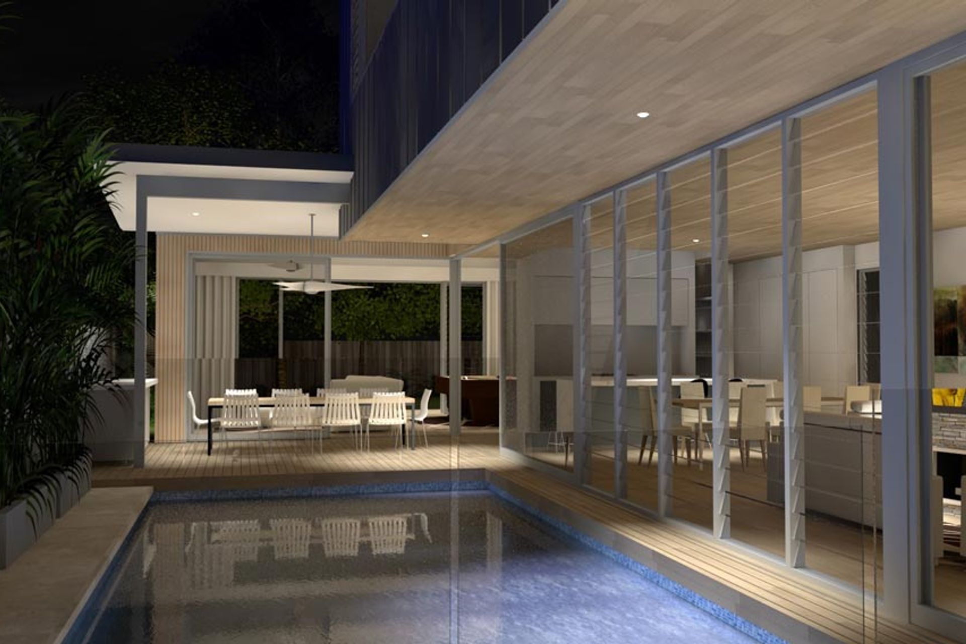
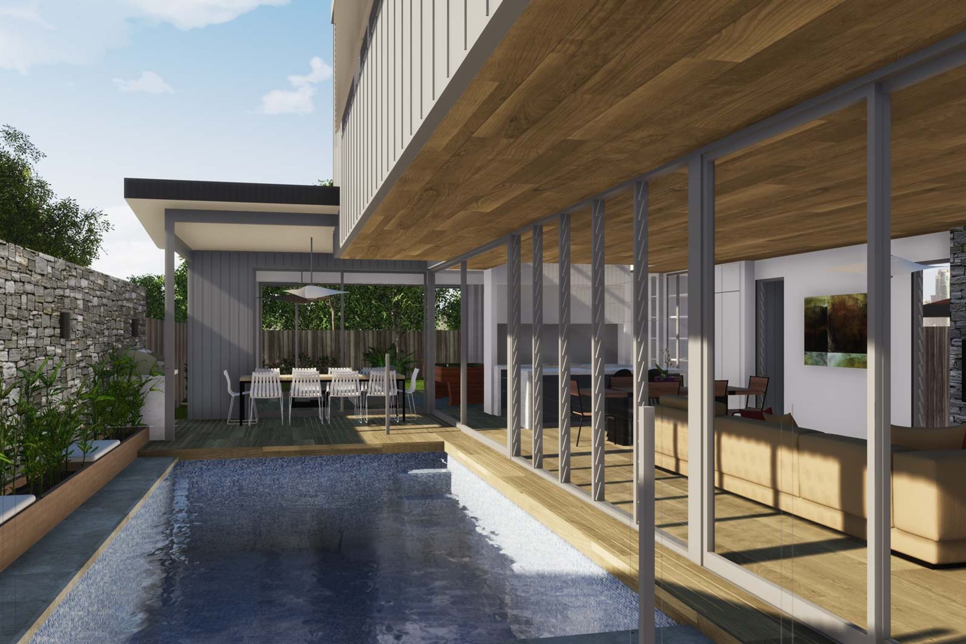
A contemporary pool house designed for casual outdoor living, featuring a timber and zinc-clad facade, enhanced privacy, and seamless indoor-outdoor flow with abundant glass doors connecting to a centrally located pool.
Brief:
My clients love casual outdoor living and wanted a style of home that was as open and flowing as possible. They also wanted a pool as part of their lifestyle even though they live near the beach.
The street can get a bit noisy, so they also needed some privacy and sound isolation to the front along with a double garage and storage room for bikes, boards and the like.
Response:
In keeping with the brief, we designed a timber and zinc-clad contemporary facade facing the street, with just a couple of gates for security - no traditional front door.
The pool is laid out on the north side in the middle of the site, so it is very central to the house. Lots of sliding and stacking glass doors allow the inside to open up and flow through to the rear yard.
Like this Project?
Hire All Australian Architecture
Professionals used in
this project
The practices and trades credited on this project.

More projects from
All Australian Architecture
Other work by All Australian Architecture, across every category they build in.


More in
Renders
Everything else in Renders, from every practice on ArchiPro.

Next Project
Keep scrolling