

Project team
- Irving Builders
- Geoff Trotter

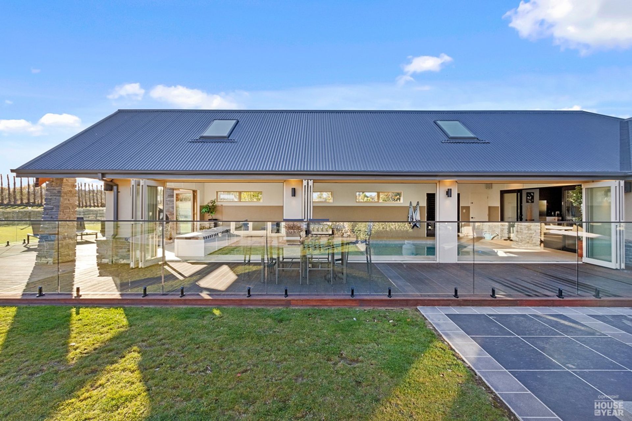
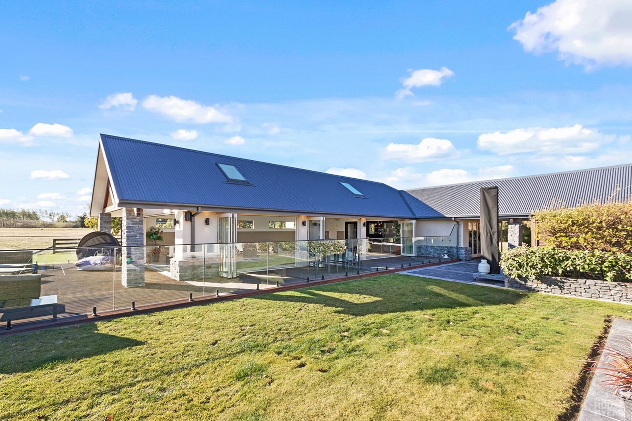
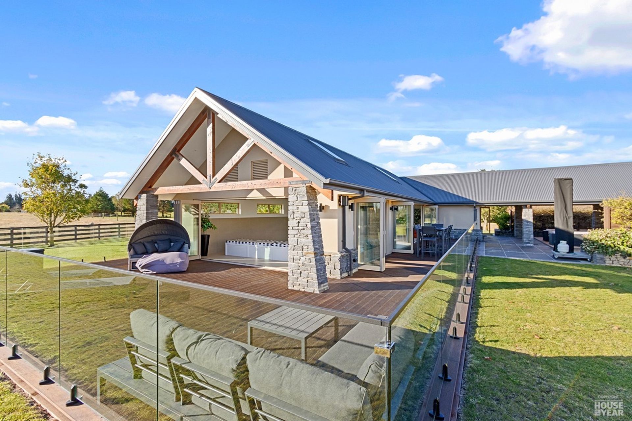
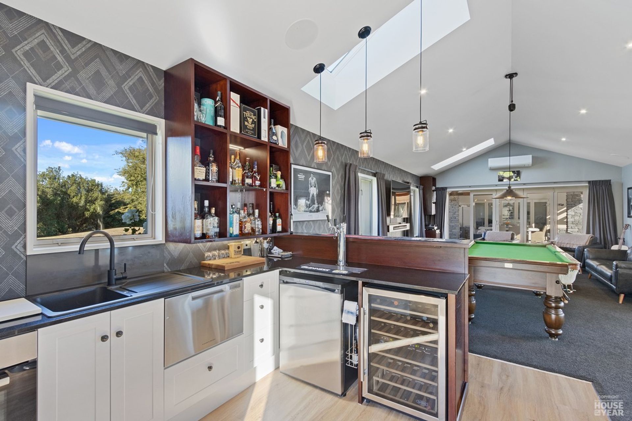
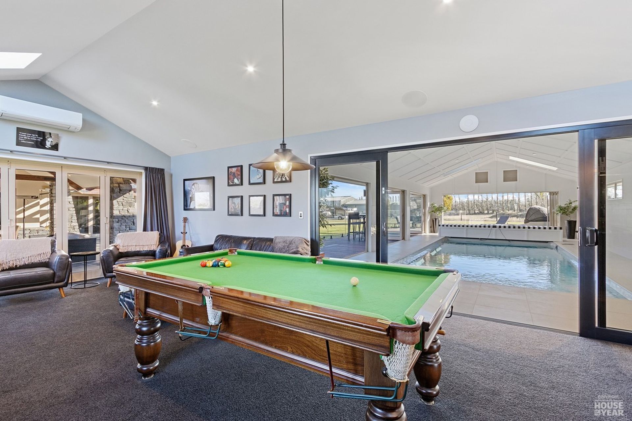
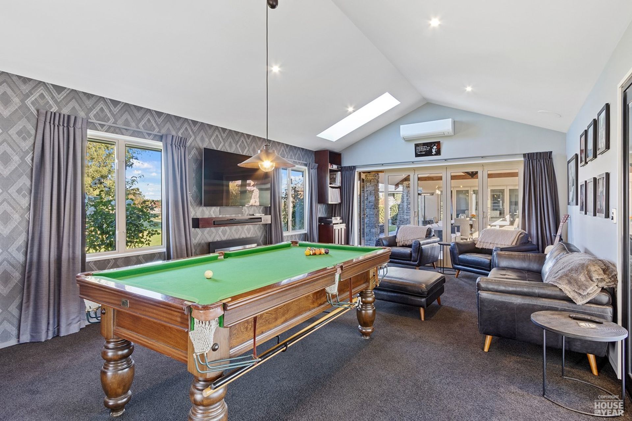
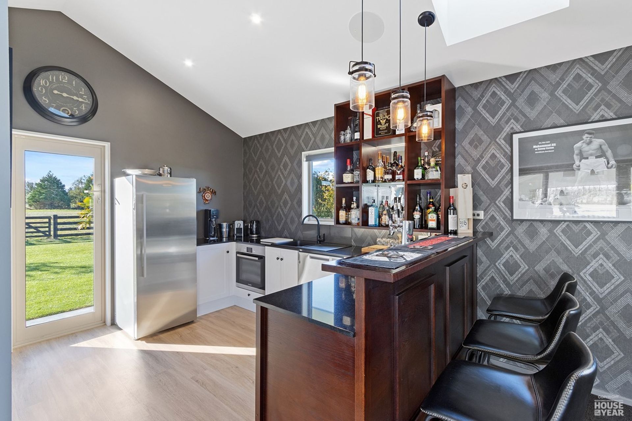
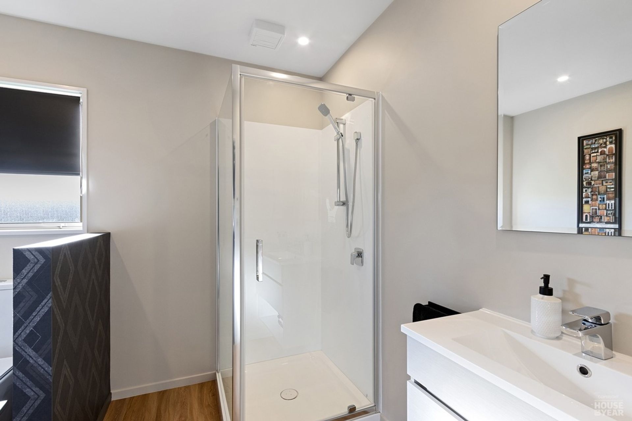
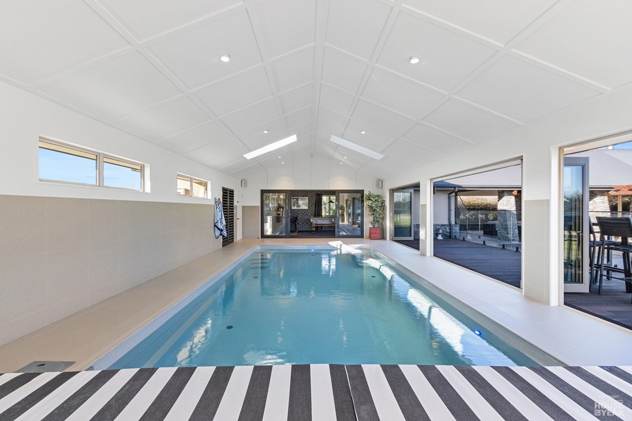
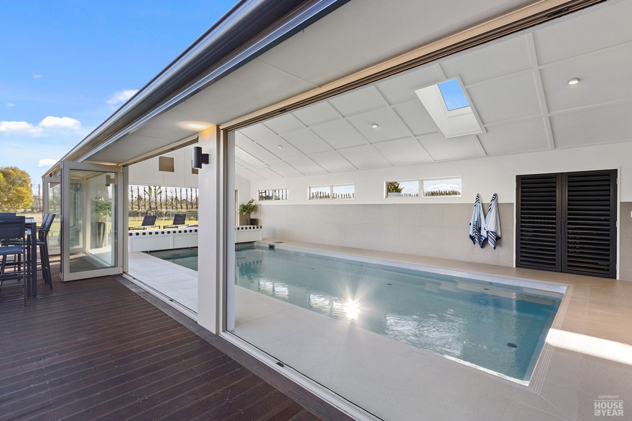
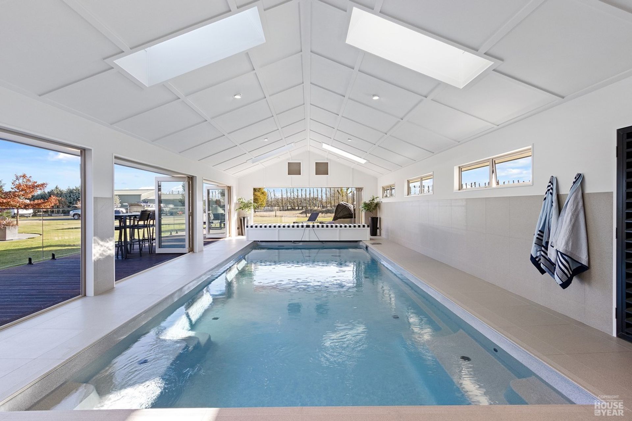
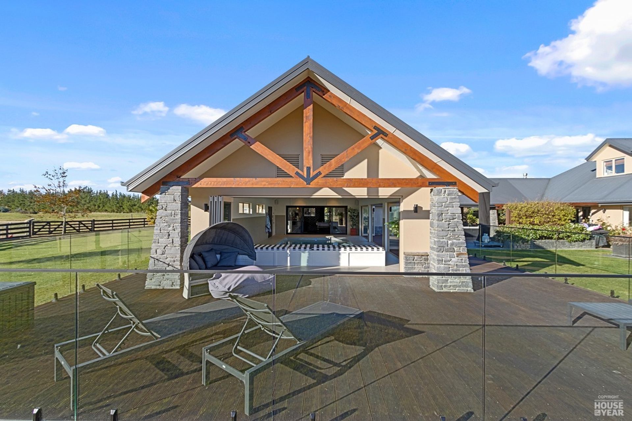
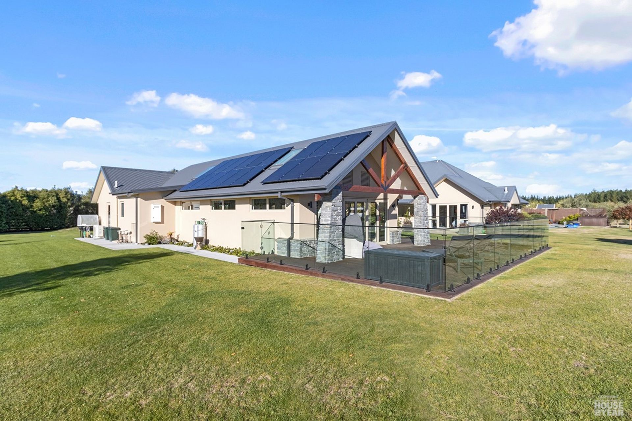

Seamless 143sqm extension featuring a leisure room, bathroom, and swimming pool, expertly designed to integrate with the existing home while ensuring compliance and functionality.
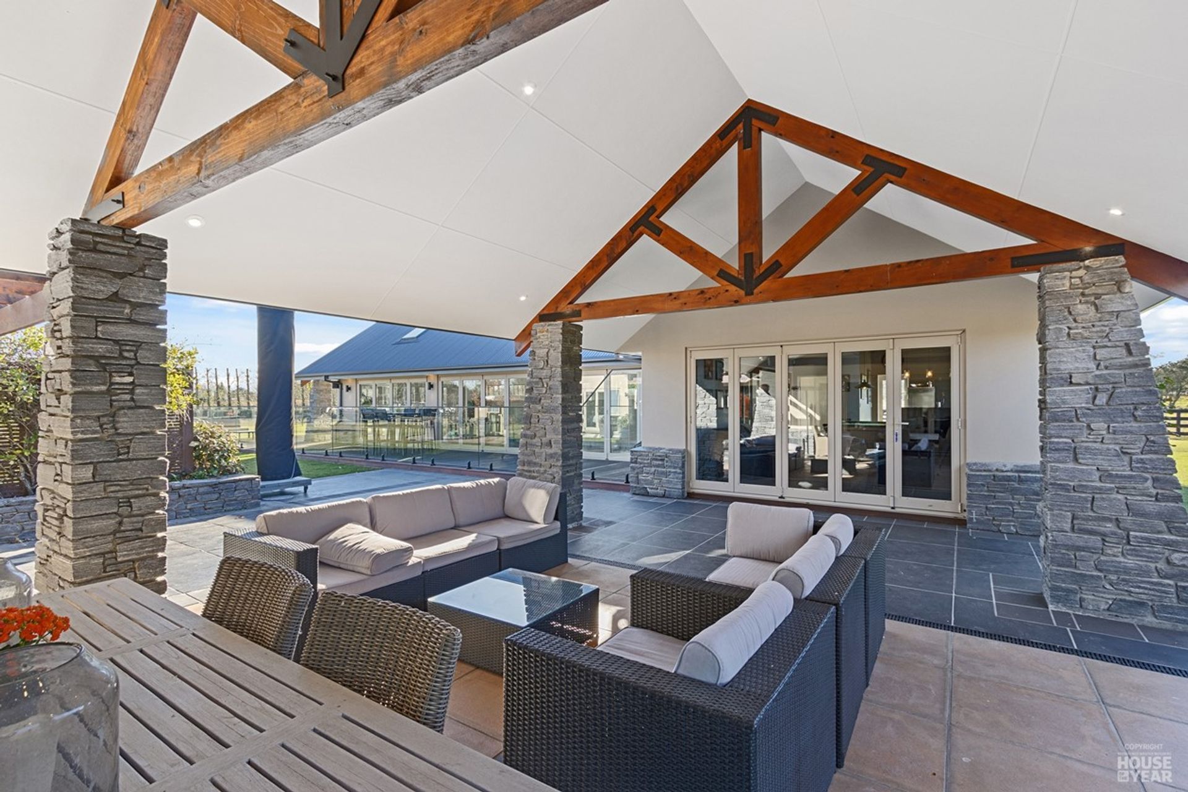
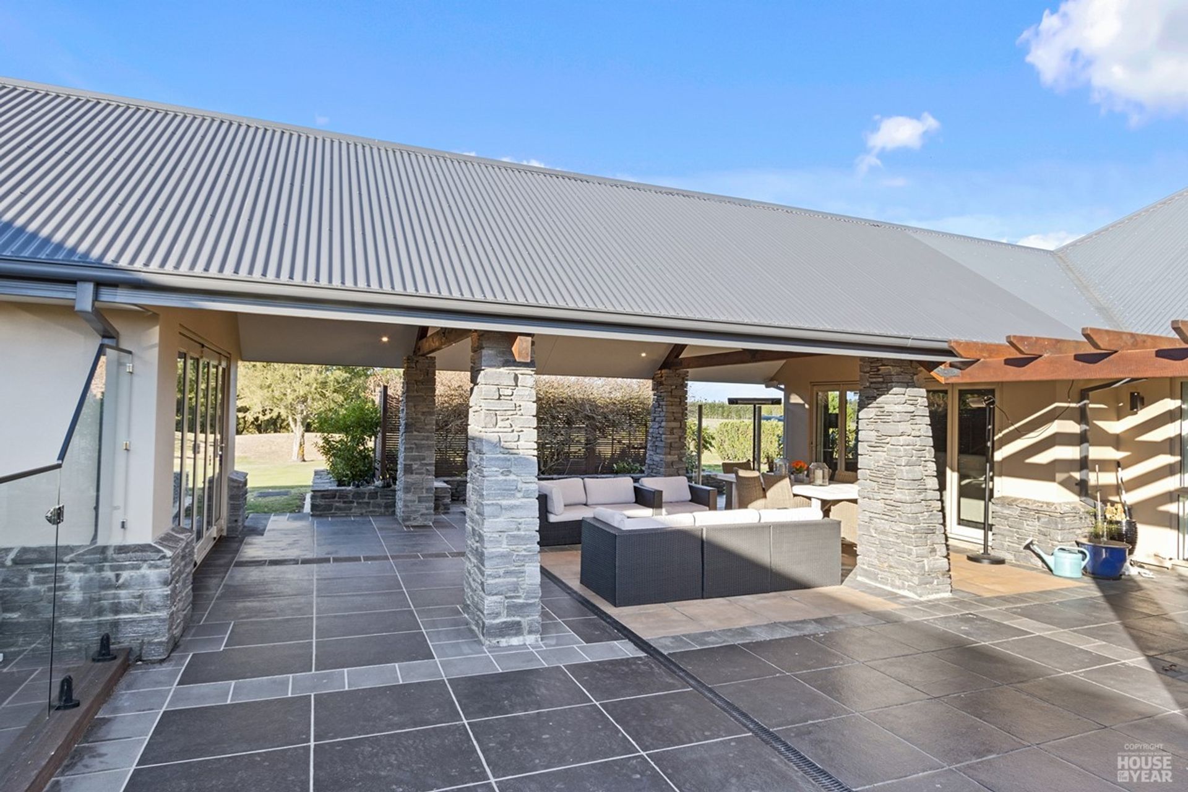
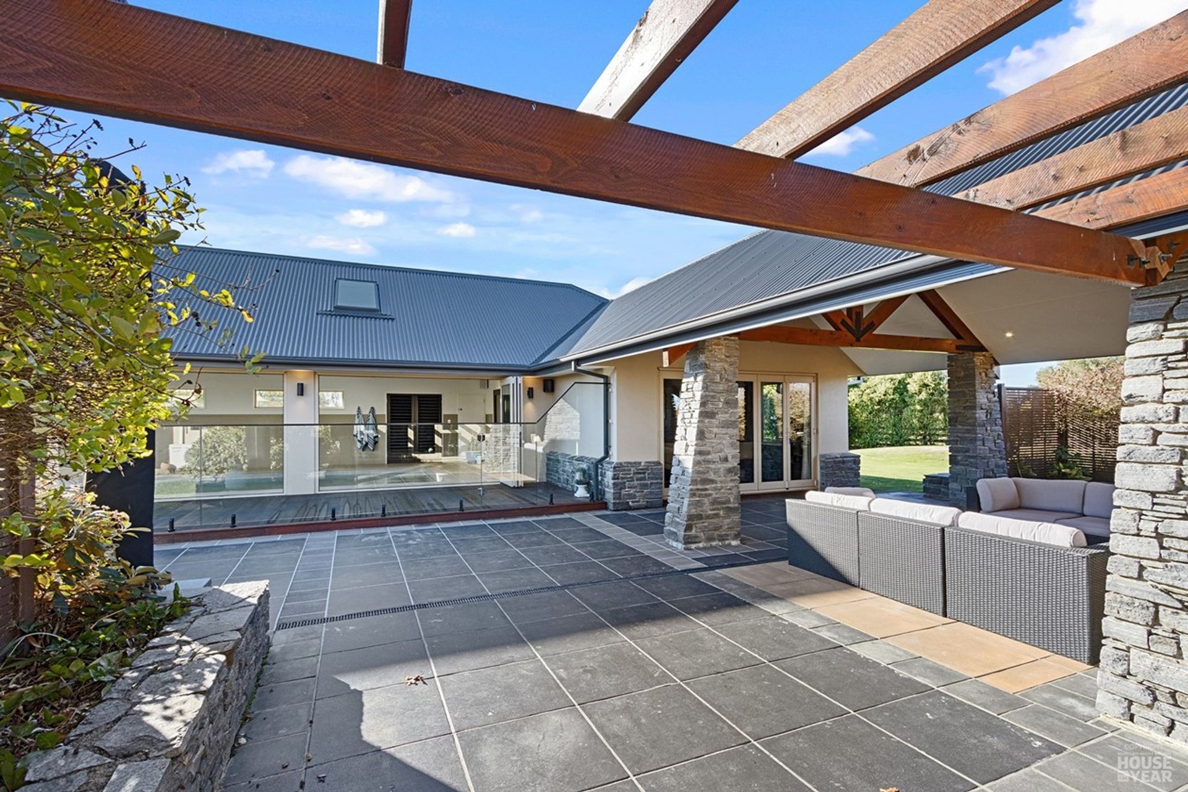
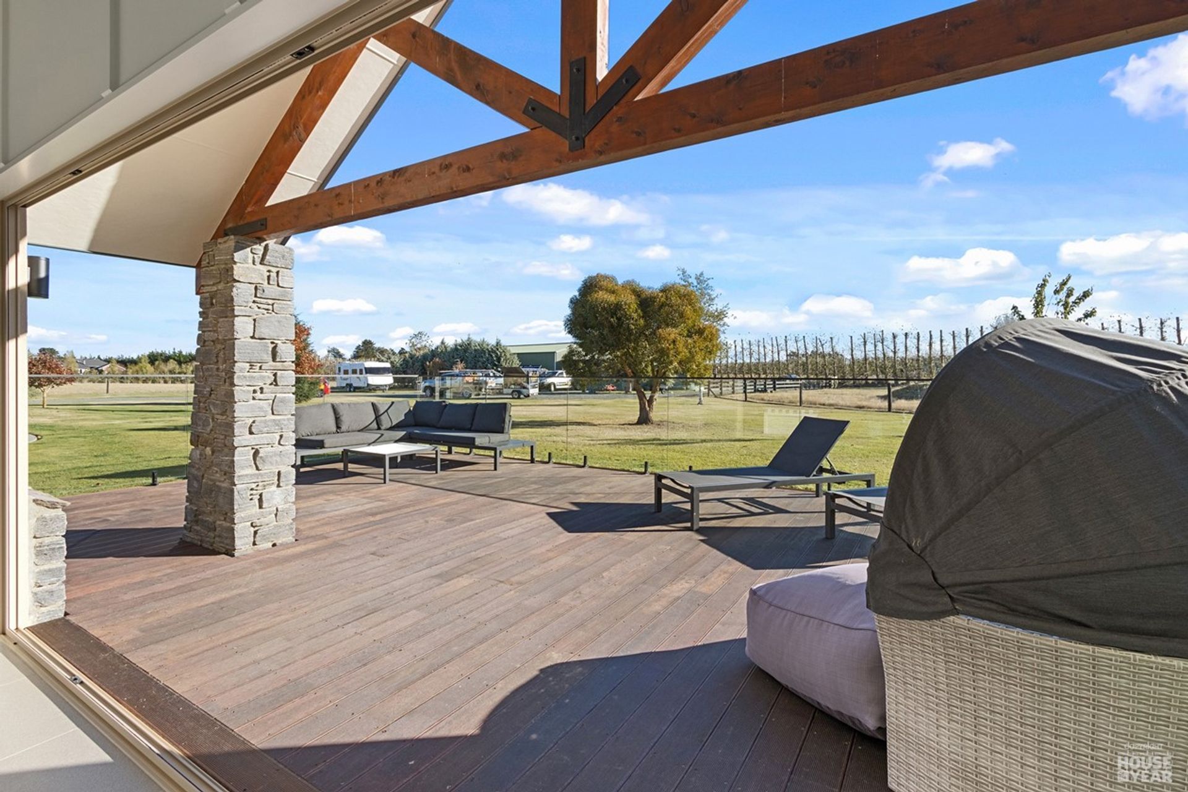
The vision: An extension that looks like it has always been there. The reality: A 143sqm addition accommodating a large leisure room and bathroom, and a new swimming pool. The result: A beautiful new wing that ties in seamlessly to the existing house – no small feat. Right from the word go, collaboration was key, including Irving Builders “jumping on the digger” to investigate if drain-laying costs were viable for the client. Early in the design-and-build process, contractors and suppliers became involved. This meant the builders could extend the distance between the scissor trusses and remove the need for engineers, designers and block layers. The addition did, however, require other expert input, such as internal door specialists to ensure the pool was compliant without restricting freedom of movement. A rigid air barrier in between the linings in the timber framing was also installed to deal with any condensation and moisture. The new wing has a timber frame with plaster cladding to match the existing home. Extra effort was made to match the downpipes, schist columns and other features.
Regional Awards Won
Regional Bronze



Like this Project?
Hire Irving Builders
Professional Reviews
Professionals used in
this project
The practices and trades credited on this project.

More projects from
Irving Builders
Other work by Irving Builders, across every category they build in.


More in
Extensions
Everything else in Extensions, from every practice on ArchiPro.


Next Project
Keep scrolling