

A thoughtfully rebuilt home on a steeply sloping site, blending modern living with intimate garden views and a connection to the sea, featuring multi-purpose rooms and a warm, welcoming atmosphere.
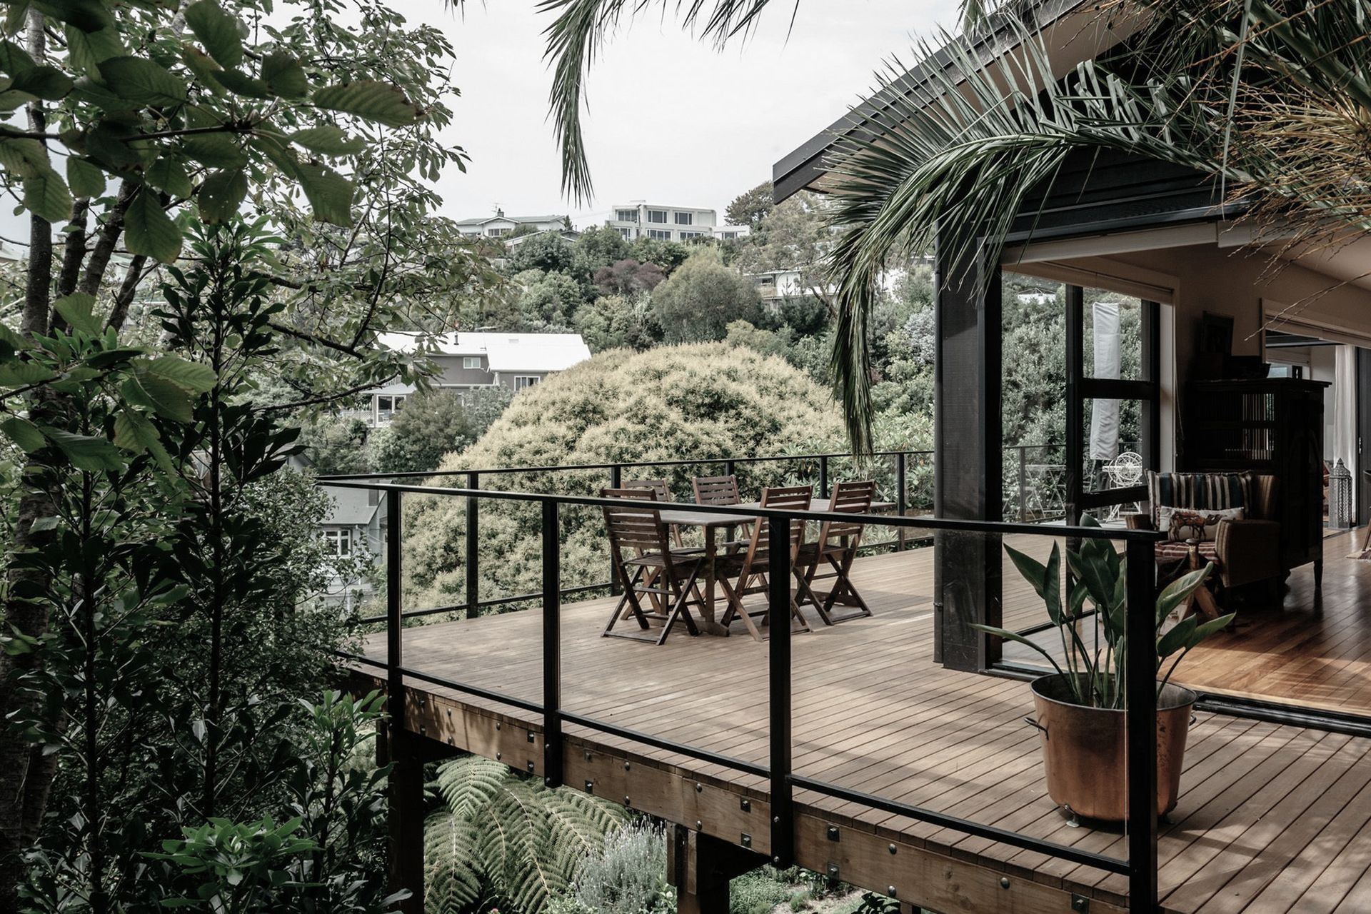
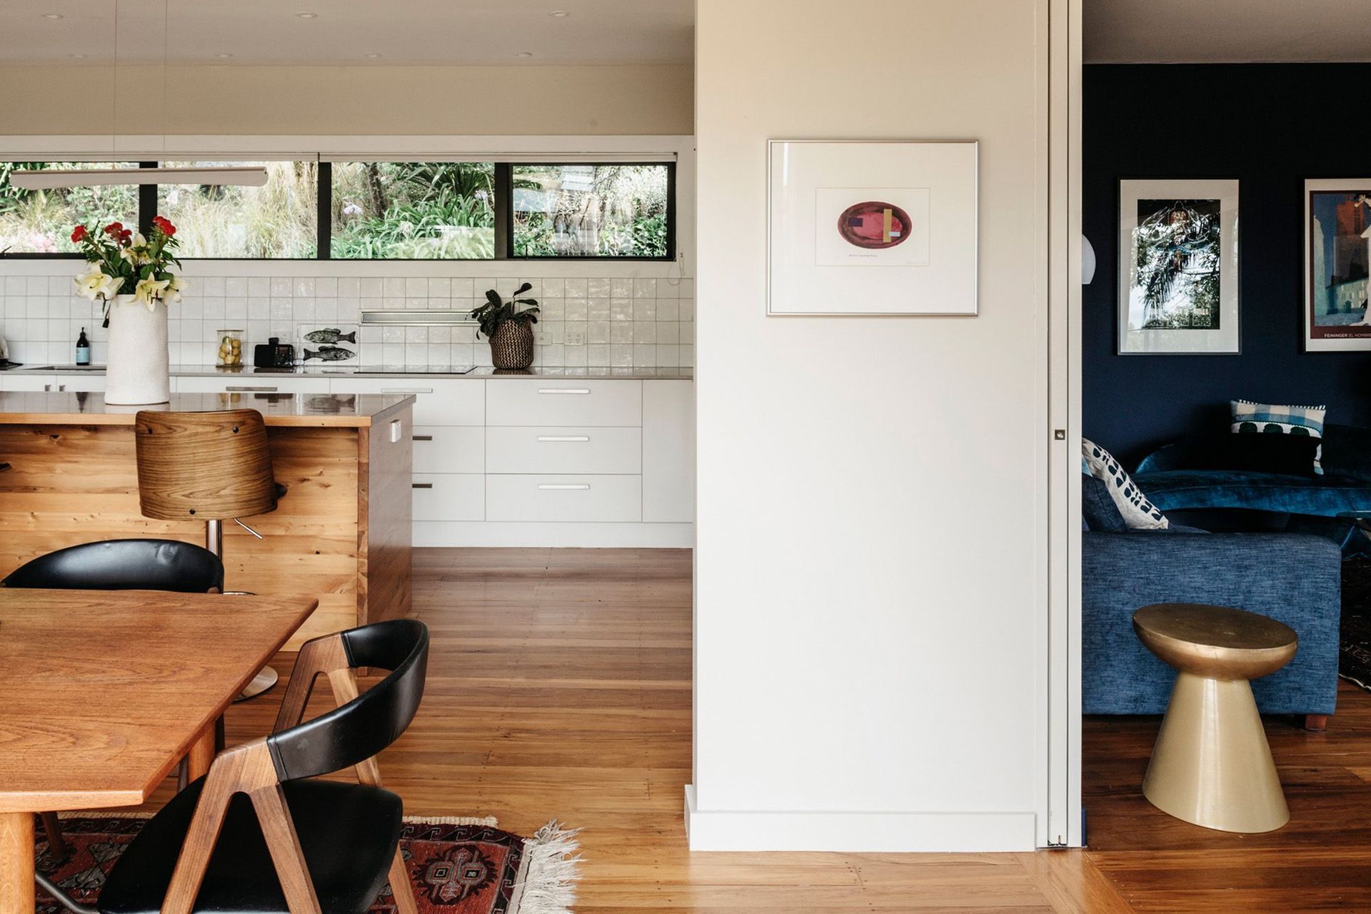
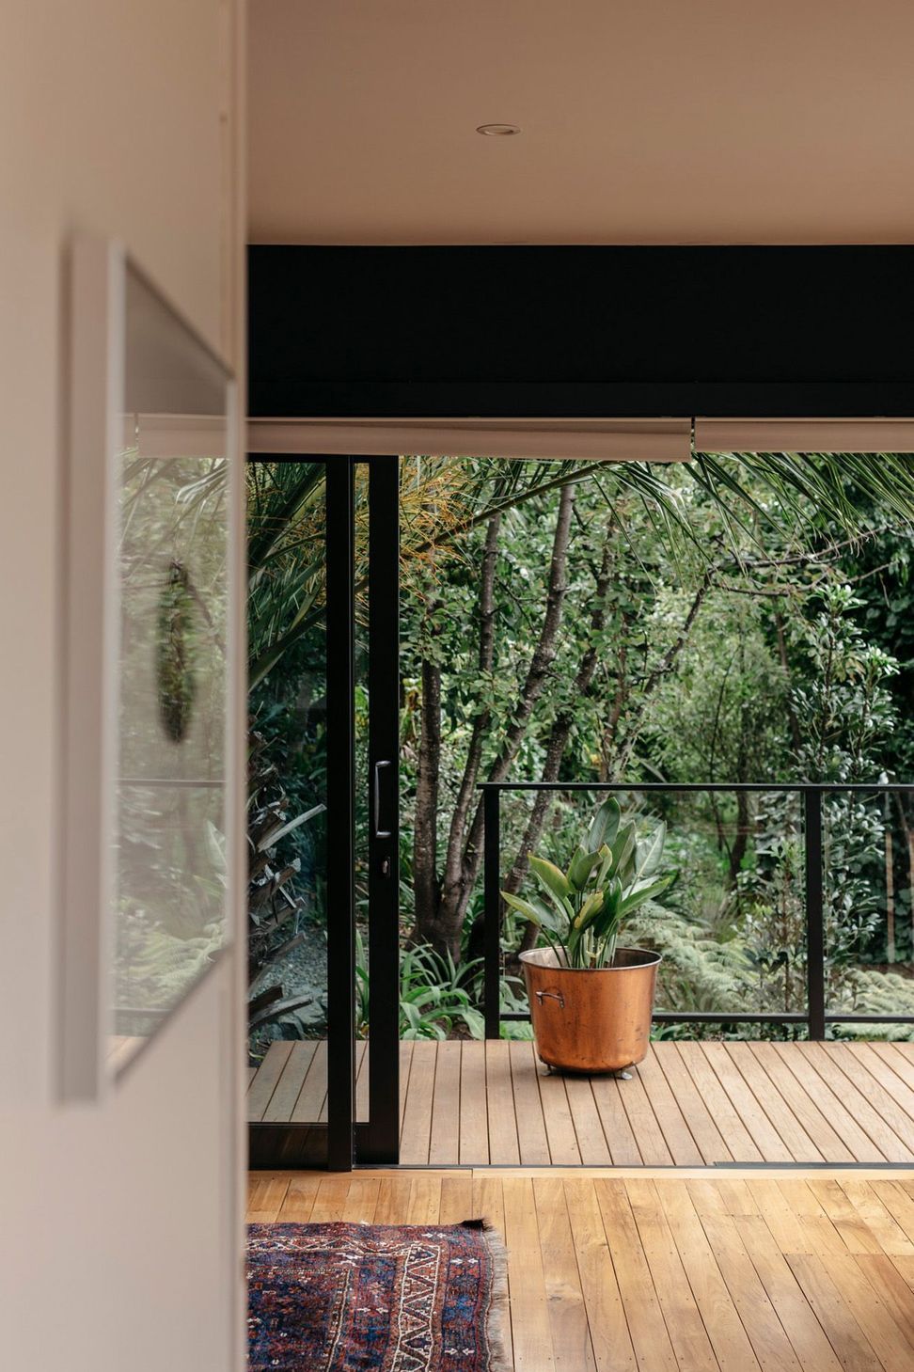
Tucked into a steeply sloping section this home was born out of a journey that started as a simple alteration but ended up as a near complete rebuild. The existing 112m² house was anchored to the site via solid concrete basement walls but had not been well loved. Internally the rooms were awkwardly arranged with corridors taking up a reasonable portion of the available footprint, and two large bedrooms the majority of the rest. The clients liked the humble nature of the existing house but required a home that could adapt when their grown-up children came back to stay. The idea was to create a home that was relaxed and easy to live in, spaces that layered up over each other, with intimate garden views and a distant one to the sea.
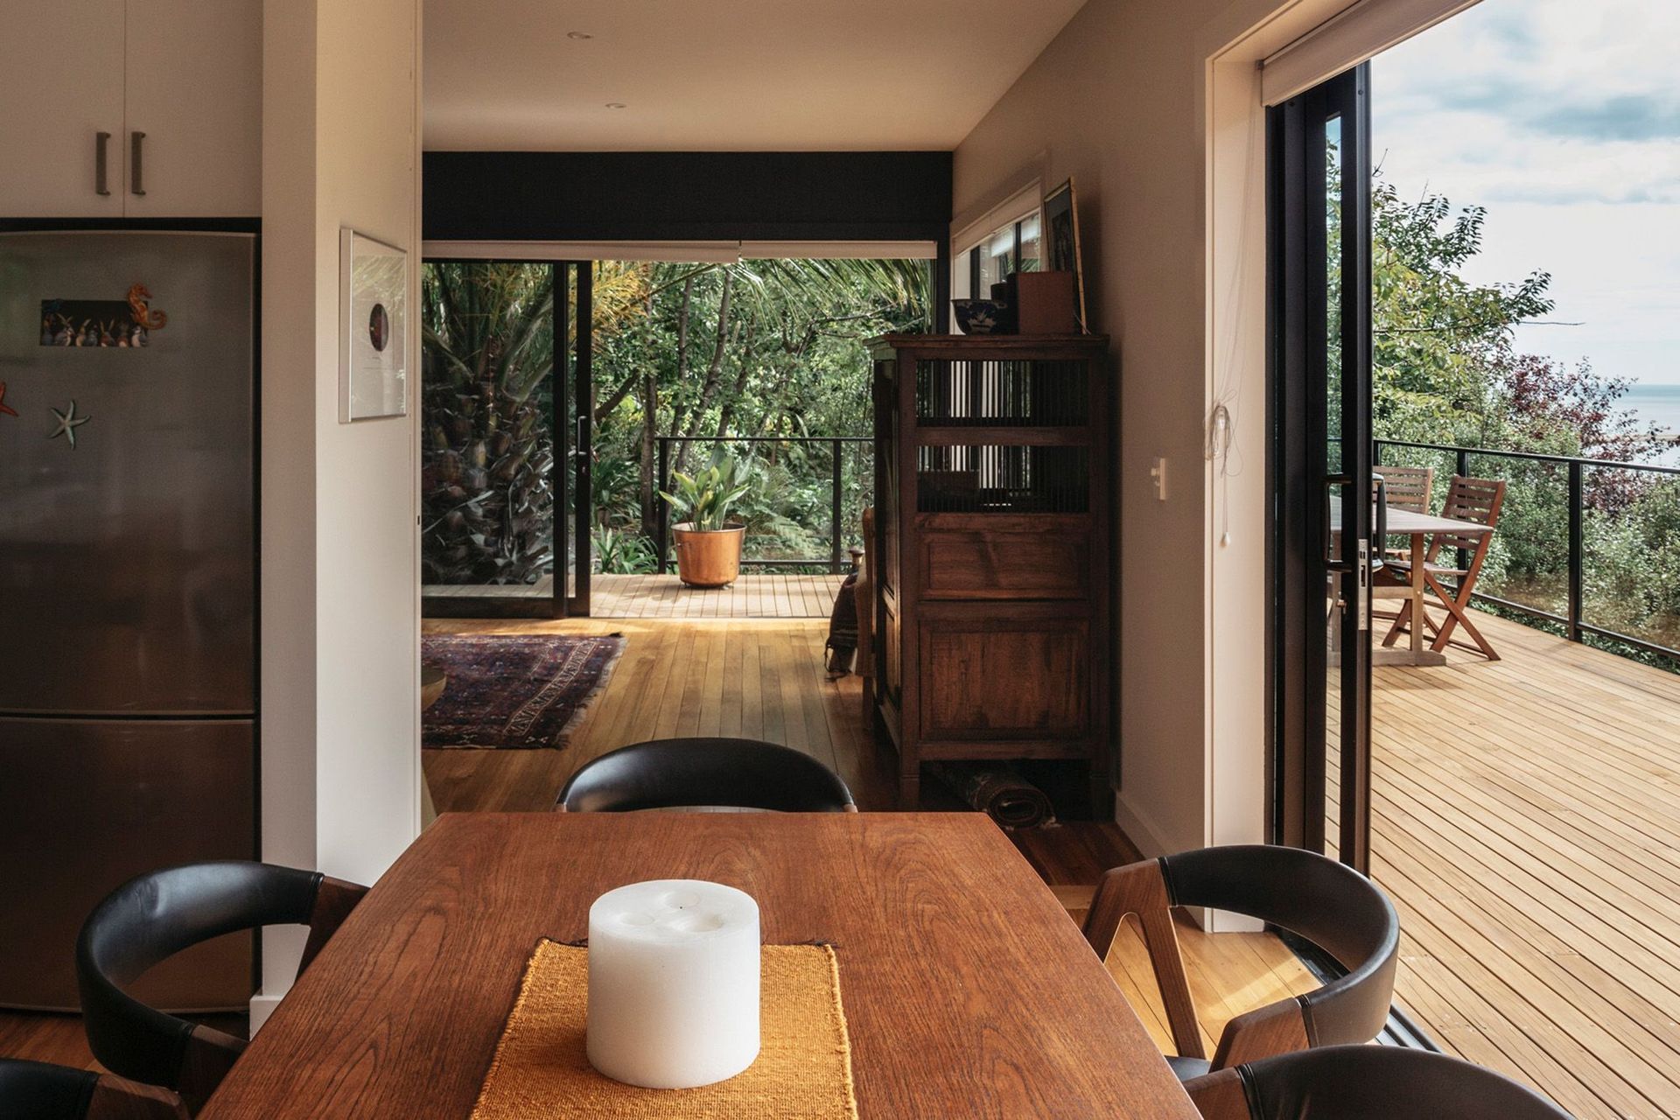
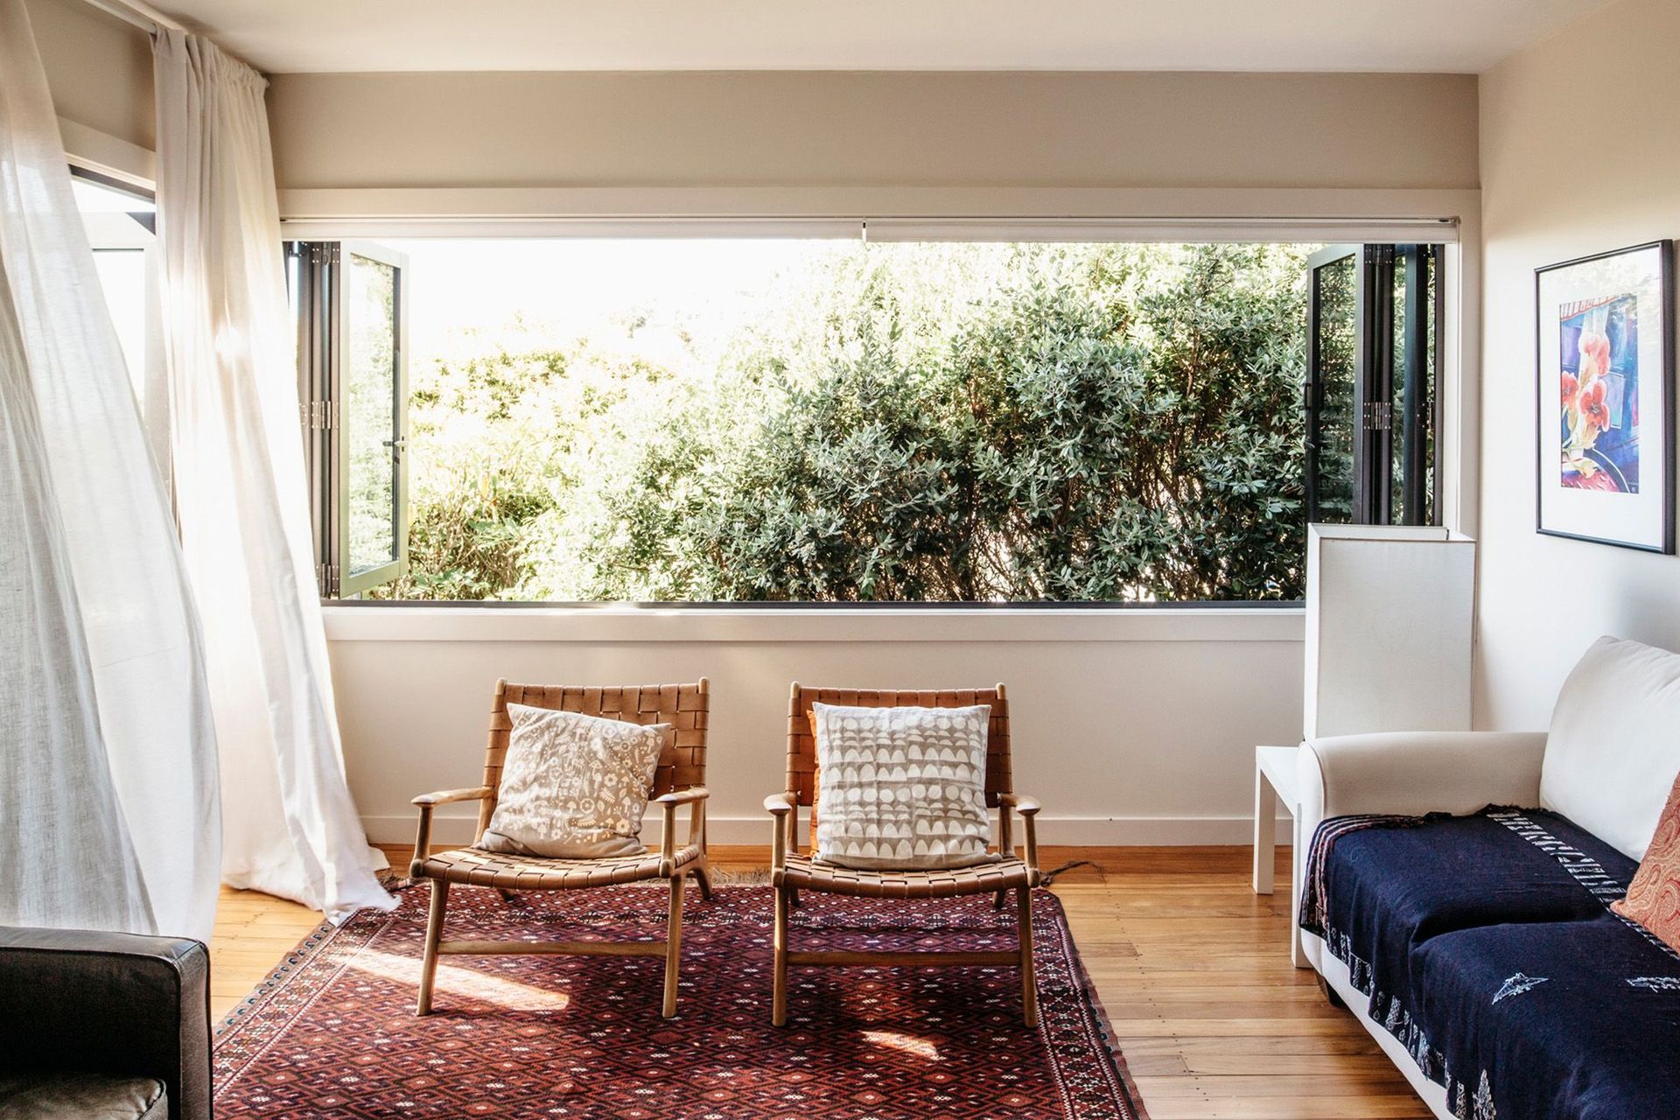
Initially, plans were drawn up keeping the existing footprint and some of the internal walls, along with an extension at the front of the house which increased the total floor area to 135m². As work progressed it became clear that the original house was in worse condition than originally thought and ultimately it was completely rebuilt above the original floorboards. New windows mimic the previous bi-folds and open right back to let the tree canopy come into space.
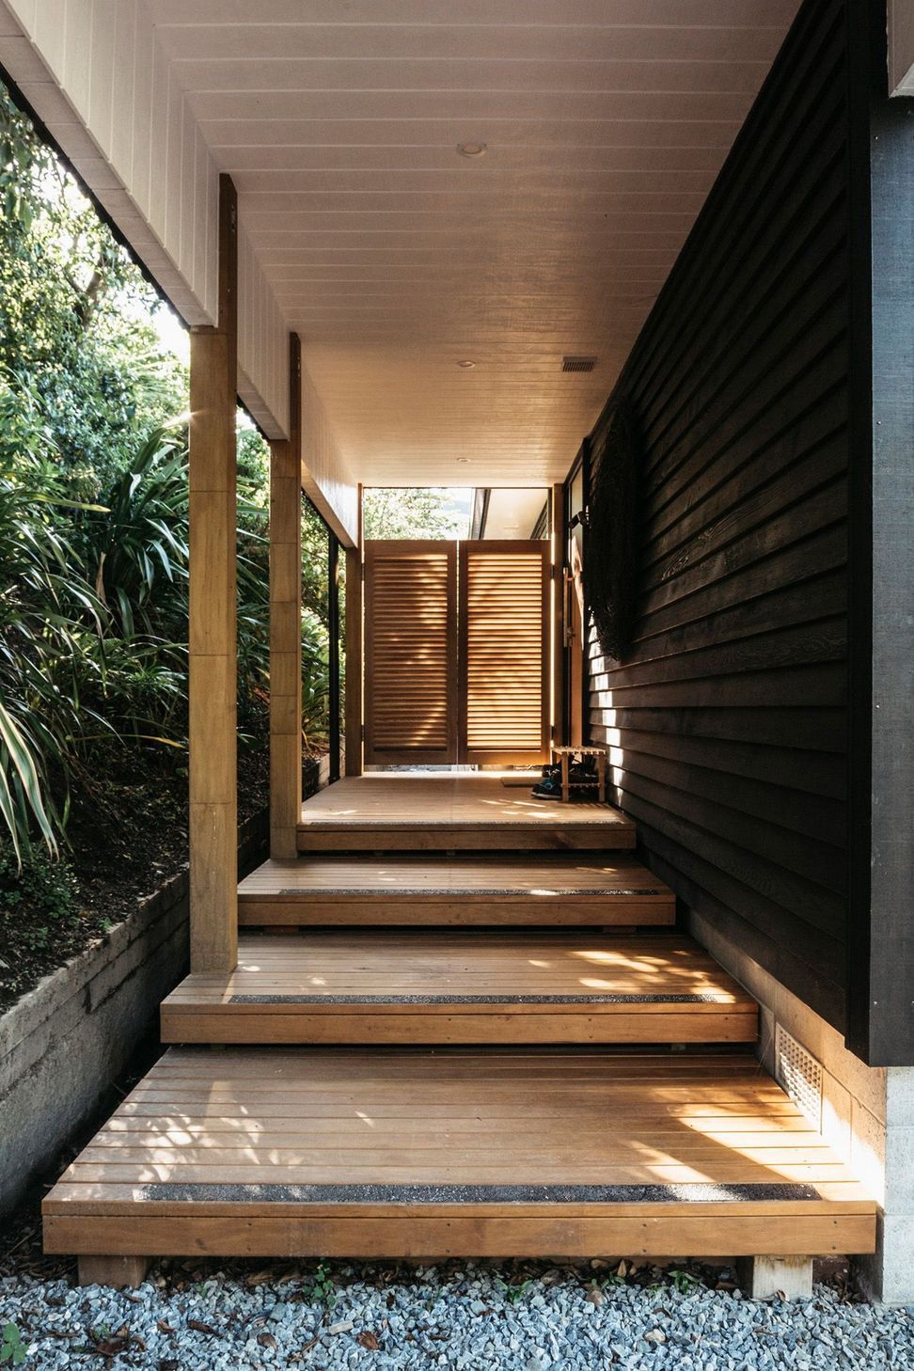
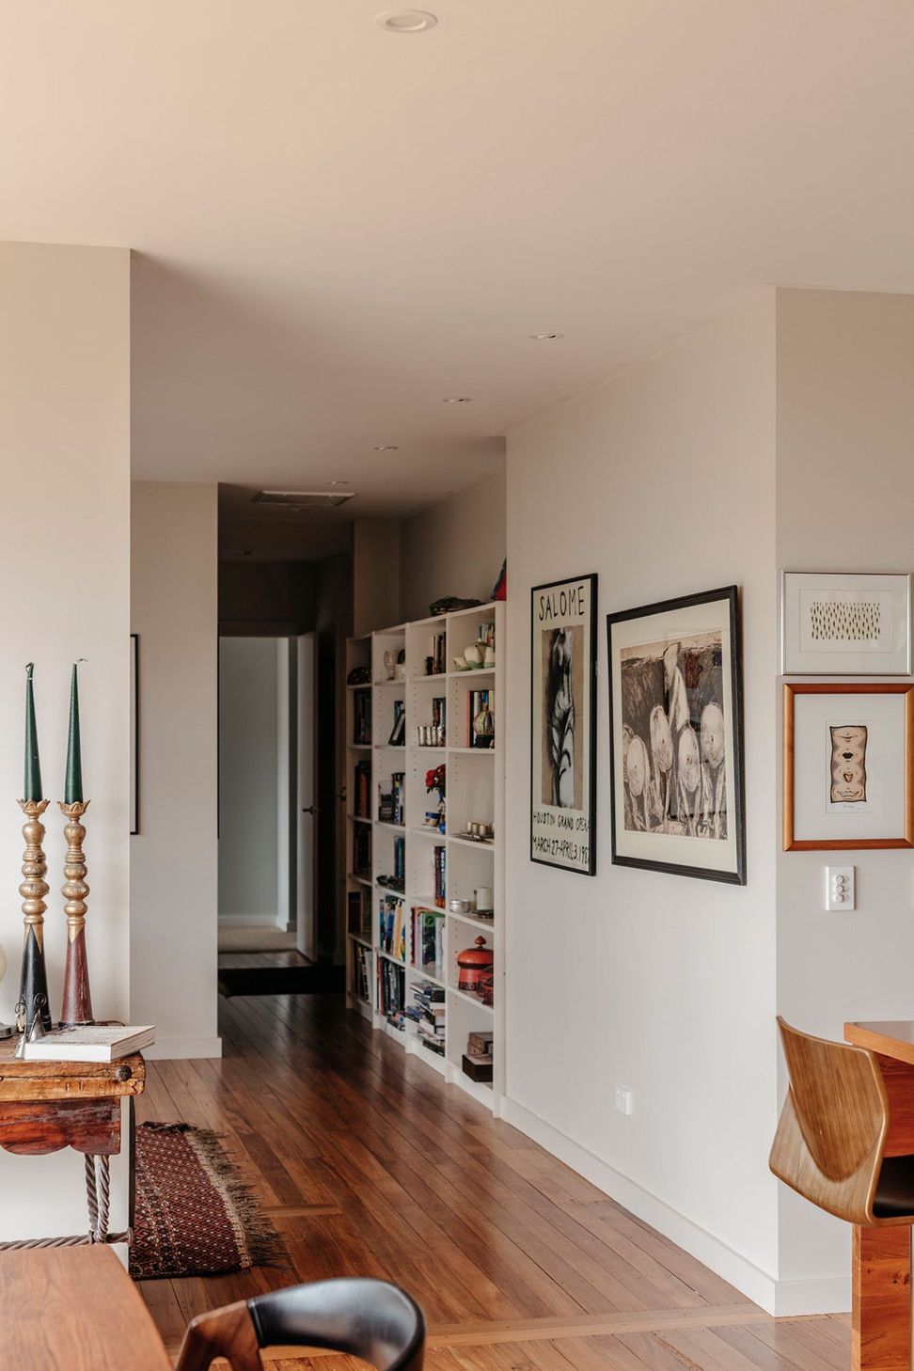
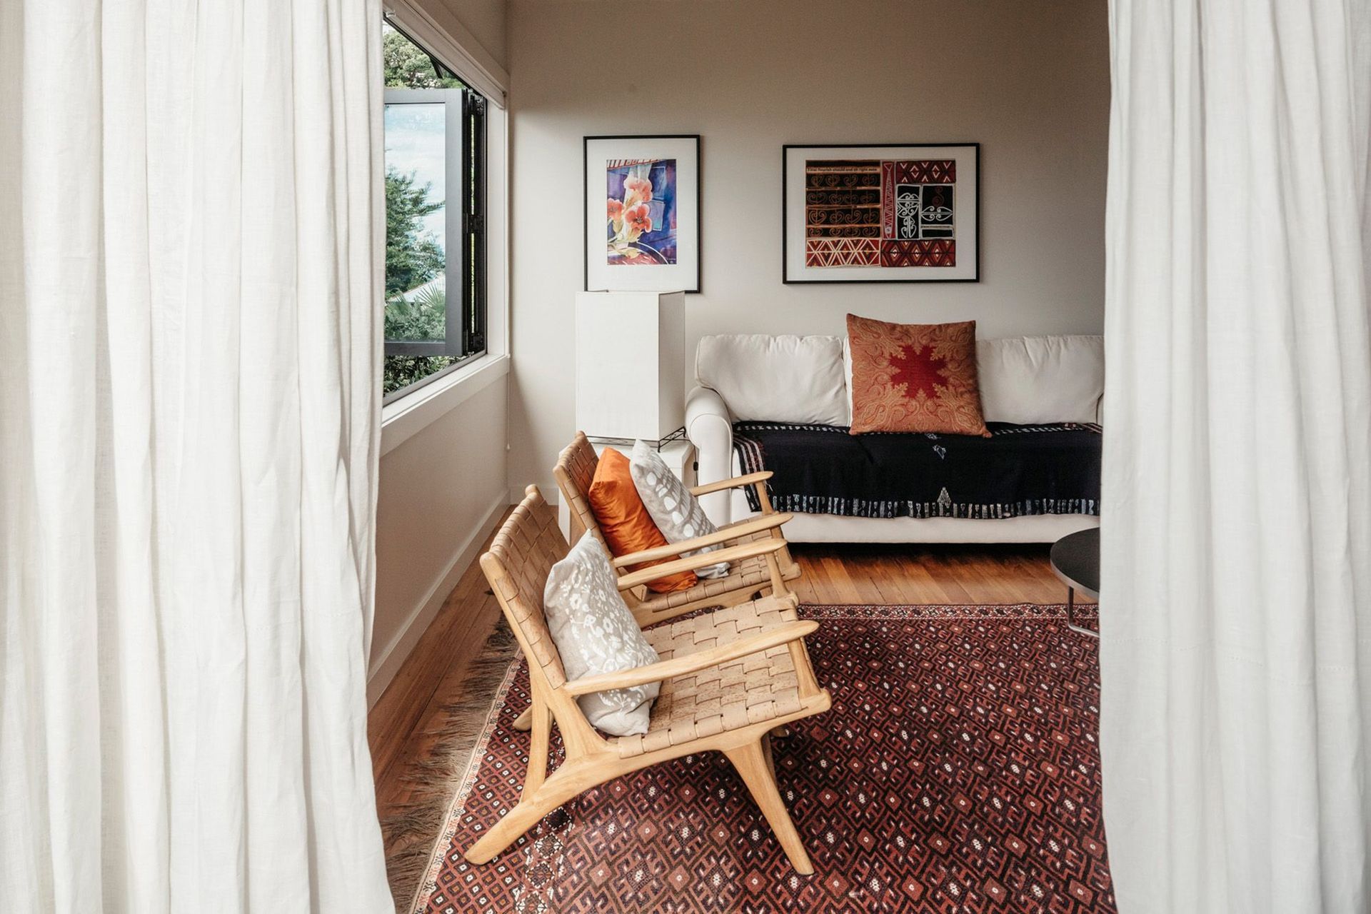
The end result is a quiet, timeless home that sits gently on the site. Visitors comment on the apartment like feel, maybe a result of the multi-purpose rooms and the reasonably modest footprint. The clients have furnished their home with beautiful objects, some of which were bought back from their time living overseas, creating a space that feels warm, welcoming and intimate.
COMPLETED: 2016
CONTRACTORS: Chris Andrew
PHOTOGRAPHER: Kate MacPherson Photographer
AWARDS:

Like this Project?
Hire Arthouse Architects
The products behind the project
One product specified into this build from one supplier, a verified ArchiPro member. Tap through to specifications, suppliers and lead times.

Professionals used in
this project
The practices and trades credited on this project.

More projects from
Arthouse Architects
Other work by Arthouse Architects, across every category they build in.


More in
Residential
Everything else in Residential, from every practice on ArchiPro.


Next Project
Keep scrolling