

Project team
- Invilla Architecture
- Nira Creative
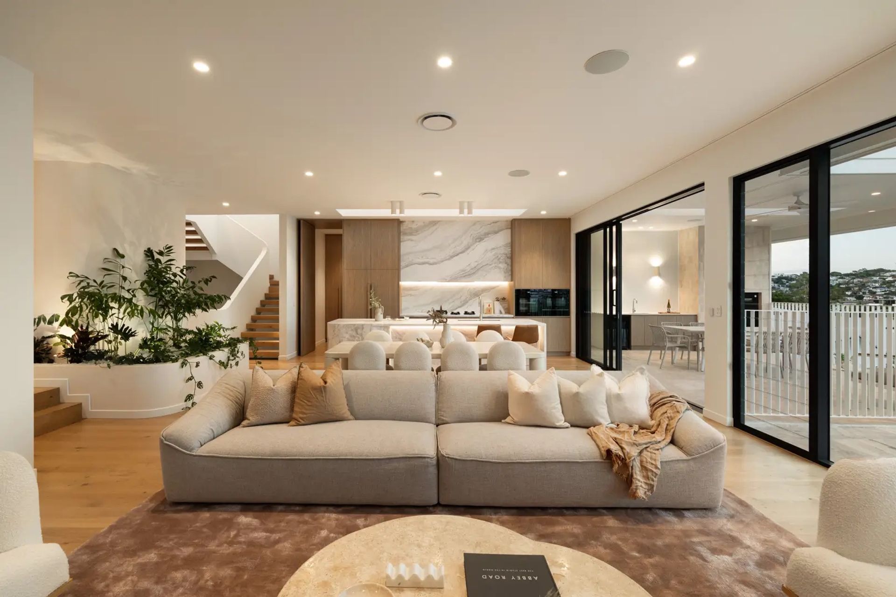
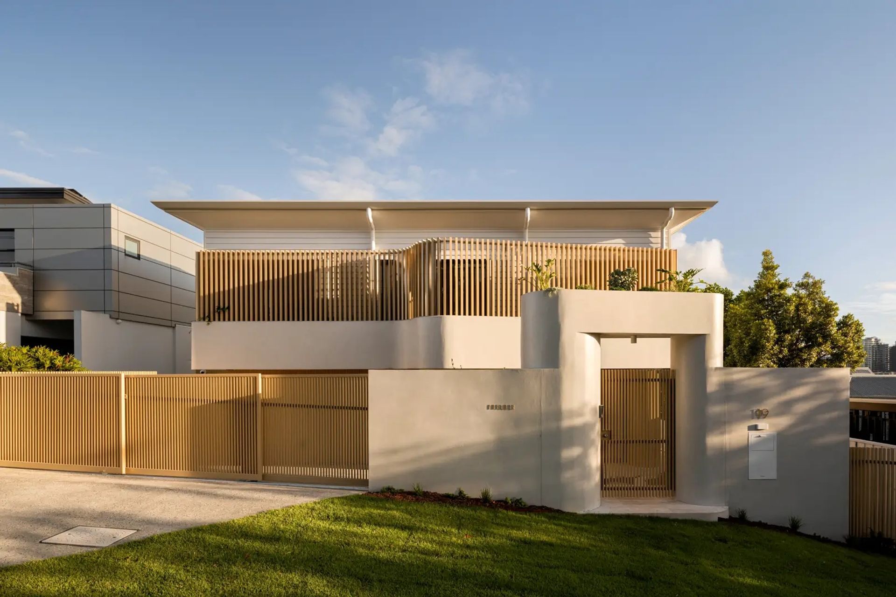
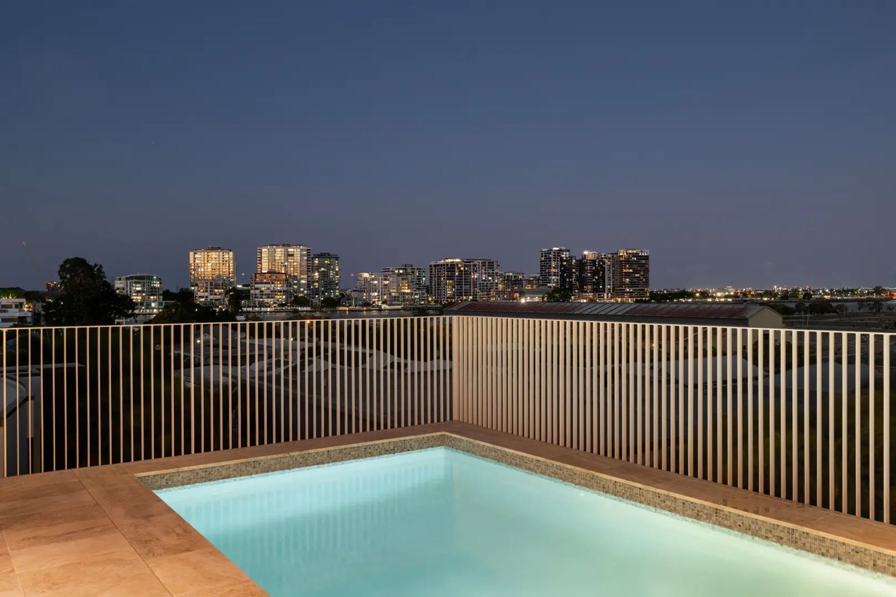
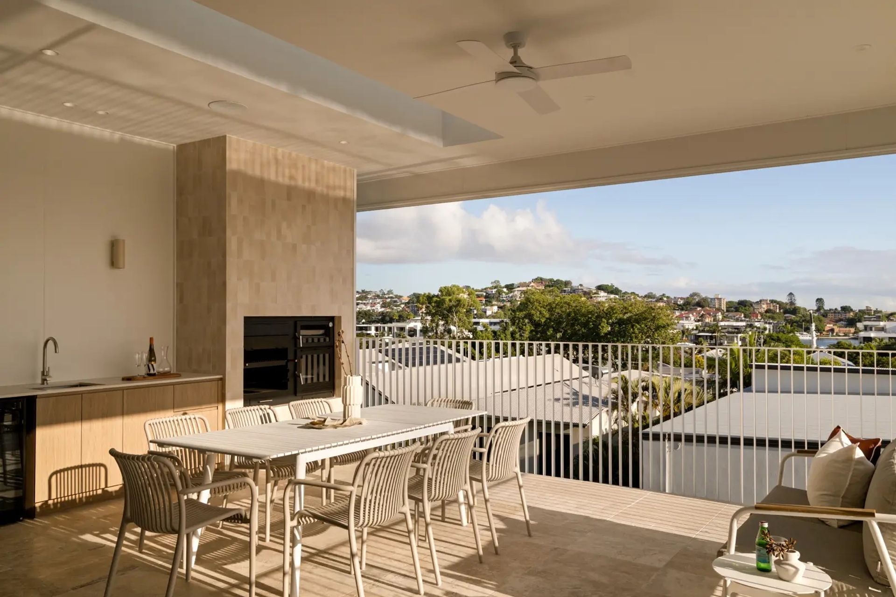
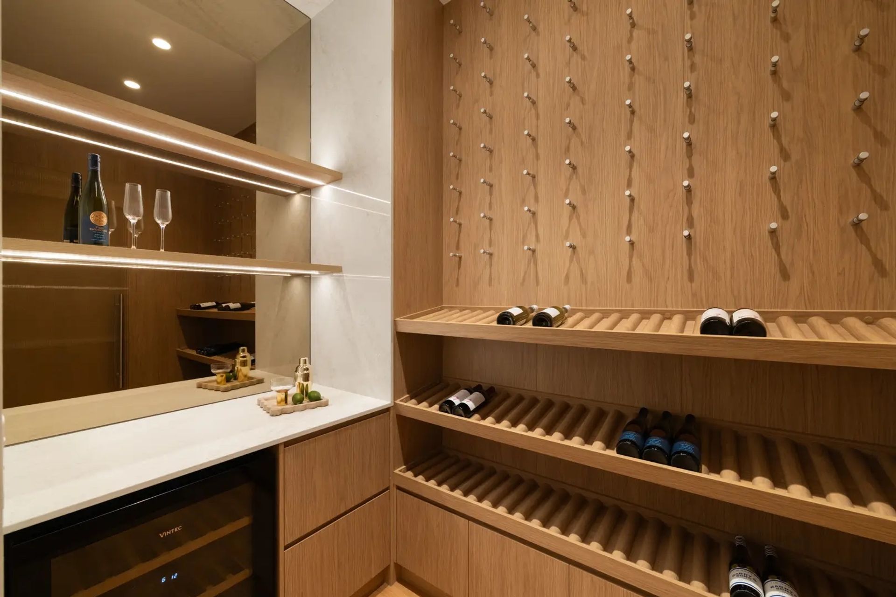
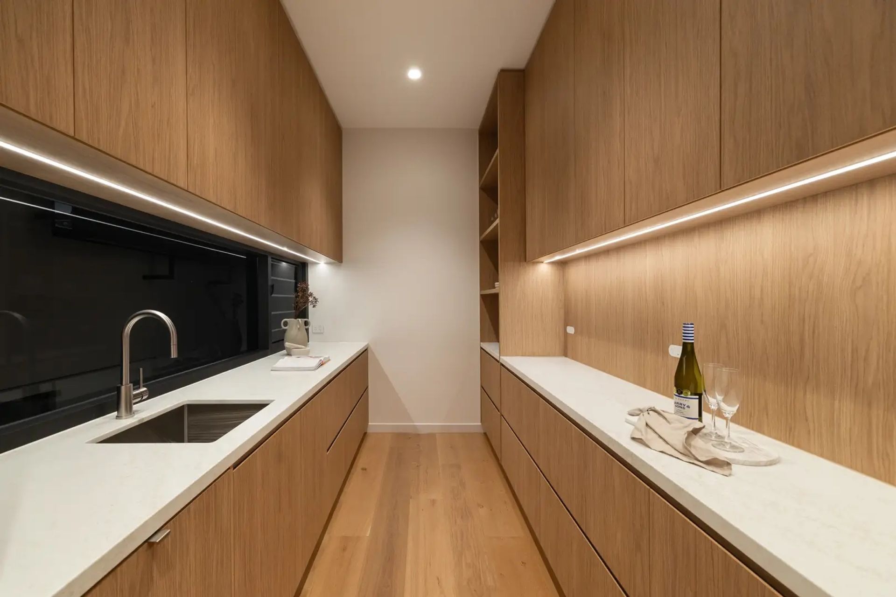
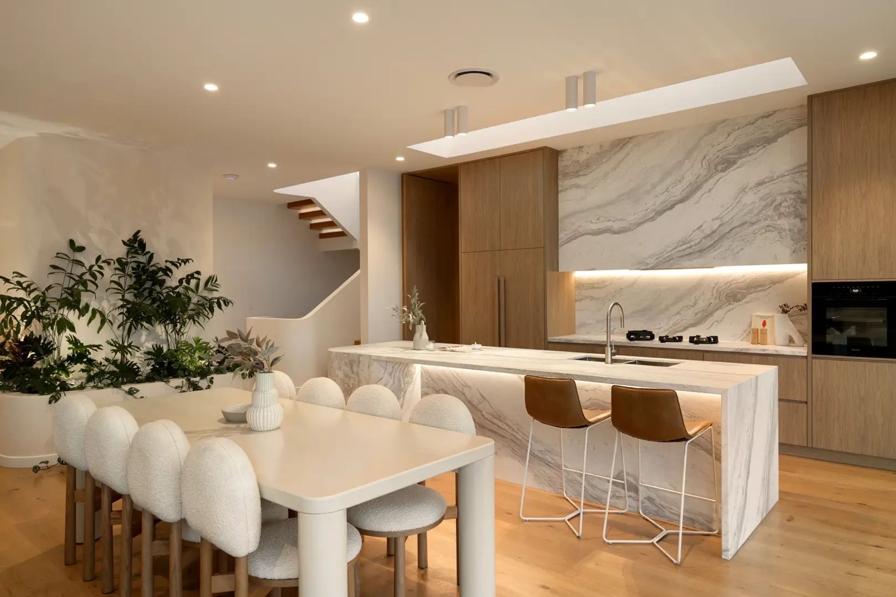
A multi-level custom home in Bulimba rising to capture northerly views across the Brisbane River. Marmorino walls, honed Dolomite and a sculpted staircase deliver considered living across a butler's pantry, wine room, media lounge and wellness retreat.
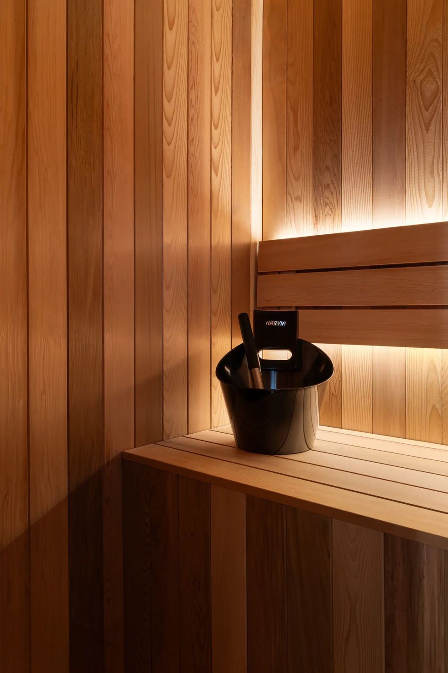
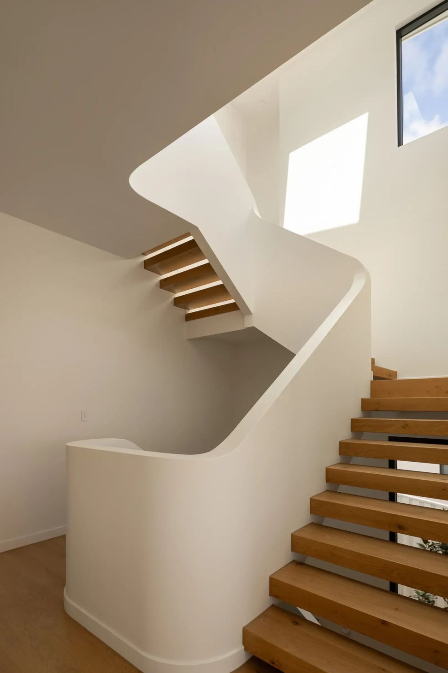
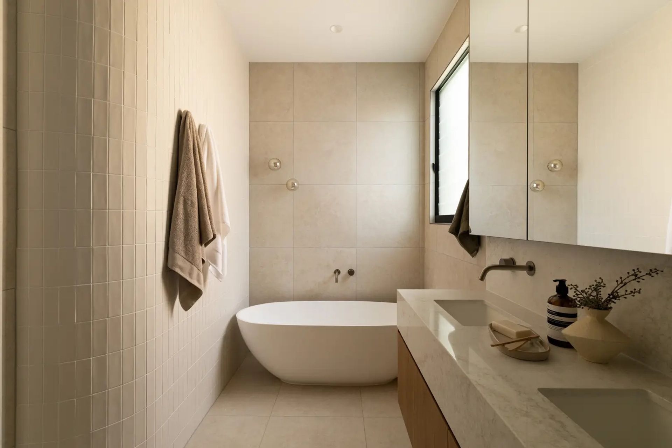
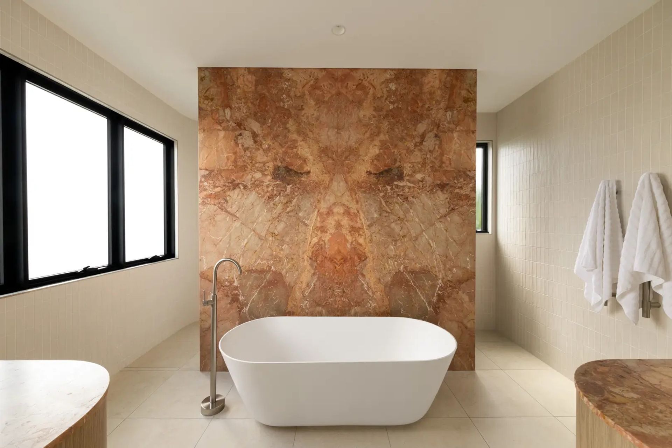
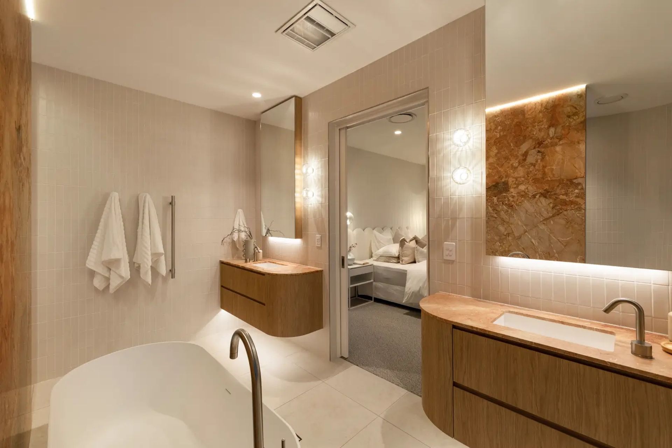
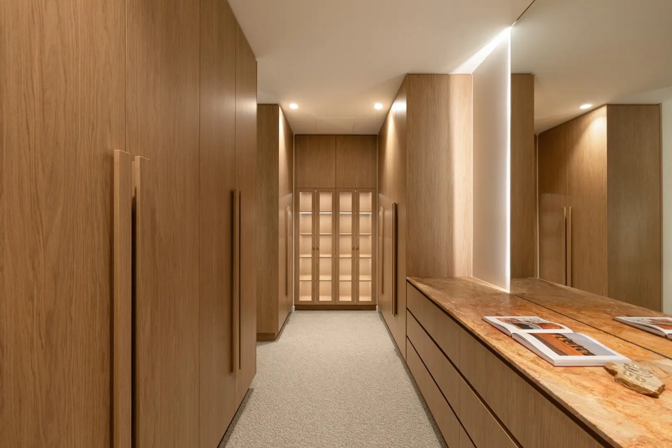
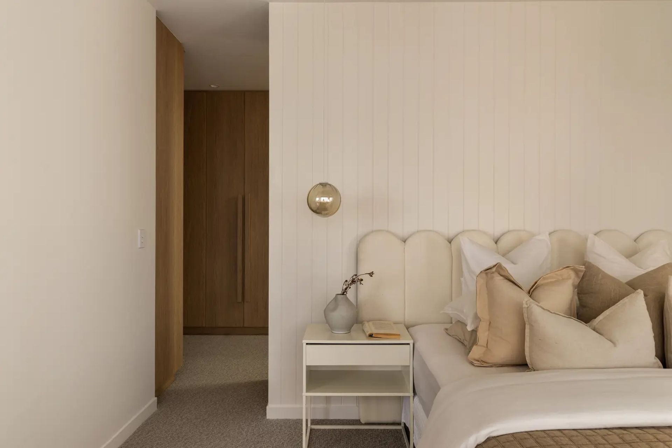
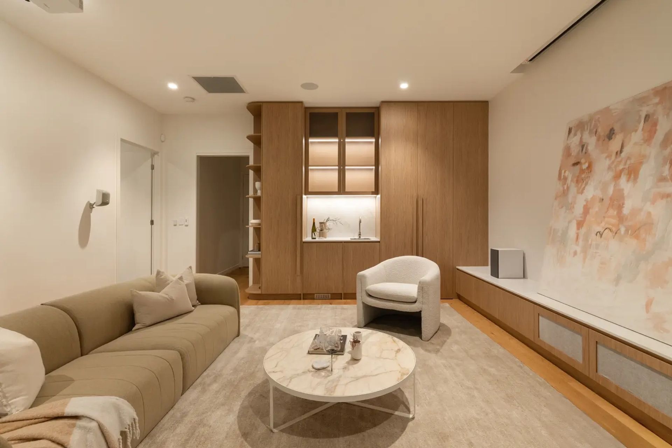
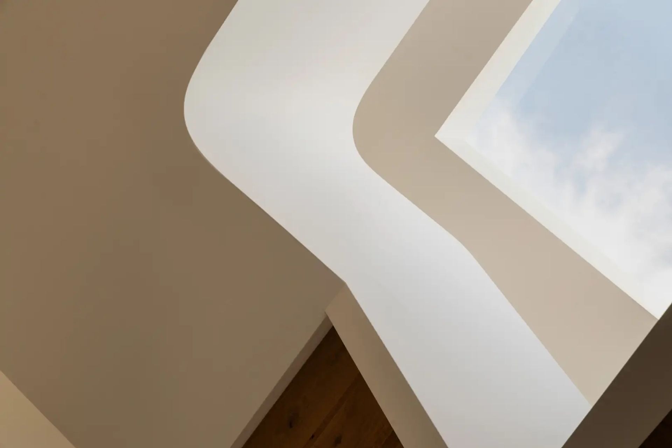
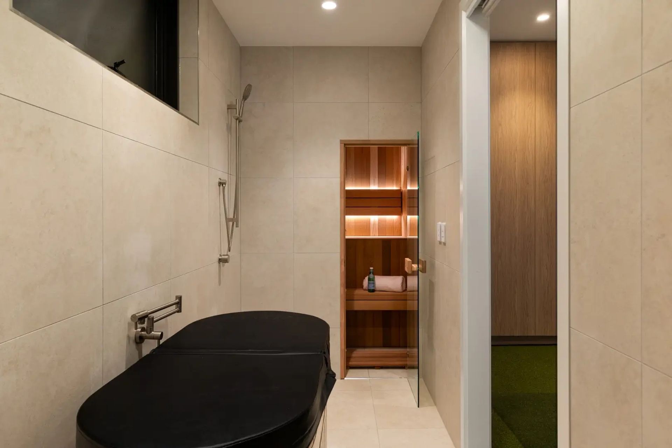
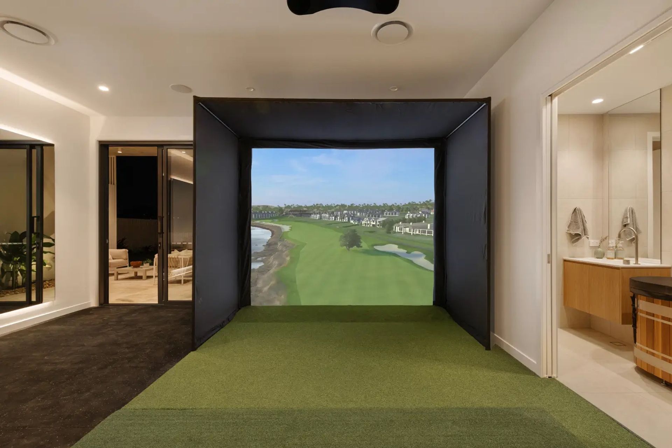
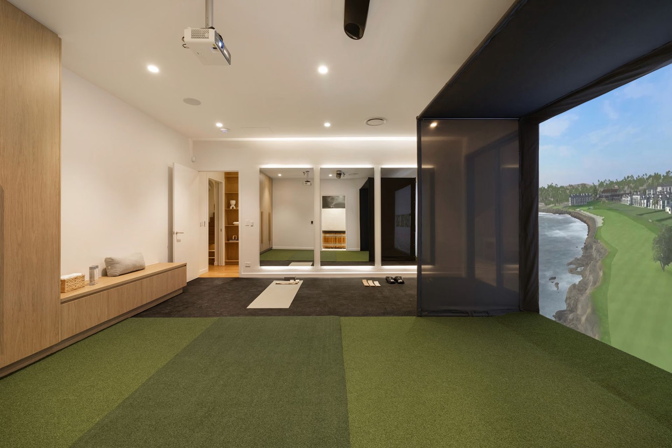
Prelude is a luxury multi-level custom home in Bulimba, Brisbane, designed by Invilla Architecture with Innovative Design and Build Group, rising to capture northerly views across the Brisbane River. Balancing scale with refinement across multiple levels, the design is anchored by Marmorino walls, honed Dolomite, and blush-toned stone, a material palette that grounds the whole home. A sculpted staircase unifies distinct zones: a kitchen with butler's pantry and wine room, a media lounge with wet bar, and a wellness retreat with gym and sauna. Every detail, from the Travertine underfoot to the skylit void above, is crafted for considered living and architectural clarity.
Looking at buying at Bulimba Barracks? Explore what you can build in our guide here https://invilla.com.au/blog/bulimba-barracks-what-you-can-build-on-your-lot
- Completed
- 2026
- Building style
- Modern
Like this Project?
Hire Invilla Architecture
Professional Reviews
Professionals used in
this project
The practices and trades credited on this project.

More projects from
Invilla Architecture
Other work by Invilla Architecture, across every category they build in.


More in
Luxury Homes
Everything else in Luxury Homes, from every practice on ArchiPro.


Next Project
Keep scrolling