
Project team
- Invilla Architecture
- Villa Styling
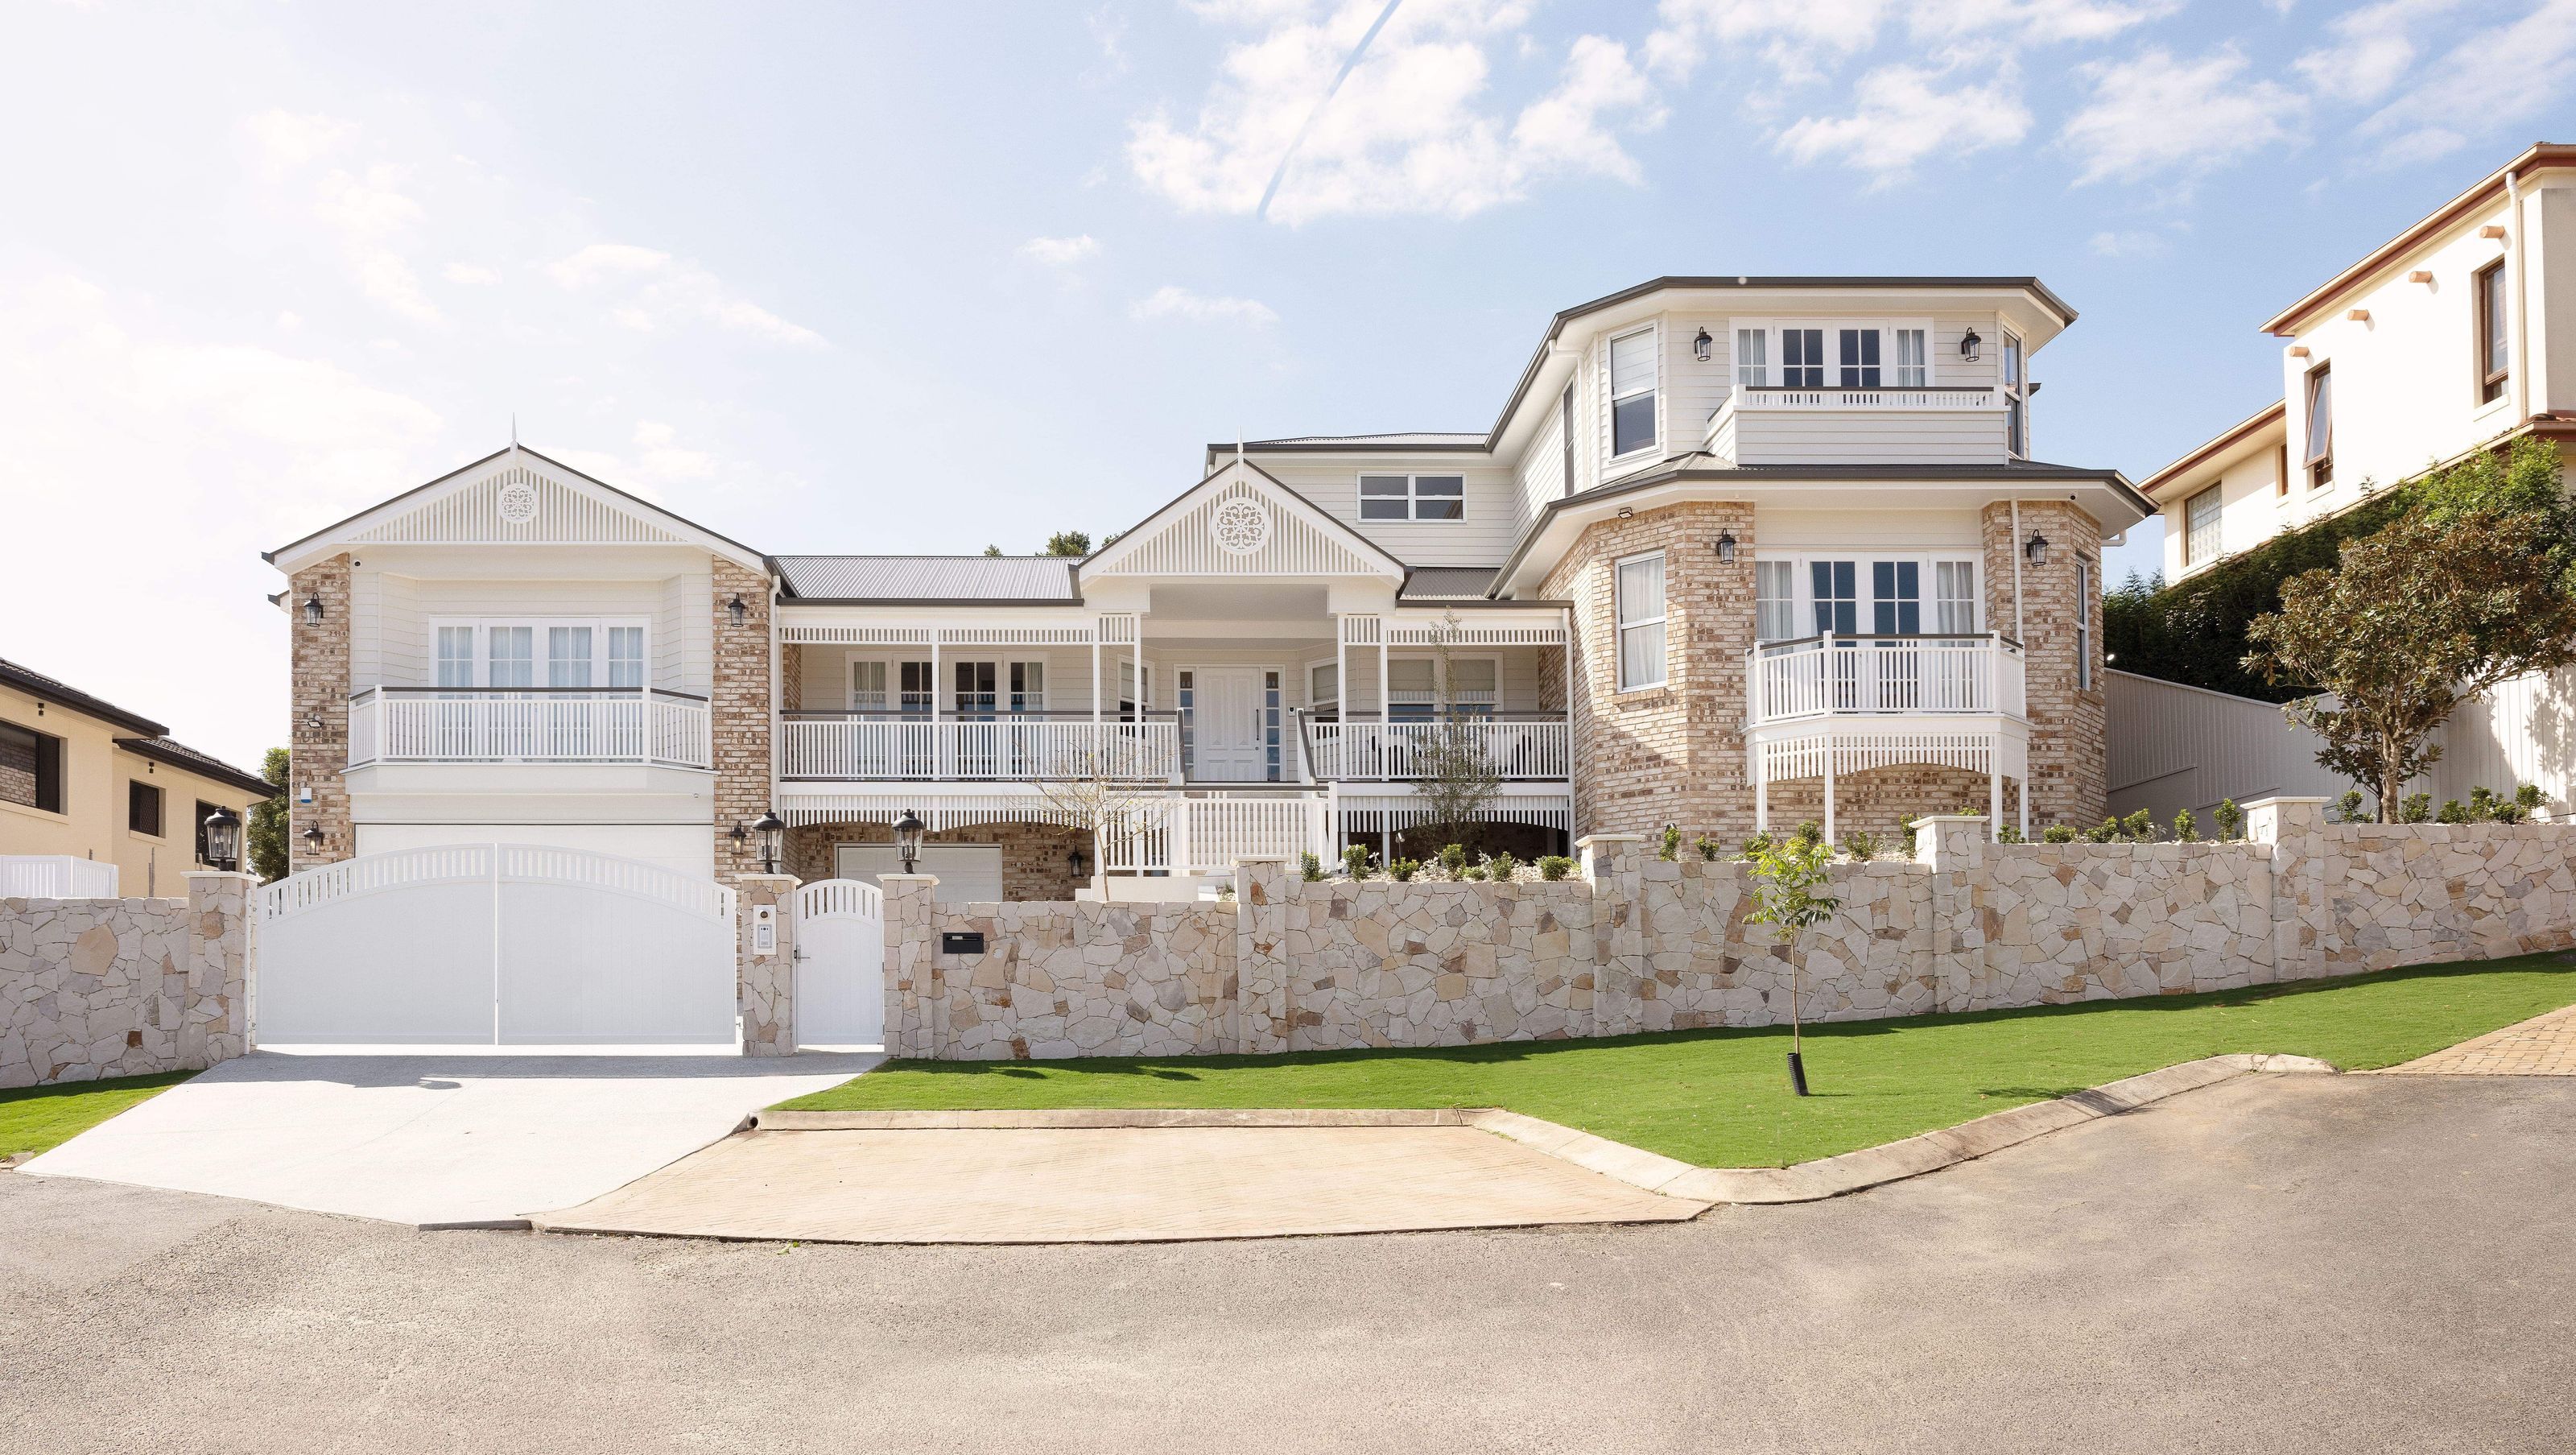
A grand American Hamptons-inspired renovation in Carindale, its layered facade of brick, stone and weatherboard balancing scale with softness. Three levels of family living centred on a coffered-ceiling kitchen with butler's pantry.
Ashbourne House is a grand American Hamptons-inspired renovation in Carindale, Brisbane, designed by Invilla Architecture with a layered facade of brick, stone and weatherboard. Spanning three levels, it balances scale with softness. Inside, the kitchen, with shaker cabinetry, coffered ceiling and timber flooring, forms the heart of the home, flowing to a covered alfresco with stone fireplace overlooking the hills. Every detail, from materials to layout, is crafted for family functionality and lasting elegance.
Built by Liona Constructions. Explore our blog on hamptons design here https://invilla.com.au/blog/american-hampton-style-homes-why-australia-cant-get-enough
- Completed
- 2024
- Price range
- $1m - $2m
- Building style
- Classic


Like this Project?
Hire Invilla Architecture
Professional Reviews
Professionals used in
this project
The practices and trades credited on this project.

More projects from
Invilla Architecture
Other work by Invilla Architecture, across every category they build in.


More in
Renovations
Everything else in Renovations, from every practice on ArchiPro.


Next Project
Keep scrolling