

Renovation of an existing home set on a large suburban block, reorientating sight lines and views towards the garden.
How Preston House makes room for family life
A stepped rear addition transforms a Californian bungalow into a layered home of light-filled living spaces, private retreat zones and a flexible garden outlook.
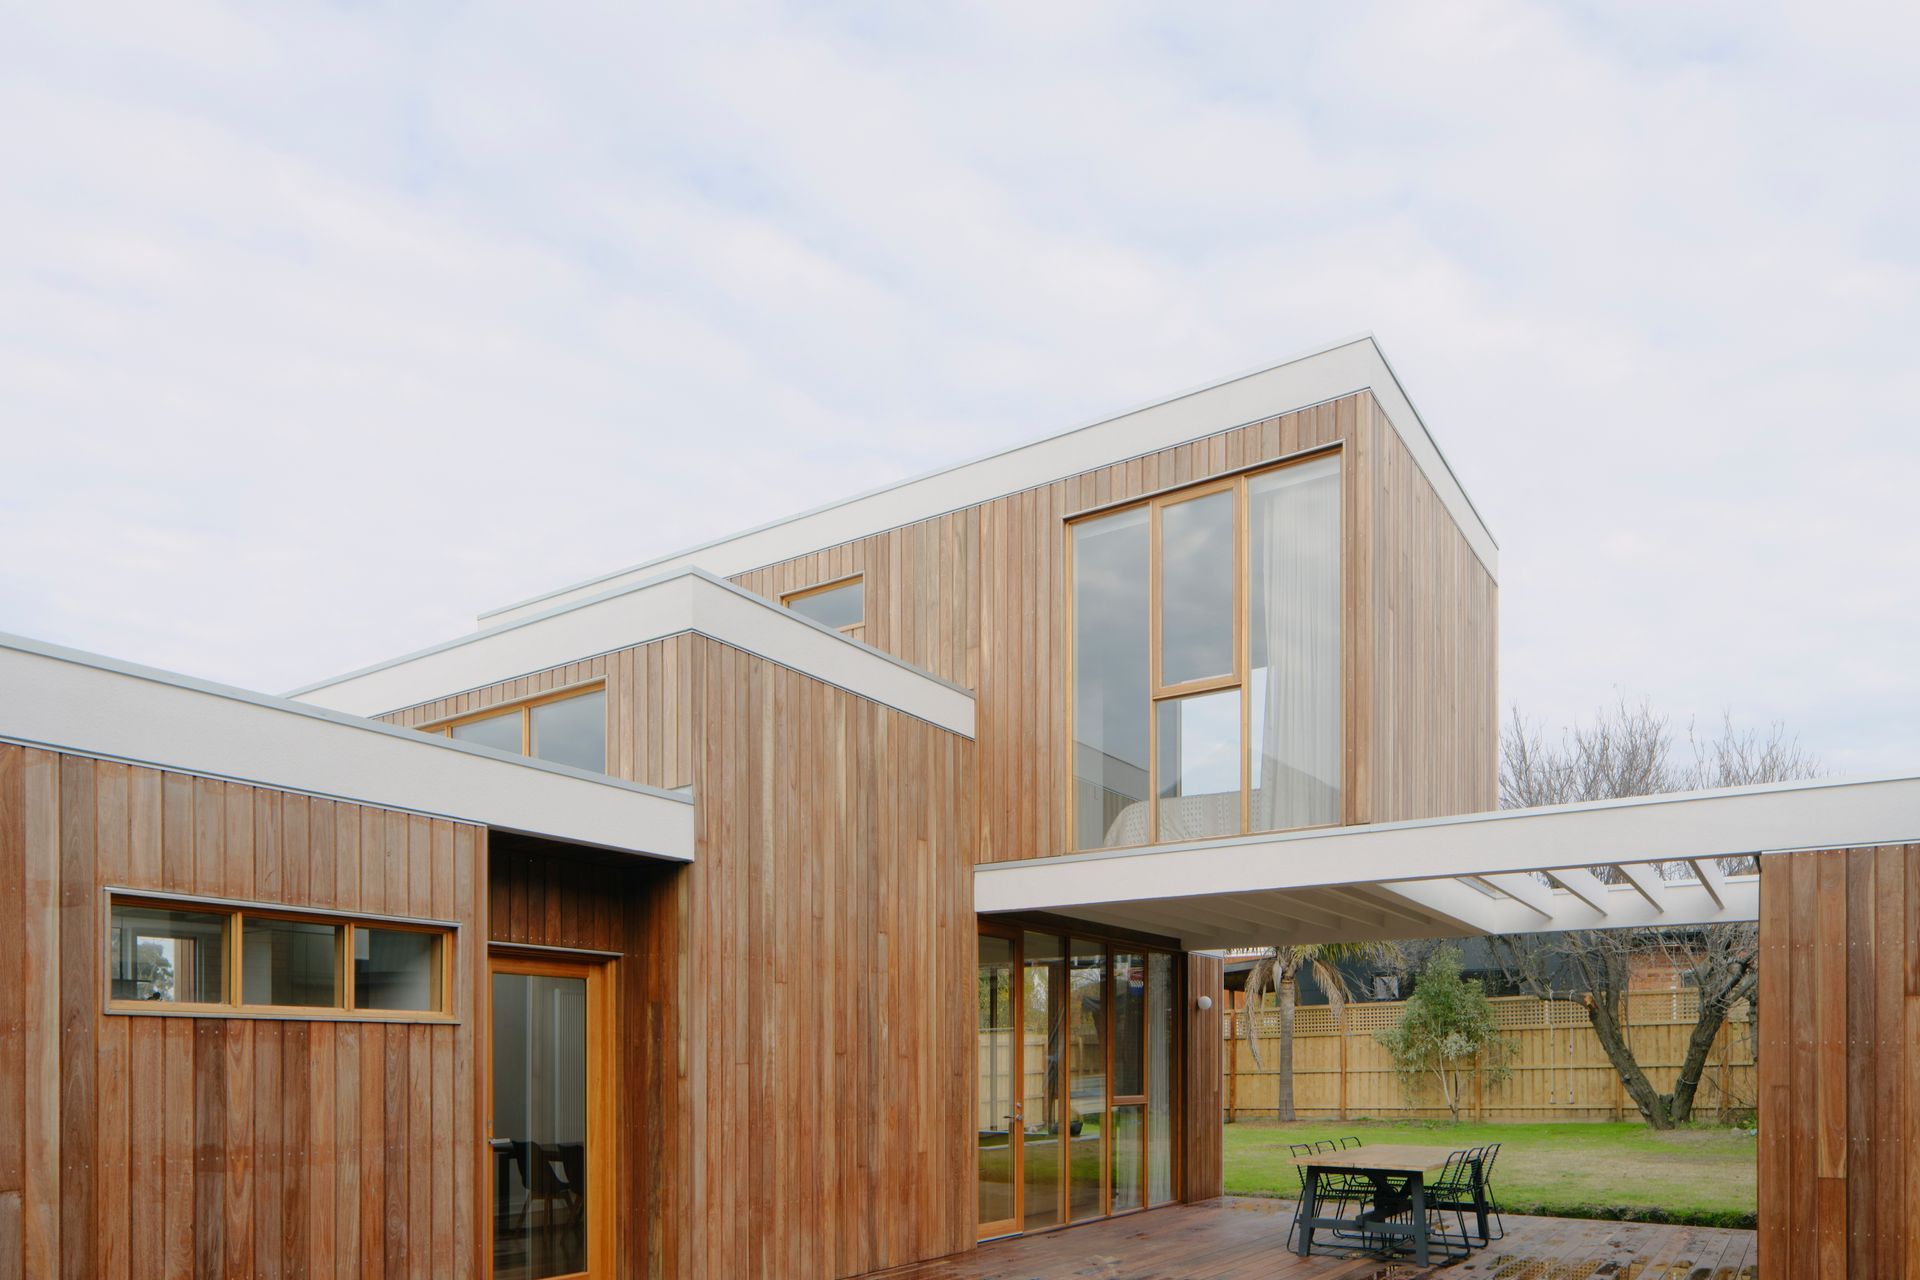
At Preston House, the architecture expands towards the garden, then deliberately steps away from it.
The rear addition unfolds across a series of carefully controlled volumes, creating greater openness inside while preserving a generous stretch of lawn beyond. Rather than treating the backyard as the space left over once the house was resolved, Placement made it central to how the home would support family life over time.
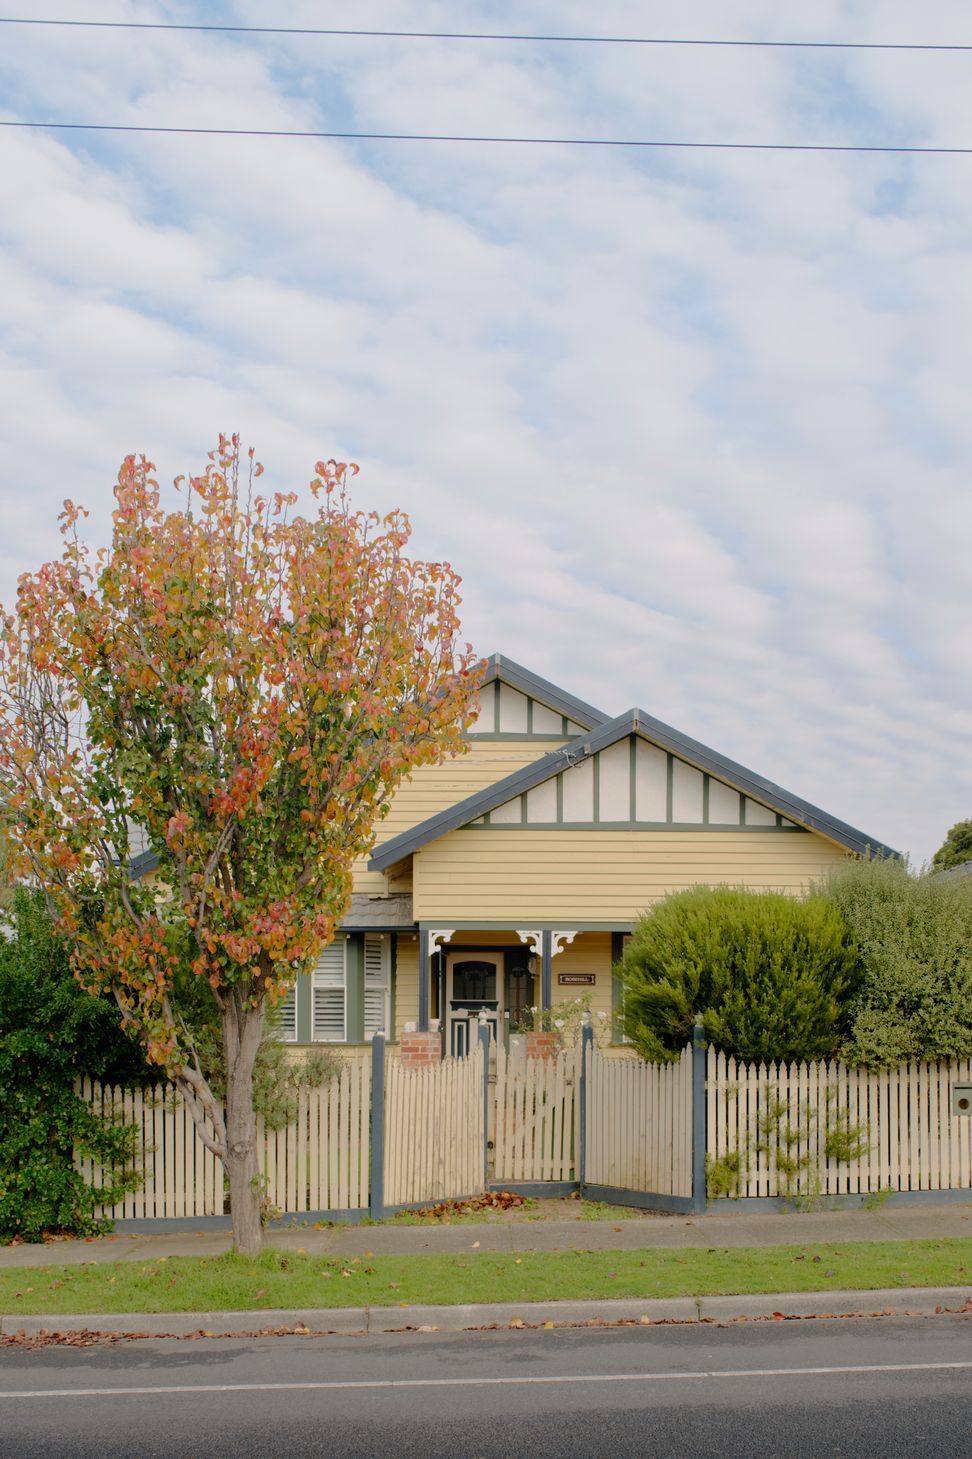
The existing Californian bungalow occupies a 652-square-metre site in Melbourne’s north but was largely disconnected from its garden. Its owners, a young family of two who have since become three, wanted a home that offered more room to gather, greater privacy when needed and the flexibility to change as their child grew.
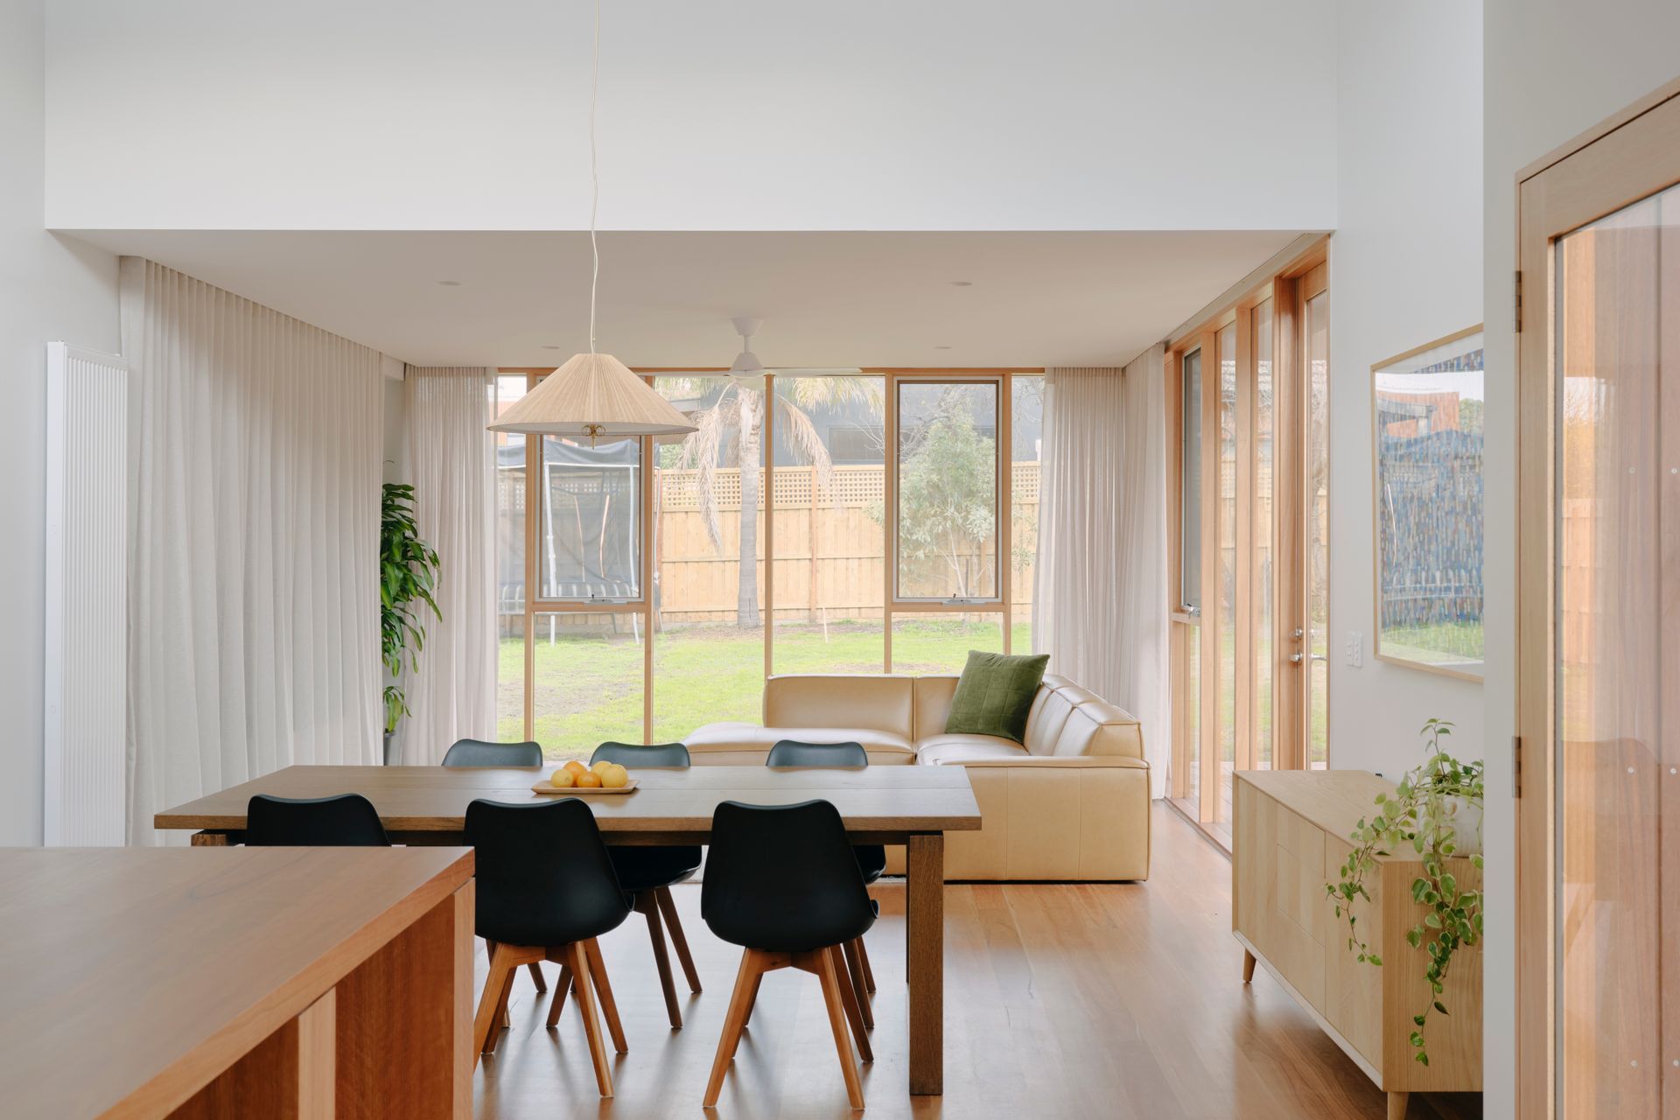
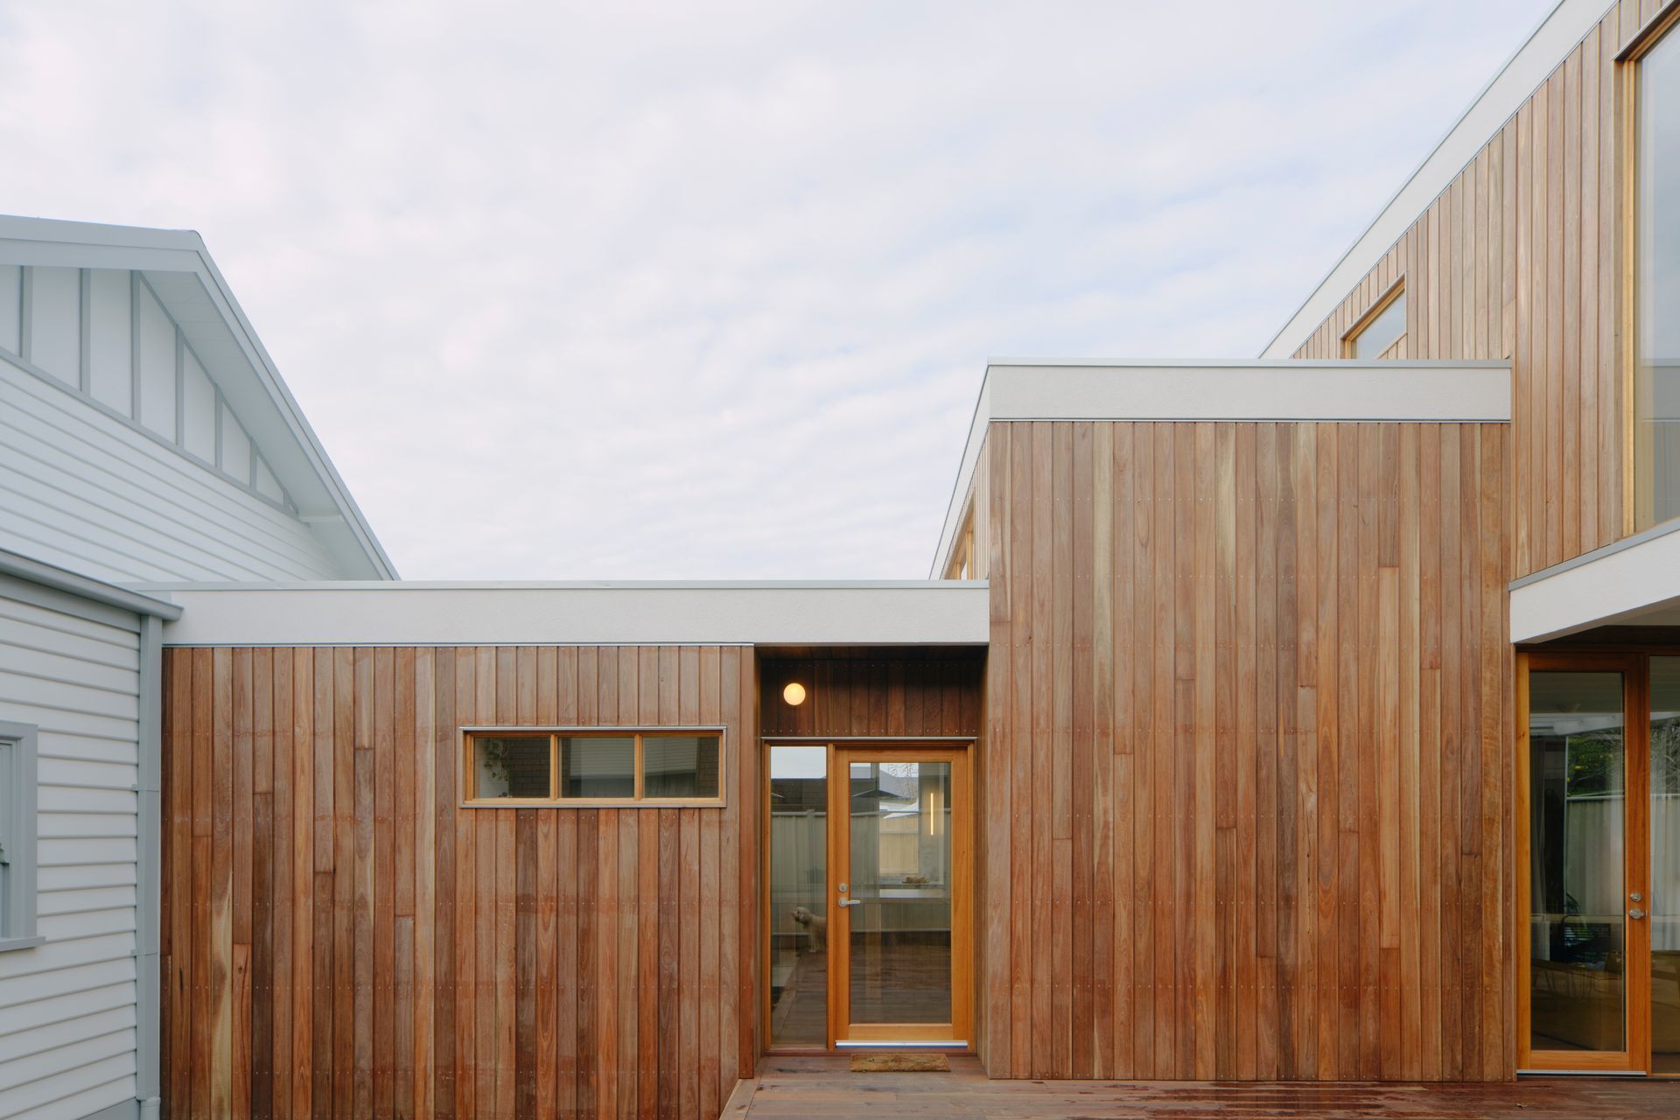
Placement retained the original front rooms as bedrooms and private spaces, concentrating the new architecture at the rear. Here, a generous ground-floor living zone opens the house towards the garden, while the parents’ retreat is positioned above.
The arrangement establishes a clear distinction between communal and private life. Downstairs is open, light-filled and closely connected to the outdoors. Upstairs is quieter and more enclosed, offering a sense of retreat removed from the activity below.

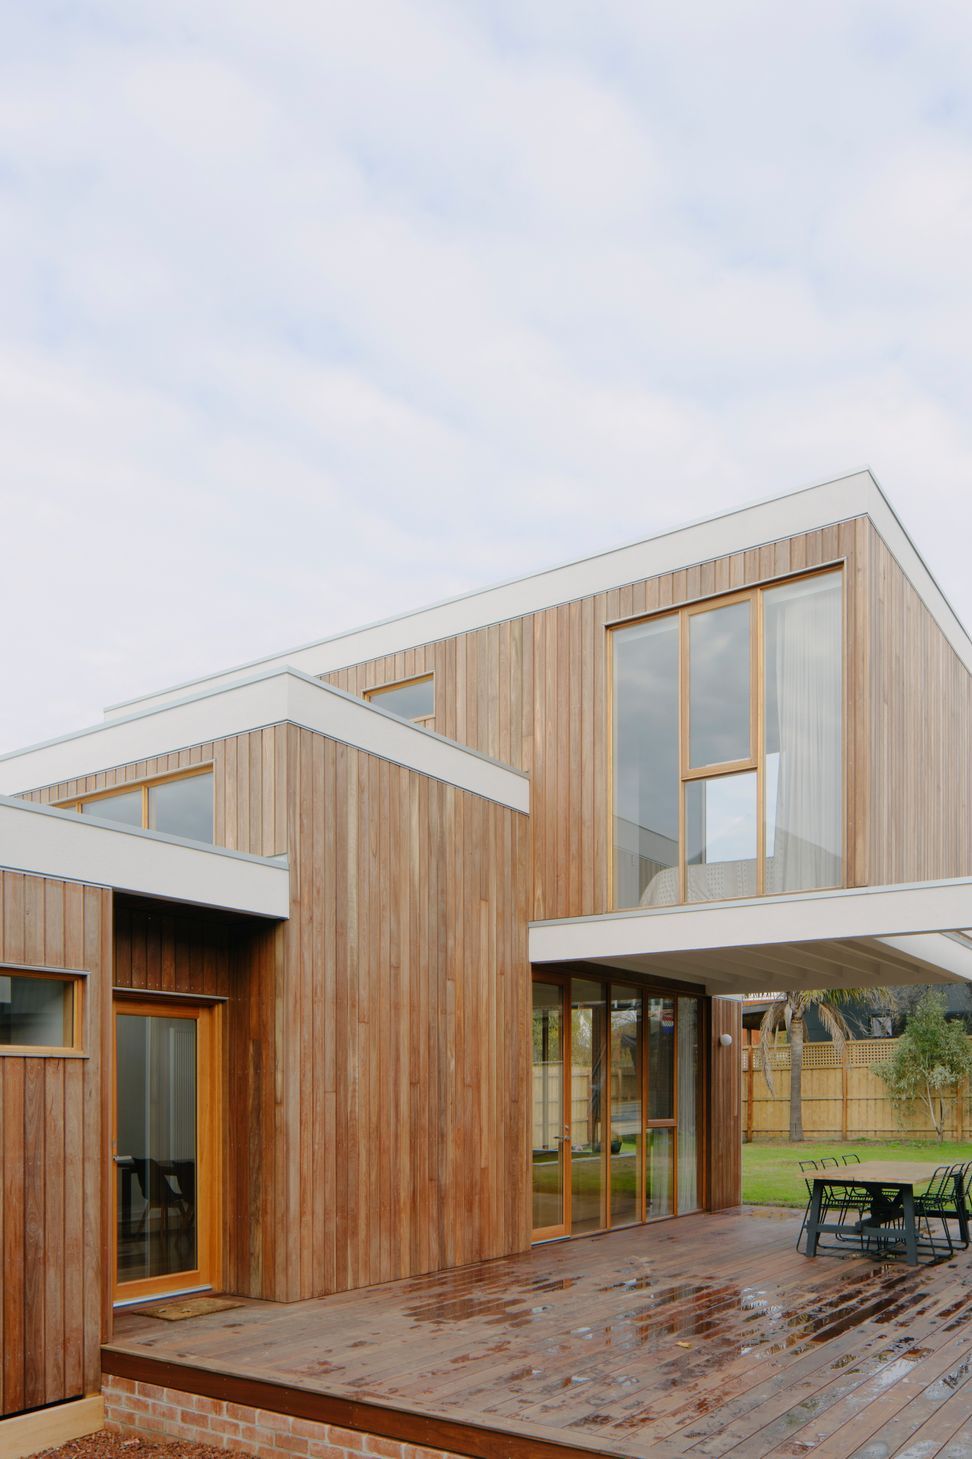
Across the rear elevation, the addition is composed as a series of receding forms rather than a single dominant volume,with each level set back to soften the building’s presence and reduce its visual weight.
A consistent exterior palette draws the forms together, allowing the composition to read as layered rather than fragmented. The result is an addition that feels substantial from within but measured in its relationship with the garden.
That balance was particularly important to the clients. Rather than extending across the breadth of the site or creating an intricately programmed landscape, they wanted to retain an open area capable of accommodating different stages of family life.The rear grassed garden is space for a cubby house, which might evolve into a trampoline, and one day a place to play cricket - an adaptable space.
The garden’s sunniest position was reserved for outdoor dining and entertaining, while new sightlines draw greenery into the shared living spaces. This shifts the orientation of the original bungalow, turning everyday activity towards the backyard and allowing movement between inside and out to feel more natural.
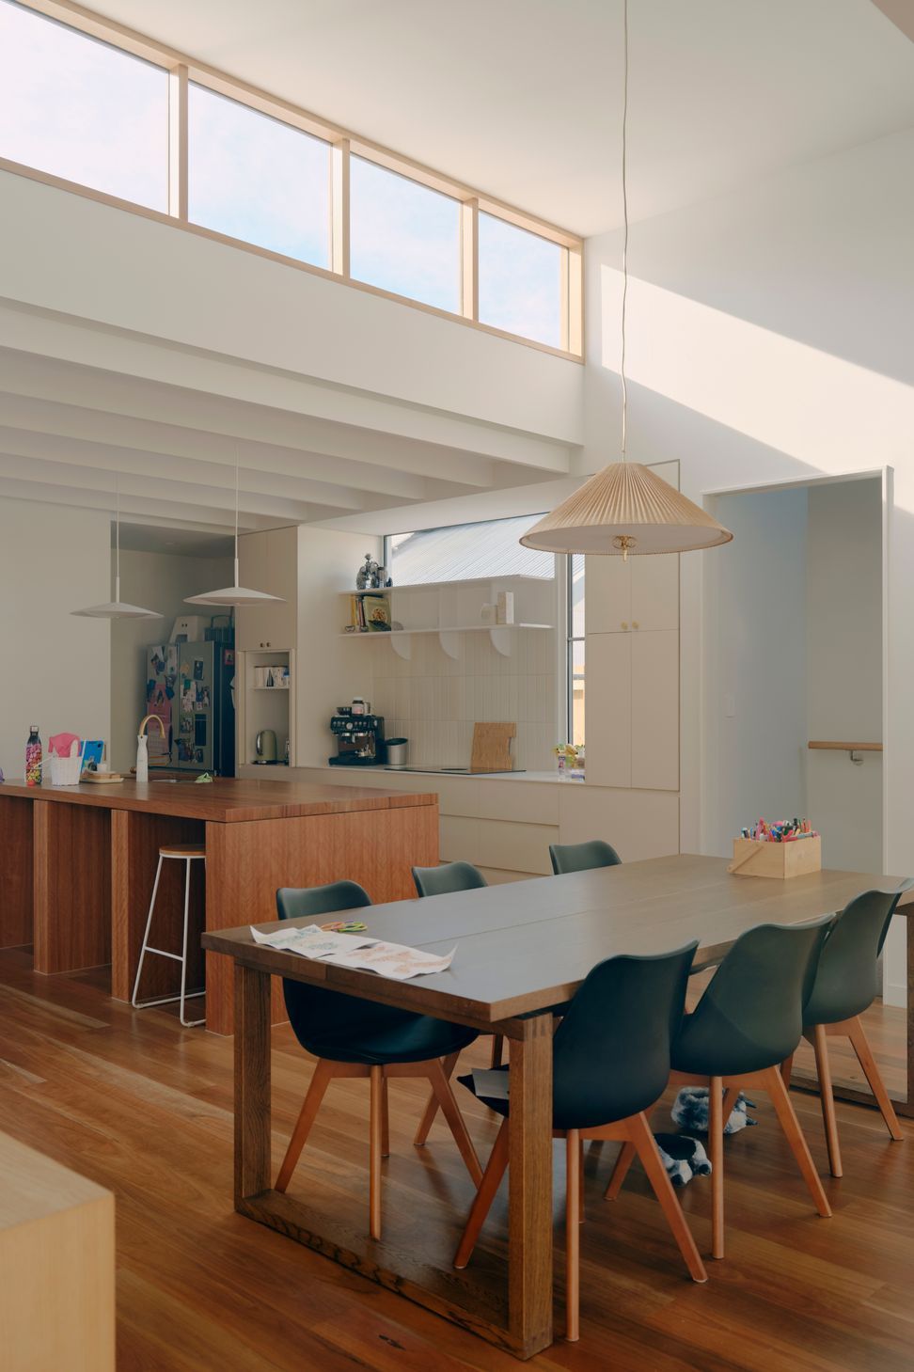
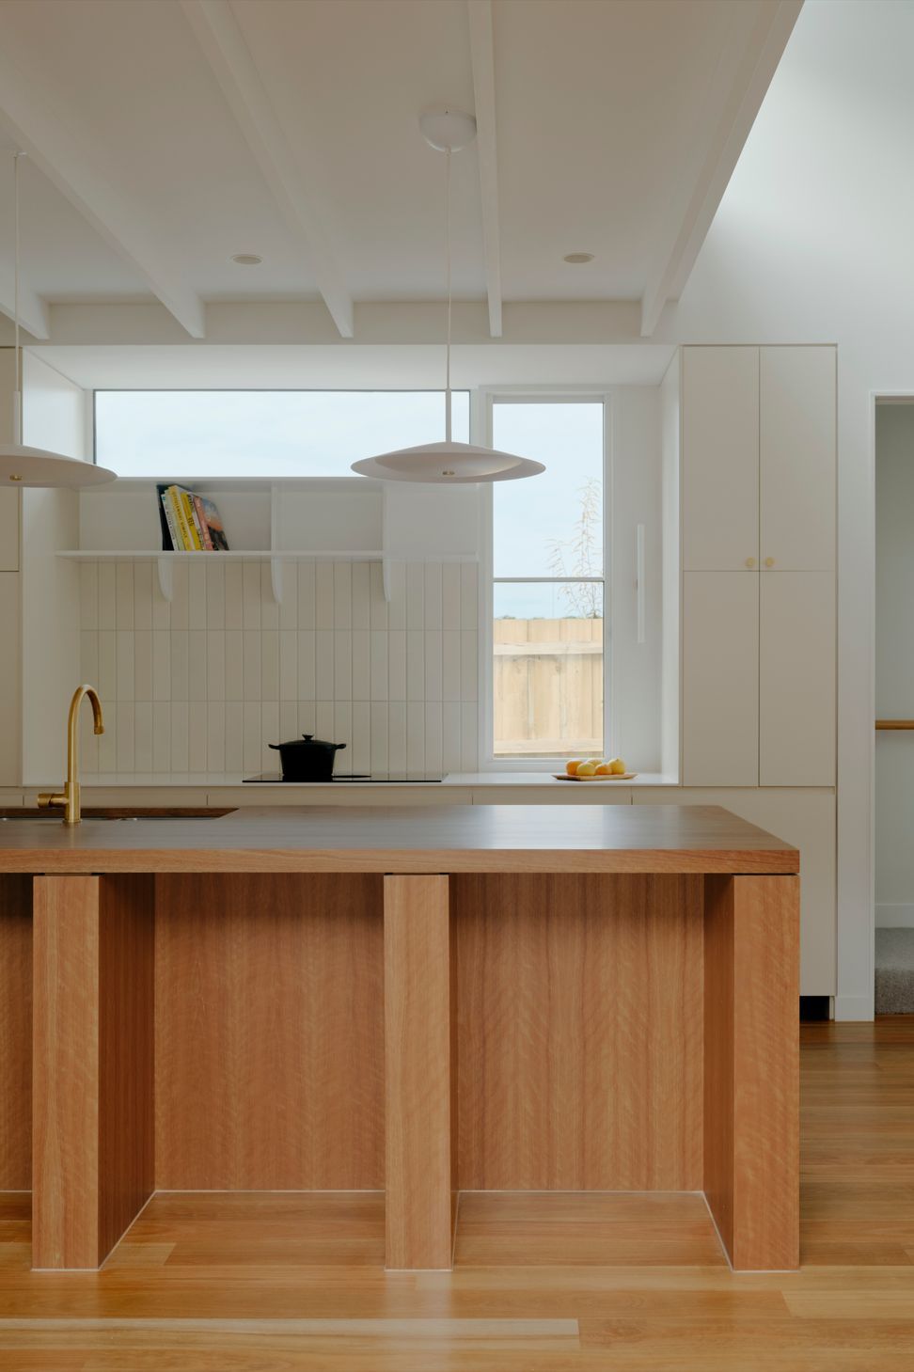
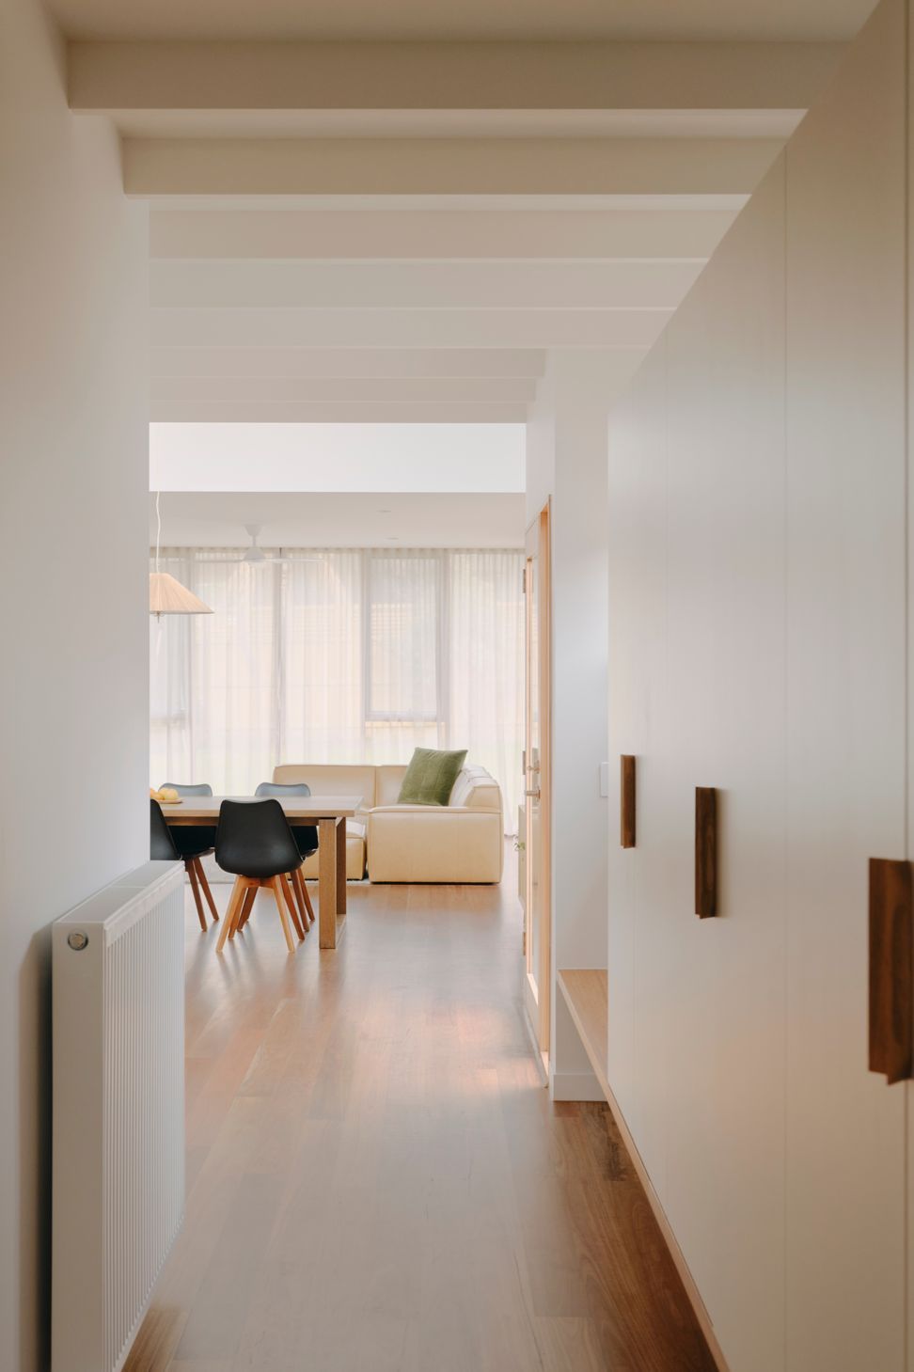
Within the addition, Placement used volume to create a sense of generosity. The ground floor is shaped by a rhythm of painted ceiling beams, which brings order and architectural expression to the open living area without introducing unnecessary visual noise.
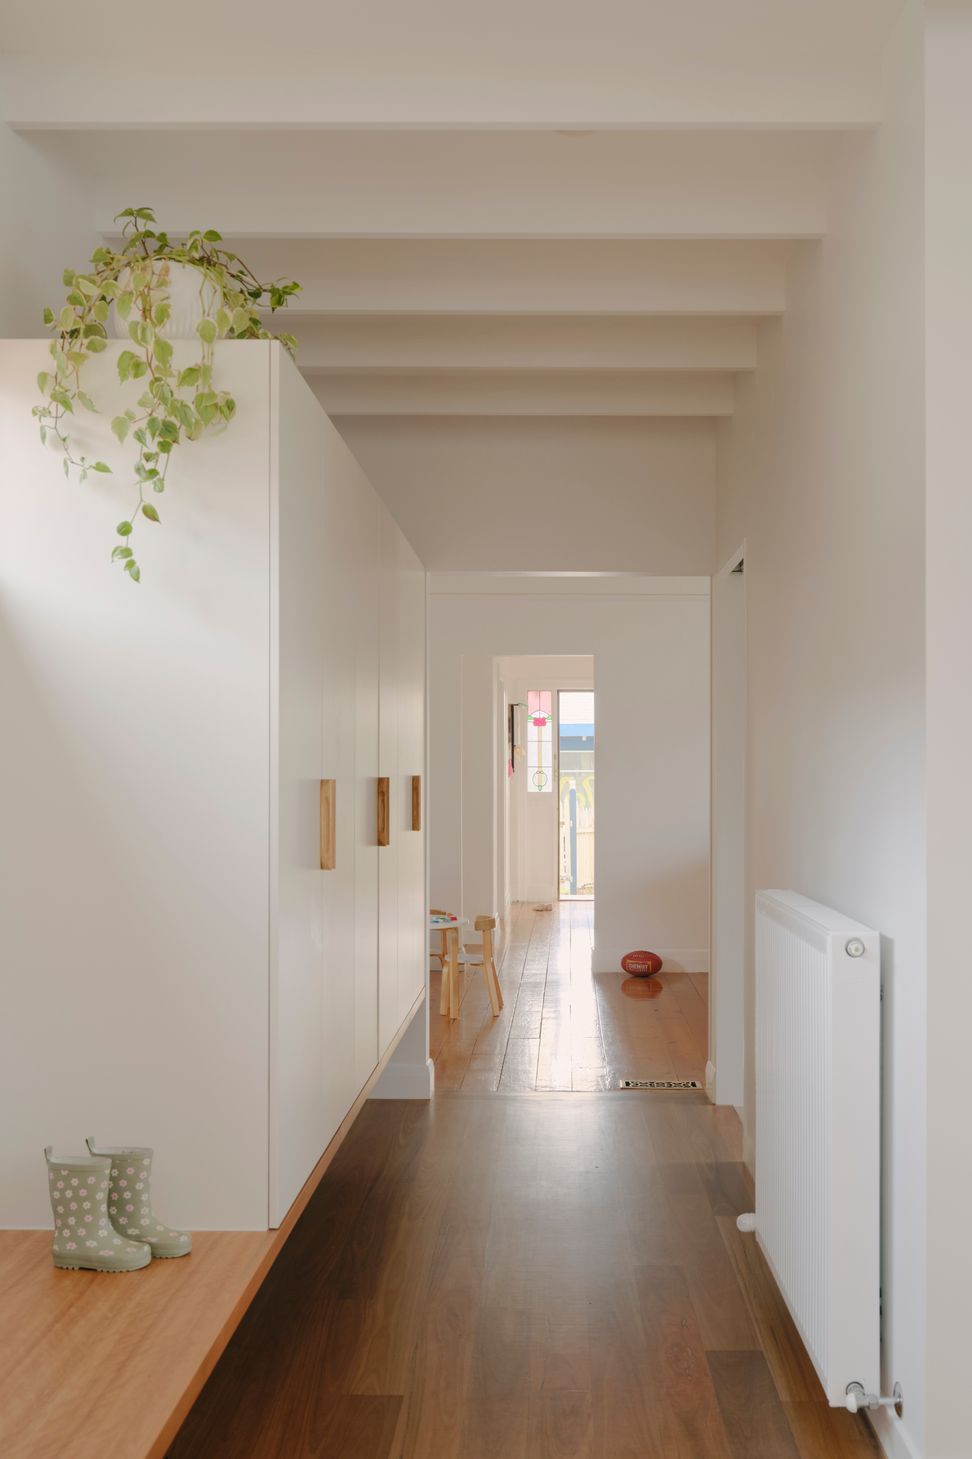
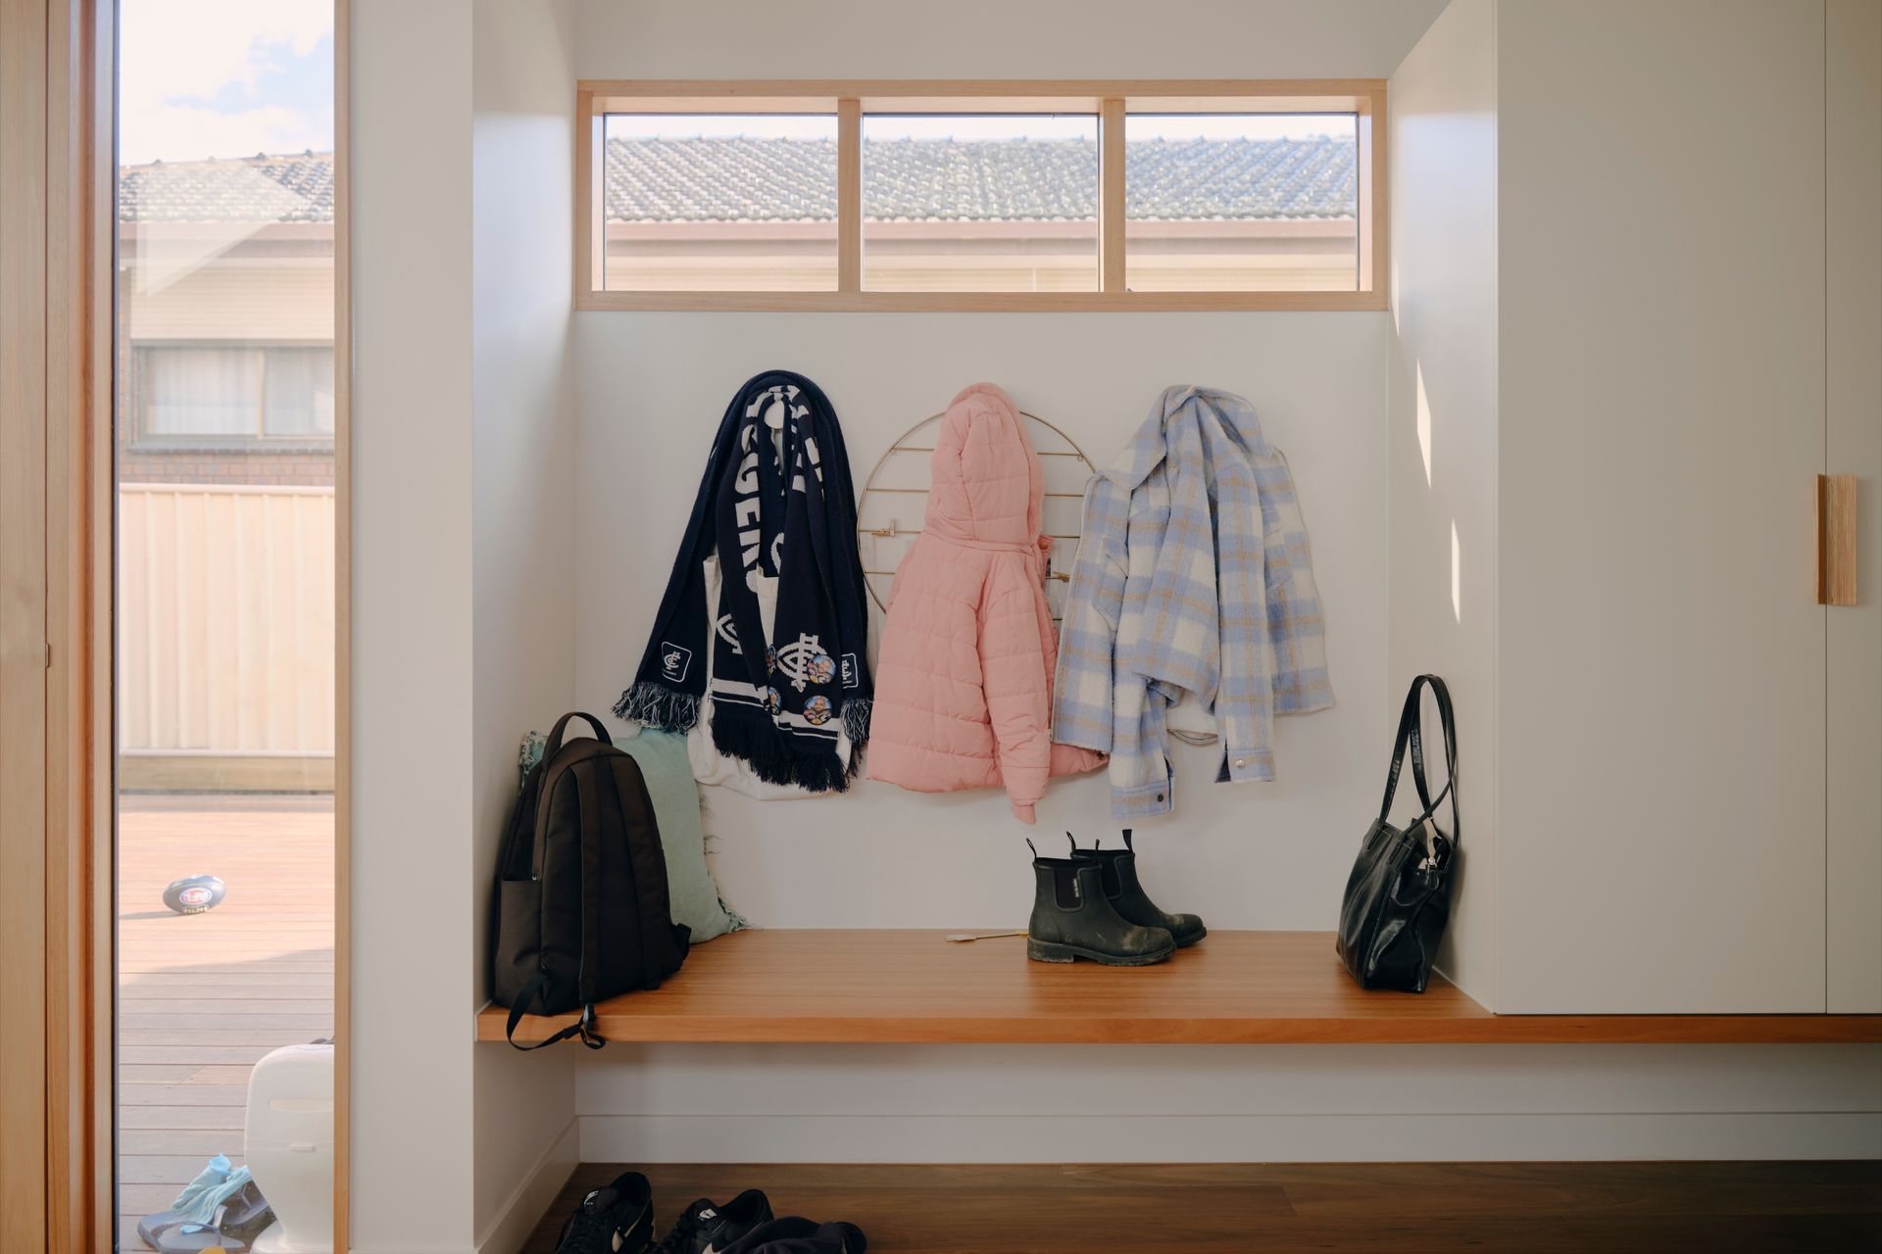
Pale joinery and white walls amplify the natural light, while timber handles add warmth and tactility at the points where the architecture is touched each day. The material language is restrained, but not anonymous. Character comes through proportion, repetition and subtle shifts in texture rather than an accumulation of finishes.
This clarity allows the scale and atmosphere of the rooms to lead. Durable surfaces support the realities of family life, while the limited palette provides a calm backdrop for furniture, objects and the changing patterns of daily occupation.
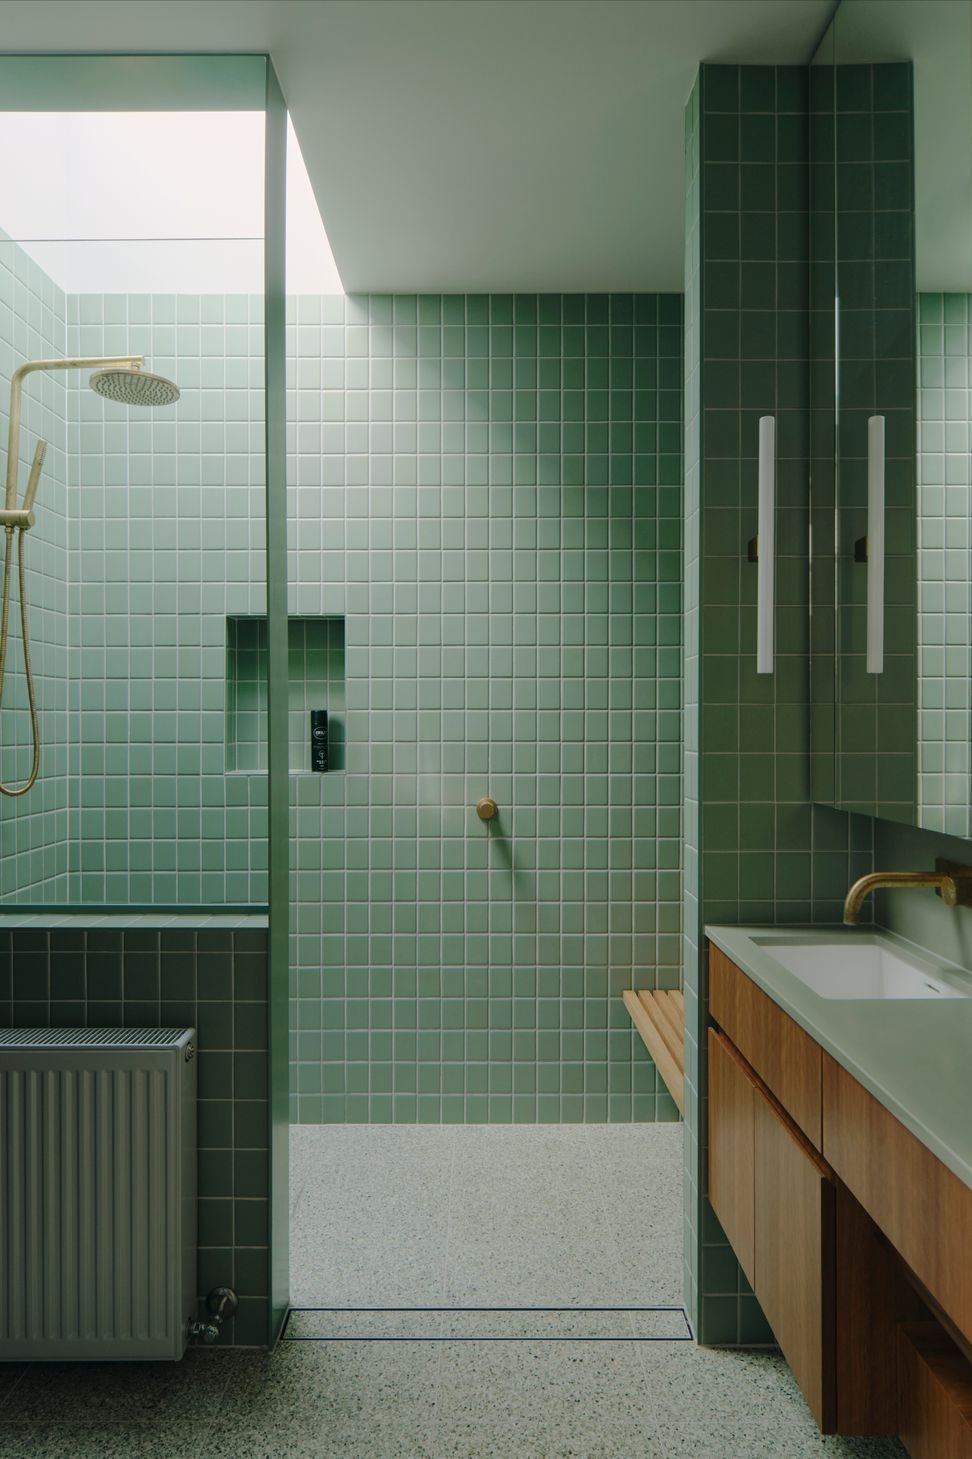
Upstairs, the mood becomes more intimate. In the bathroom, Placement responded to the lower levels of natural light by embracing a darker, more enclosed atmosphere. Rather than attempting to reproduce the brightness of the floor below, the architecture heightens the distinction between the two zones.
The contrast gives each level its own character. The ground floor belongs to shared routines, play and entertaining; the upper level offers privacy, quiet and retreat. Together, they create a home in which family members can move easily between connection and separation.
Although the addition introduces 116 square metres of new floor area, its sense of generosity is not derived from scale alone. It comes from the height of the shared spaces, the clarity of the planning and the uninterrupted relationship between the interior and garden.
Preston House also presents a more thoughtful idea of future-proofing. Instead of assigning a dedicated room to every anticipated stage of family life, Placement created spaces capable of changing in use. The open backyard can accommodate a cubby house, a trampoline or an afternoon cricket game. The communal rooms can shift between play, dining and entertaining. The architecture provides structure without determining every outcome.
This adaptability is perhaps the project’s most enduring luxury. The family has room to grow, but also room to change its mind.
Discover more Australian homes designed around evolving family life, explore the materials and products shaping contemporary interiors, or connect with an architect who can bring greater clarity, openness and longevity to your own home.
Words by Tara Bird
- Completed
- 2024
- Price range
- $0.5m - $1m
- Building style
- Contemporary

Like this Project?
Hire Placement
Professionals used in
this project
The practices and trades credited on this project.

More projects from
Placement
Other work by Placement, across every category they build in.


More in
Renovations
Everything else in Renovations, from every practice on ArchiPro.


Next Project
Keep scrolling