

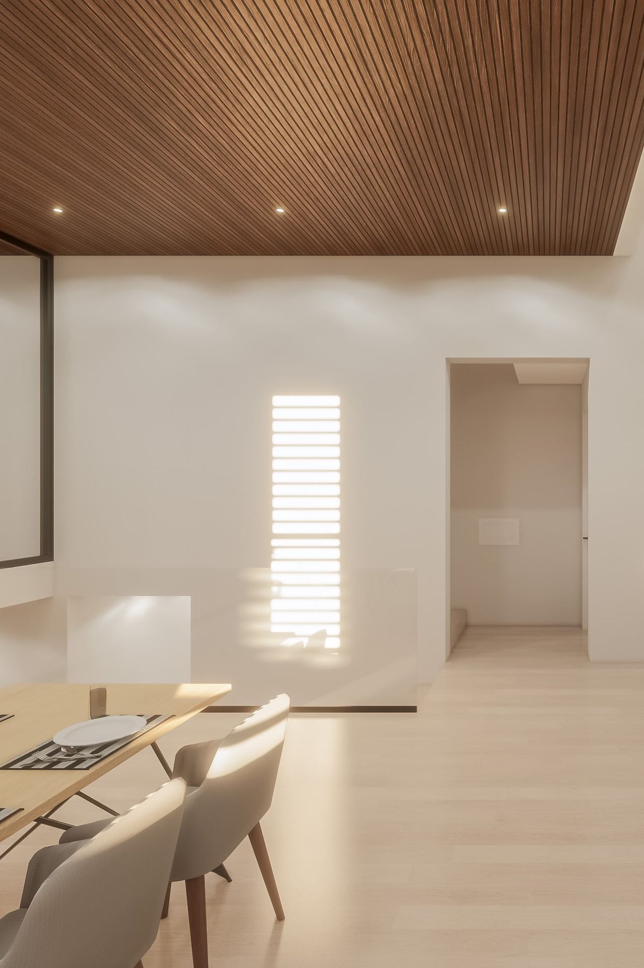
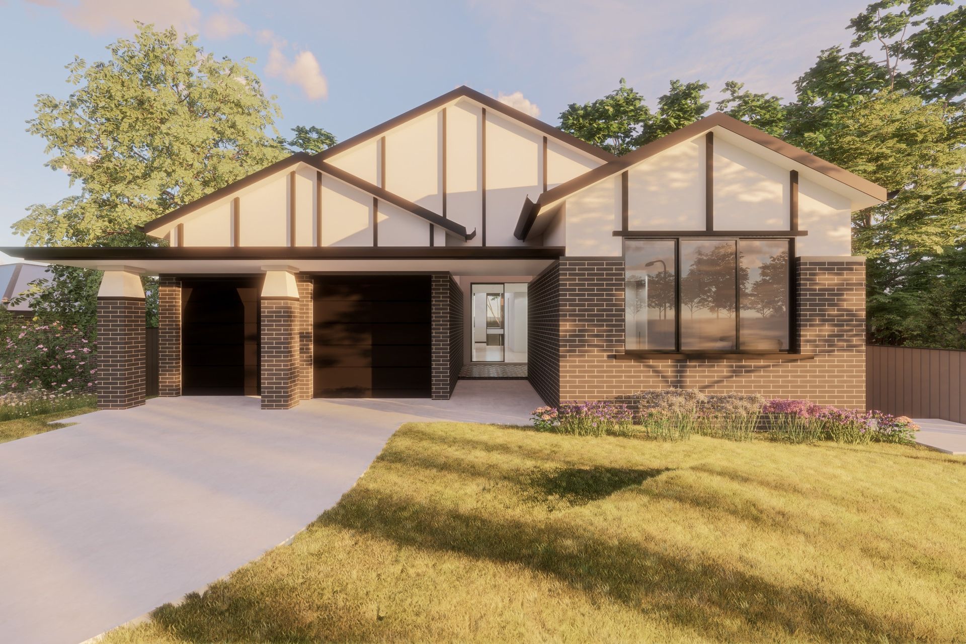
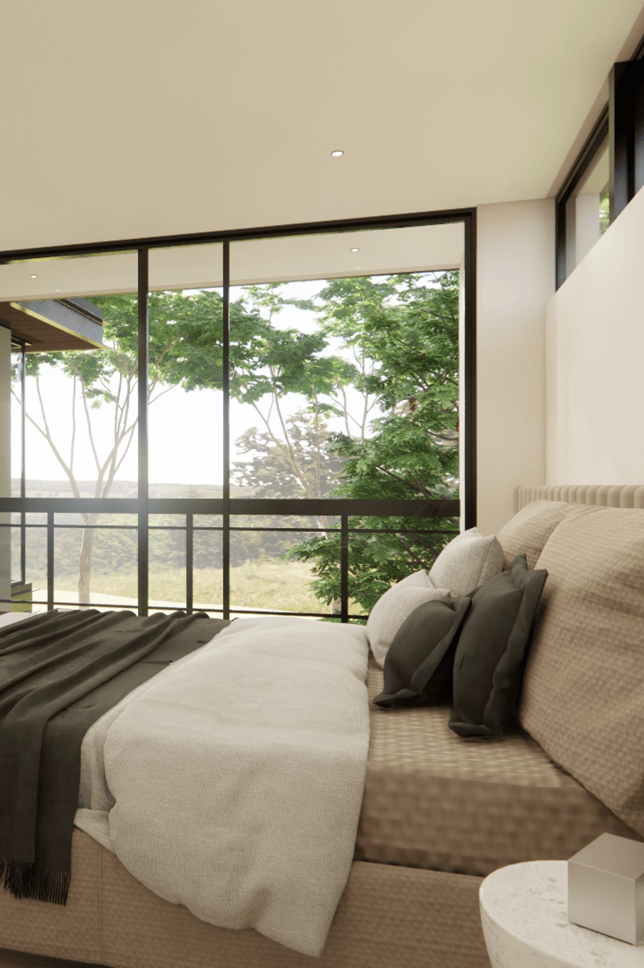
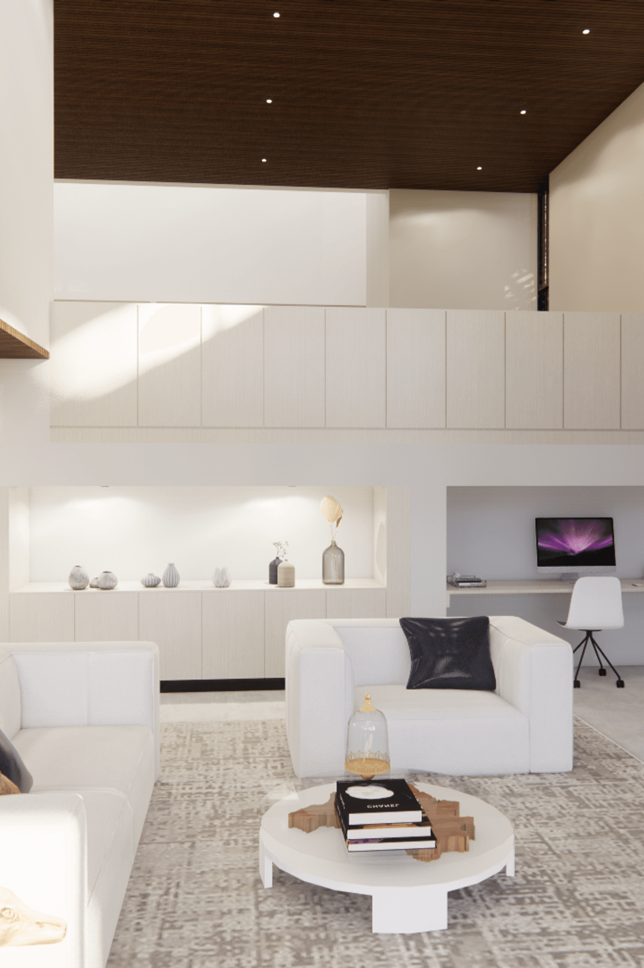
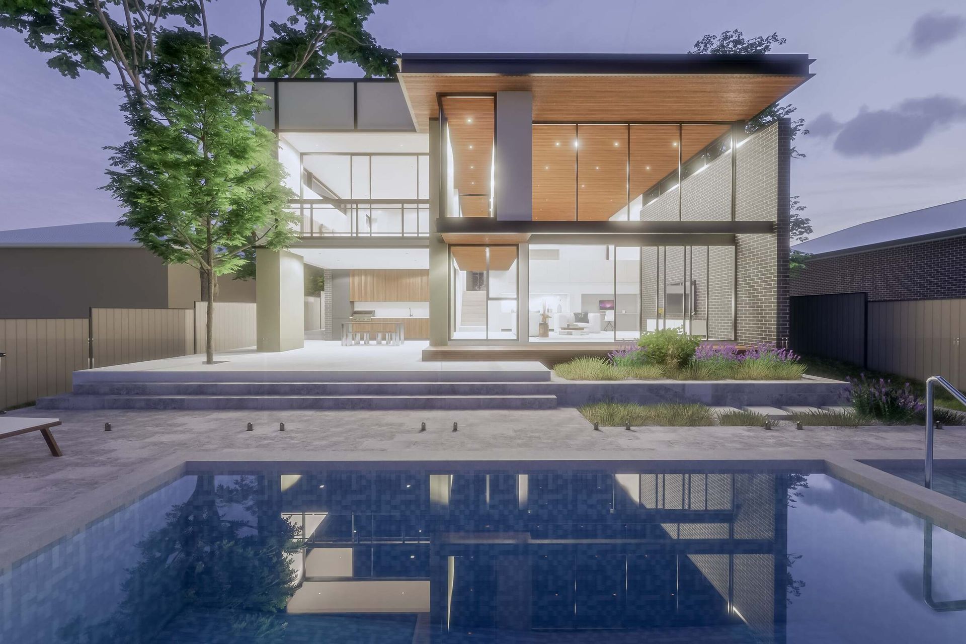
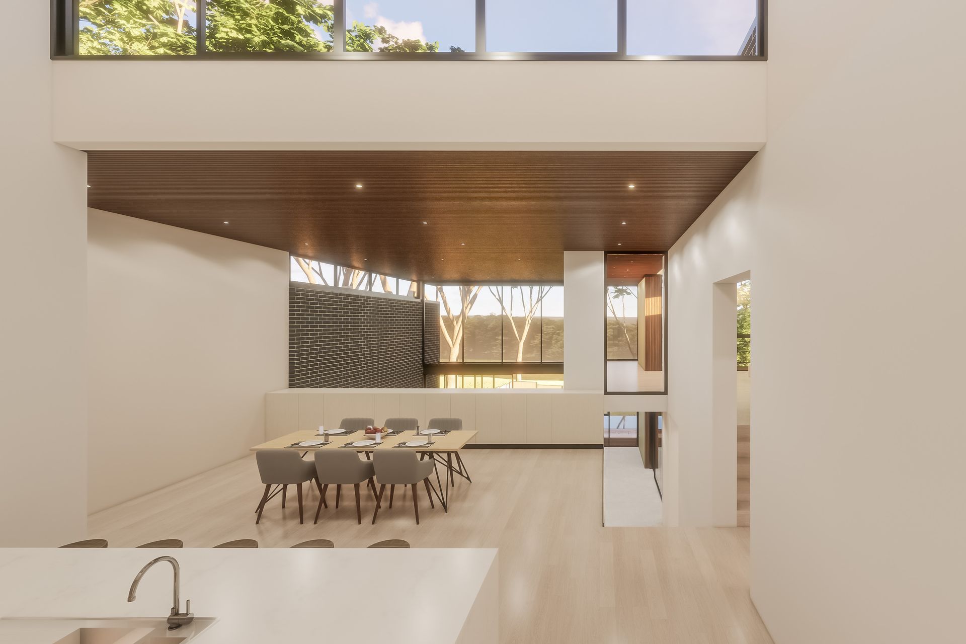
A contemporary dwelling harmoniously blending federation-style elements with mid-century design, featuring a double-height living area and a tranquil pool deck, all within a heritage conservation area.
A dwelling nestled within a heritage conservation area. Merging the past with the present, this thoughtfully designed home combines modern living spaces with the charm of a bygone era.
Partially demolished and rebuilt, the 4-bedroom structure seamlessly incorporates the existing building, blending federation-style elements in the front facade with a sleek mid-century design at the rear.
The land’s gentle slope allows for a double-height living area that gracefully extends to a tranquil pool deck. Crafted with a keen eye for preservation and innovation
- Price range
- $0.5m - $1m
- Building style
- Contemporary

Like this Project?
Hire Alvaro Architects
Professional Reviews
Professionals used in
this project
The practices and trades credited on this project.

More projects from
Alvaro Architects
Other work by Alvaro Architects, across every category they build in.


More in
Extensions
Everything else in Extensions, from every practice on ArchiPro.


Next Project
Keep scrolling