
Project team
- Smith Architects
- Tiffany Smith
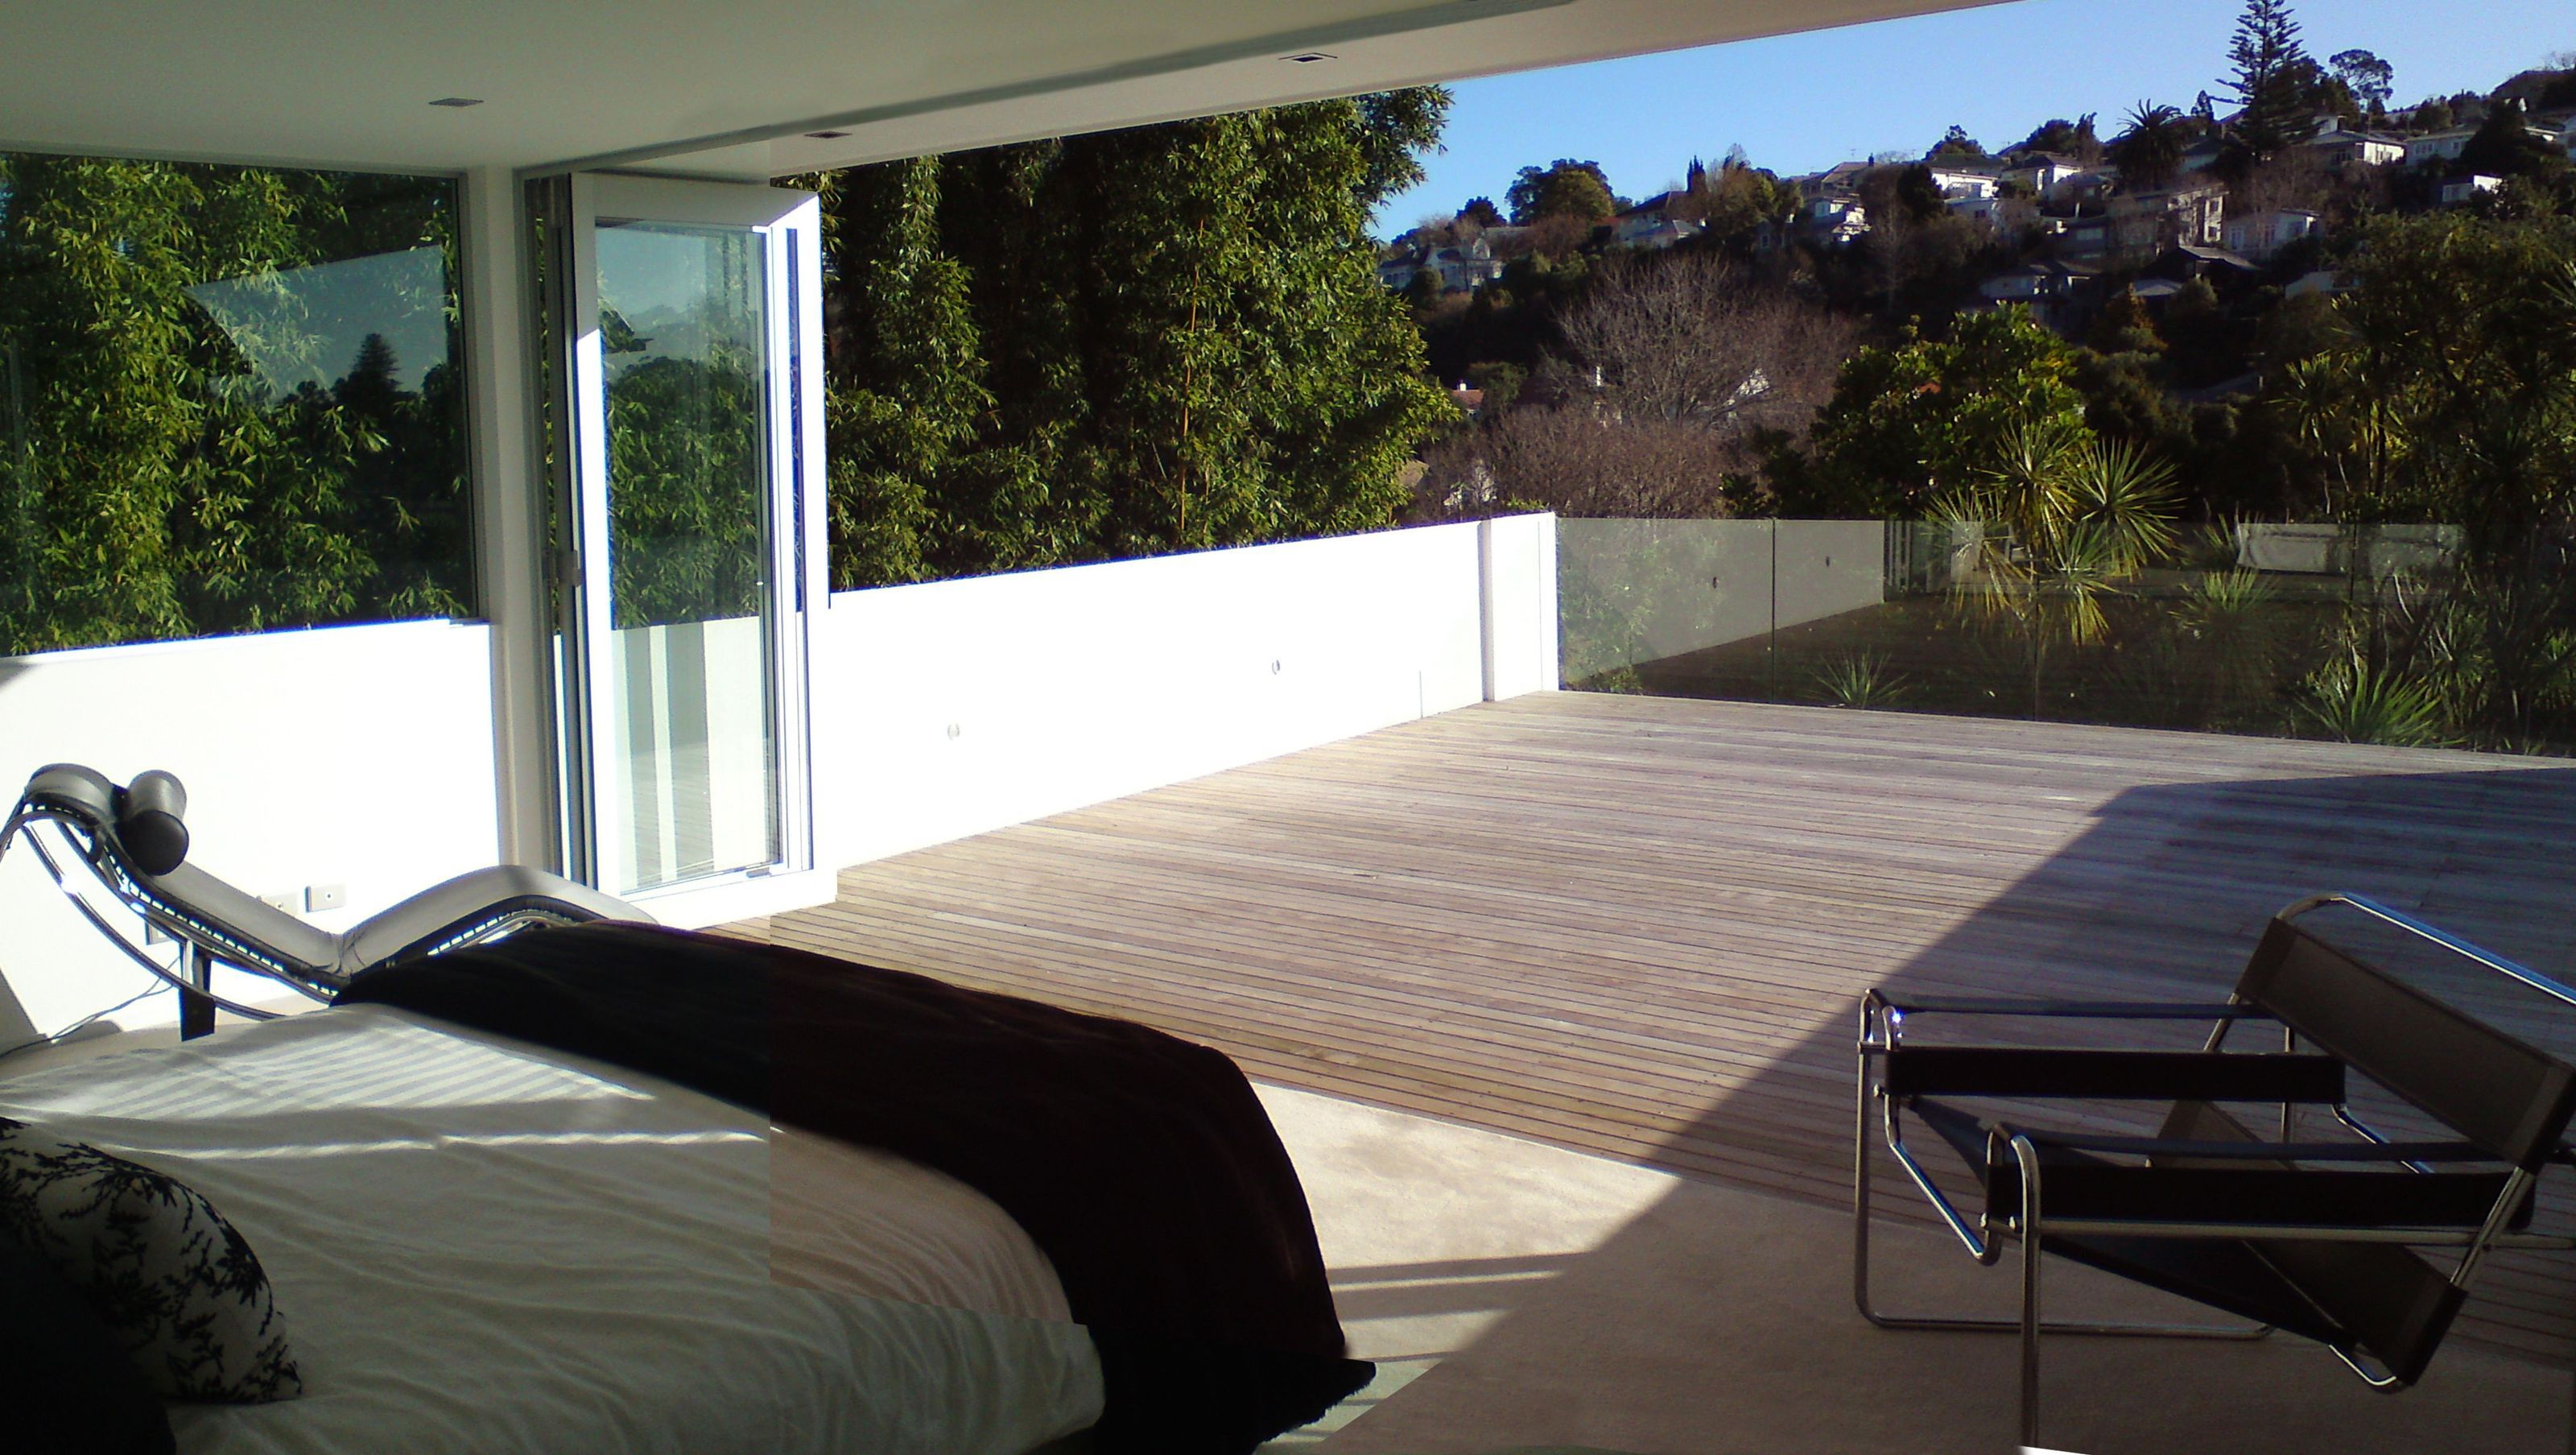
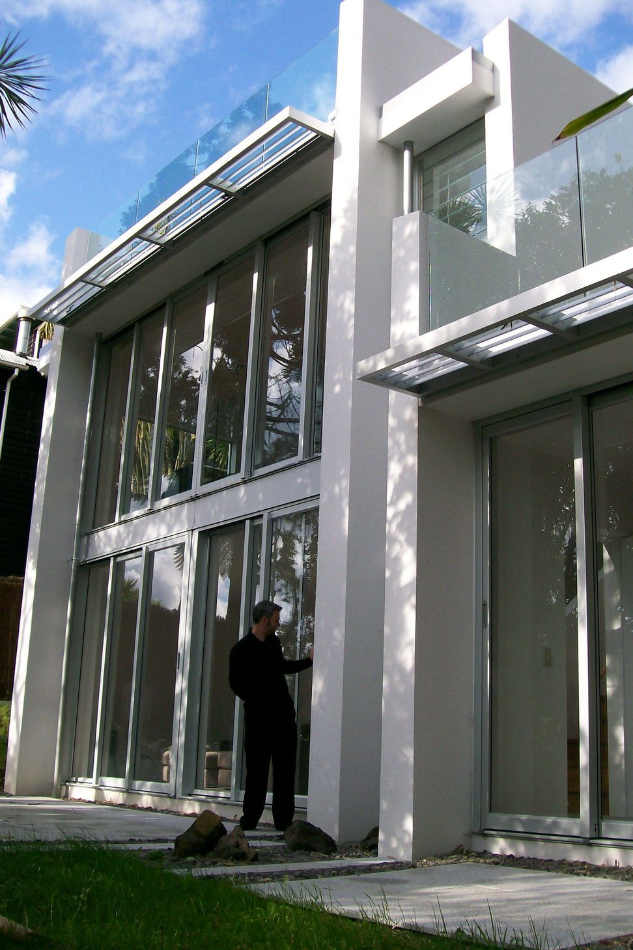
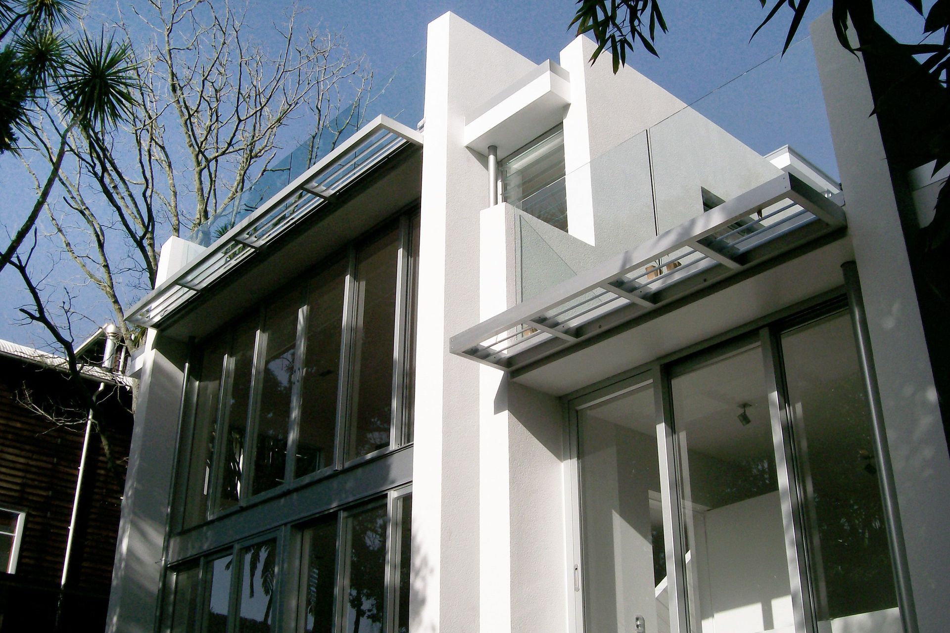
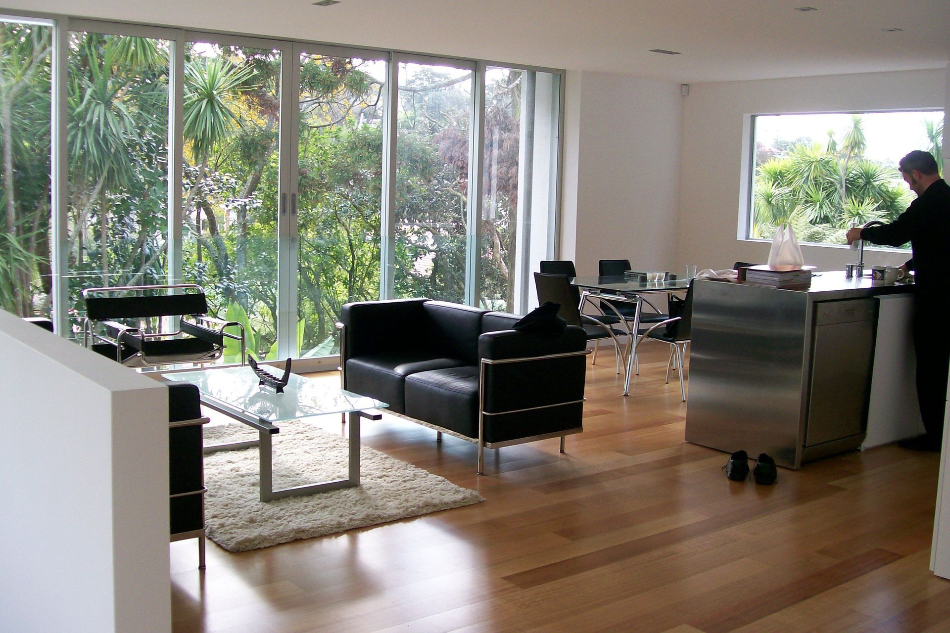
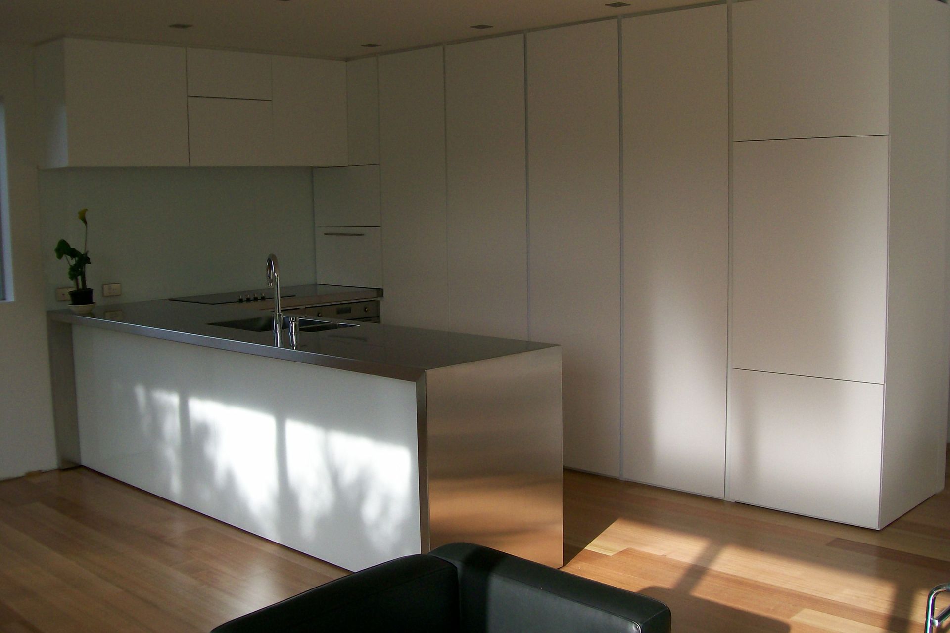
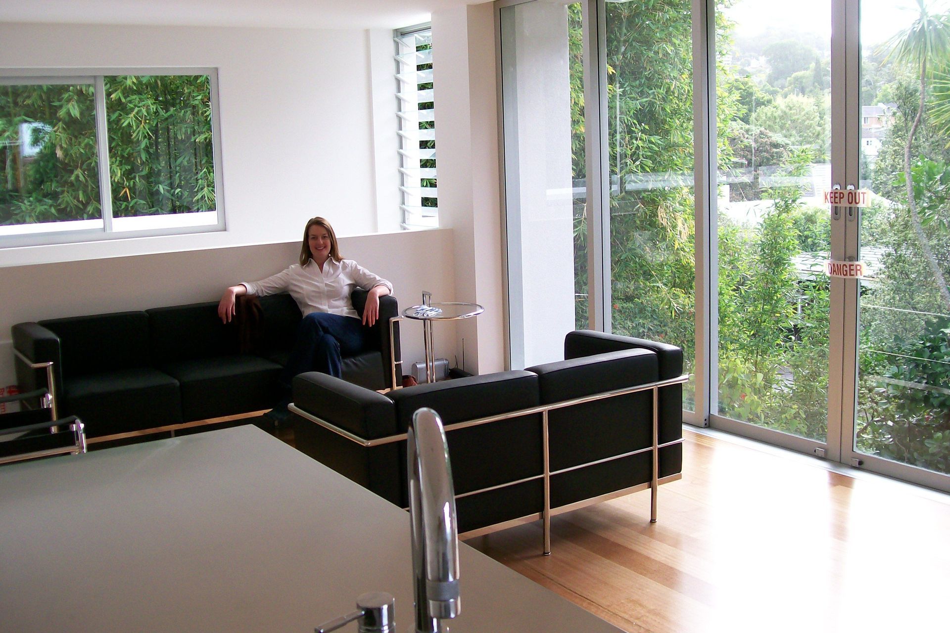
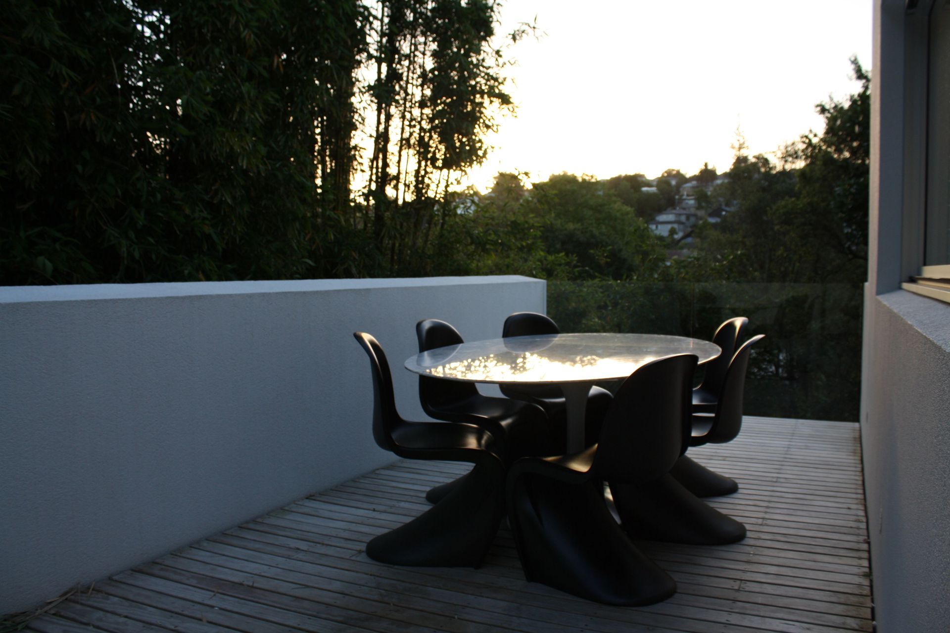
A luxurious 4-bedroom family home in Remuera, designed within urban constraints, featuring sustainable materials, natural ventilation, and permaculture principles, completed in 2007.
On a tight urban infill site in the heart of Remuera, constrained by height to boundary and site coverage rules, we worked within the Auckland City planning regulations to design this 4 bedroomed luxury house.
The site had remained vacant for some years due to existing massing studies, which showed the site would only accommodate a 3-bed house. Through careful research and site investigations, we were able to design a large 4 bedroom, 2 living room family house.
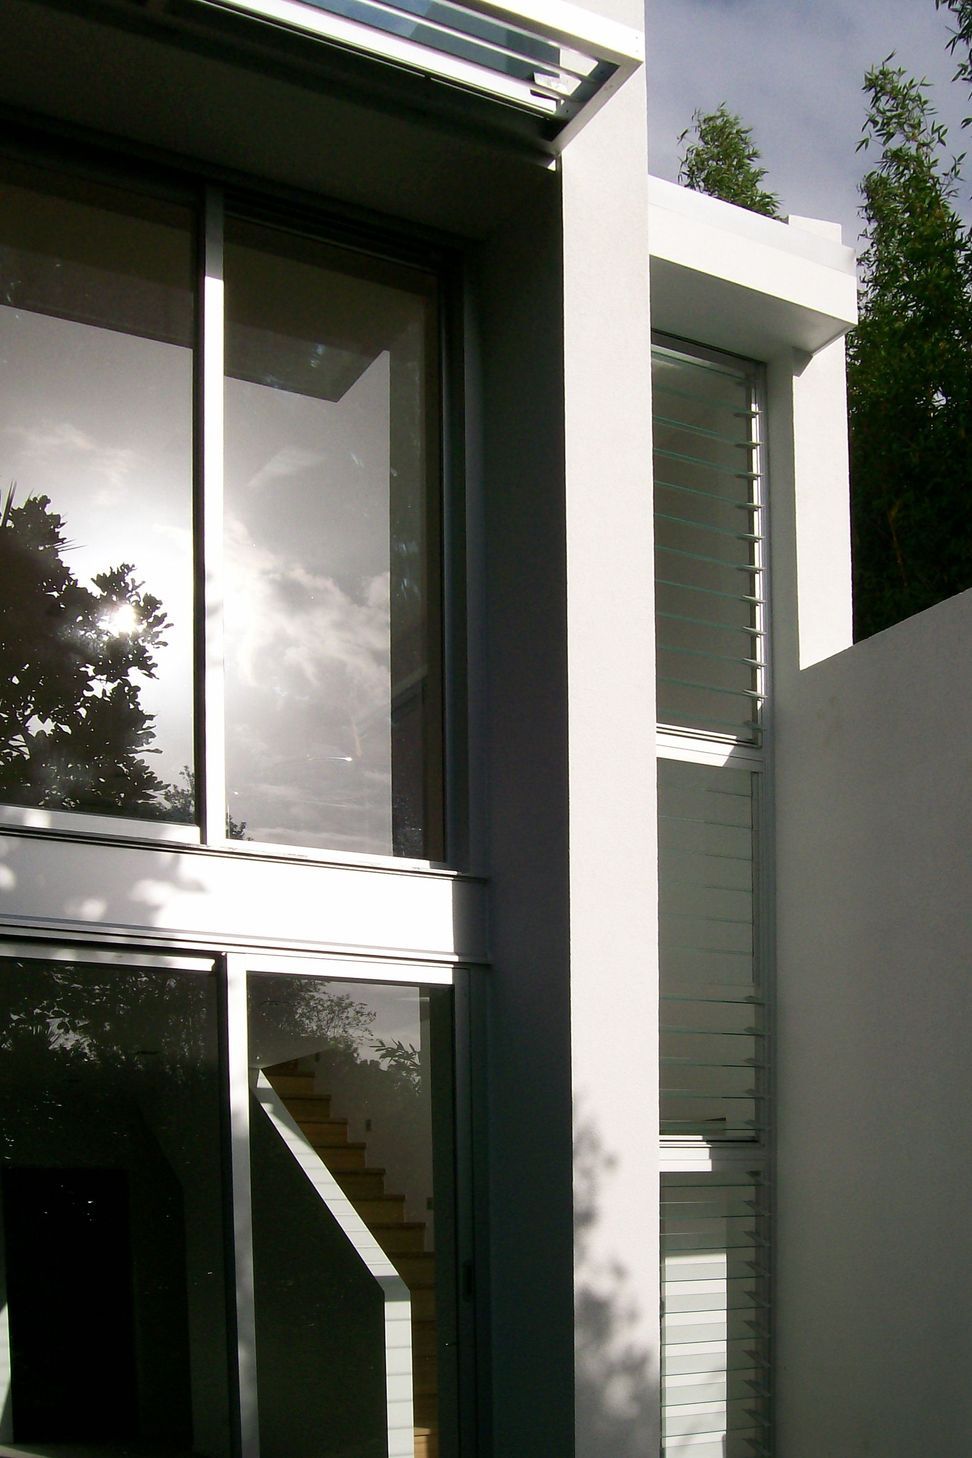
The design incorporates many sustainable features, not least the use of a building material which not only insulates but provides thermal mass.
Natural ventilation and planted shading are used to cool the house in summer, and the concept of permaculture has been used to shelter the house from strong winds.
Client: Private
Location: Remuera, Auckland, New Zealand
Construction cost: NZD 1 million
Area: 230m²
Programme: Completed 2007
Project Team: Phil Smith, Tiffany Smith
Construction by: Bellclark Construction
Landscaper: Greenscene Landscaping Ltd
Interiors: Savory Construction
Image Credit: Tiffany Smith
- Completed
- 2007
Like this Project?
Hire Smith Architects
Professionals used in
this project
The practices and trades credited on this project.

More projects from
Smith Architects
Other work by Smith Architects, across every category they build in.


More in
Luxury Homes
Everything else in Luxury Homes, from every practice on ArchiPro.


Next Project
Keep scrolling