

Project team
Product Suppliers
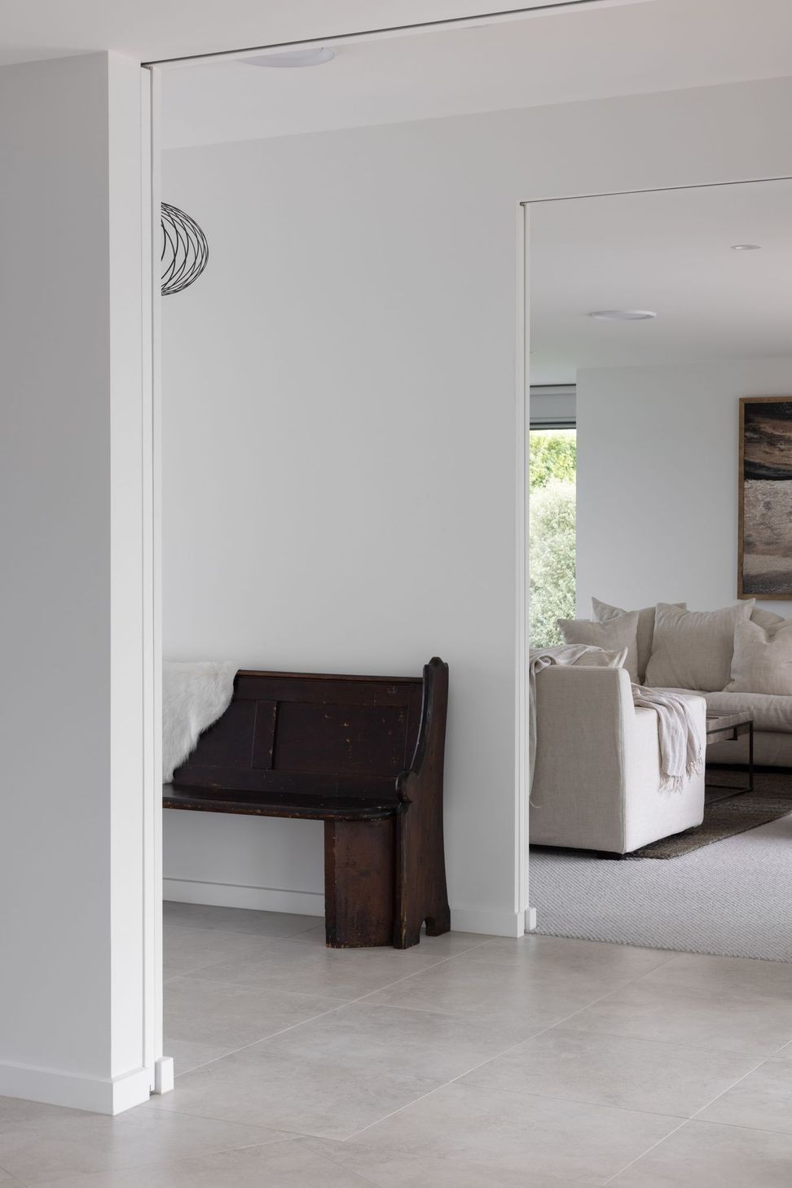
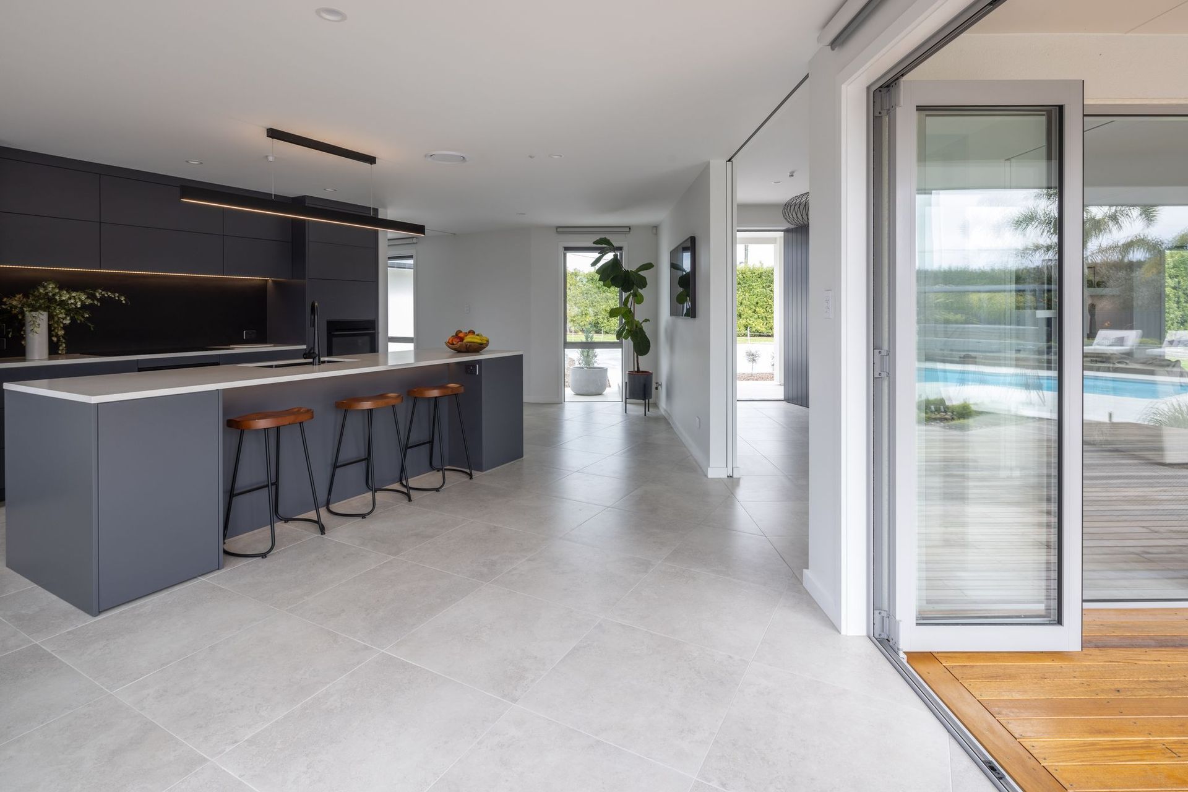
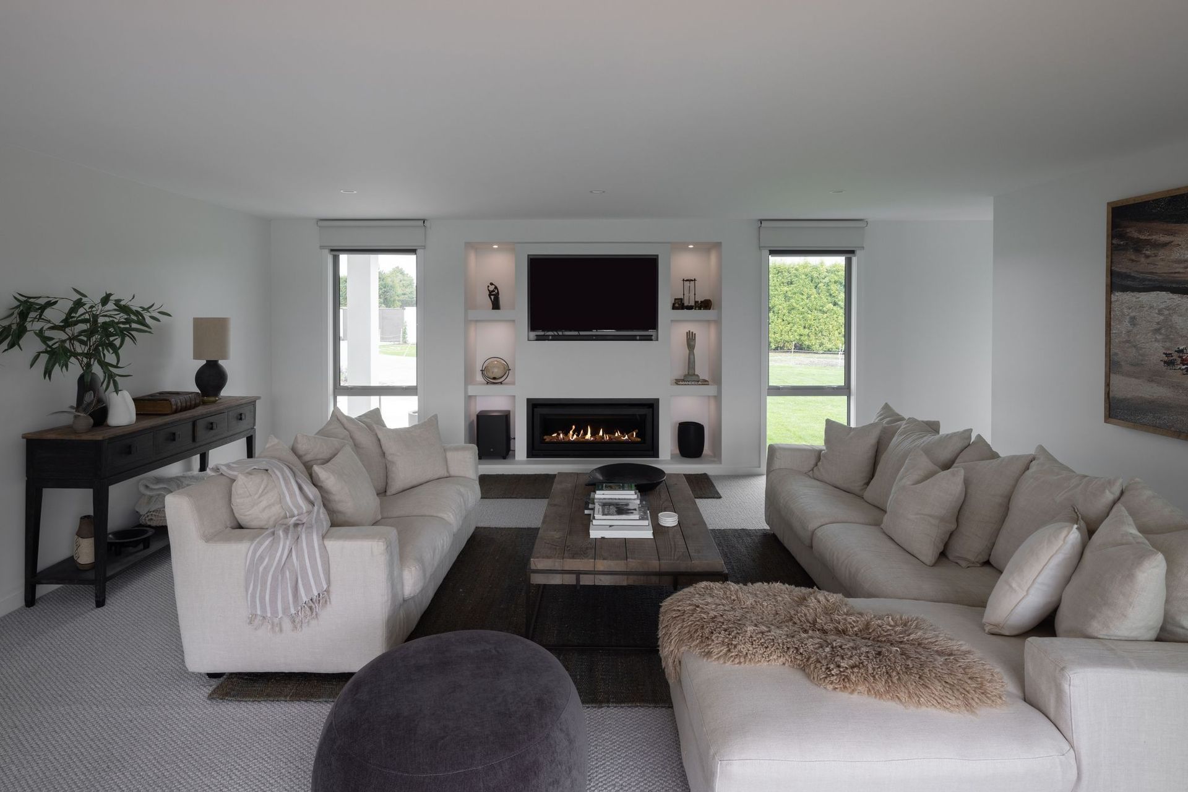
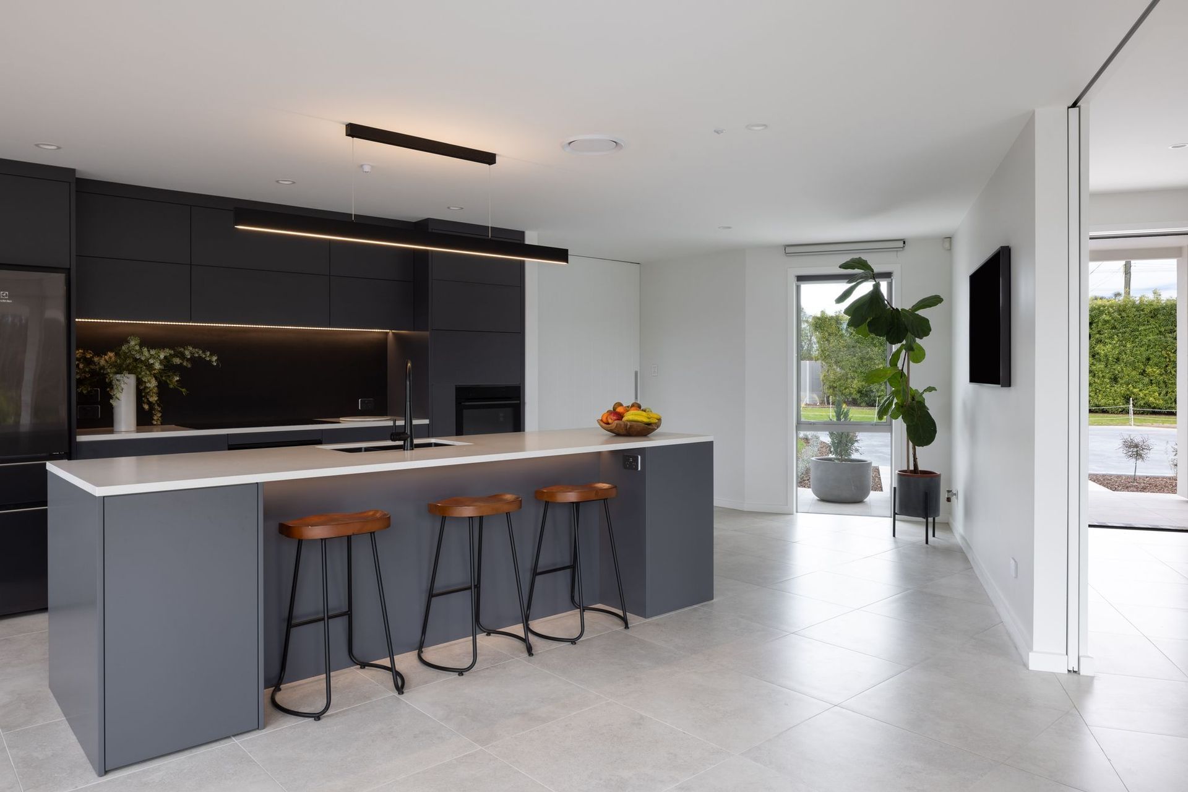
A spacious, resort-like family home designed for entertaining, featuring a reconfigured interior, a new kitchen with scullery, and seamless indoor-outdoor living spaces, all enhanced by modern cladding and meticulous attention to detail.
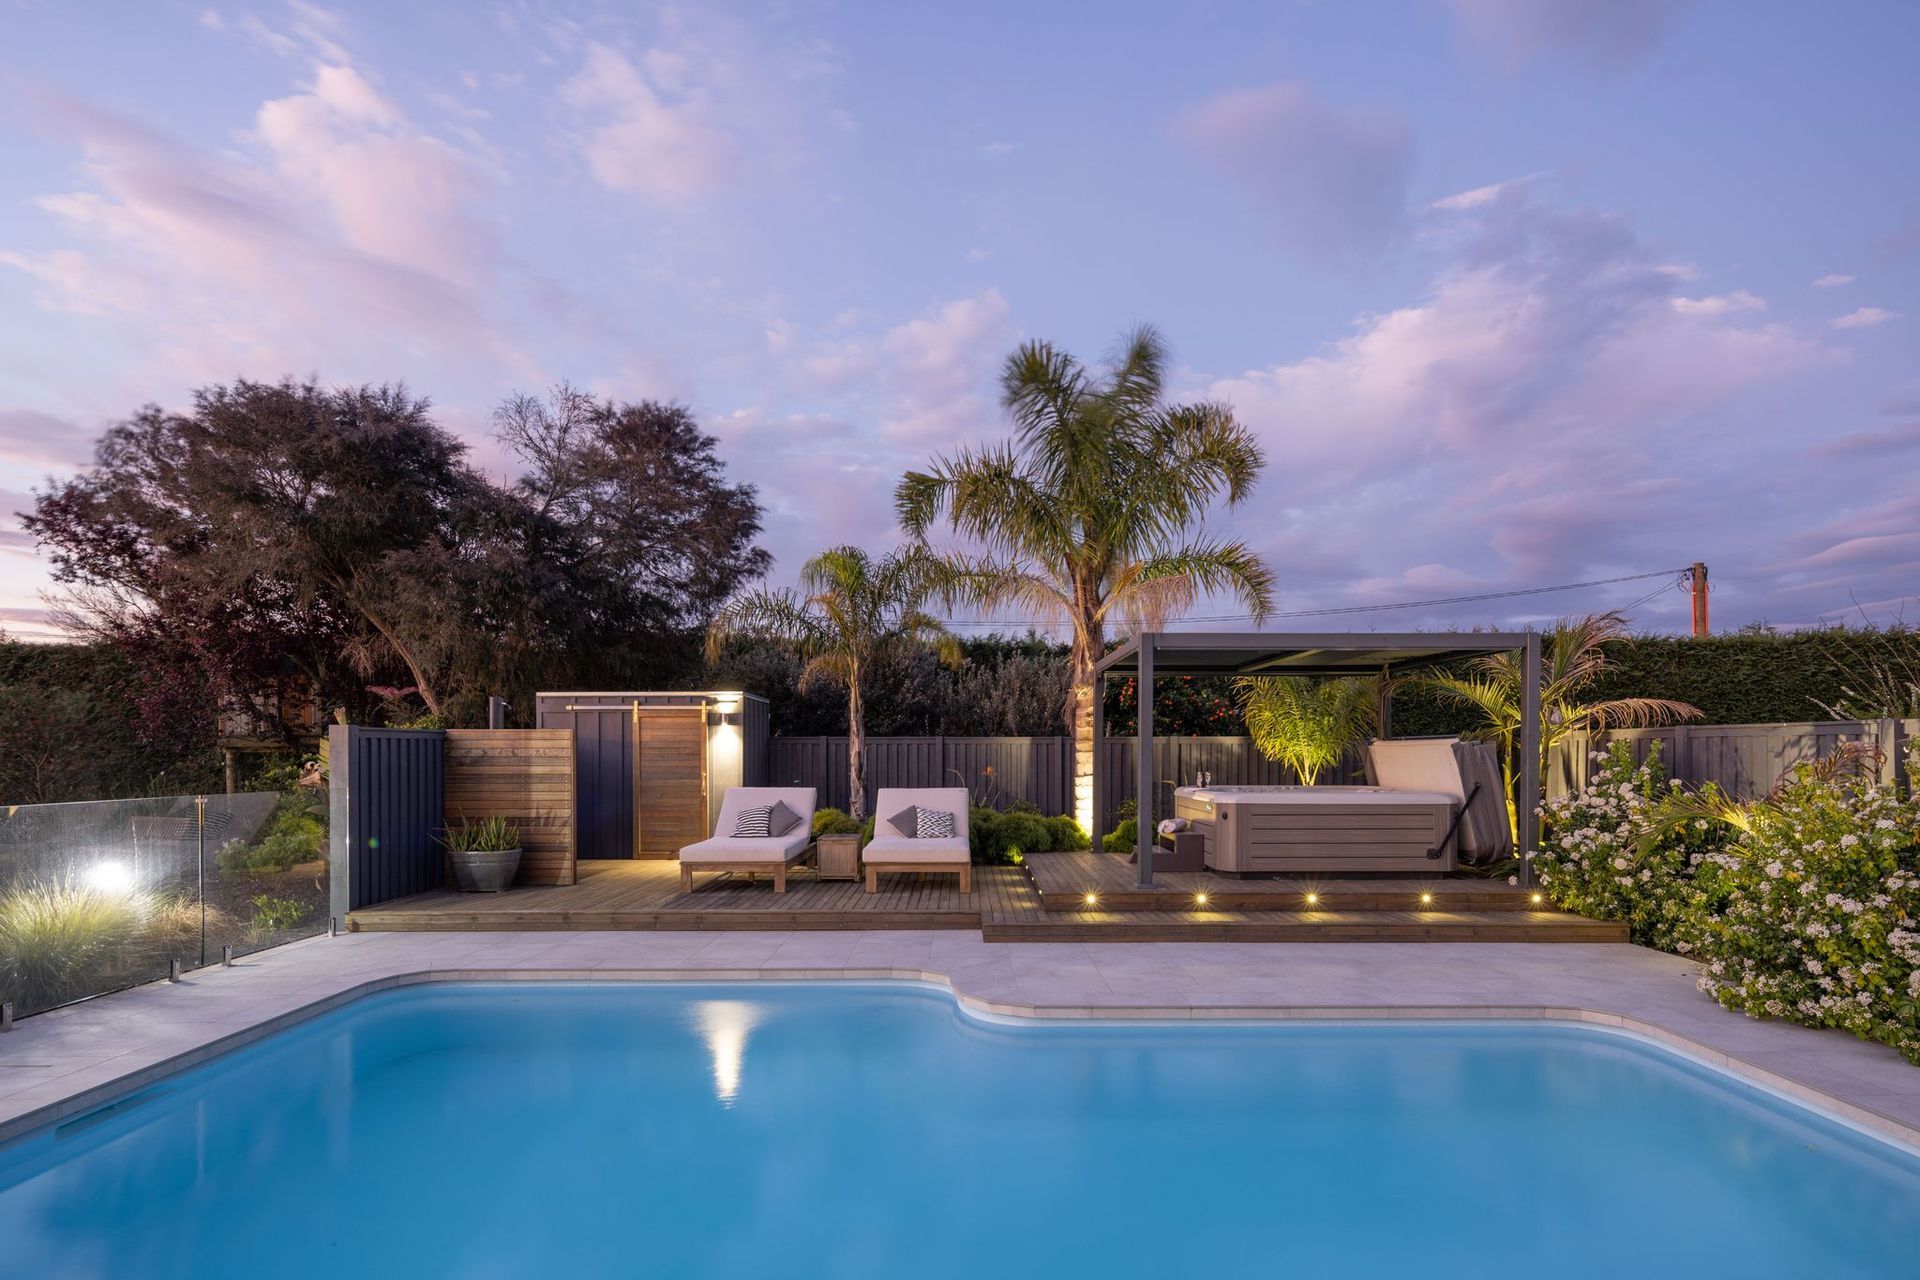
With the owners love for entertaining friends and family they were inspired to create a home that could be used to its full potential. Exactly how their home would be improved didn't become clear until 2019 when designing of this extensive renovation/add on commenced. Construction got underway in 2020 After previously working alongside DeckedOut Building on the pool project.
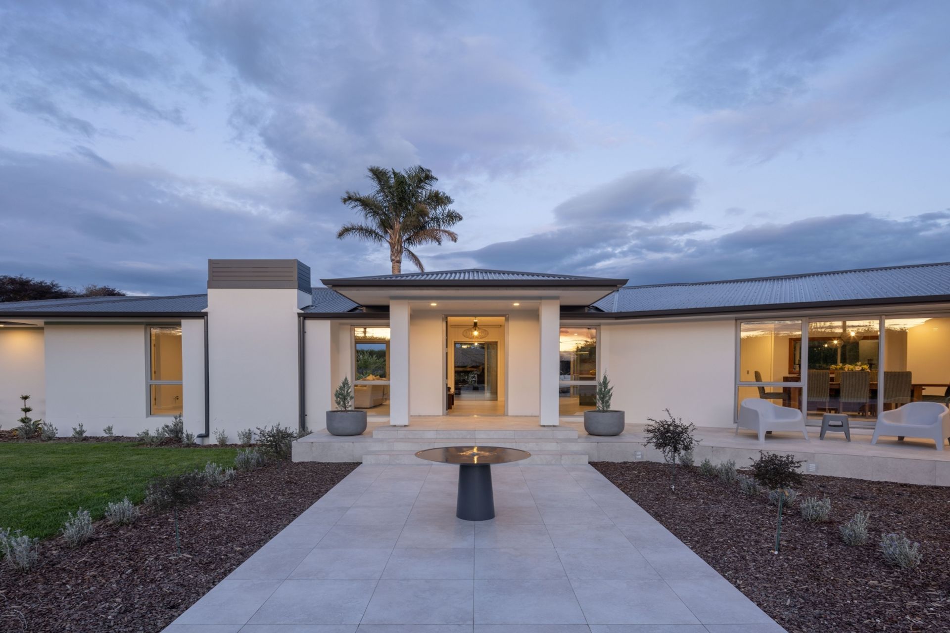
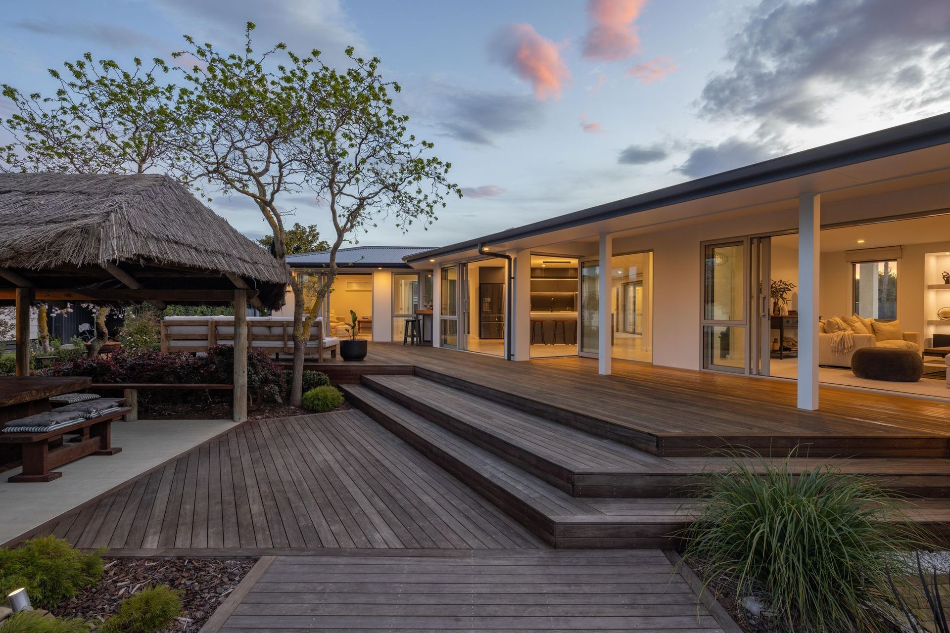
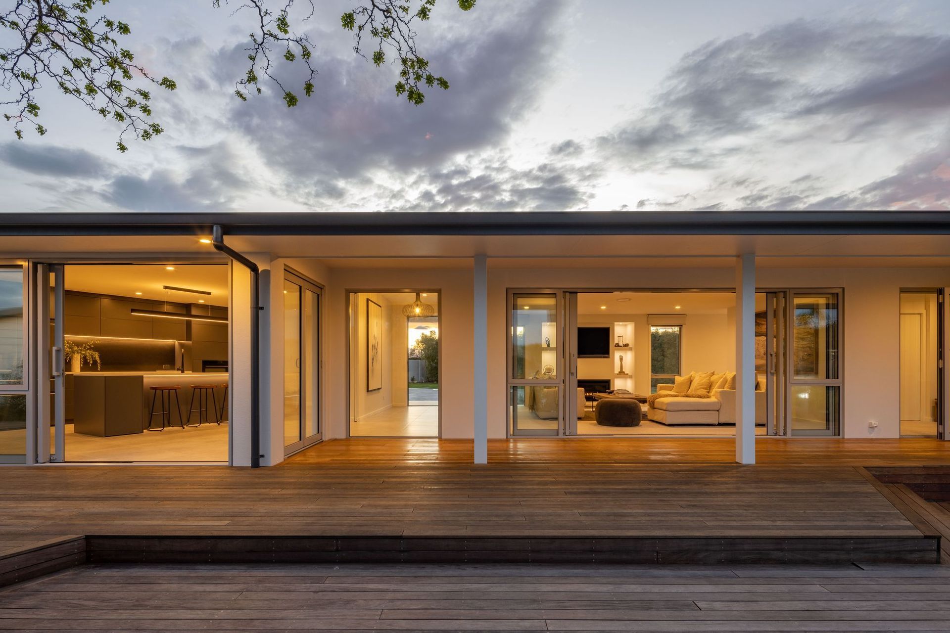
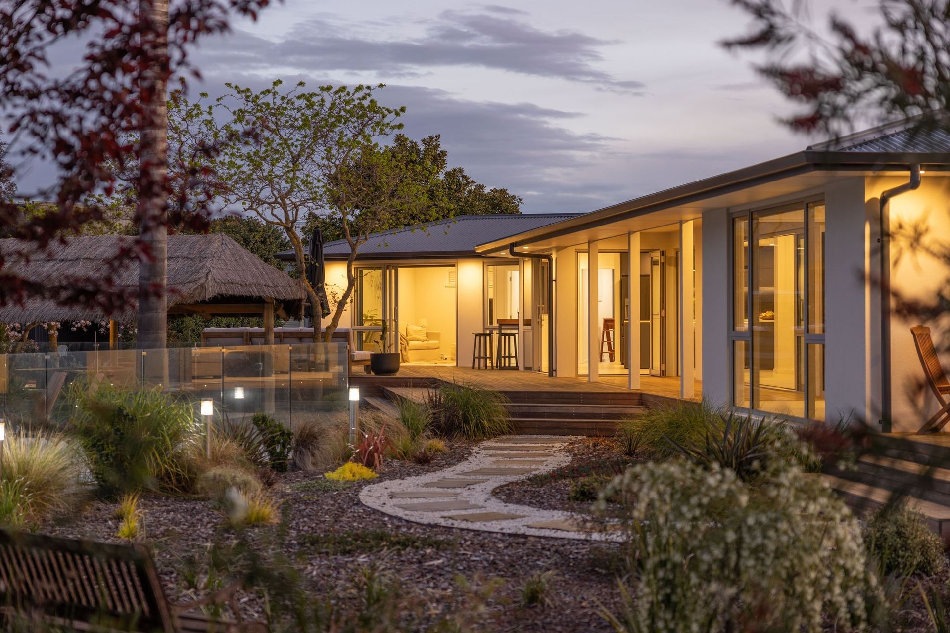
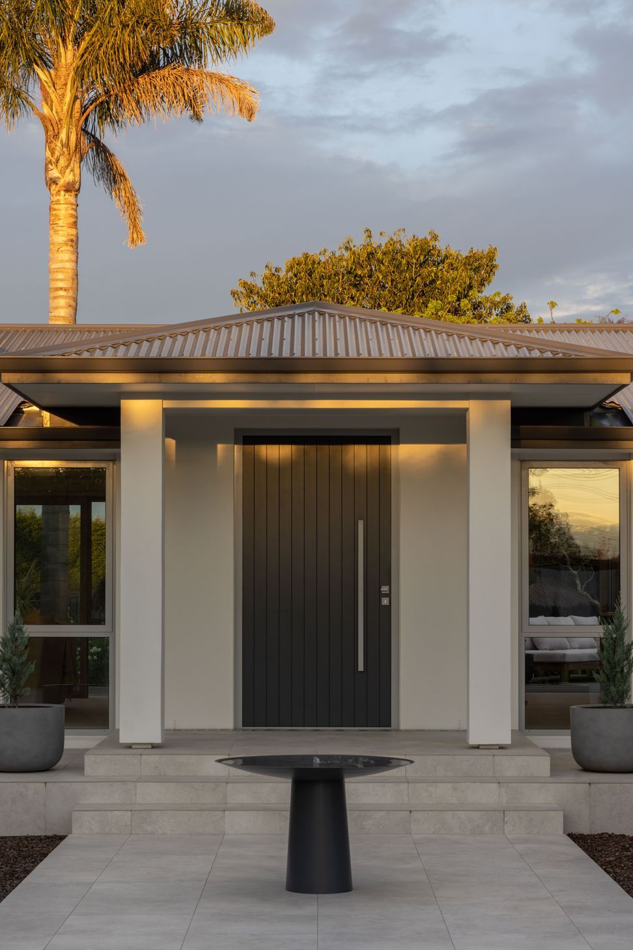
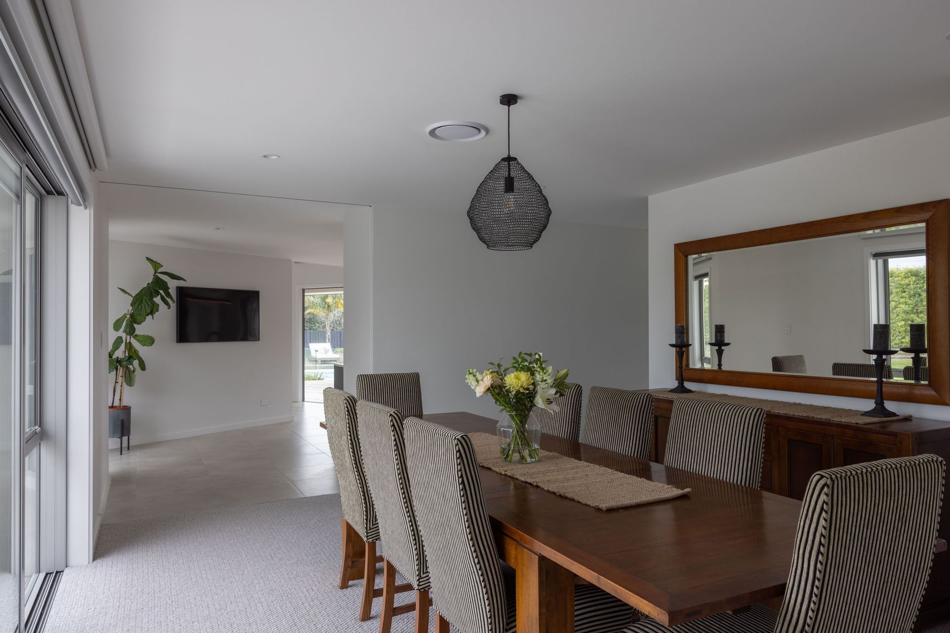
The resulting light and spacious resort like family home ticks all the boxes. With a fully reconfigured interior which provides a formal dining, separate laundry, a cosy TV room, 4 existing bedrooms, and a family bathroom. At the heart of the house is the new kitchen with scullery, where the existing house and north facing extension seamlessly transition. The extension consists of a formal entry, the living room and a new master bedroom with en-suite, all of which are cleverly linked by a generous deck leading to a variety of outdoor entertaining spaces.
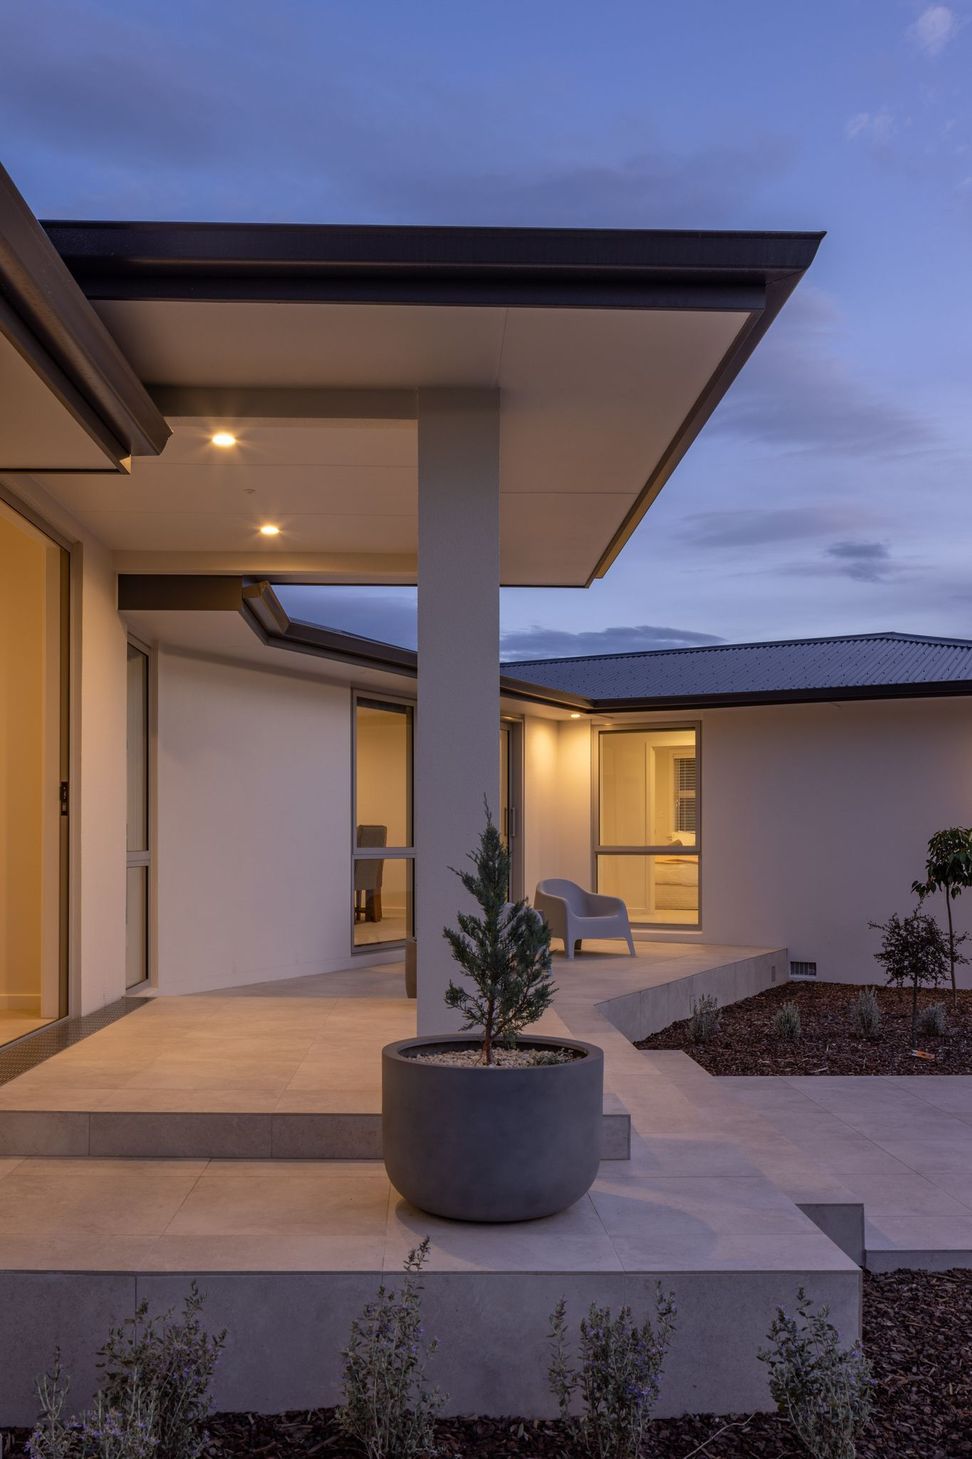
Outside has been modernised with a change of cladding, new joinery and a full re-roof which presents an outstanding final product, with attention to detail, fully achieving the client’s vision & expectations.




Like this Project?
Hire DeckedOut Building
The products behind the project
Three products specified into this build from two suppliers, verified ArchiPro members. Tap through to specifications, suppliers and lead times.


Professionals used in
this project
The practices and trades credited on this project.









More projects from
DeckedOut Building
Other work by DeckedOut Building, across every category they build in.


More in
Renovations
Everything else in Renovations, from every practice on ArchiPro.


Next Project
Keep scrolling