

Project team
- JSC
- Patrick Reynolds
Product Suppliers
Project Timber: The Great Glenorchy Base Camp, a sustainable adventure hub nestled in the Southern Alps, features innovative timber construction and a vibrant communal space, designed to enhance the experience of outdoor enthusiasts in a stunning natural setting.
A base to start your journey from - or a legendary place for your adventure to conclude.
A hub created for adventures (and aspiring adventurers) set within the magnificent Southern Alps. And, with carefully curated guided and unguided options, the whole offering is, well, pretty great!
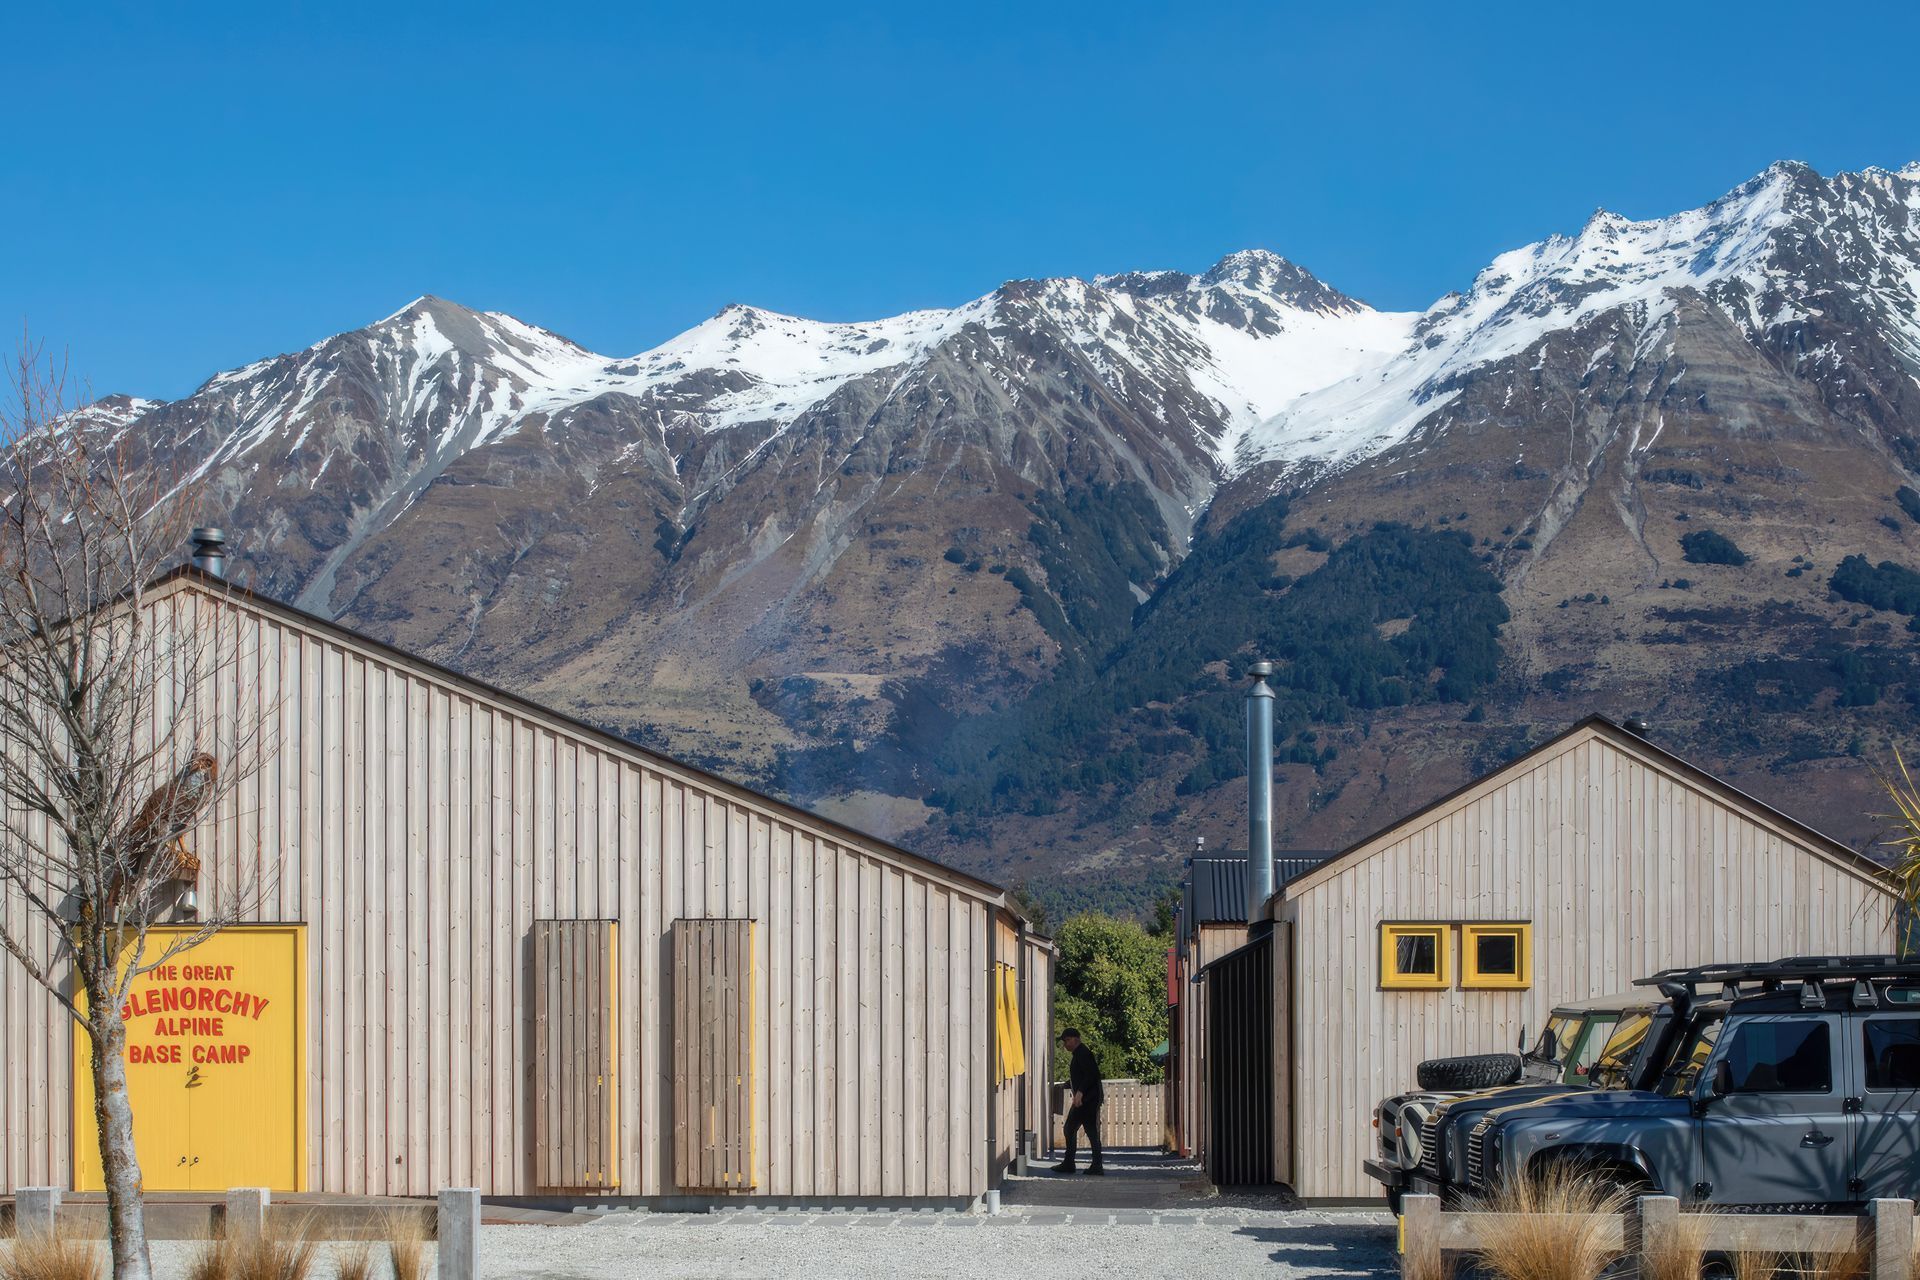
The camp itself is a start and finish point run by a local team who are all passionate about the outdoors and who provide a series of experiences for small groups to venture off the beaten track. Their backyard is the 2.6 million-hectare Unesco South West New Zealand World Heritage Area.
RTA Studio drew on the historical tapestry of mountaineering, farming, mining and milling that allowed Glenorchy to grow up at the head of Lake Wakatipu. The goal was for the camp to surpass the expectations of today’s trampers and alpine adventurers - and to have wonderful energy. The ‘fun vibe’ was embedded at the fulcrum of the project.
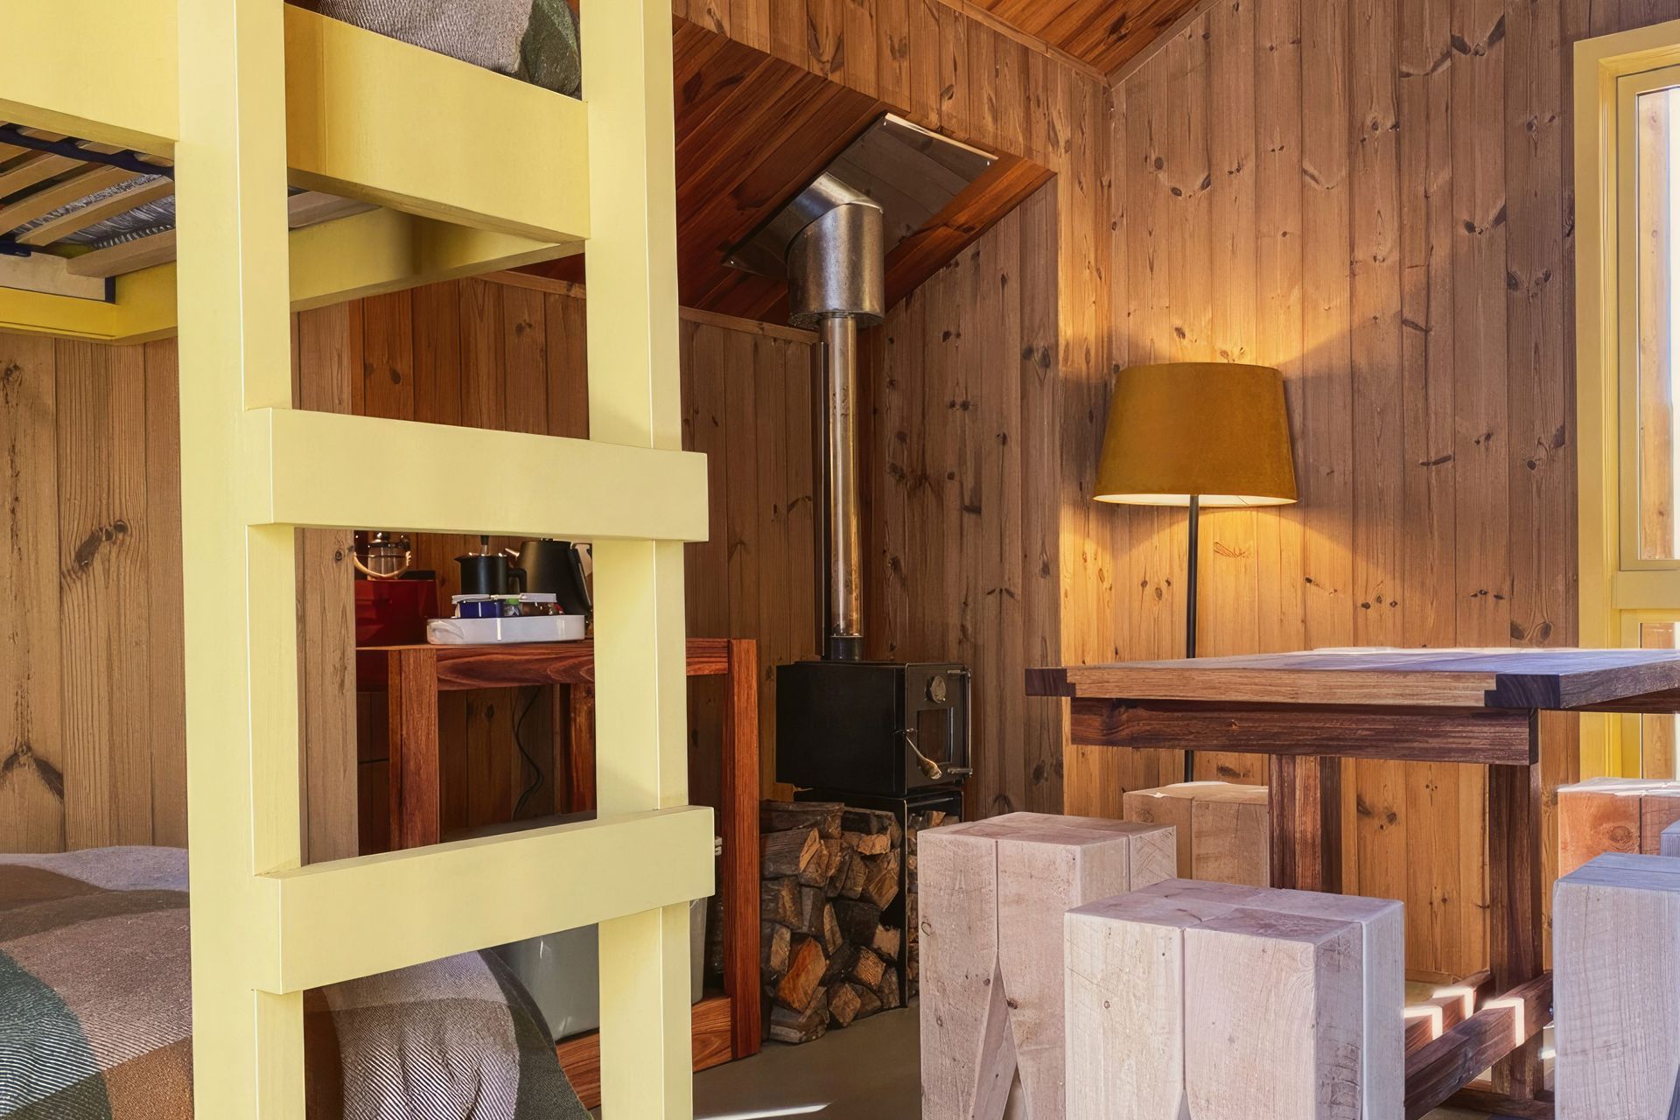
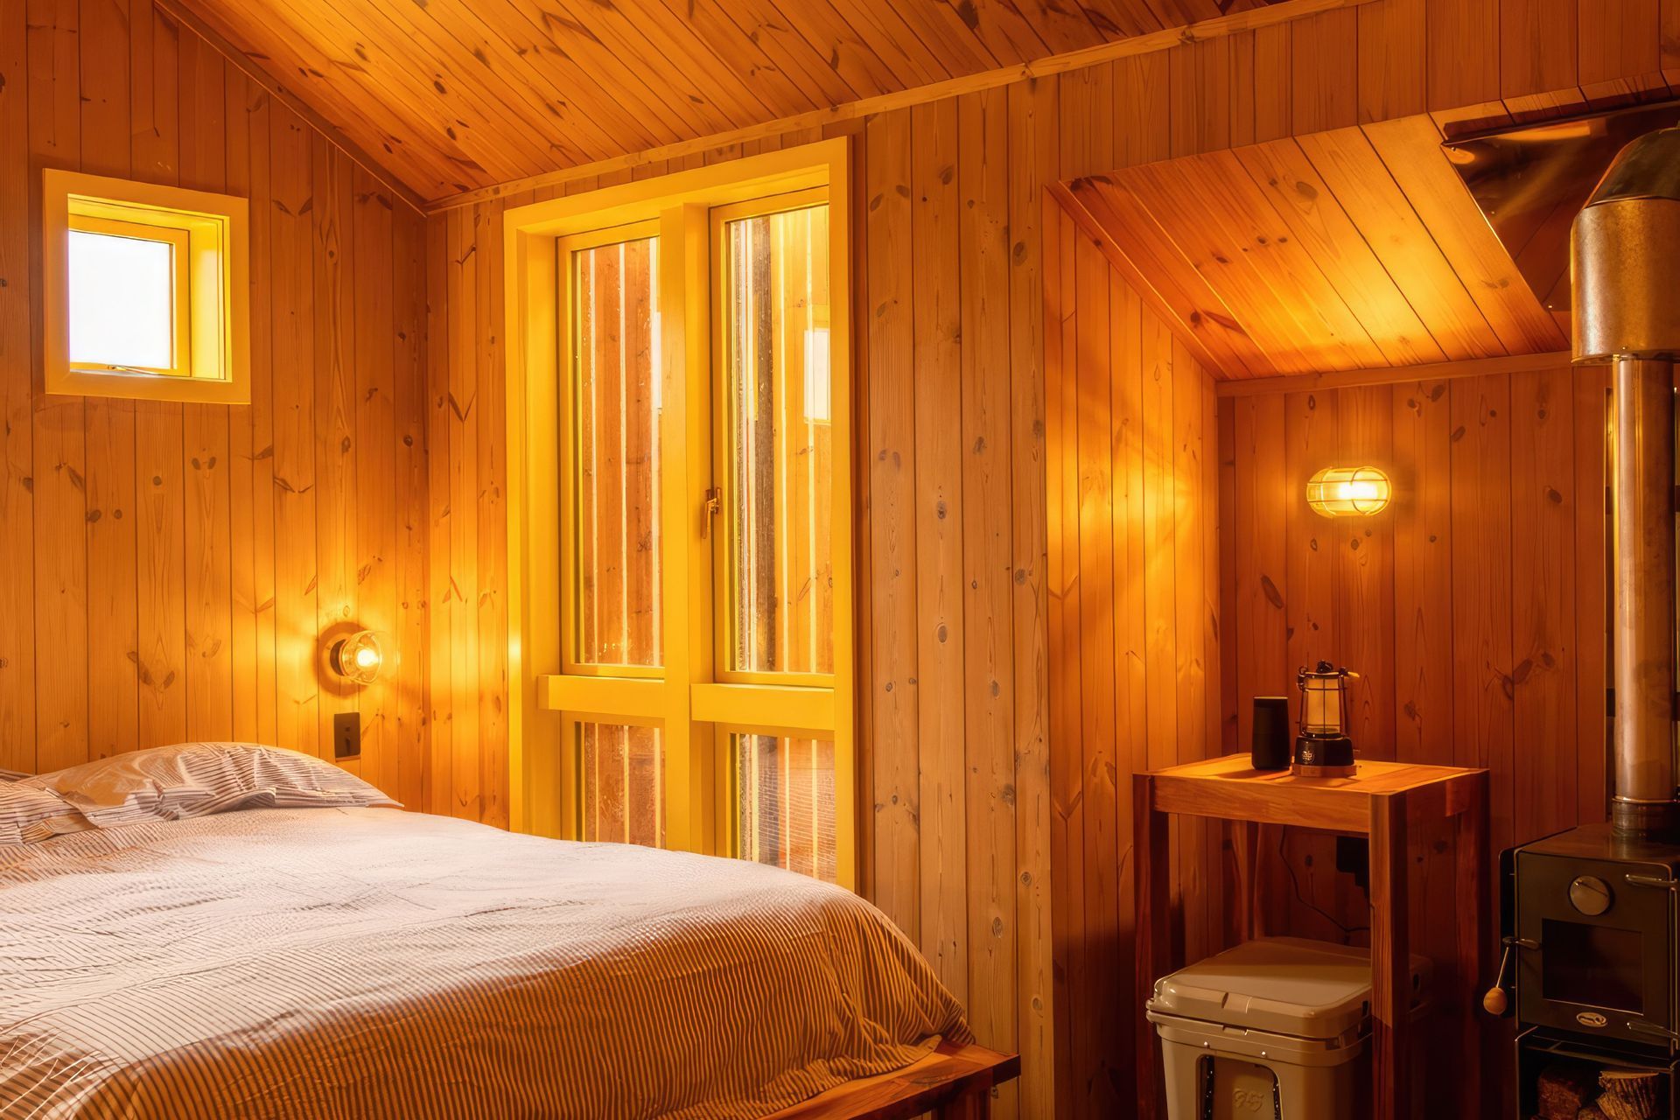
RTA Studio specified TMT Taiga, a Finnish sourced timber, as the primary material used to construct this mini village. Once harvested, the trees, grown for nearly 80 years in the harsh Nordic climate, are thermally treated with only heat and steam to craft a sustainable, durable timber that uses no chemicals, yet will last for generations to come.
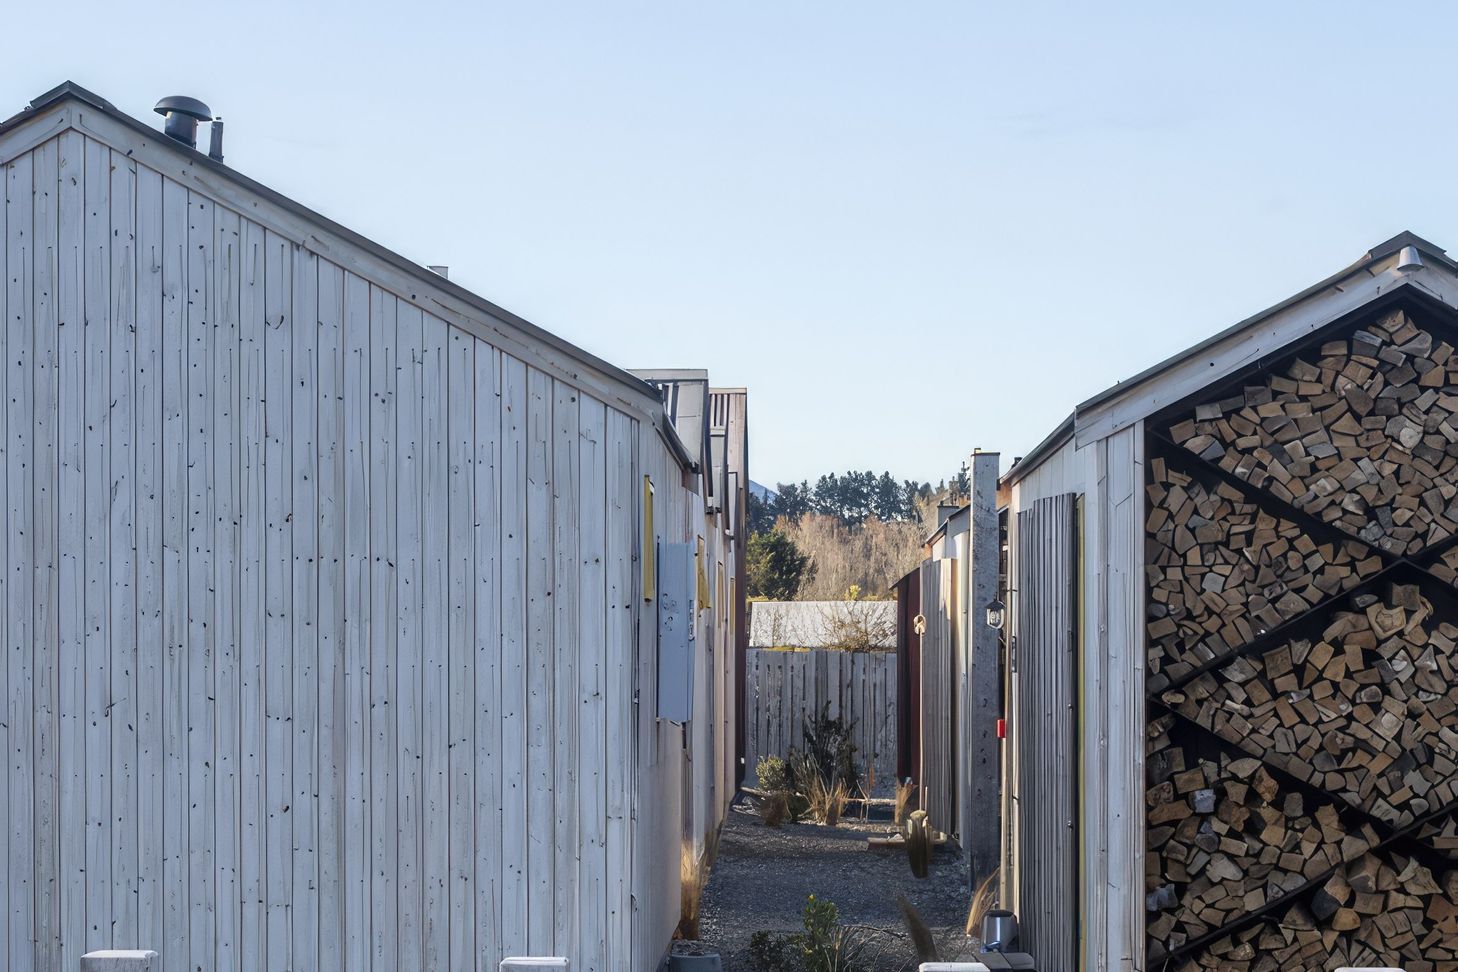
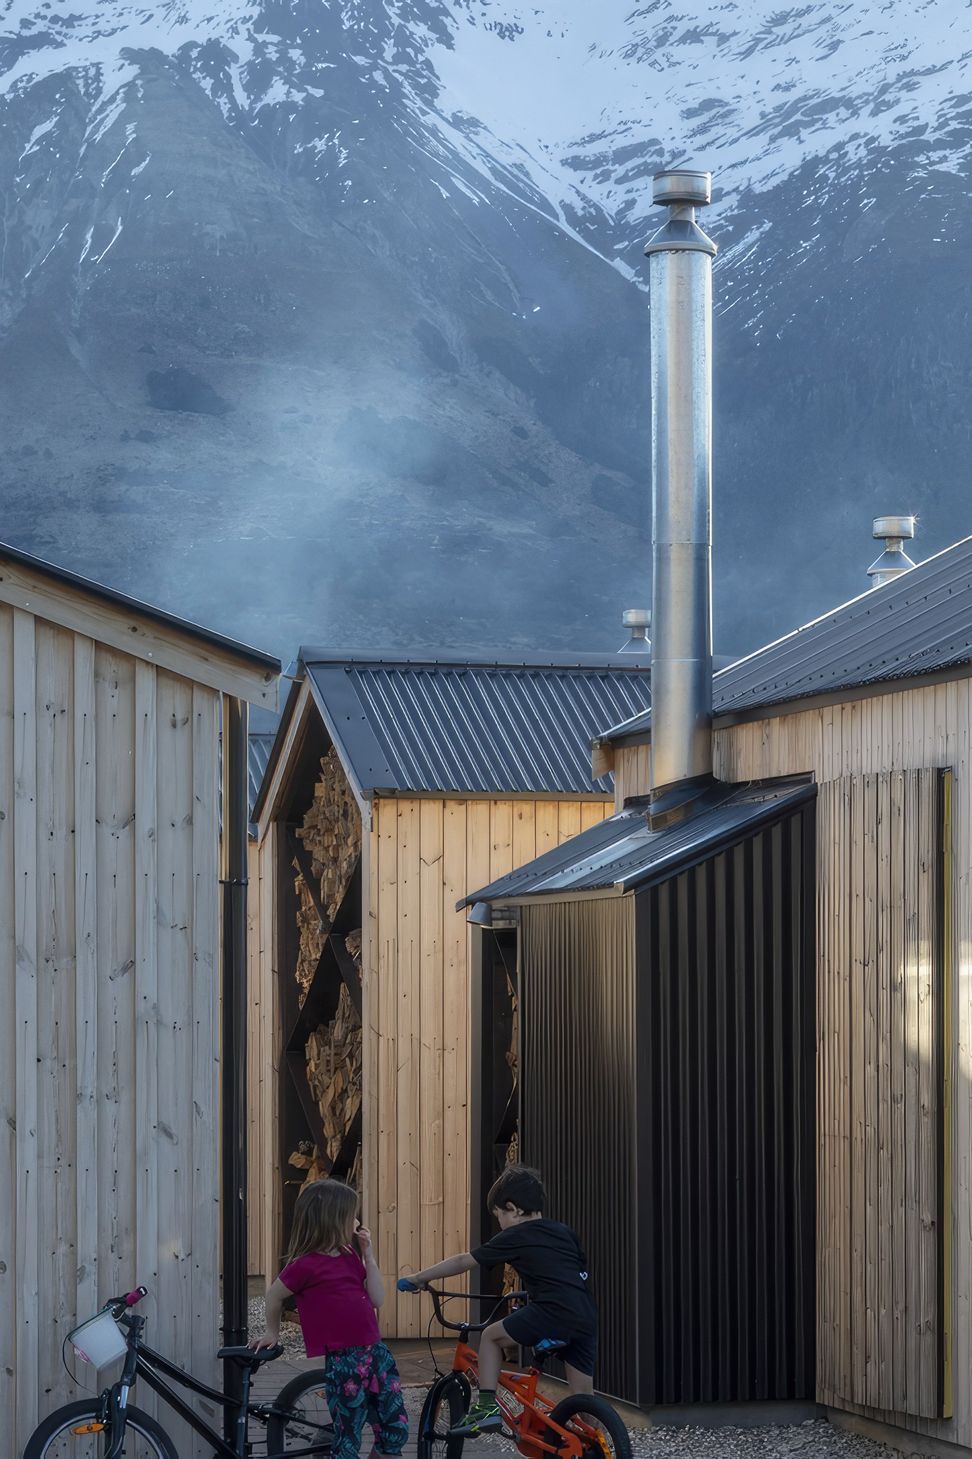
TMT Taiga is used as both cladding and lining on many of the buildings while some huts, in reference to the mountain-hut construction systems of yesteryear, sport red corrugatediron cladding. The huts, arranged in a series of laneways akin to a goldmining village, are simple with a single gable and details, such as roll flashing rather than gutters.
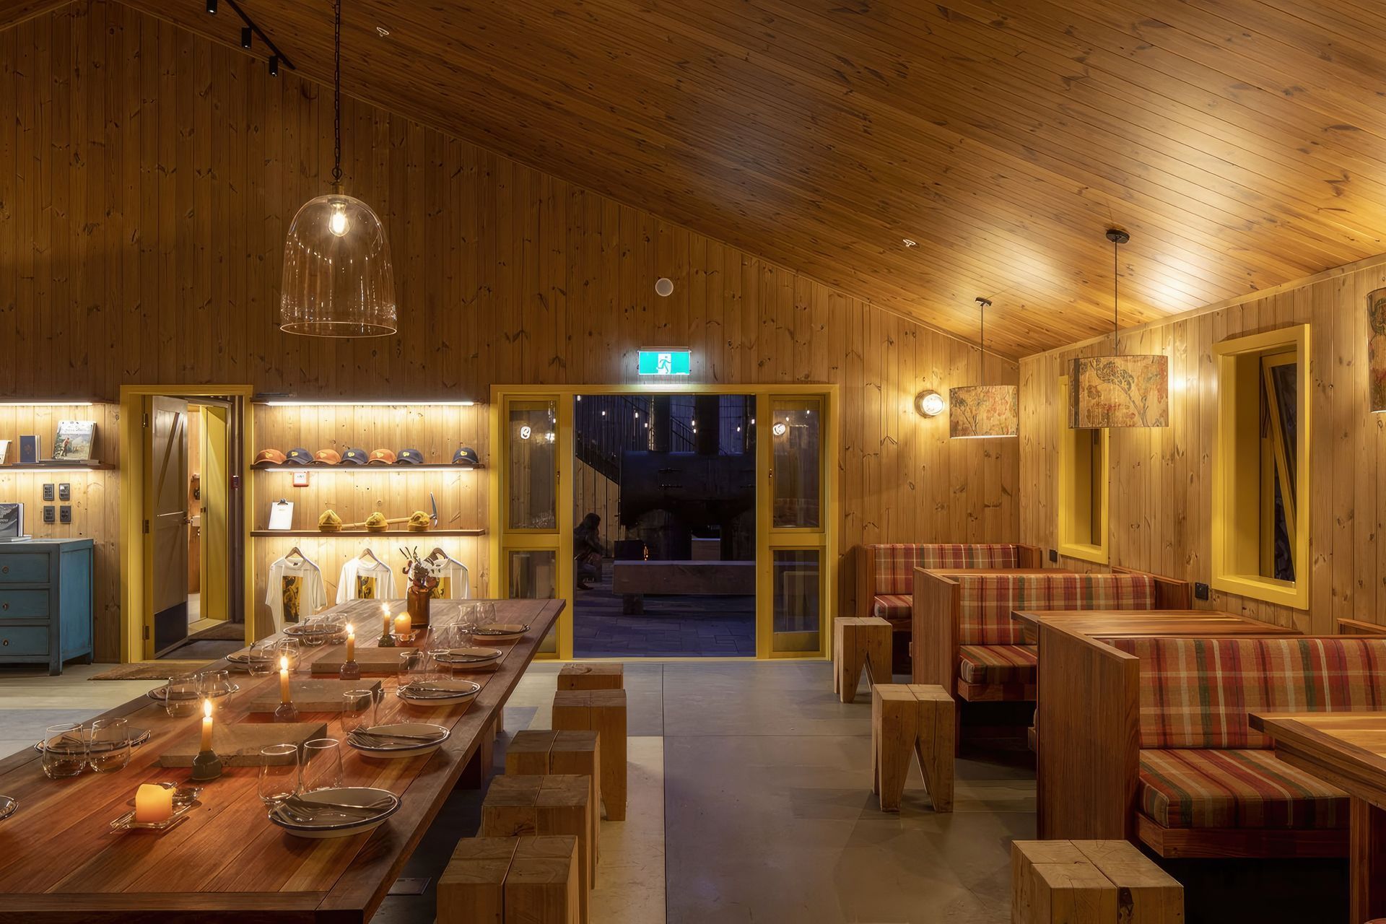
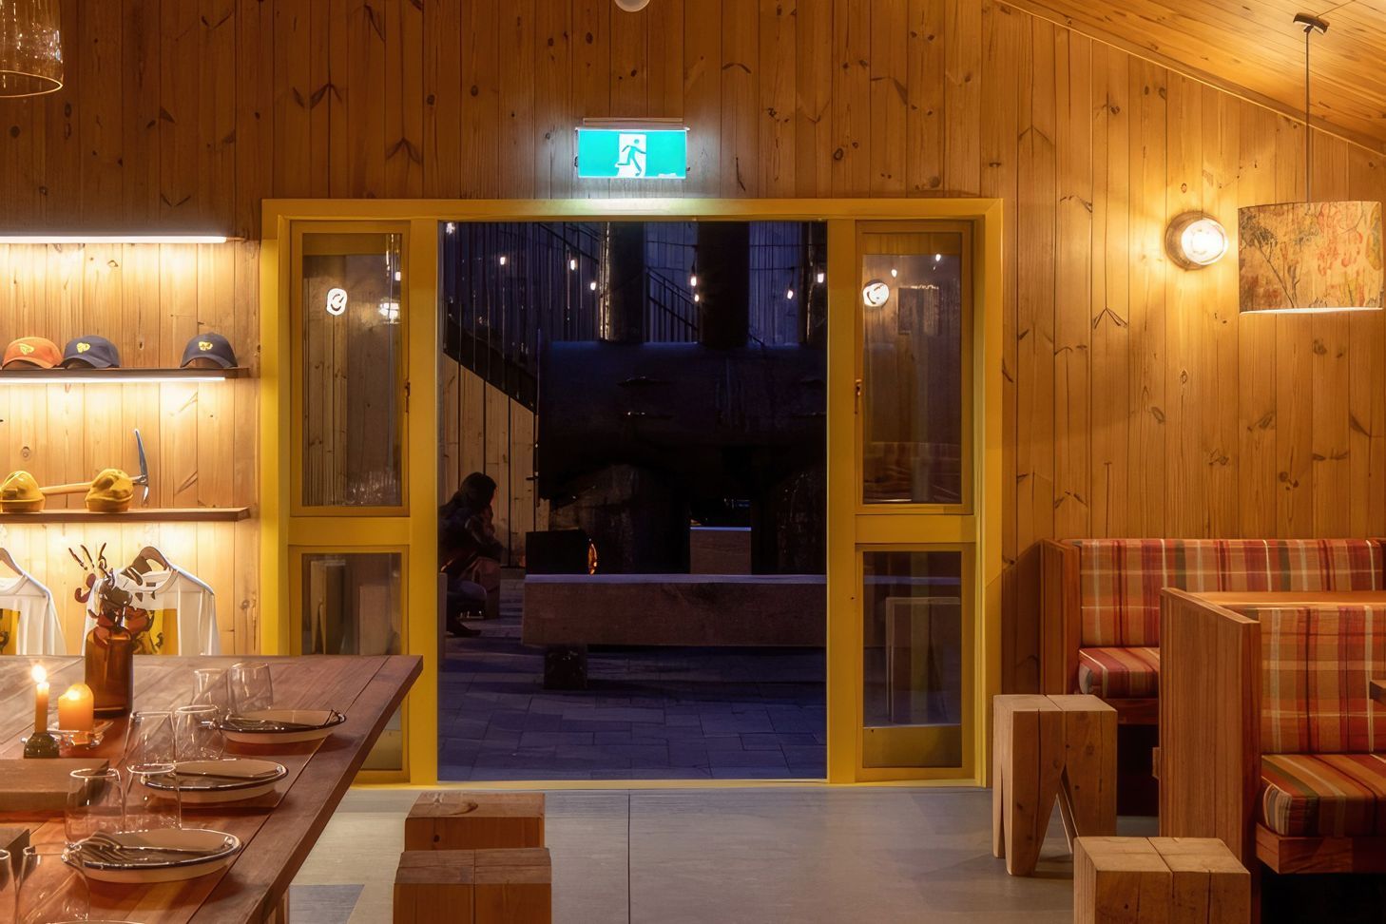
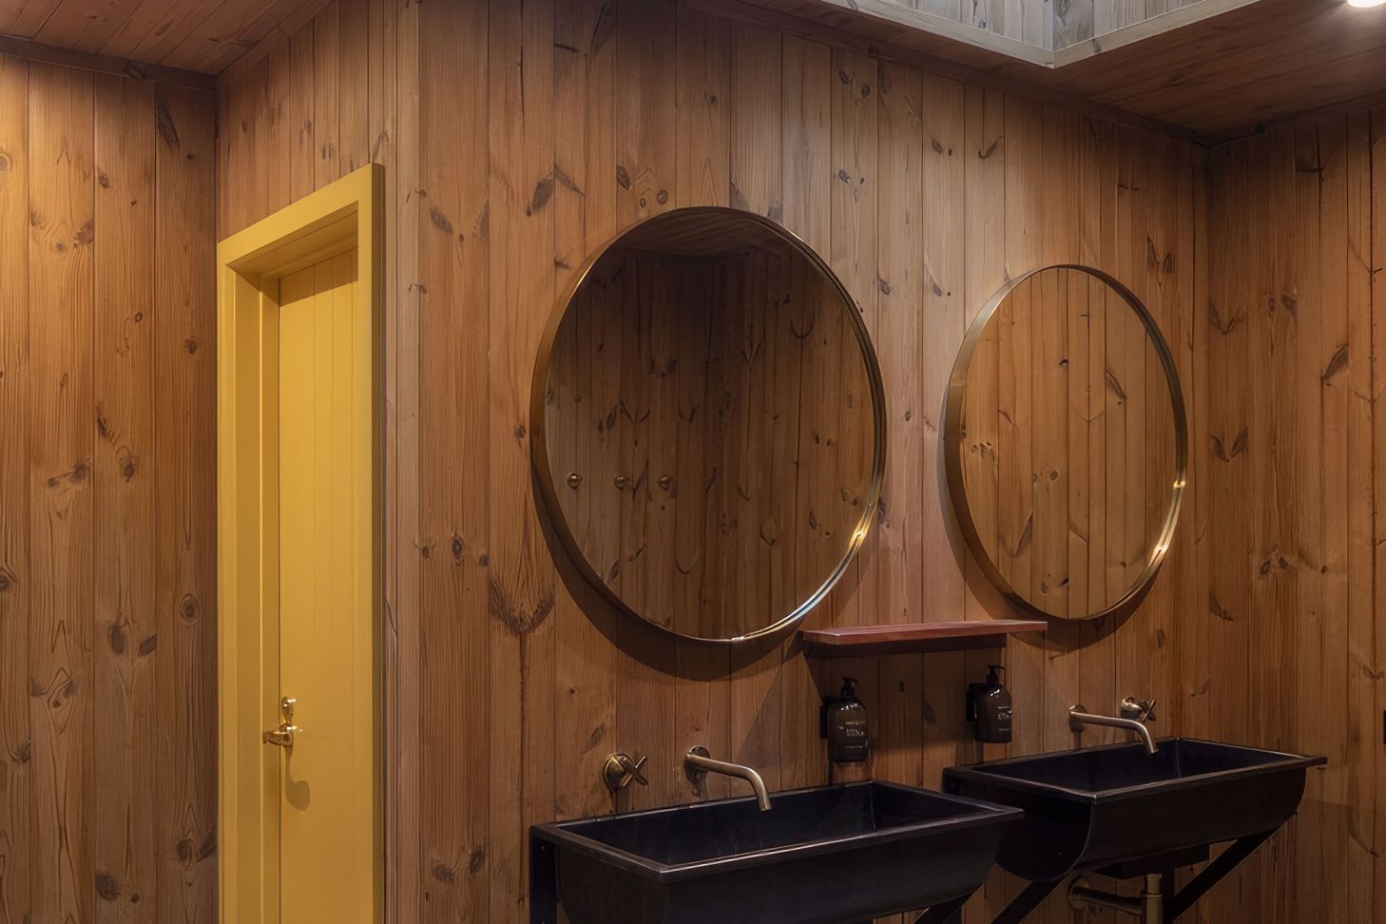
In the main hub, diner-style bench seating and a woodfired oven in a tiny restaurant is at the heart of the communal zone. Yellow windows and doors add a kapow of colour and woodburners in each dial up the cosy cool when it’s snowing outside. In the bathrooms, Timaru bluestone has been used and this local stone also features as courtyard paving where Corten wood-storage stacks offer a deliberate counterpoint to the TMT Taiga timber.
Architect: RTA Studios
Photographer: Patrick Reynolds

Awards
Sir Miles Warren Award for Commercial Architecture
NZIA
Like this Project?
Hire JSC
Professional Reviews
The products behind the project
Two products specified into this build from one supplier, a verified ArchiPro member. Tap through to specifications, suppliers and lead times.


Professionals used in
this project
The practices and trades credited on this project.

More projects from
JSC
Other work by JSC, across every category they build in.


More in
Alpine House
Everything else in Alpine House, from every practice on ArchiPro.


Next Project
Keep scrolling