
Project team
- VidaSpace®
- Studio Weir
Product Suppliers
Location / Auckland
People Involved / at.space
Photographer / Studio Weir
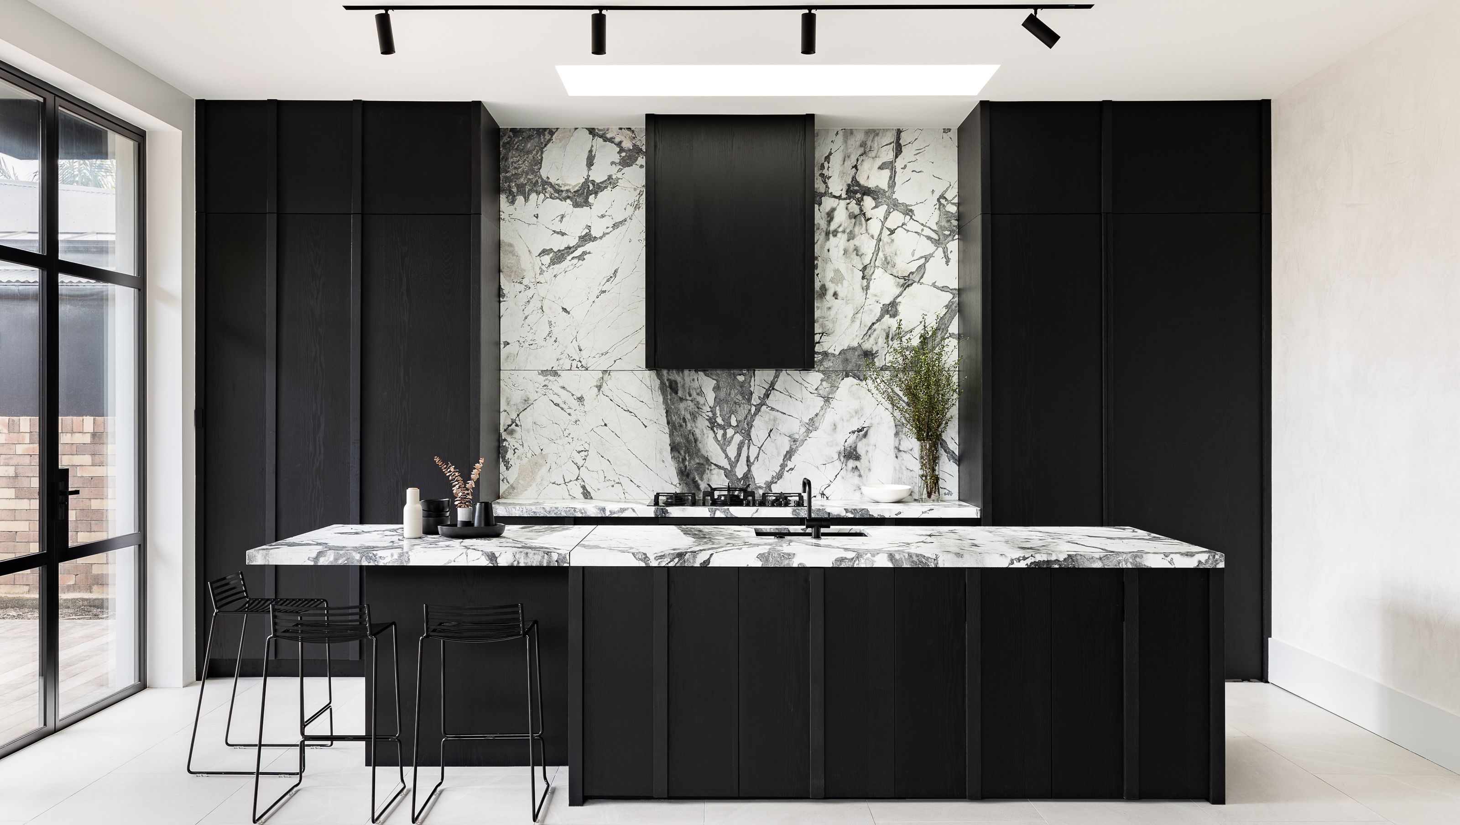
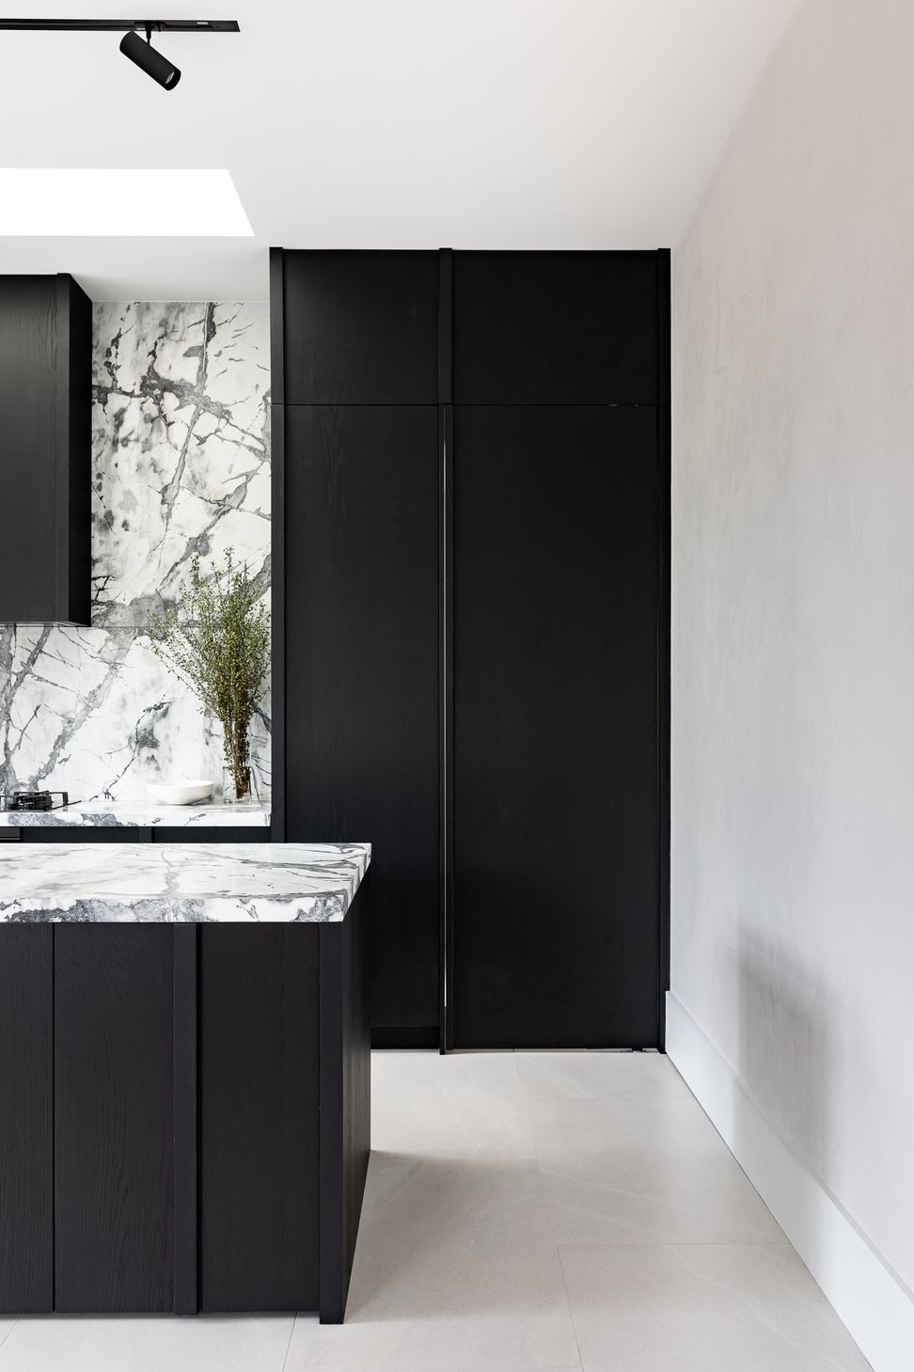
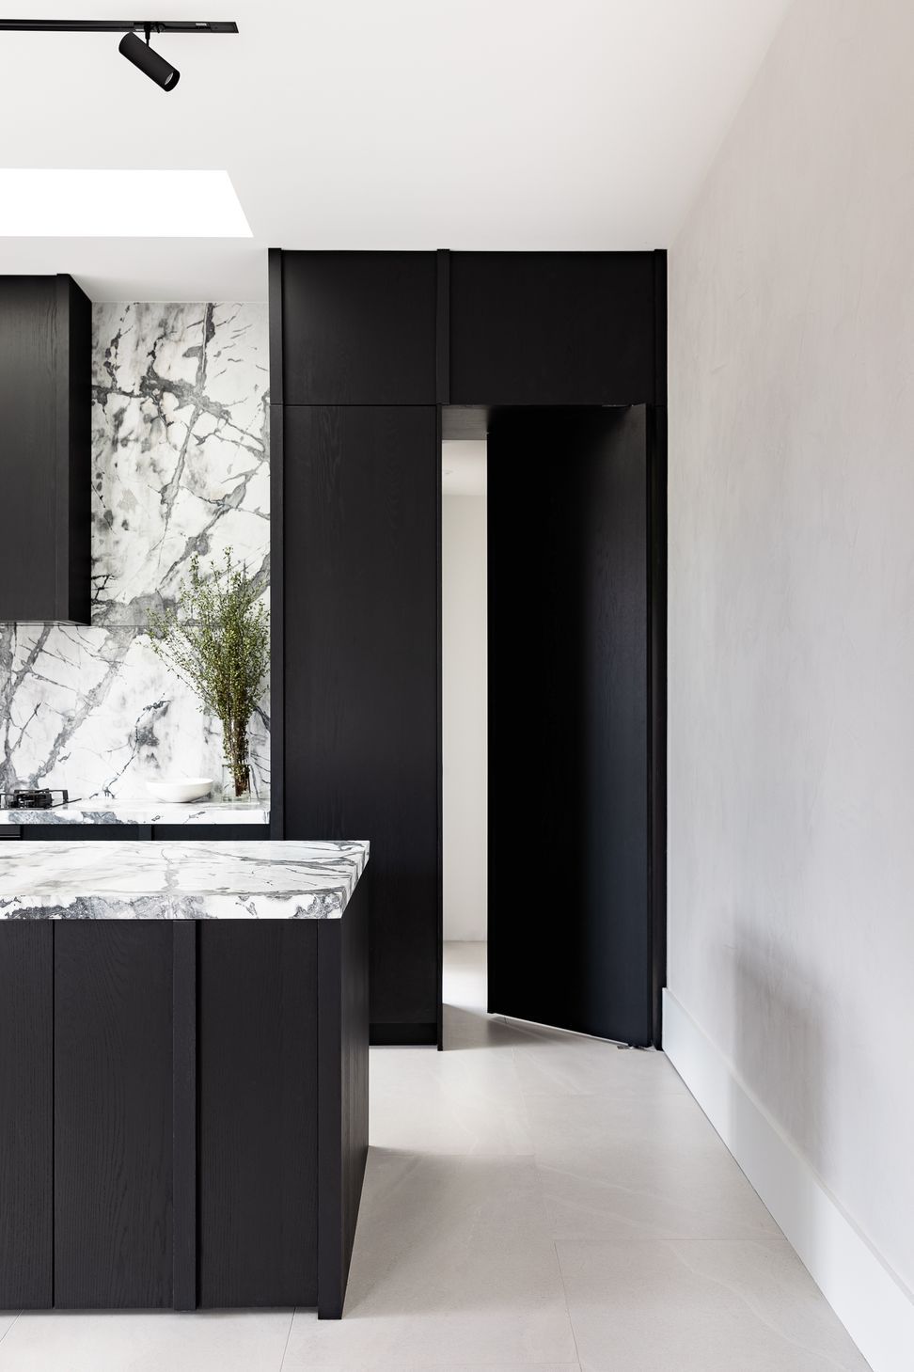
“Our clients’ villa renovation aims were to create a light, open and sunny home that would enable them to fulfil their love of entertaining. From a design perspective they wanted to create an interior that had a unique and distinctive aesthetic - and was bold. This desire began with wanting to incorporate full height steel joinery to open up the back of the home. We were tasked with considering the design of this joinery and to bring all elements of the interiors together. Our approach was to create an interior centred around black and white - both in materiality and colour. To define the junction between the new and the old parts of the home we introduced black to the walls, doors, woodwork and ceiling. The main bathroom comes off this darkened cavity and in contrast imbues a soft white textural response. "Walking through to the new open plan living space you are introduced to oversized tiles on the floor - a material again tasked with defining the old and the new. Black oak veneer was used on all cabinetry with a custom baton and handle crafted to soften the depth of colour. The leathered granite benchtop and splashback a centrepiece to create impact and drama”
- at.space
- Completed
- 2024
- Building style
- Classic


Like this Project?
Hire VidaSpace®
Professional Reviews
The products behind the project
One product specified into this build from one supplier, a verified ArchiPro member. Tap through to specifications, suppliers and lead times.

Professionals used in
this project
The practices and trades credited on this project.



More projects from
VidaSpace®
Other work by VidaSpace®, across every category they build in.


More in
Kitchen
Everything else in Kitchen, from every practice on ArchiPro.


Next Project
Keep scrolling