
Project team
Product Suppliers
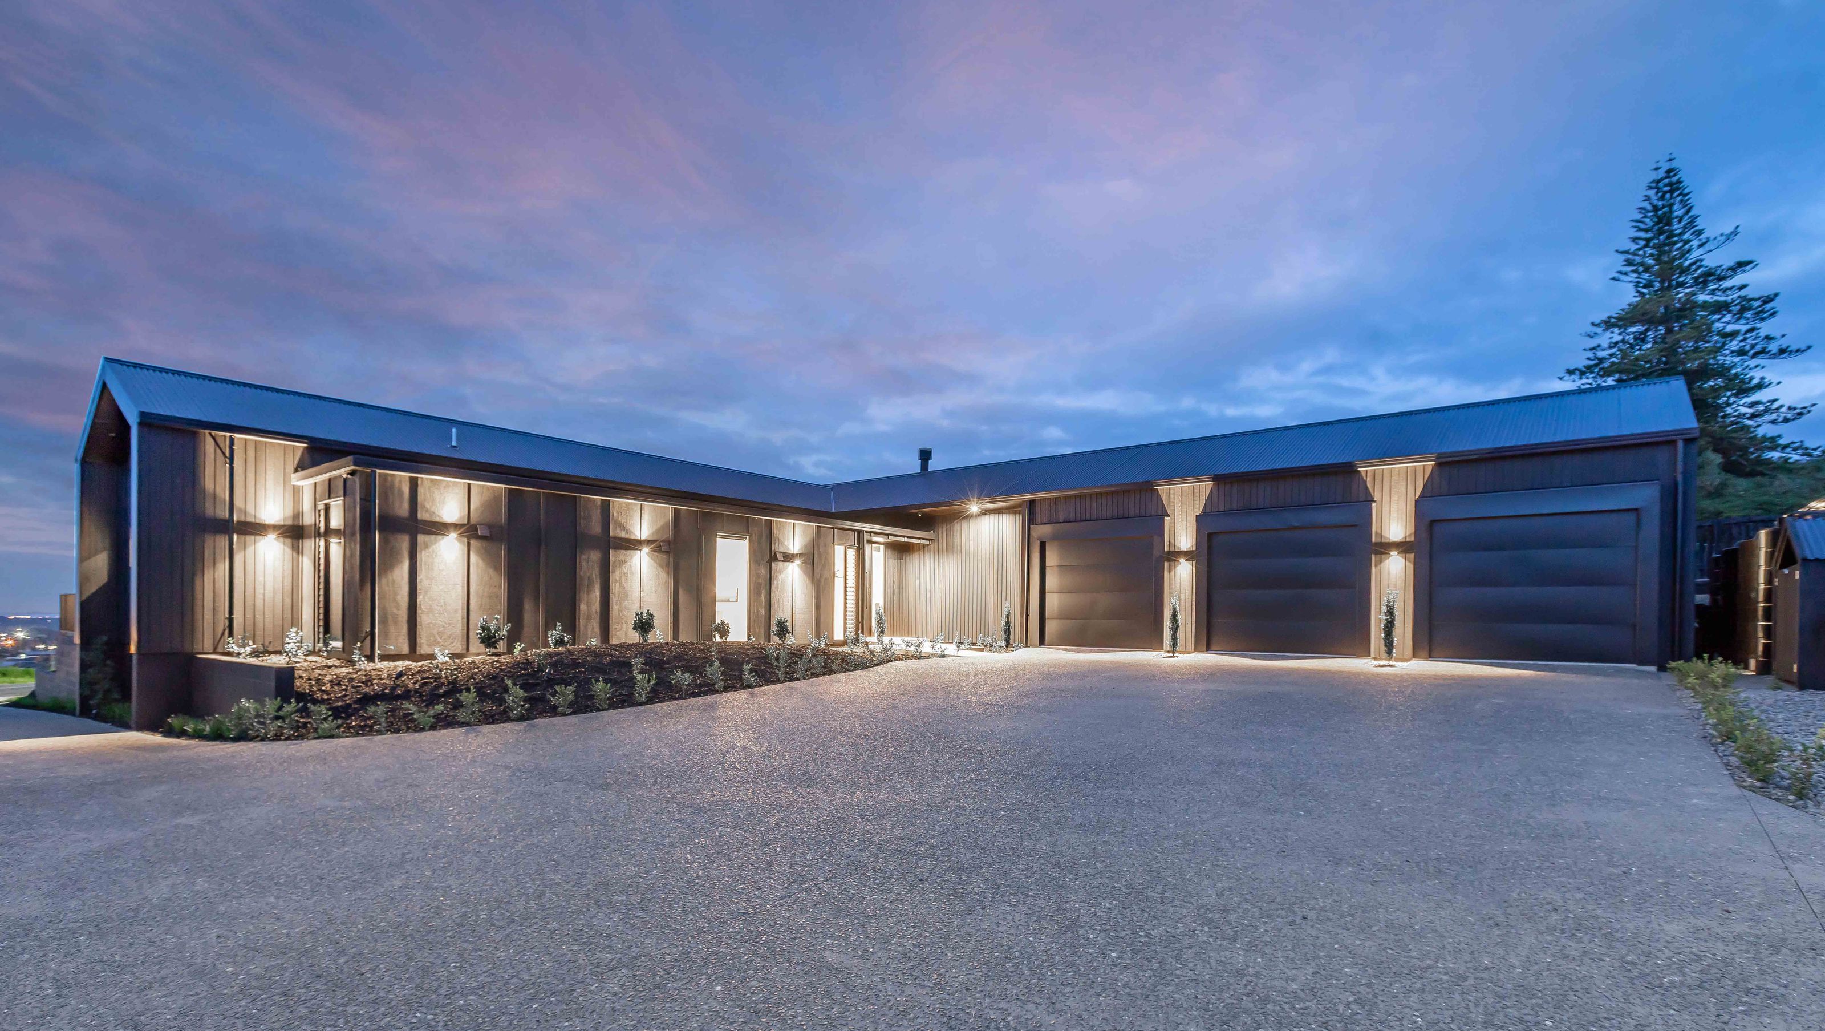
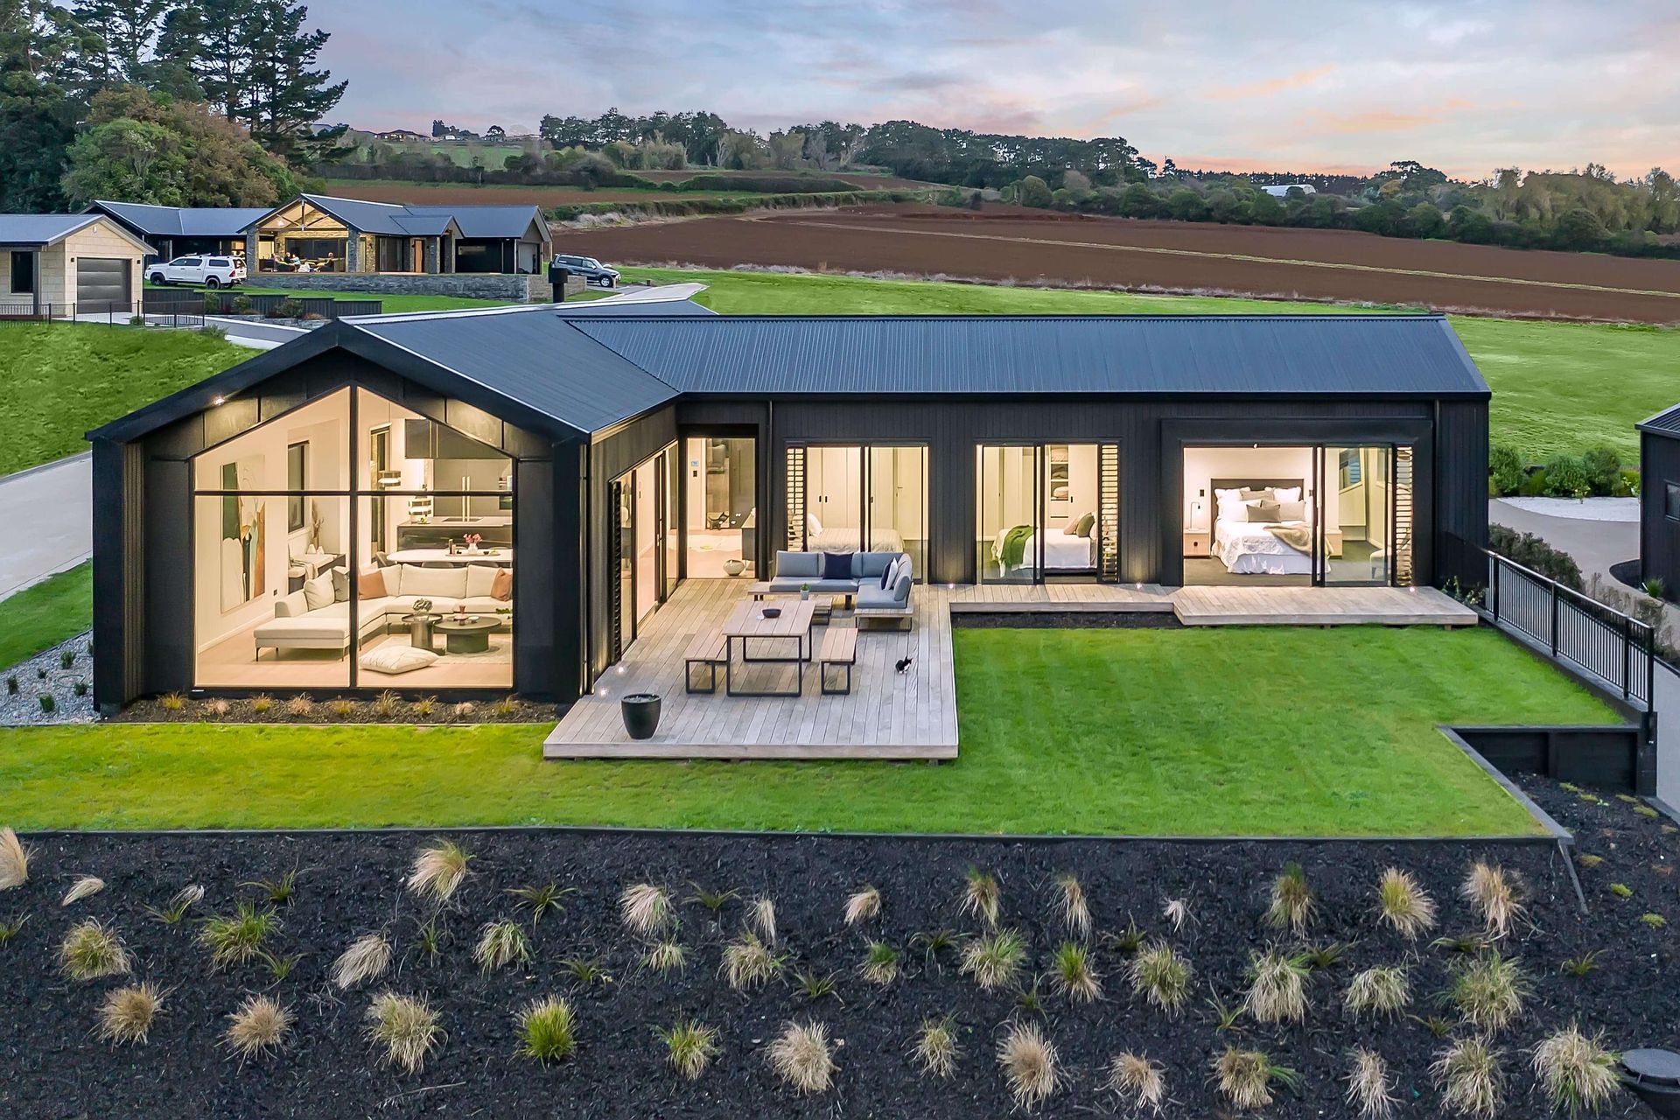
Contemporary single-level pavilion home designed for entertaining, featuring stunning views, open-plan living, award-winning kitchen, and ample family spaces including a study, media room, and triple garage.
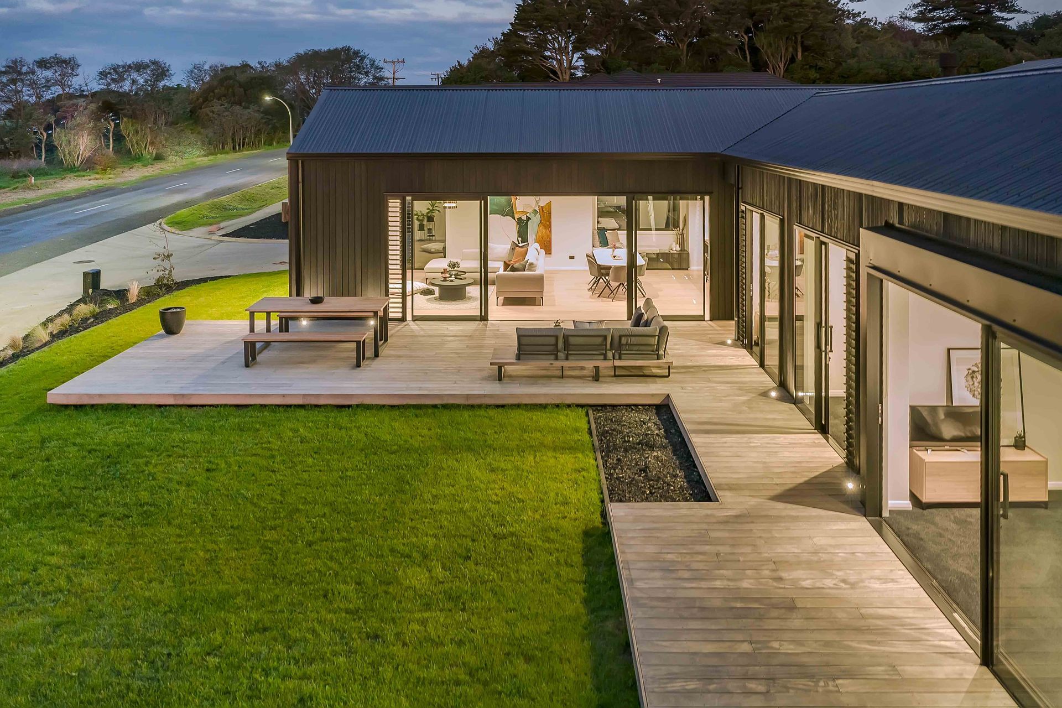
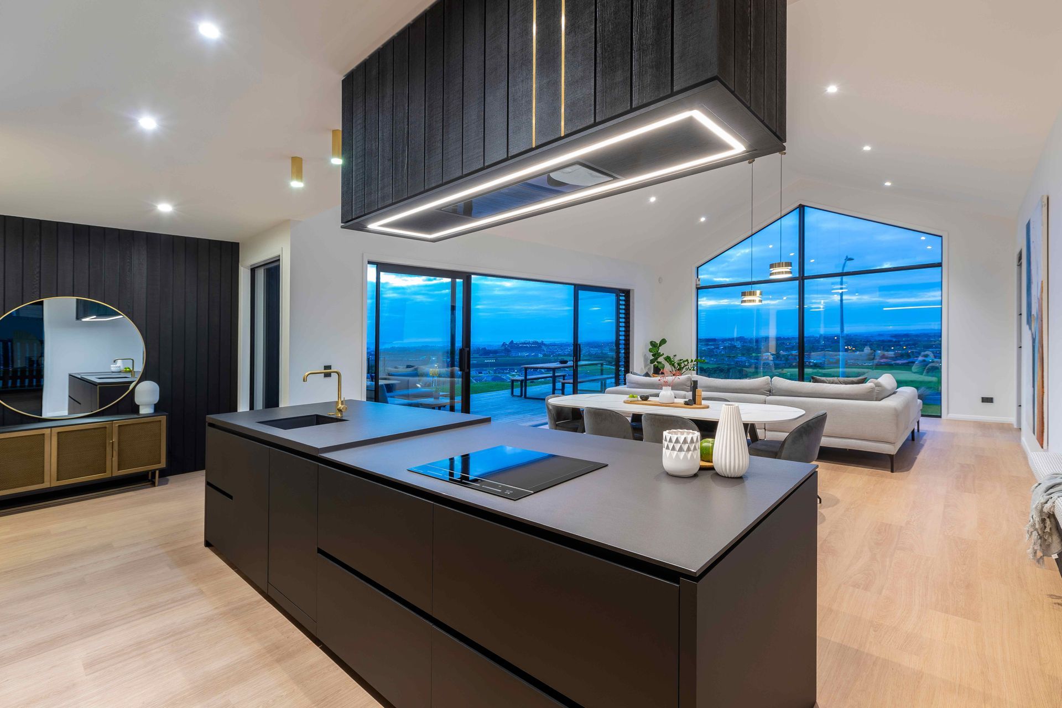
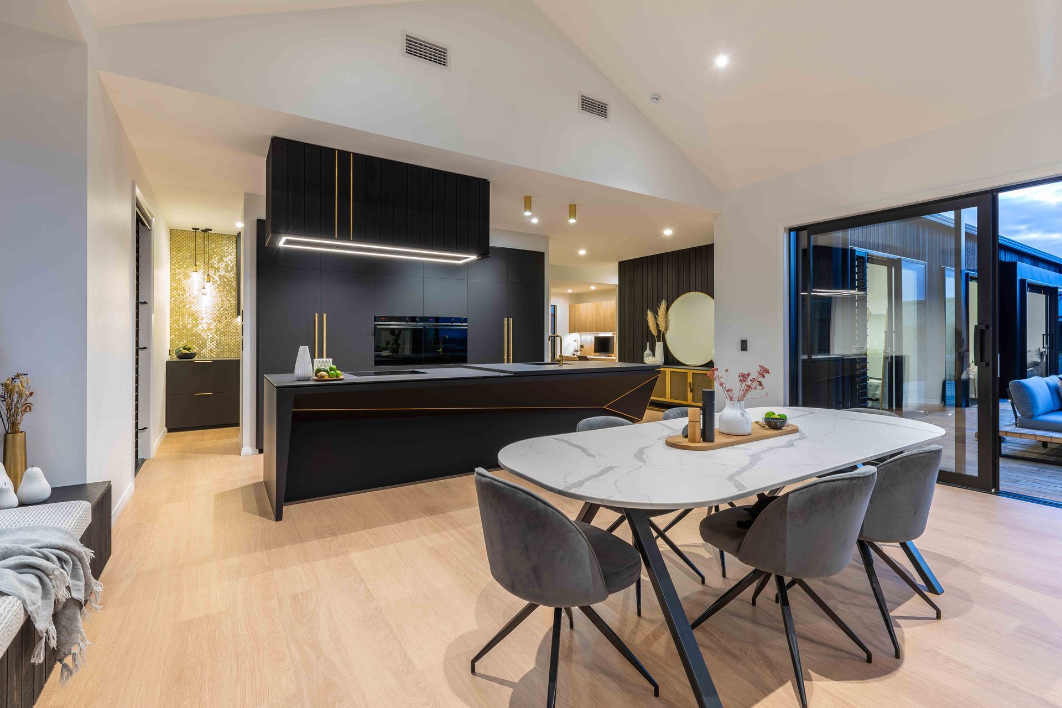
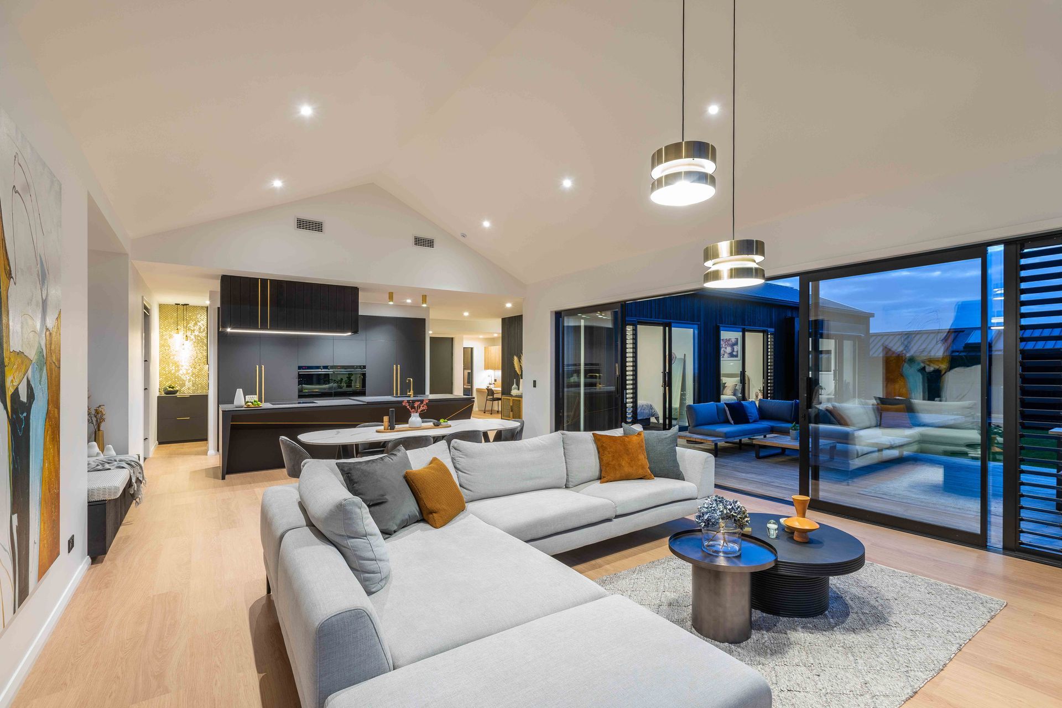
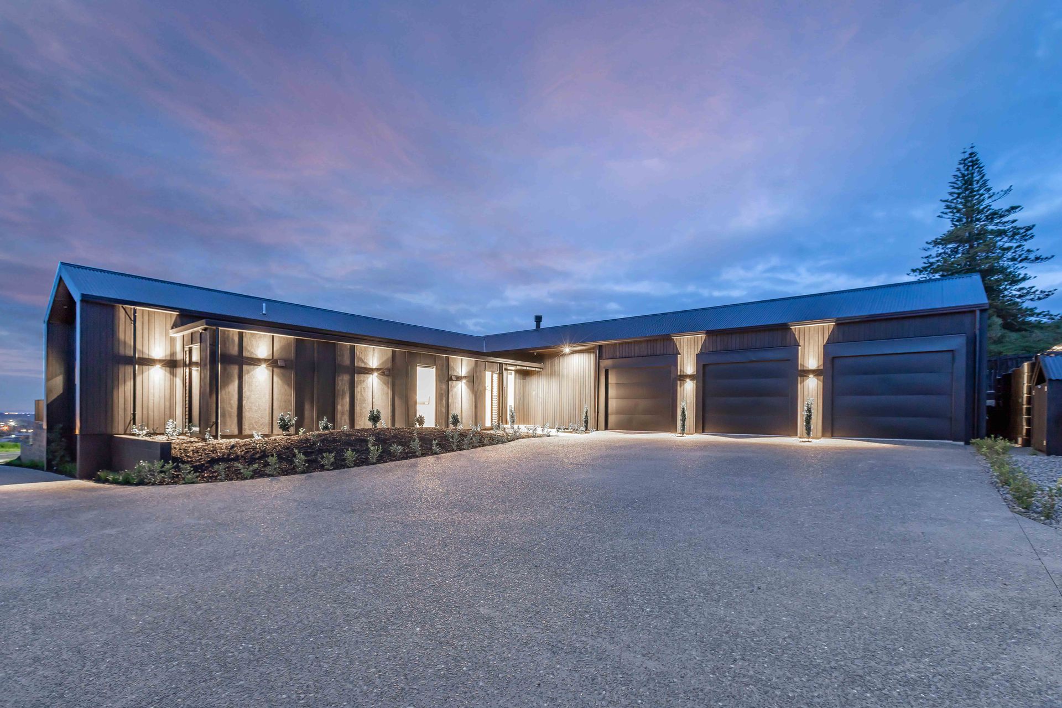
This north facing single level pavilion home has a contemporary, elegant feel. Designed in mind to capture views of the northern landscape, the open plan living enjoys clear views of Rangitoto and Sky Tower through a stunning picture window.
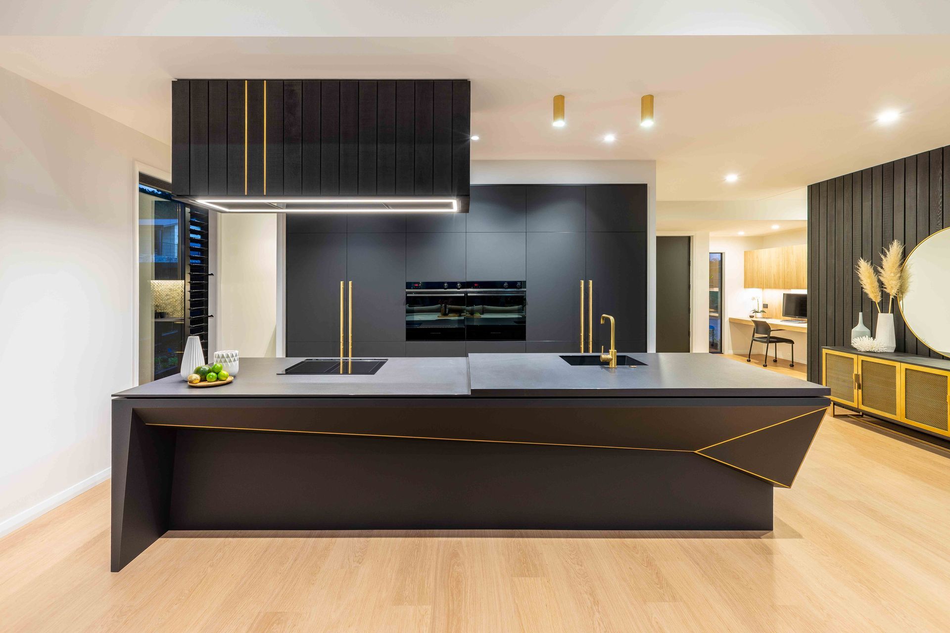
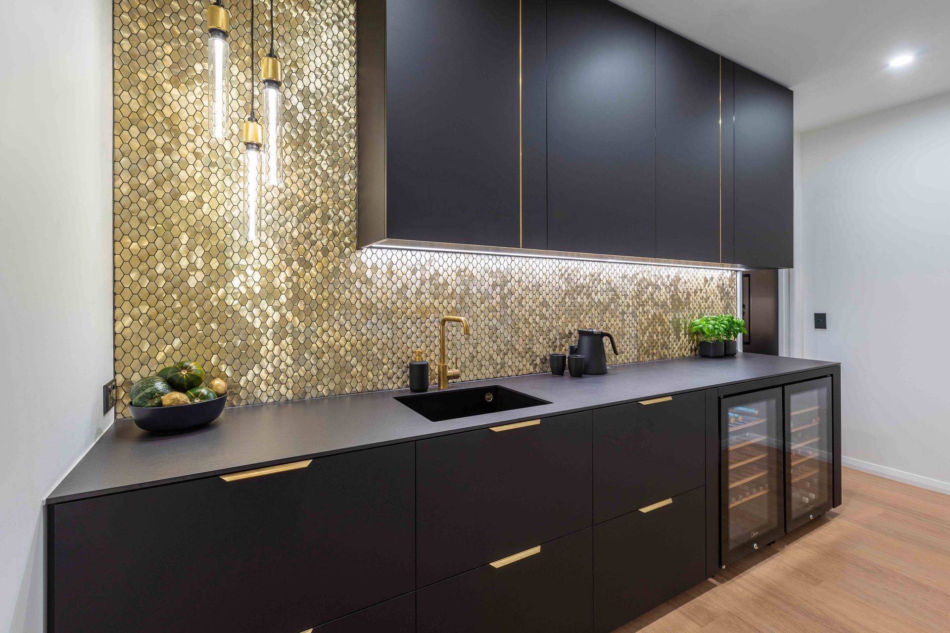
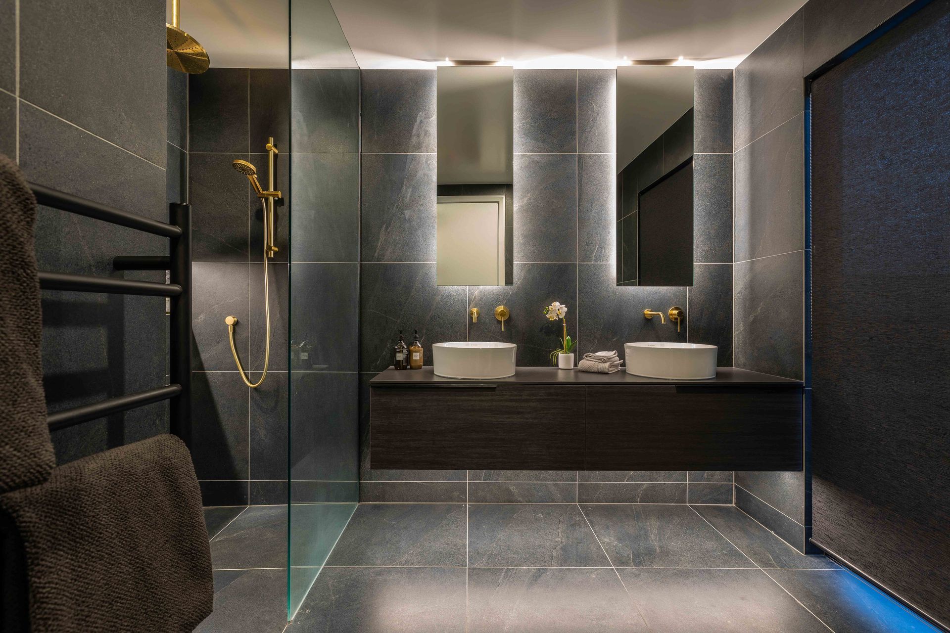
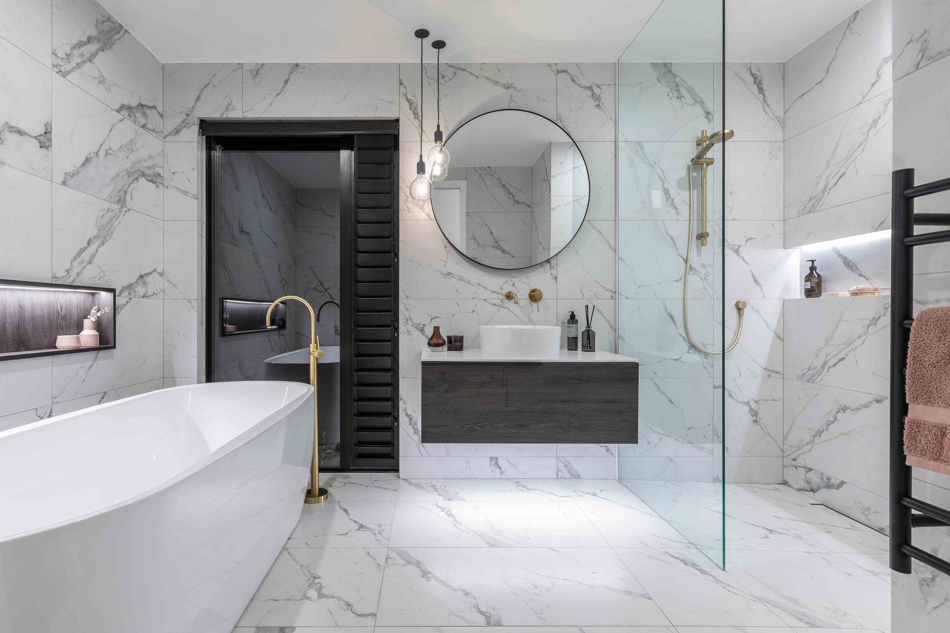
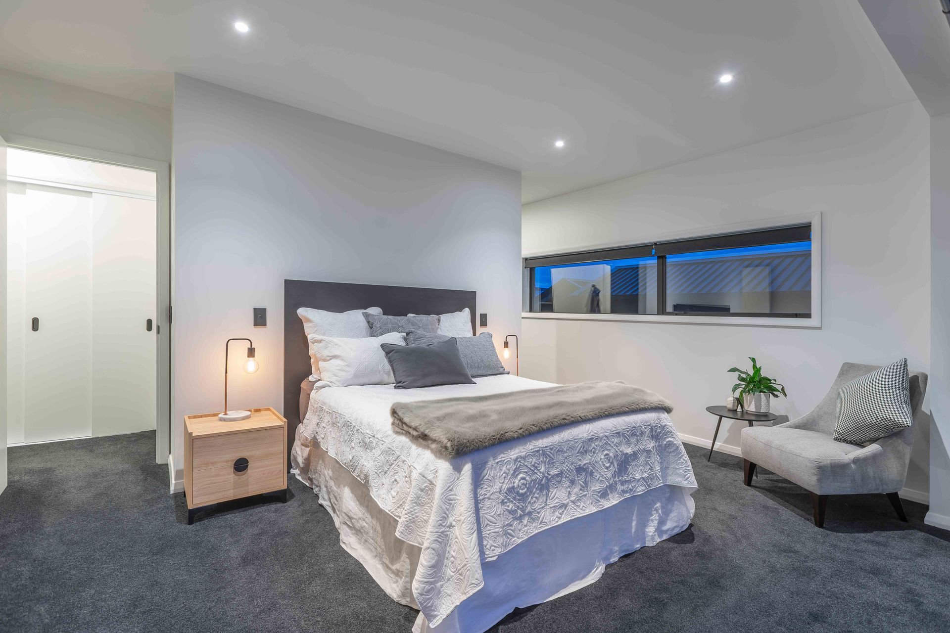
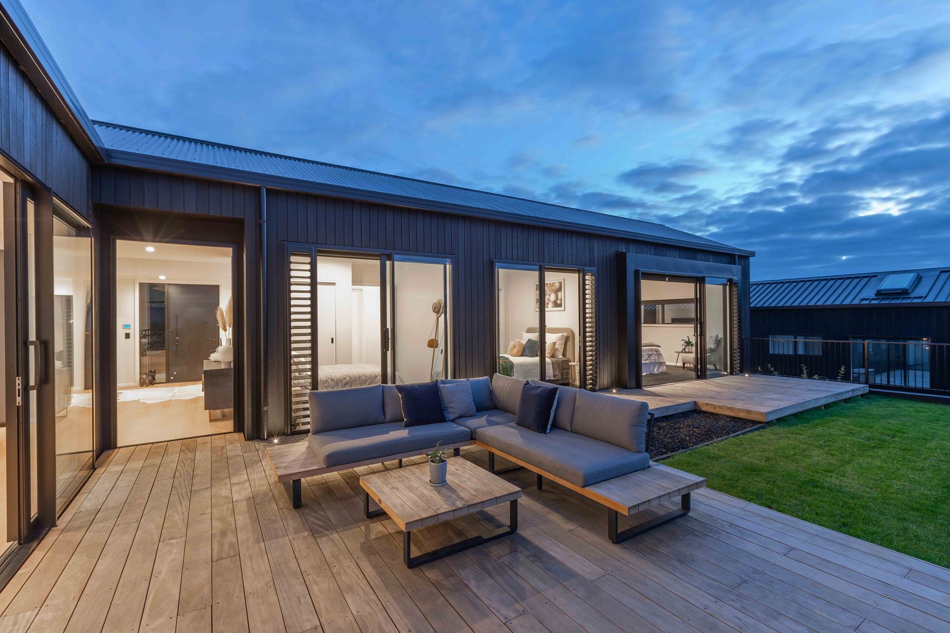
The floorplan for this home is based on the popular Pavilion style, which allows for generous living and alfresco spaces. This is a home designed for families who love entertaining. The open plan dining/living/kitchen and bedrooms all open onto sun-filled decking. The kitchen is an award winning masterpiece in design, with black soft matt cabinetry, brass detailing, a touch of cedar and striking pendants.
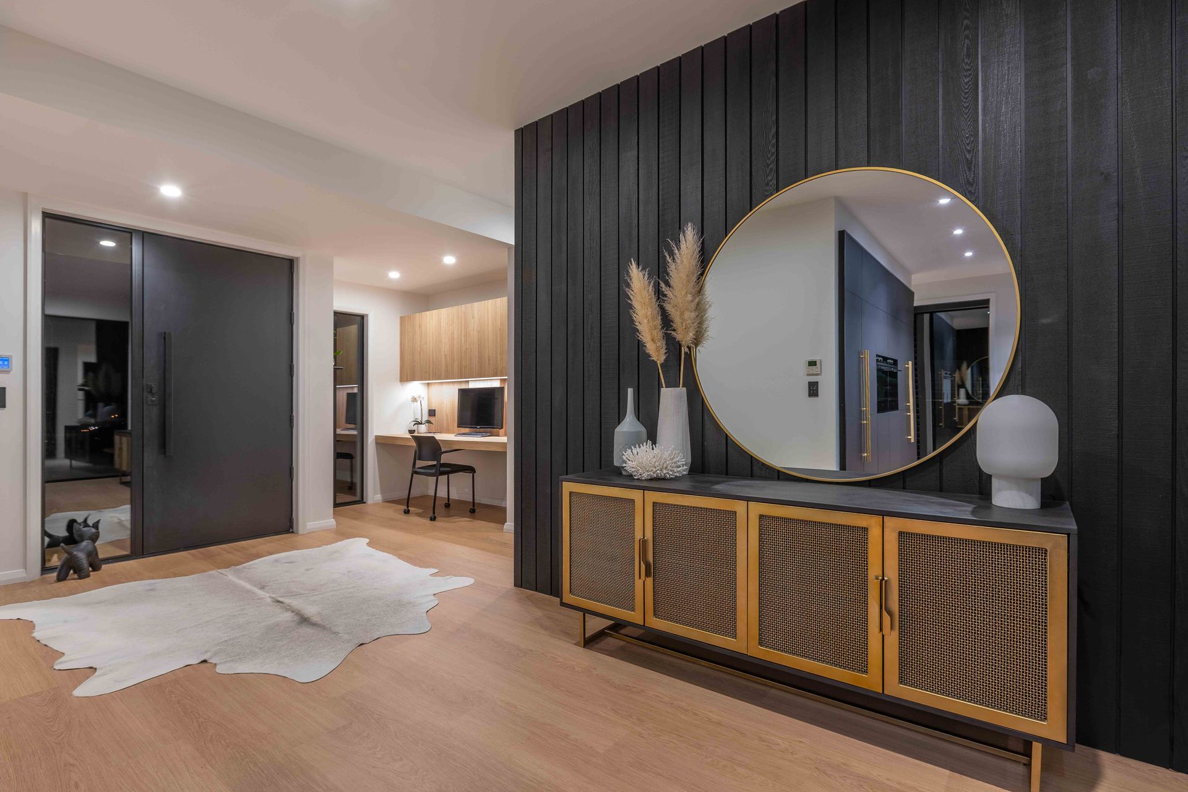
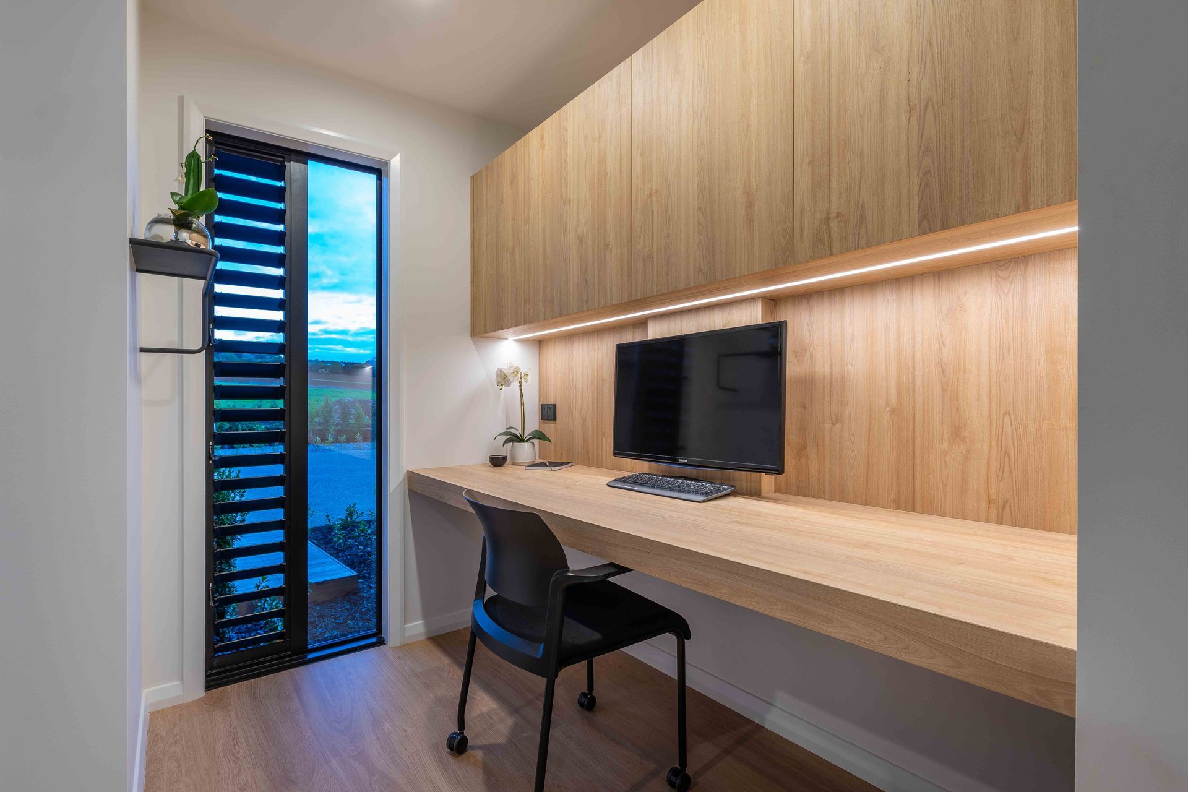
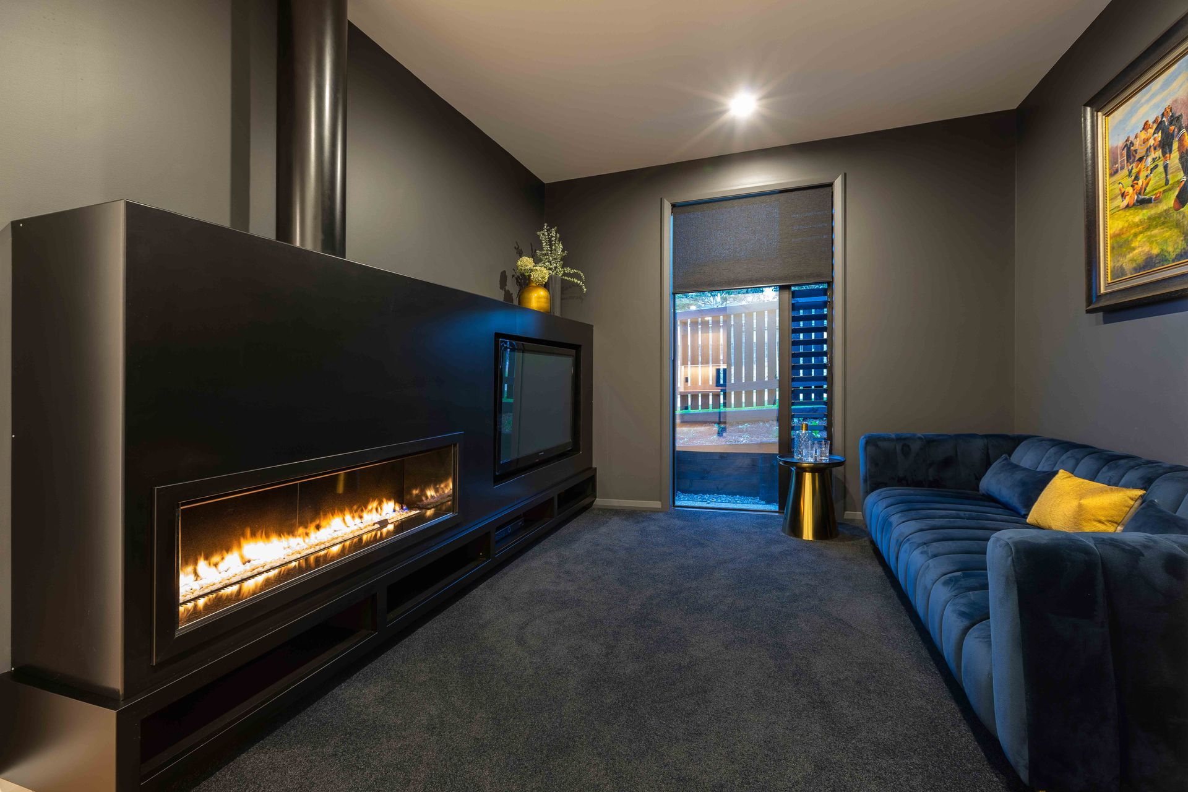
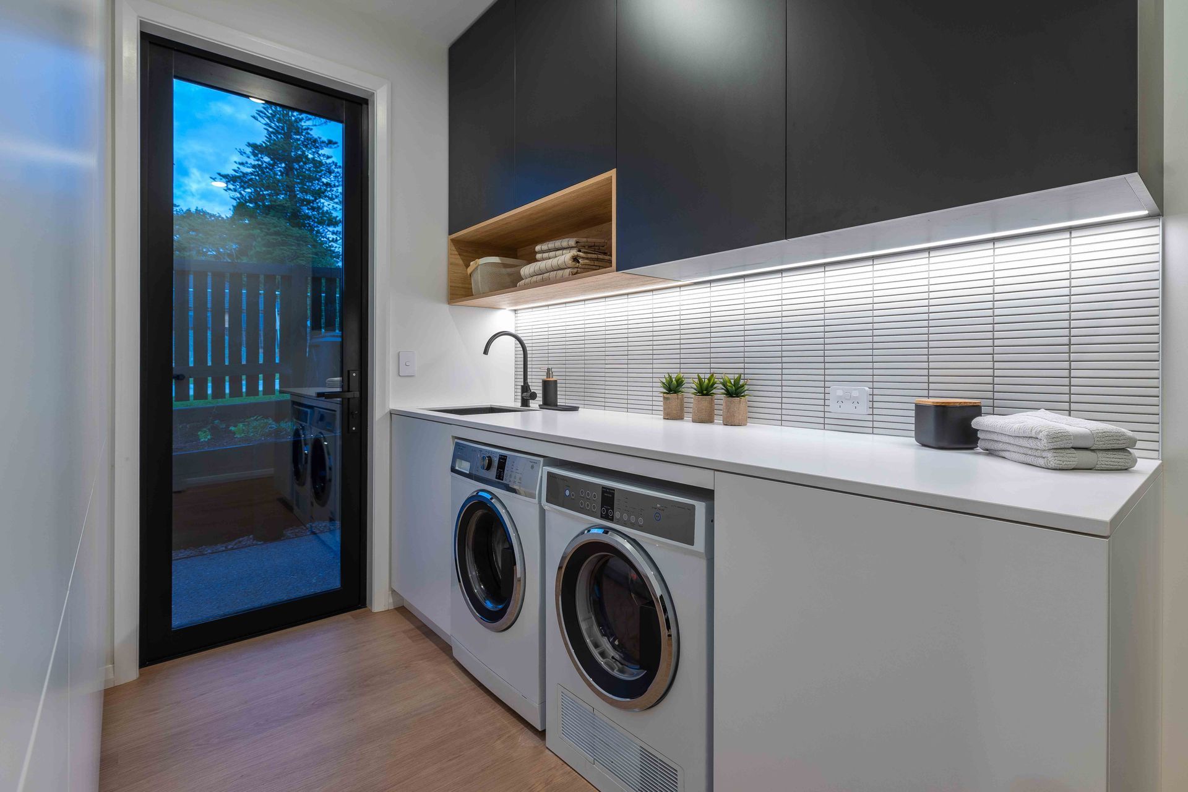
This design includes a separate study and entrance nook, scullery, media room, large family laundry with plenty of storage and a triple garage at the rear of the property.
Like this Project?
Hire David Reid Homes
The products behind the project
Two products specified into this build from two suppliers, verified ArchiPro members. Tap through to specifications, suppliers and lead times.


Professionals used in
this project
The practices and trades credited on this project.





More projects from
David Reid Homes
Other work by David Reid Homes, across every category they build in.


More in
Luxury Homes
Everything else in Luxury Homes, from every practice on ArchiPro.


Next Project
Keep scrolling