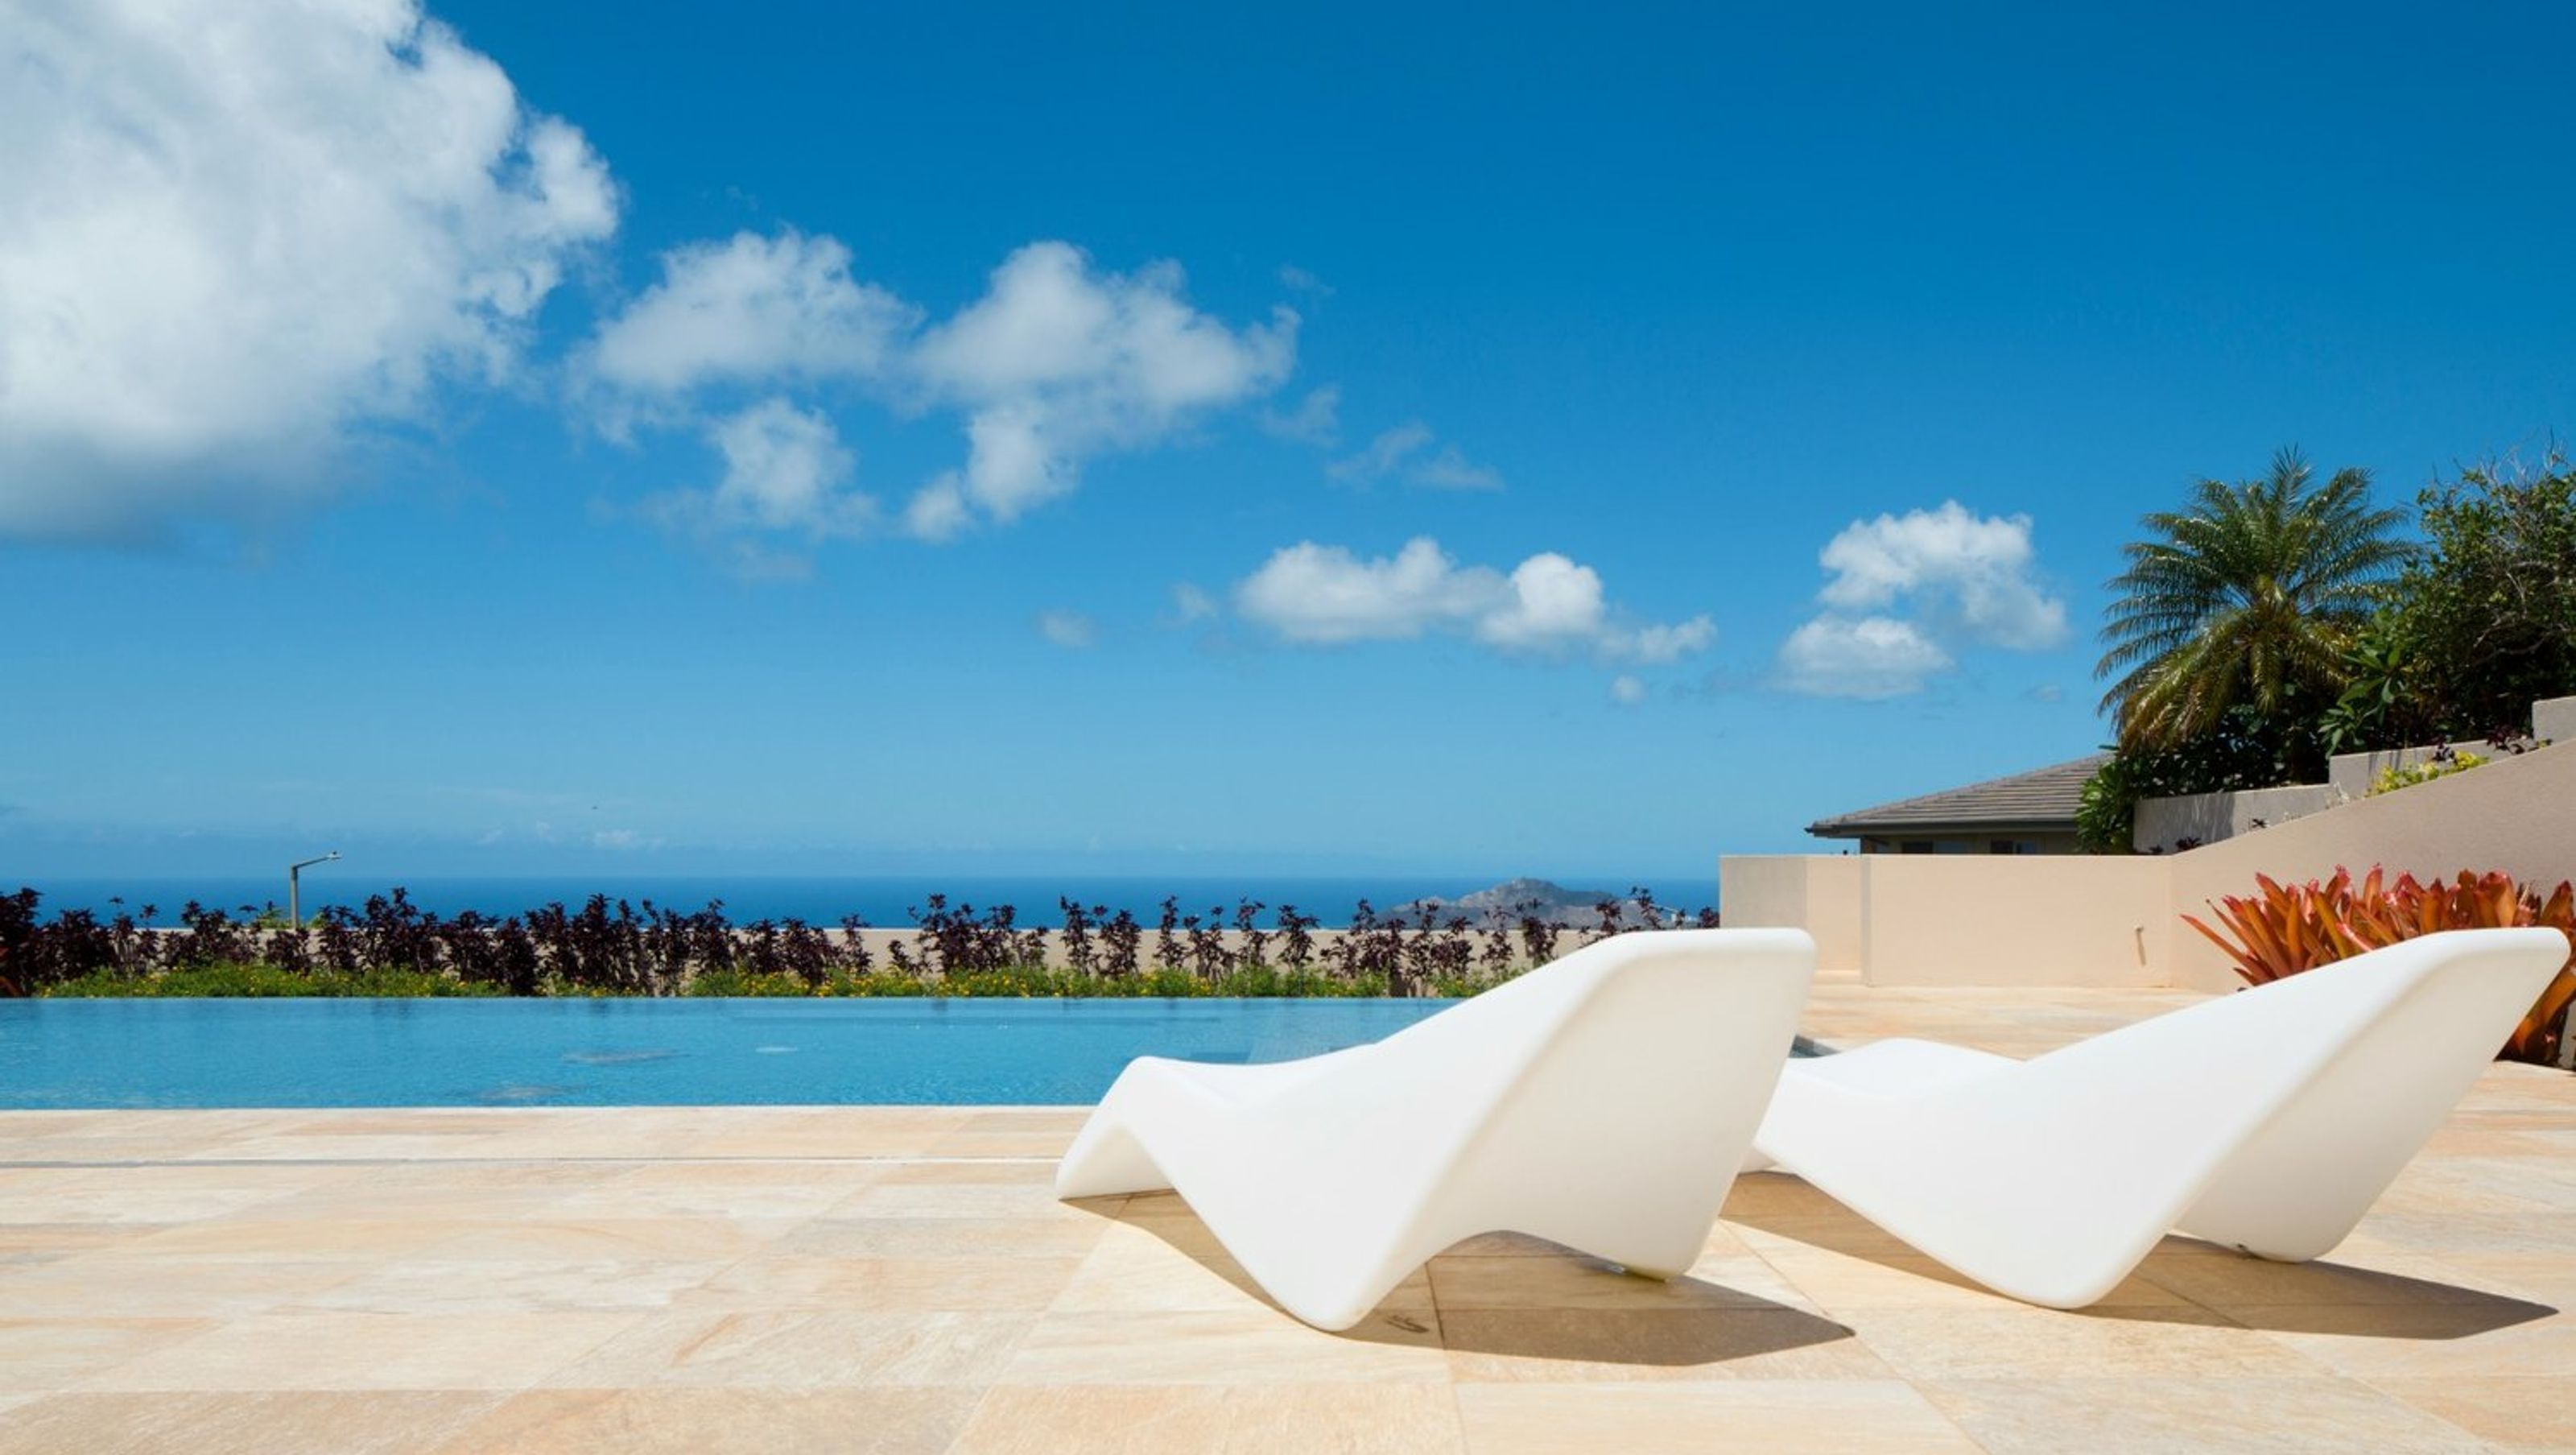

A modern minimalist residence on Hawaii Loa Ridge, expertly designed to maximize space and comply with strict HOA regulations, featuring an expansive lanai, seamless indoor/outdoor living, and stunning views of Diamond Head.
H I G H A T O P H A W A I I L O A R I D G E , a steeply sloped lot sat vacant for three decades after the neighborhood was developed with stucco-style homes and concrete-tiled roofs. That was until Phillip Barker of Barker Kappelle Construction received an inquiry about the property from a man who wanted a modern home on the ridge.
Barker Kappelle has a reputation for high-quality, reliable, design-build residential construction and the lot owner knew he could trust the company to get the job done right. The request was simple: Build a solid house correctly in a minimalist style with indoor/outdoor living space and a large pool. While the orders were straightforward, there was a reason this lot sat vacant as hundreds of homes were built around it. The Homeowner’s Association strictly enforces its own unique technical rules relating to maximum fl oor area, roof slopes and height restrictions.
While easy enough to follow for the majority of properties in the community, applying them to this particular lot, with its challenging grade, created hurdles that could only be overcome by steadfast dedication and creativity. Barker enlisted lifelong friends, Cameron and Ingrid Cotton, for the architectural portion of Barker Kappelle Construction’s plans for a modern, minimalist house that the lot owner would be proud of and the association would approve.
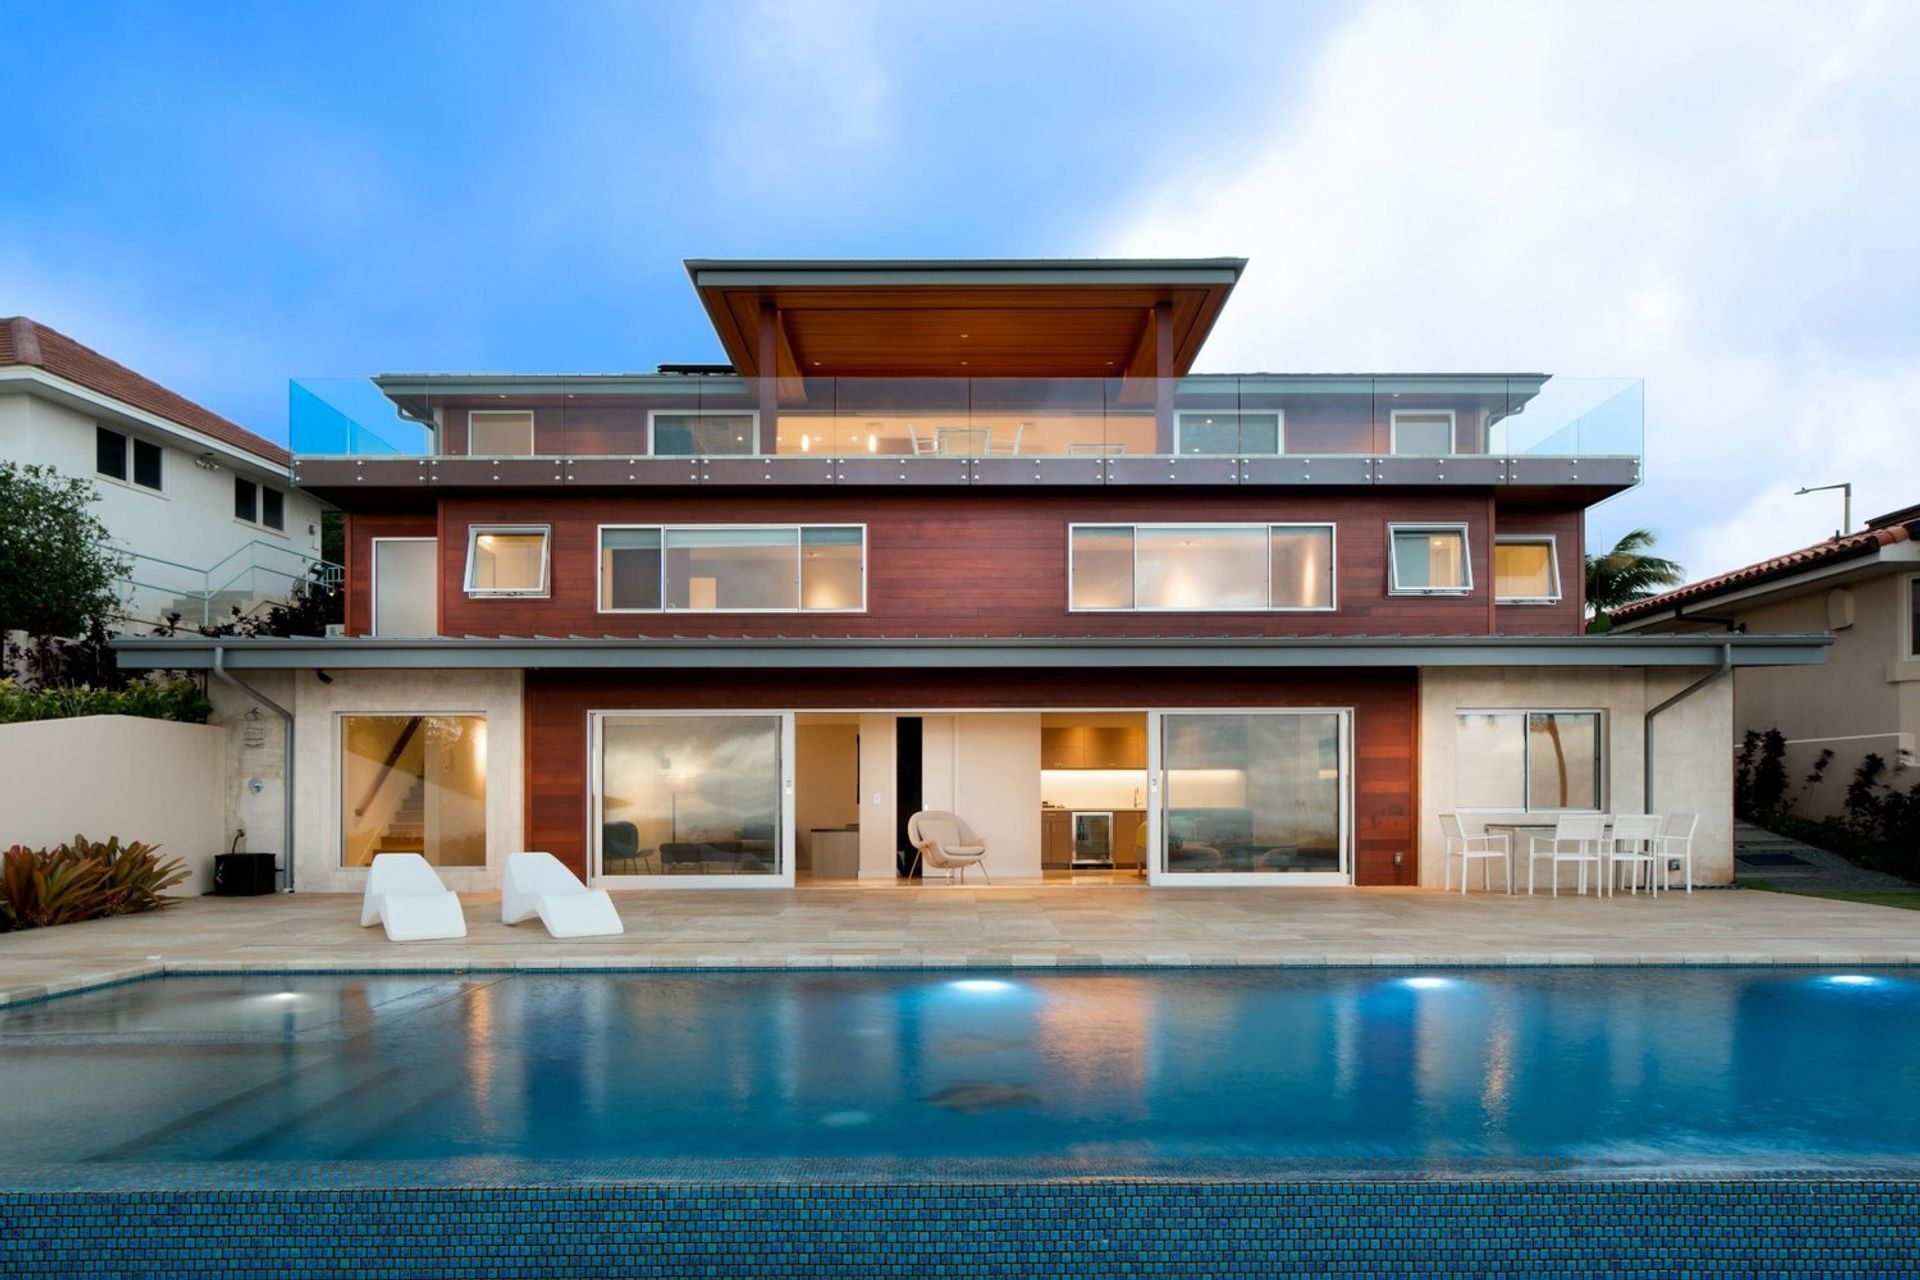
The team communicated frequently with the owner, carefully designing a house that would, in several instances, come within a 10th of a percent of meeting the committee’s allowances. “Everything was maximized,” Cameron Cotton says. For example, the total floor area cannot exceed 40 percent of the lot size, so his design takes up 39.9 percent.
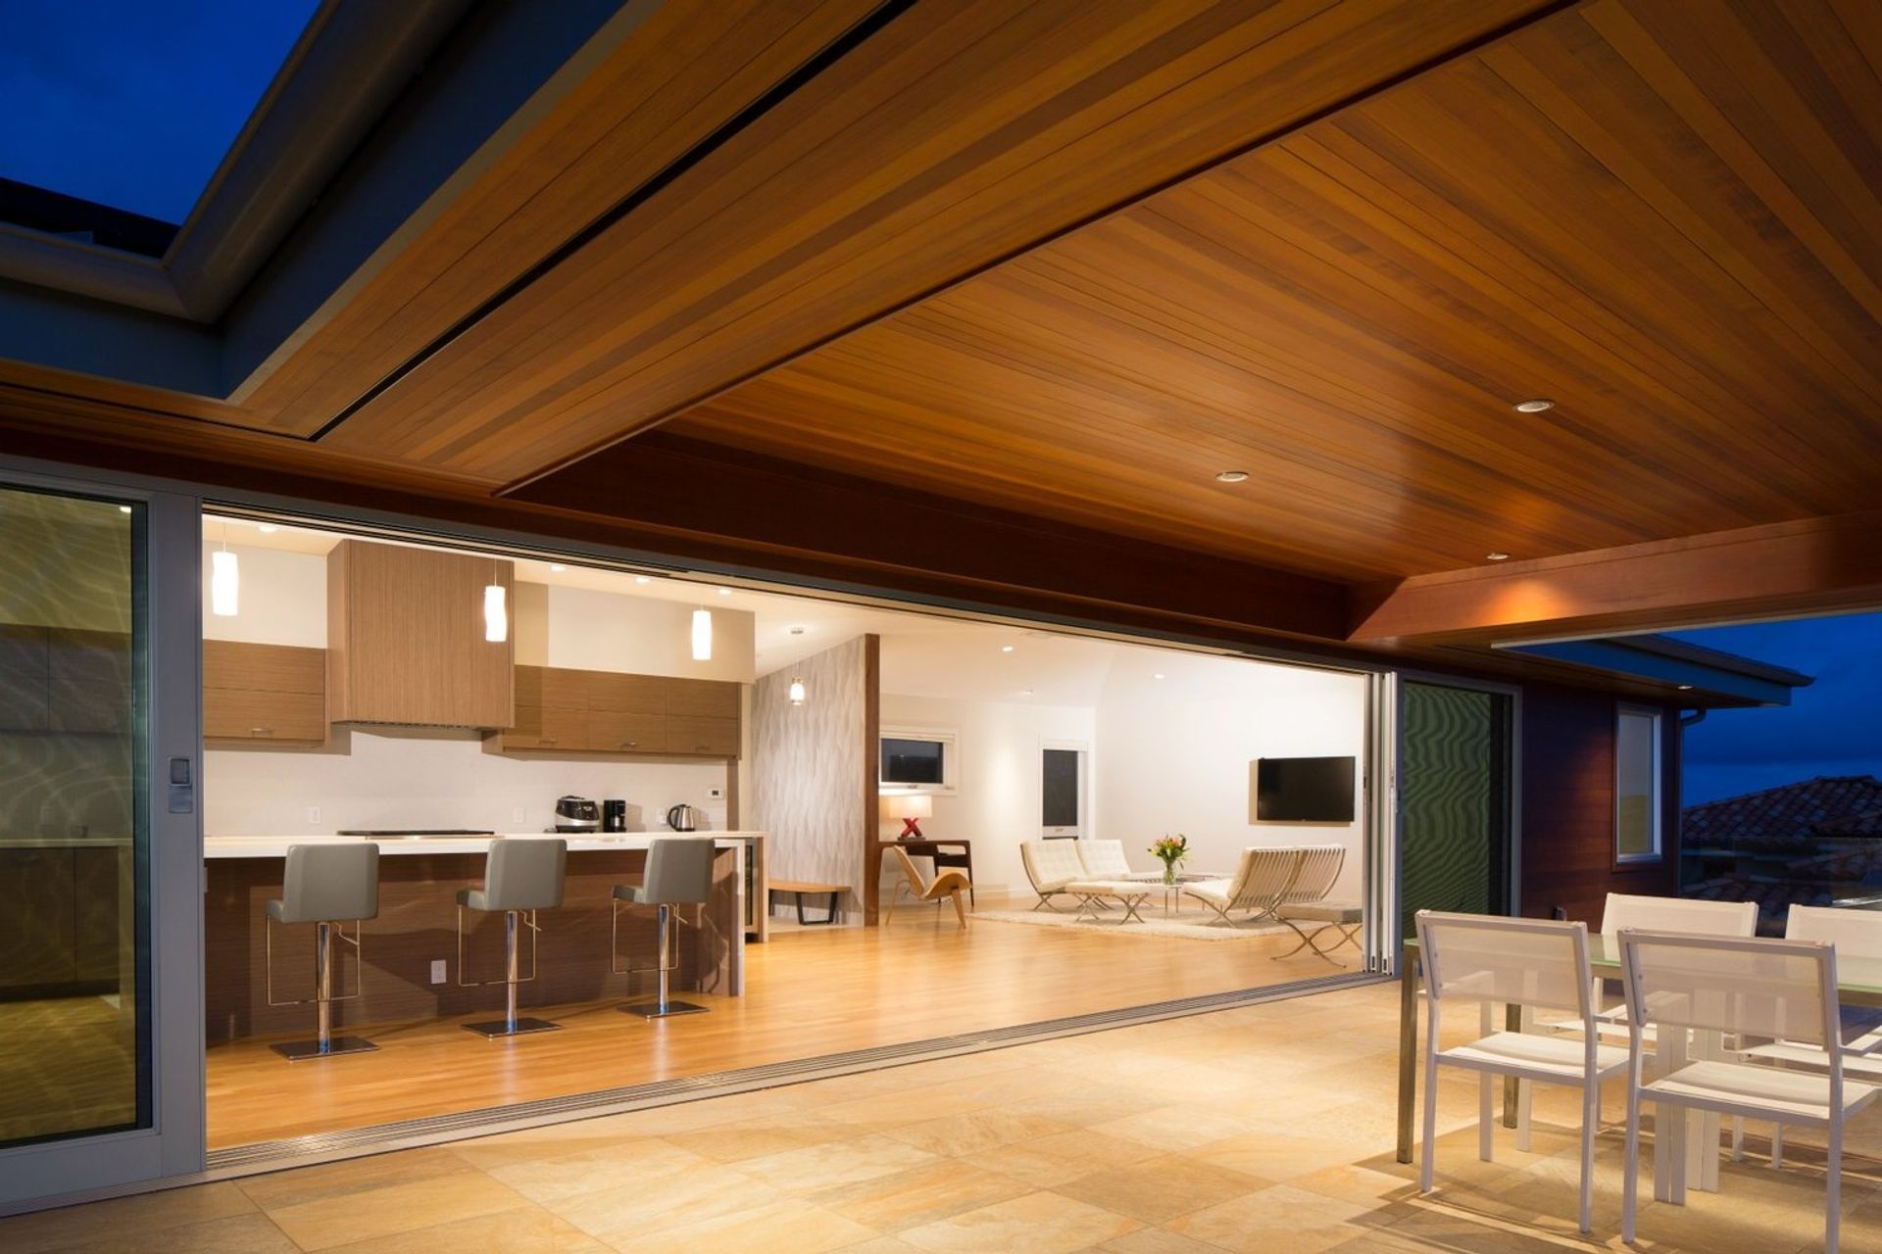
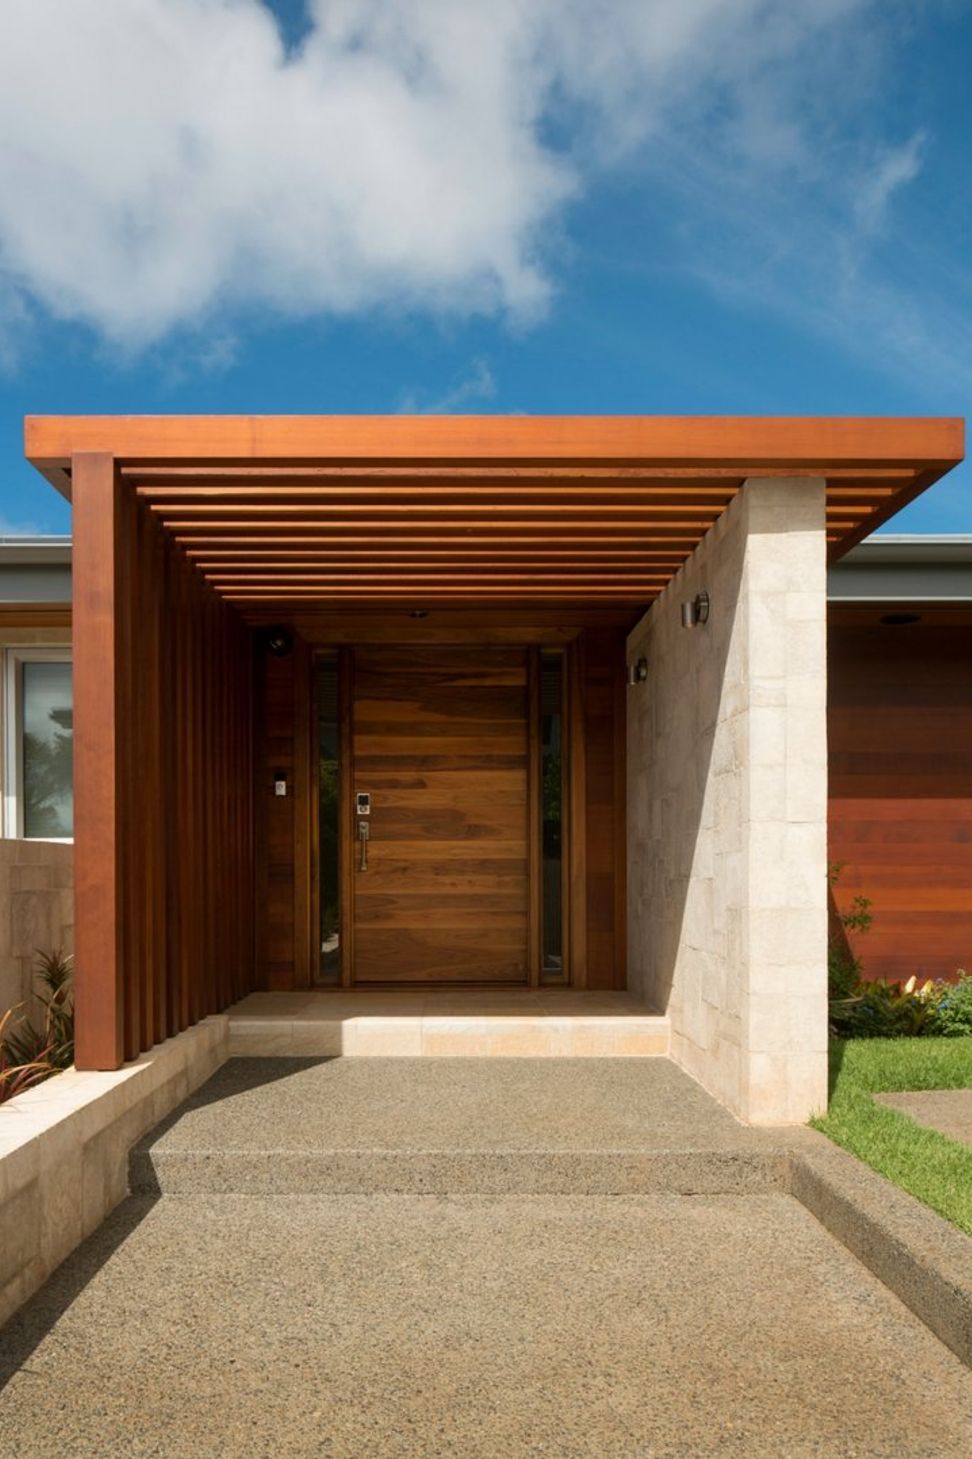
The expansive lanai is connected to the open-concept kitchen and living area by Fleetwood doors. The lanai is partially shaded by a vertical-grain cedar roof, and the floor is made of porcelain tile. A tile wall representing water separates the entryway from the house. The result is a modern house that rewards the owner and builders for trying something bold and different while meeting regulations. The cladding on the exterior of the house pairs white coral with vertical grain red cedar.
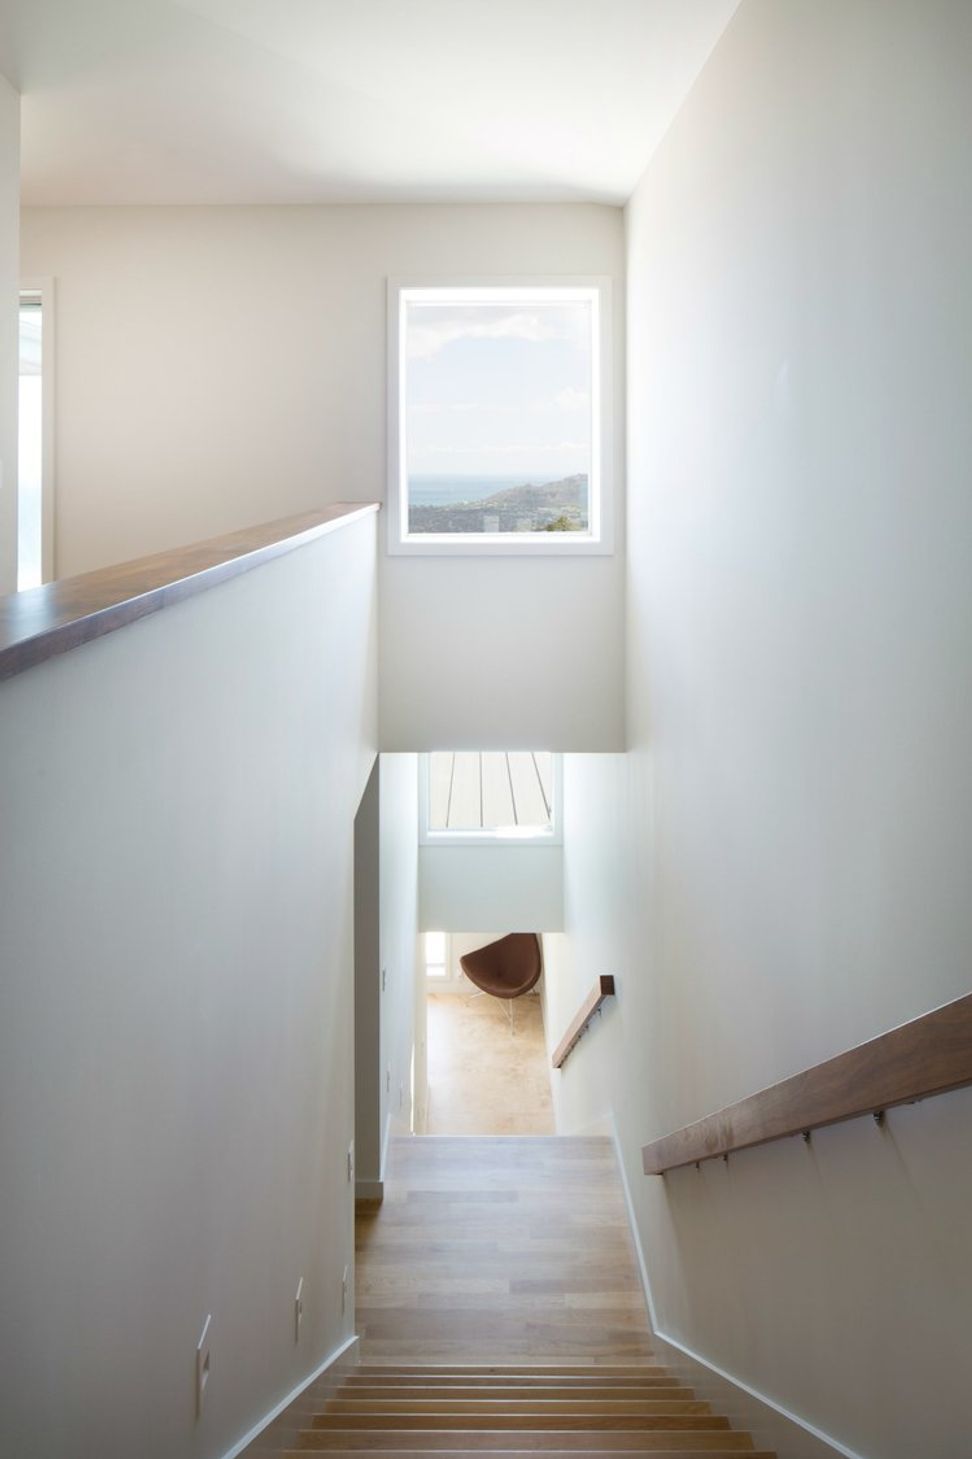
“Each individual board spans the length of the particular side of the house; there are no joints,” Barker says. The design gives the house a clean look while blending with the environment. The four-bedroom, fi ve-and-a-half bath home is three stories, but a passerby on the street would never know. The 18-foot height restriction combined with the 40-foot height di‑ erential of the sloped lot were embraced by Barker and Cotton with creativity and determination.
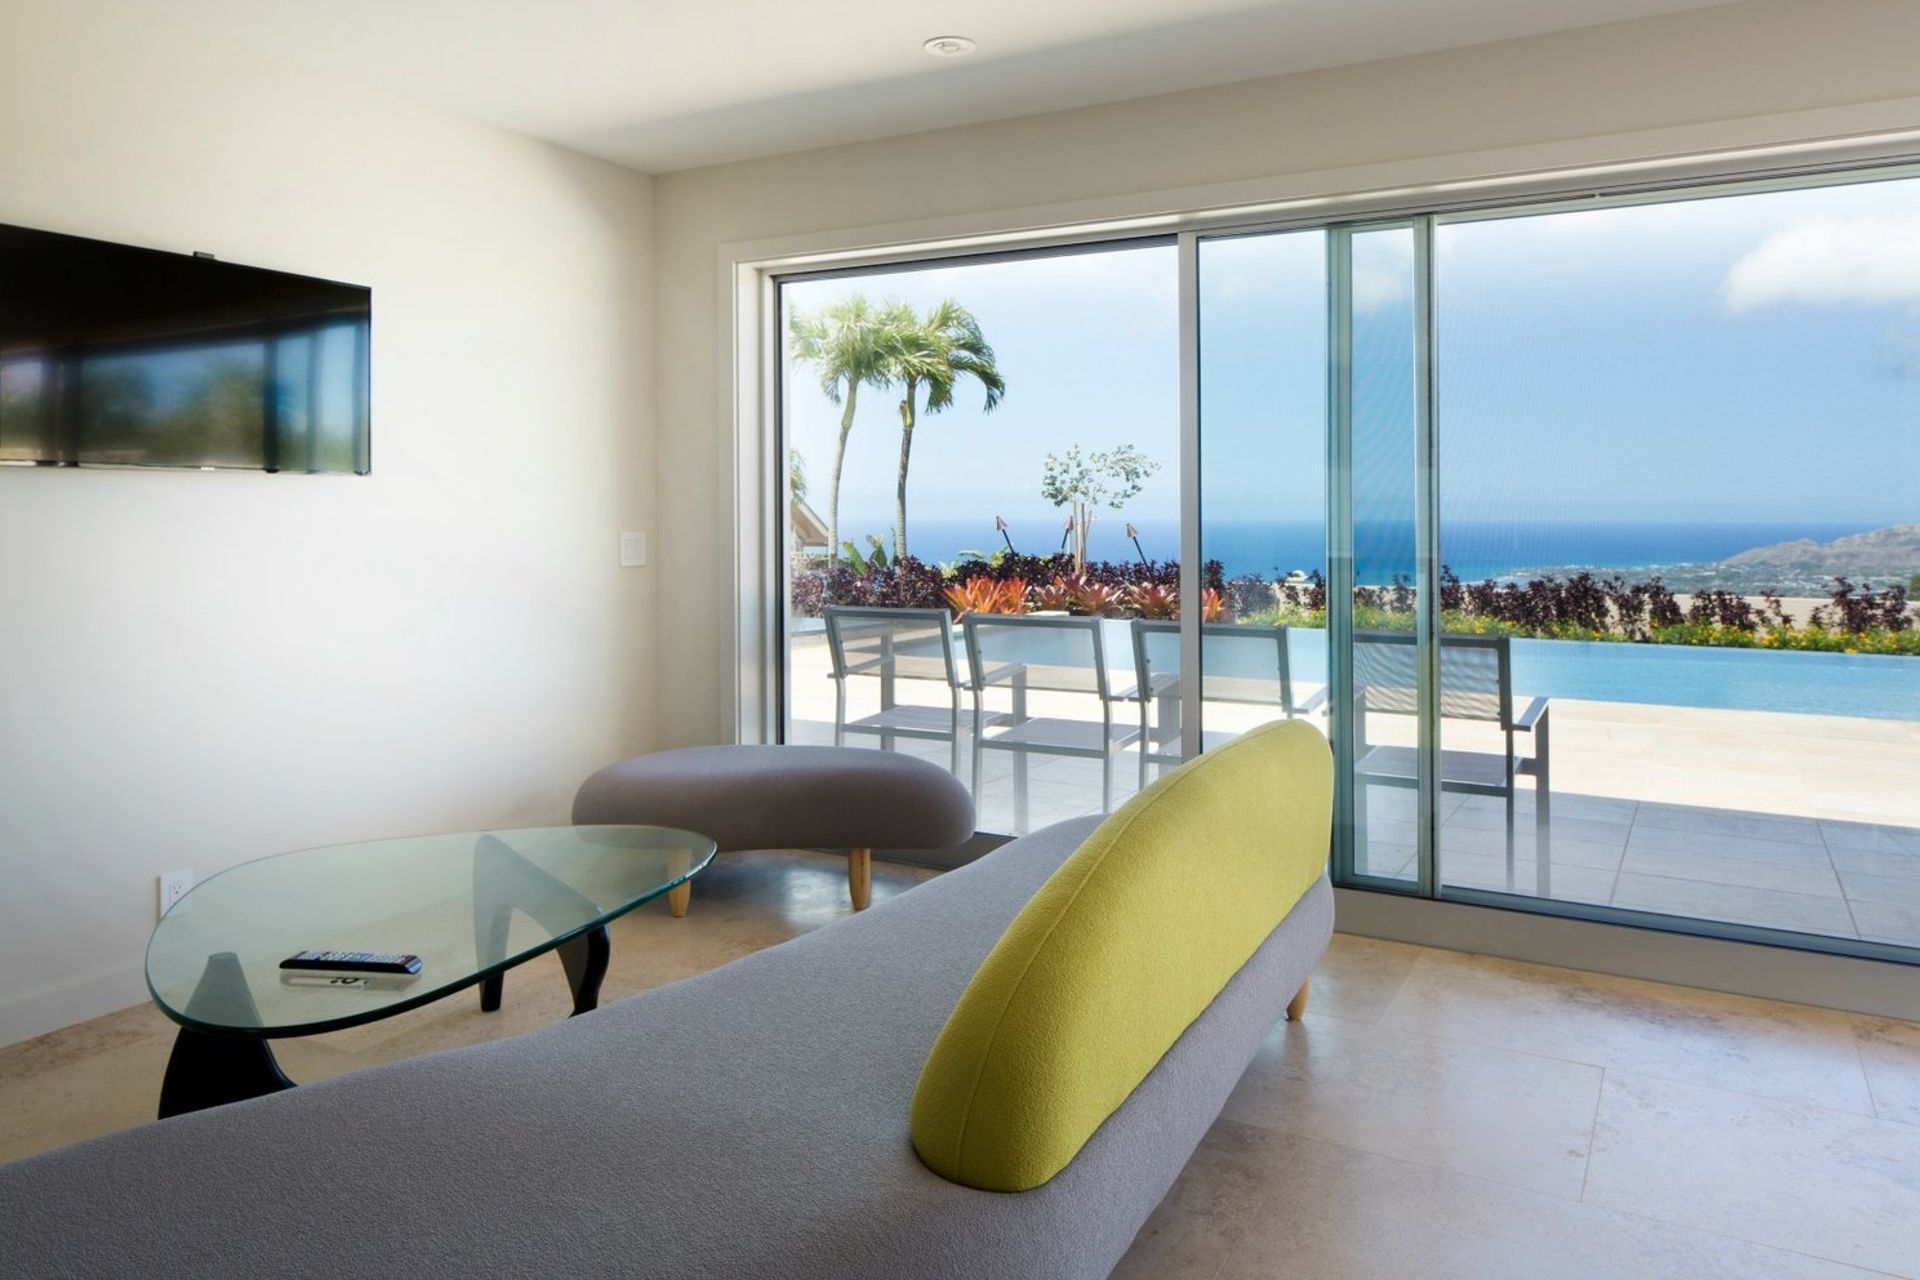
The homeowner is an avid diver, and wanted water incorporated throughout the house. He and his guests enter the home through a custom-built terrace and walnut door, and are greeted with an open main level and a tile wall representing water. When the 36-foot-wide Fleetwood doors are opened, the main level becomes even larger, with a nearly 1,000-square-foot lanai. The wraparound glass handrail is the perfect, transparent frame for a striking, unobstructed view of Diamond Head.

Like this Project?
Hire Complete Architecture
Professionals used in
this project
The practices and trades credited on this project.

More projects from
Complete Architecture
Other work by Complete Architecture, across every category they build in.


More in
Single House
Everything else in Single House, from every practice on ArchiPro.


Next Project
Keep scrolling