
Project team
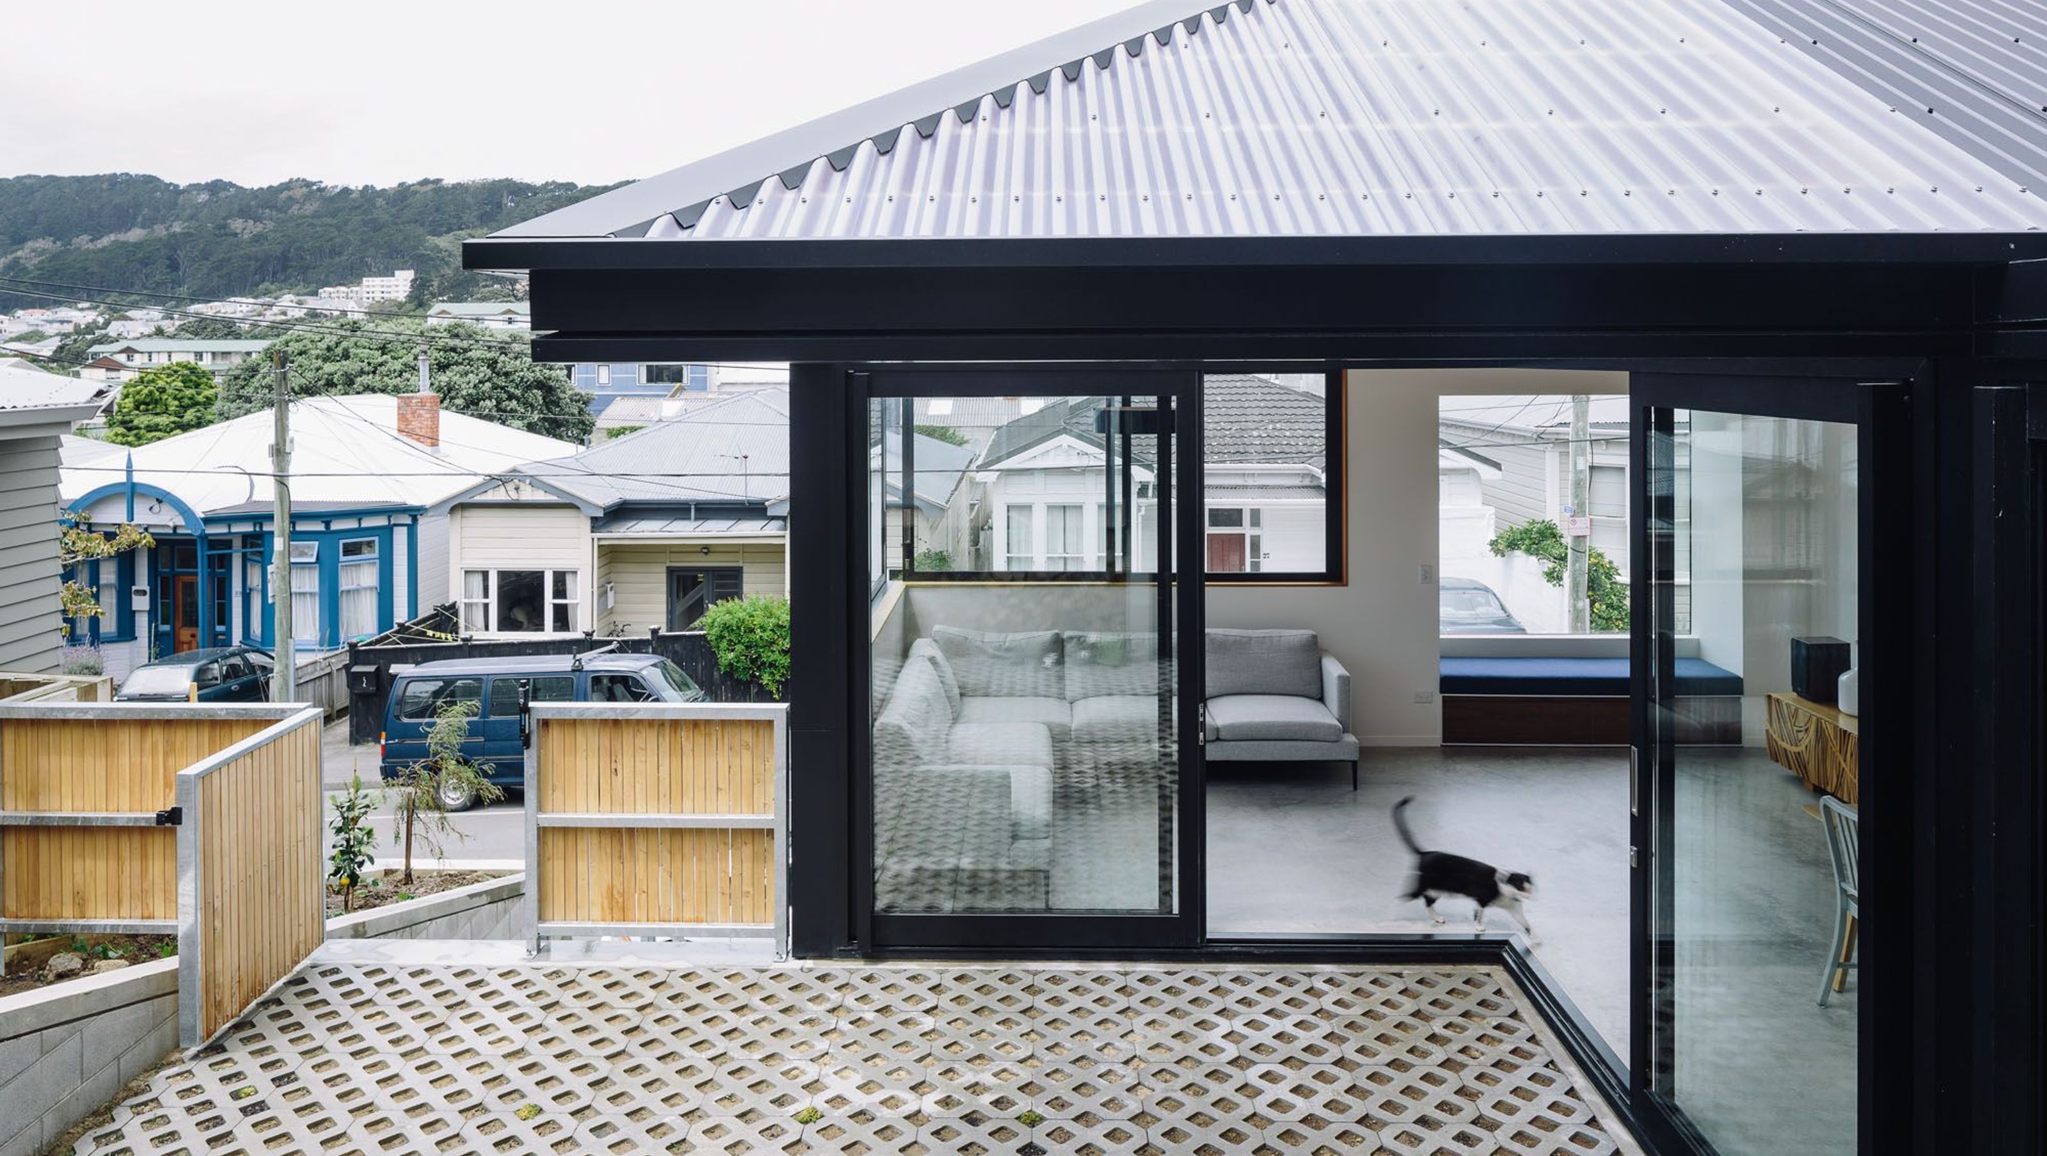
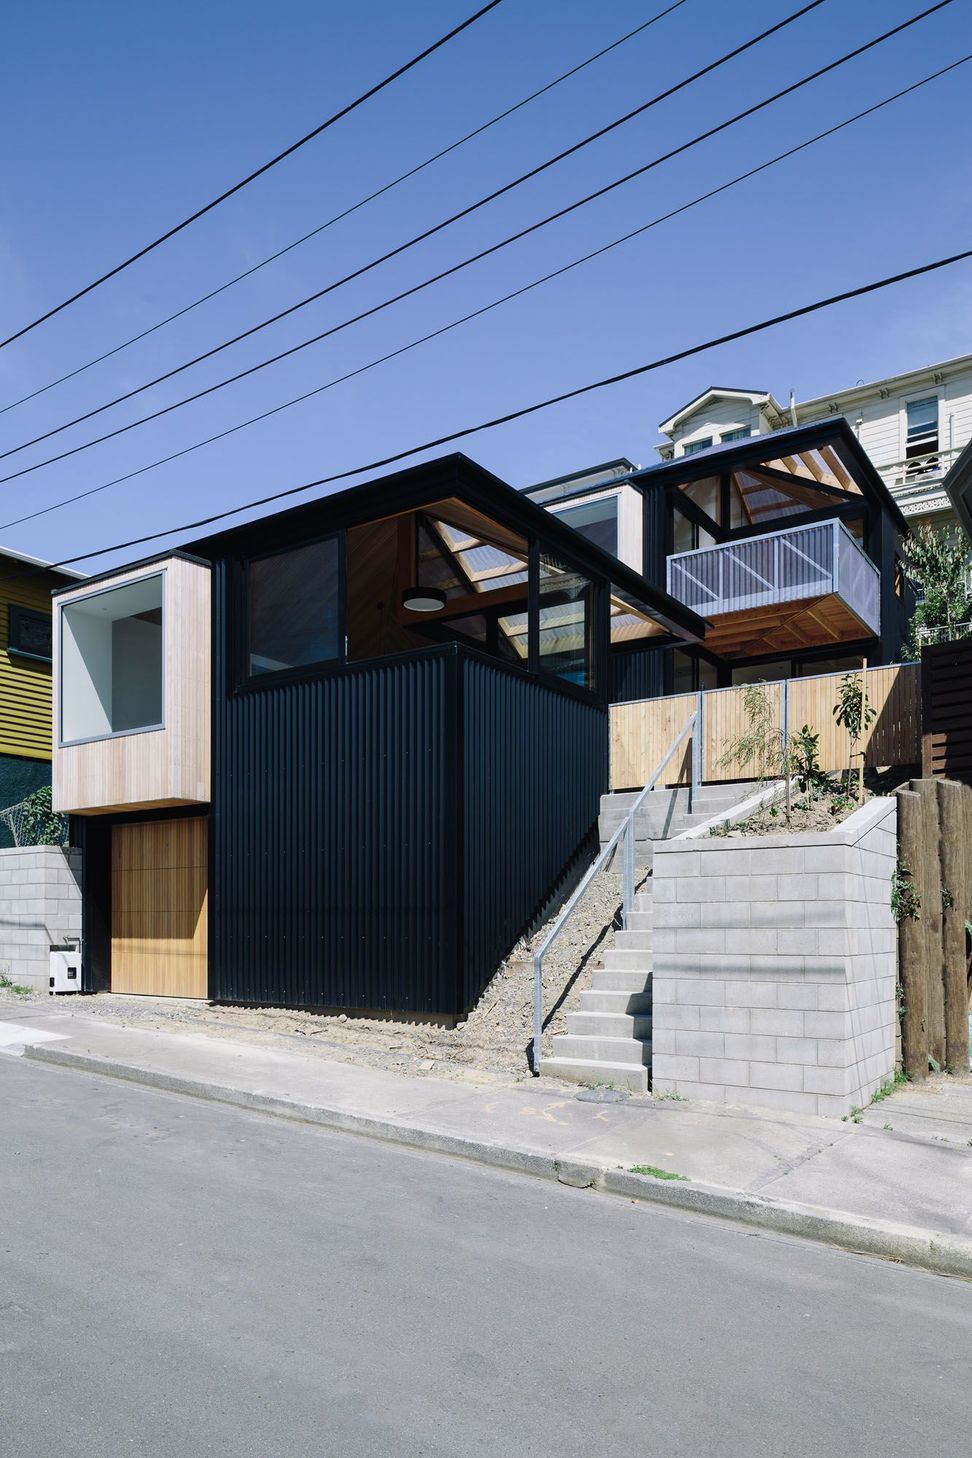
A contemporary family home featuring a unique pyramid design, nestled in Wellington's urban landscape, with a central courtyard, ample natural light, and innovative use of space across three internal levels.
Working with Dorset Construction (the builder brothers/brothers-in-law of the client) the brief was to build a smaller home with ample personality for a family of four.
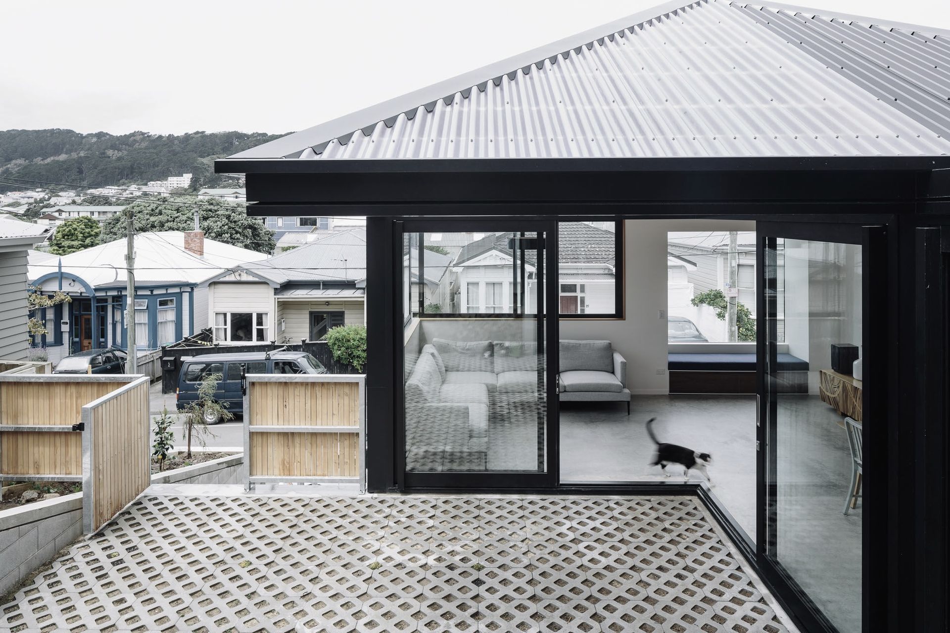
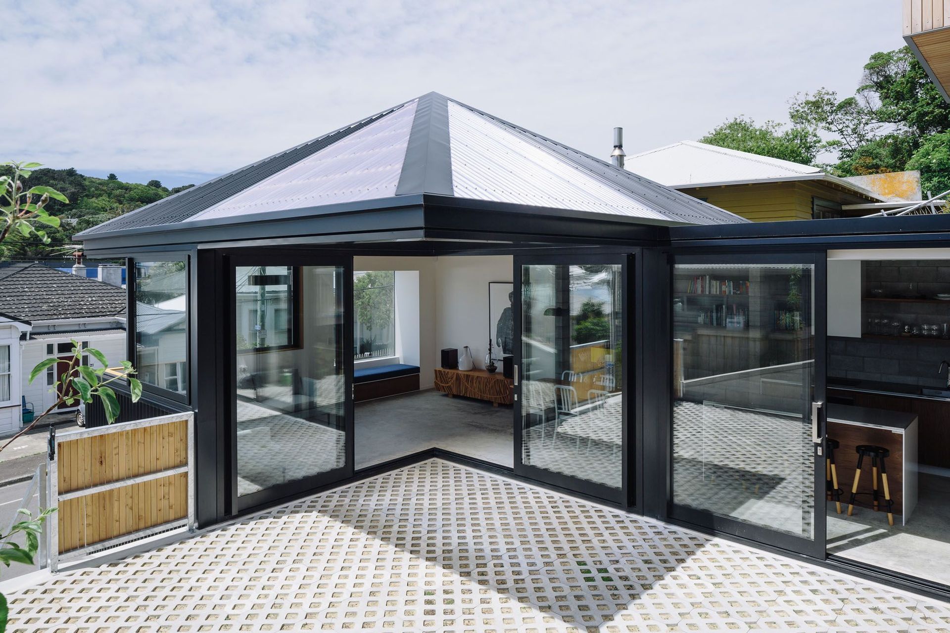
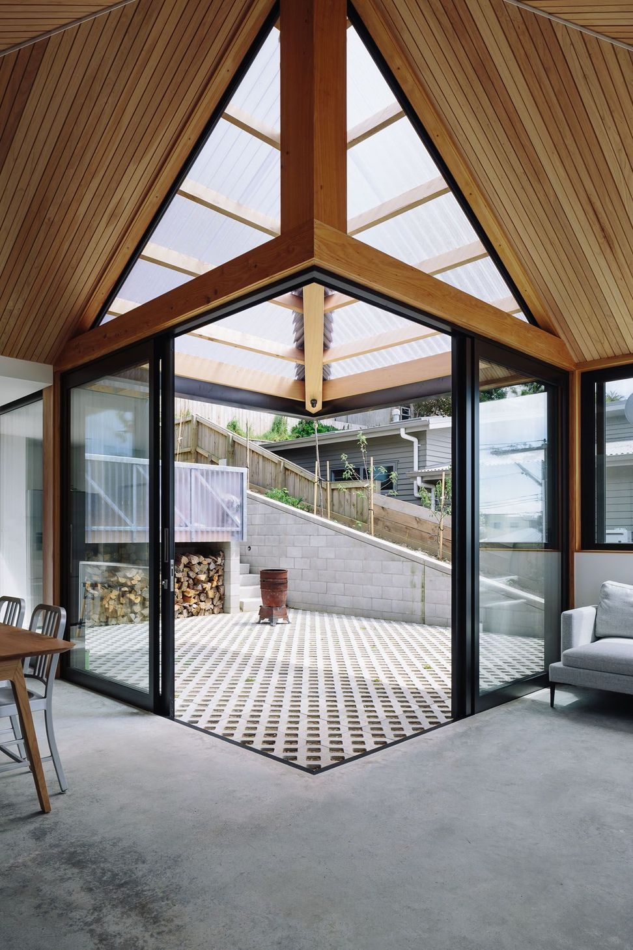
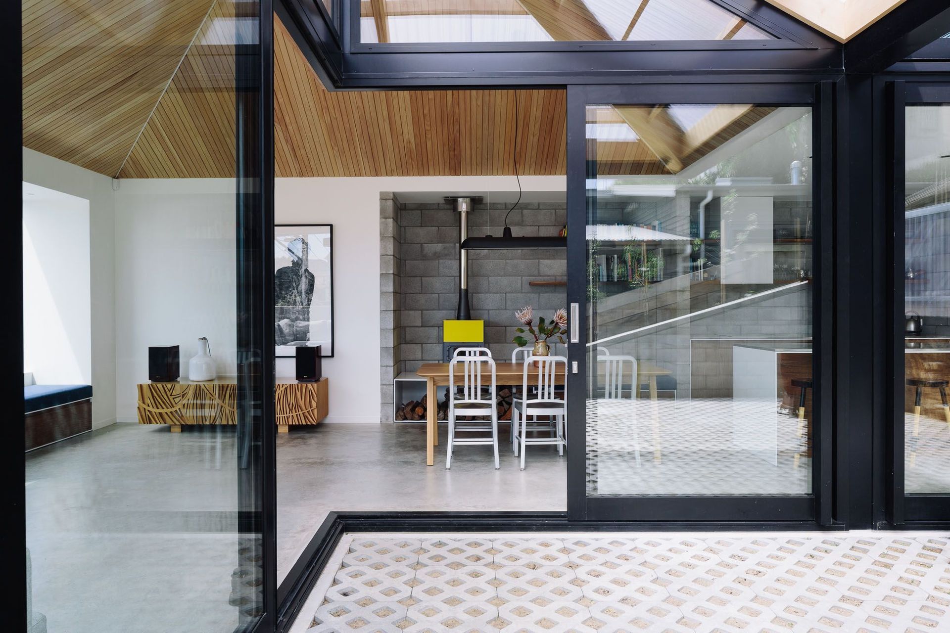
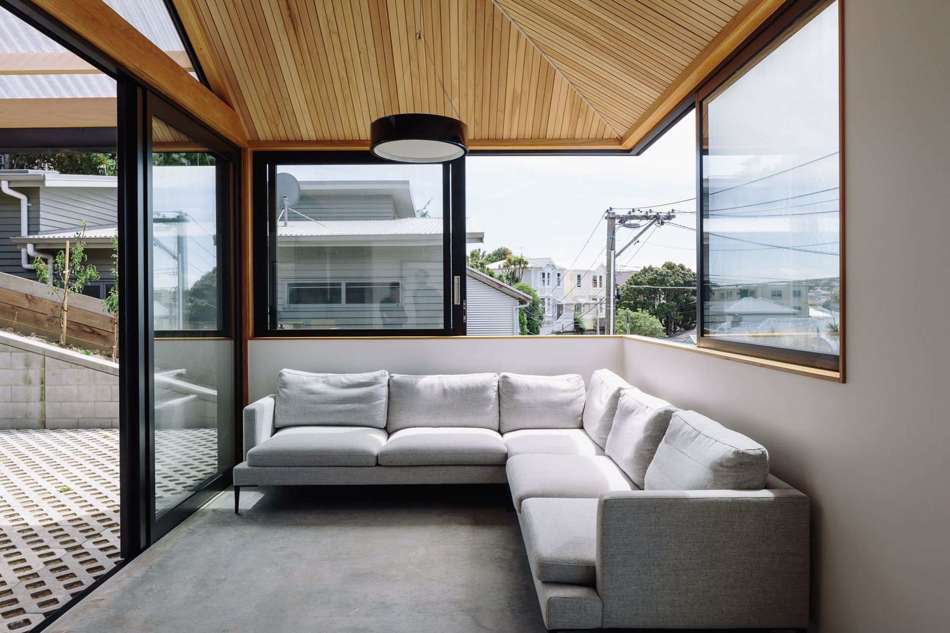
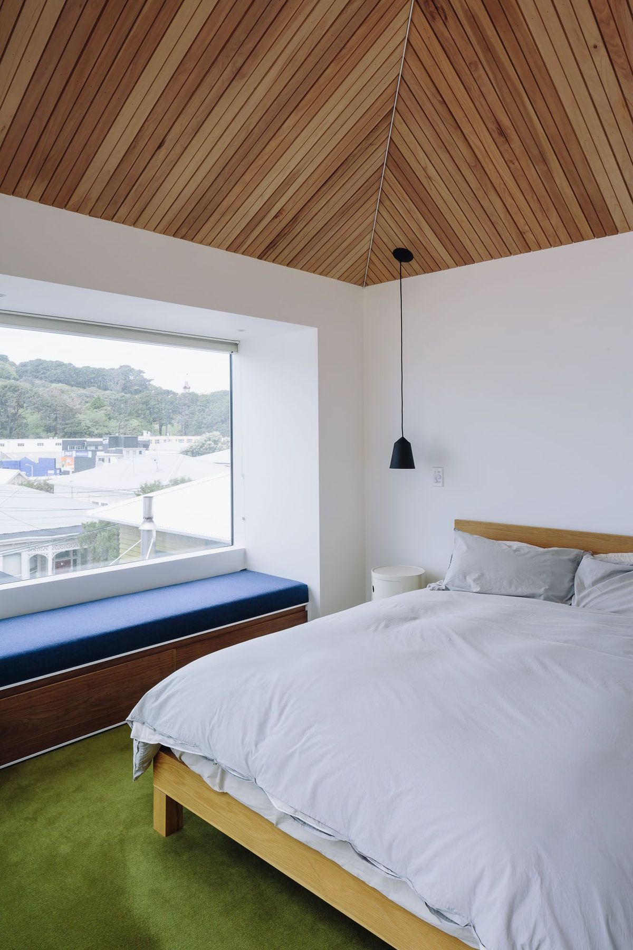
Tightly nestled into Wellington’s urban landscape of student flats and weathered villas, the Pyramid Scheme offers familiar forms in a contemporary composition. The 115 sqm floor area covers most of the 190 sqm site with two square boxes, pyramid hip roofs, black colour steel and macrocarpa bay windows.
Connected by a central sheltered courtyard, three internal levels provide a mezzanine lookout from the bedrooms down into the living, with generous light and sufficient privacy. Floor to ceiling sliding doors on the ground level open out to thread together the kitchen, living and courtyard, expanding the floor area during the summer months. And look mum, no posts!




Like this Project?
Hire Patchwork Architecture
Professionals used in
this project
The practices and trades credited on this project.

More projects from
Patchwork Architecture
Other work by Patchwork Architecture, across every category they build in.


More in
Residential
Everything else in Residential, from every practice on ArchiPro.


Next Project
Keep scrolling