
A stunning Modern Farmhouse residence in Lyskintyre, NSW, featuring bespoke architectural elements, a monochrome palette, and a harmonious blend of natural materials across 350sqm of thoughtfully designed living space on 33 acres.
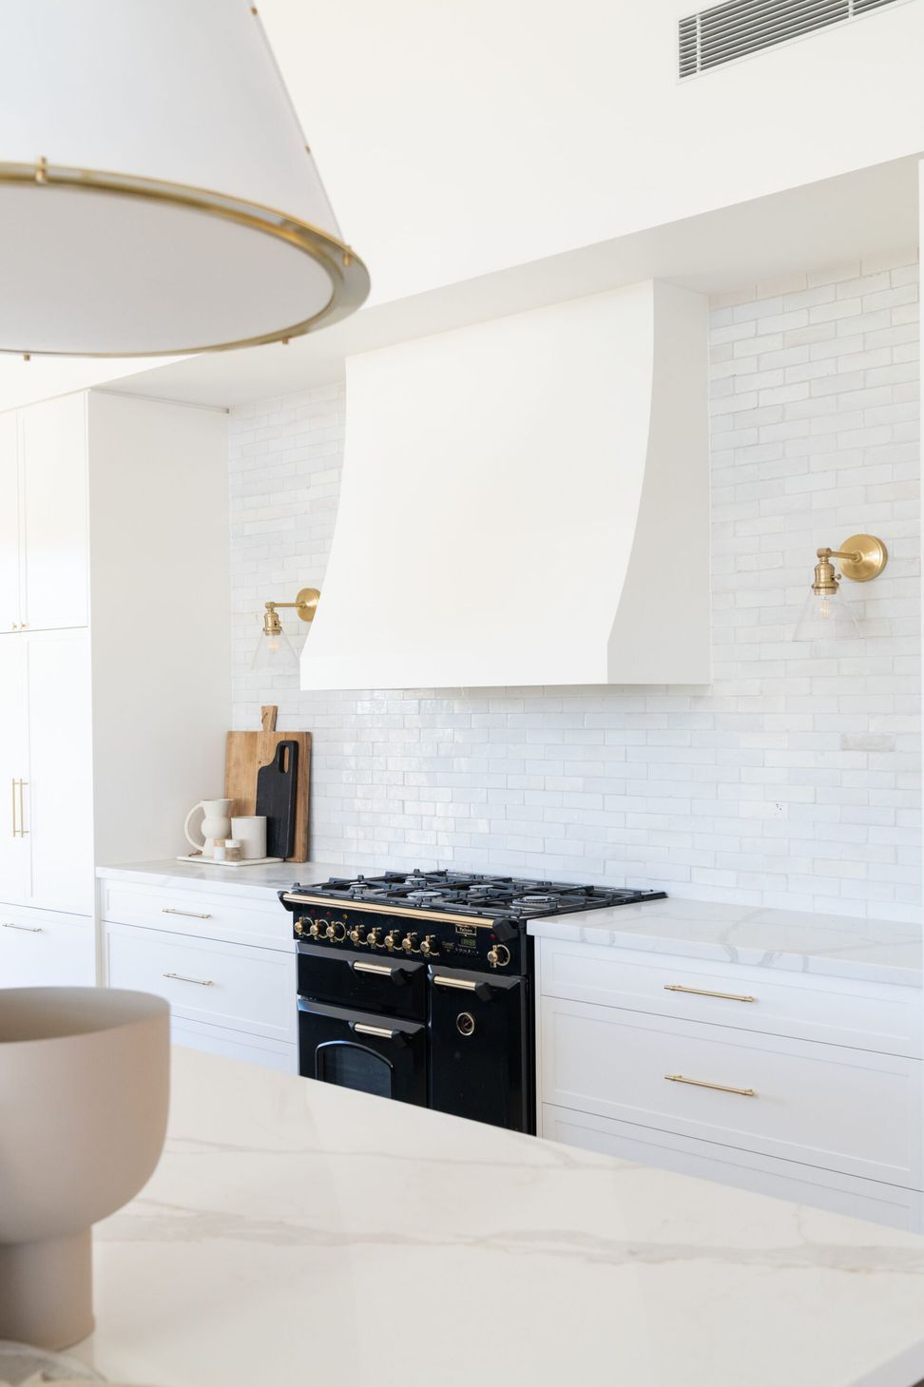
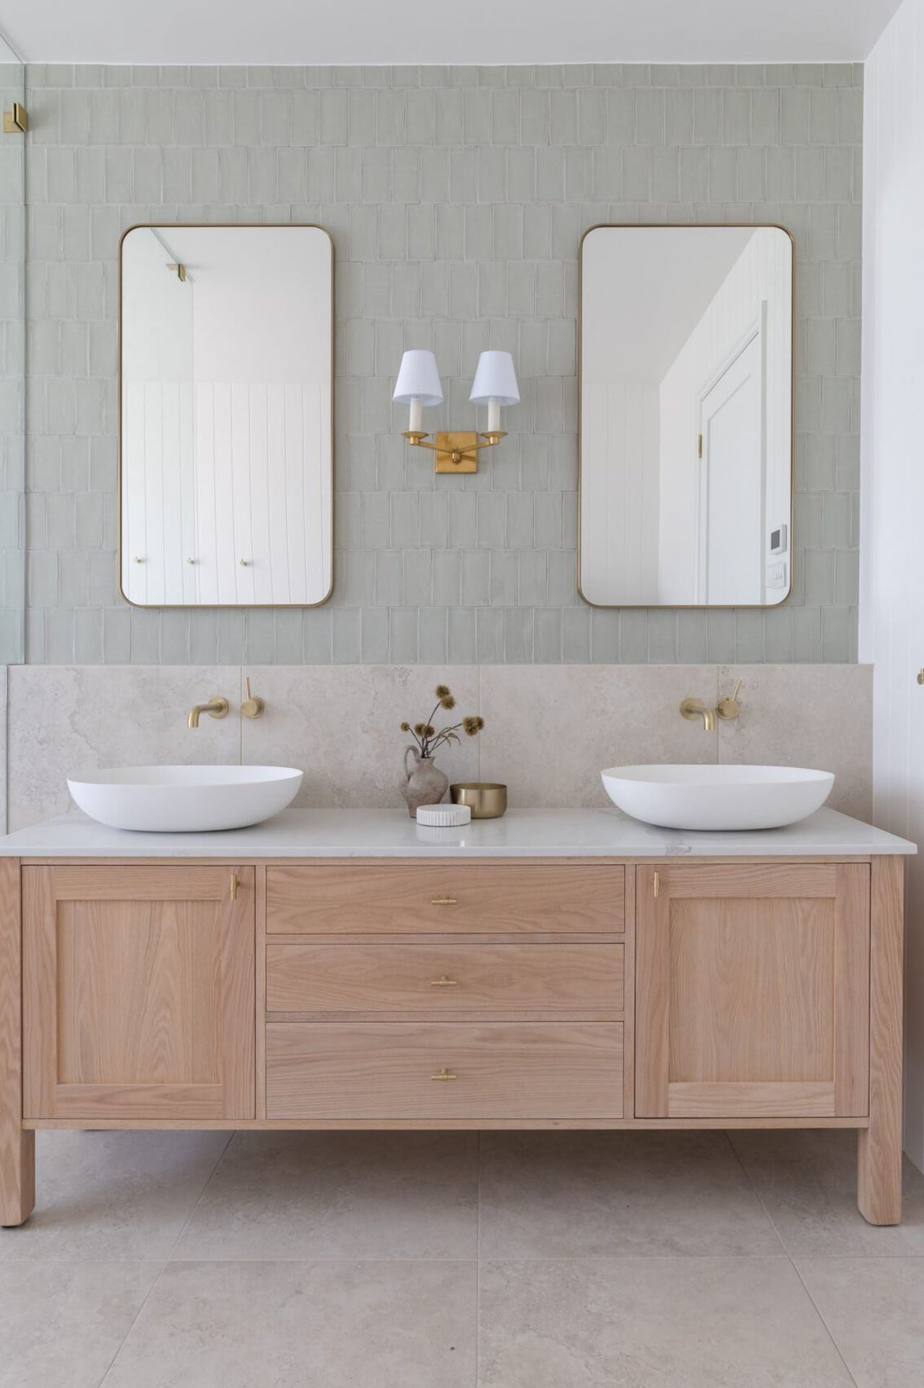
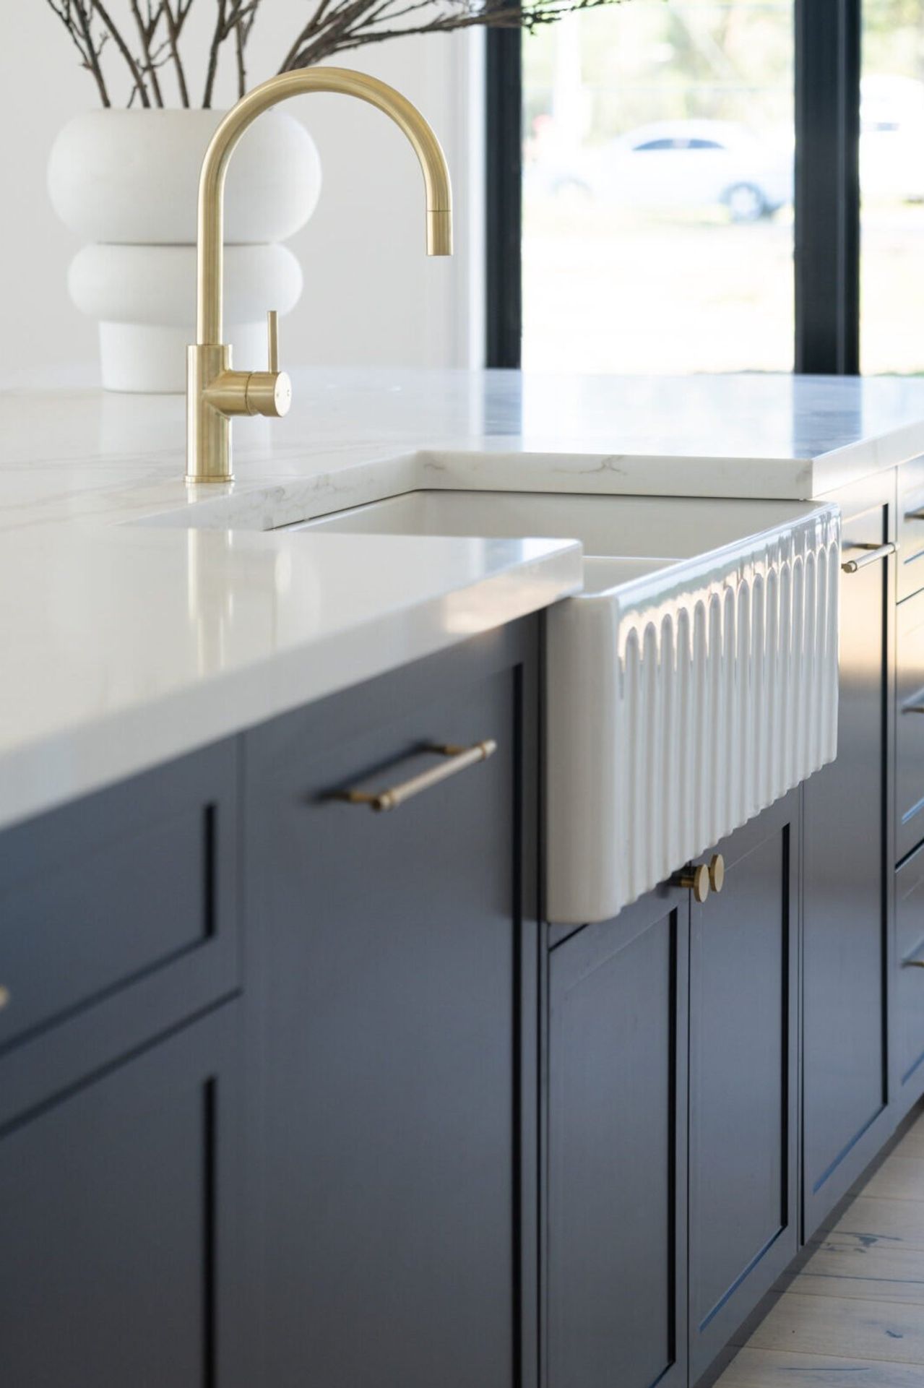
Bone and Blanc Interiors’ recent design project is nestled in the scenic landscape of Lyskintyre, NSW located over 33 acres of land. Boasting more than 350sqm in size with unique structural details, this residence embodies the essence of Modern Farmhouse aesthetics with bespoke architectural elements and complementary brushed brass Iver hardware. Embracing a monochrome palette, the design theme weaves together a combination of textural natural elements including natural stone, American oak and brushed gold accents.
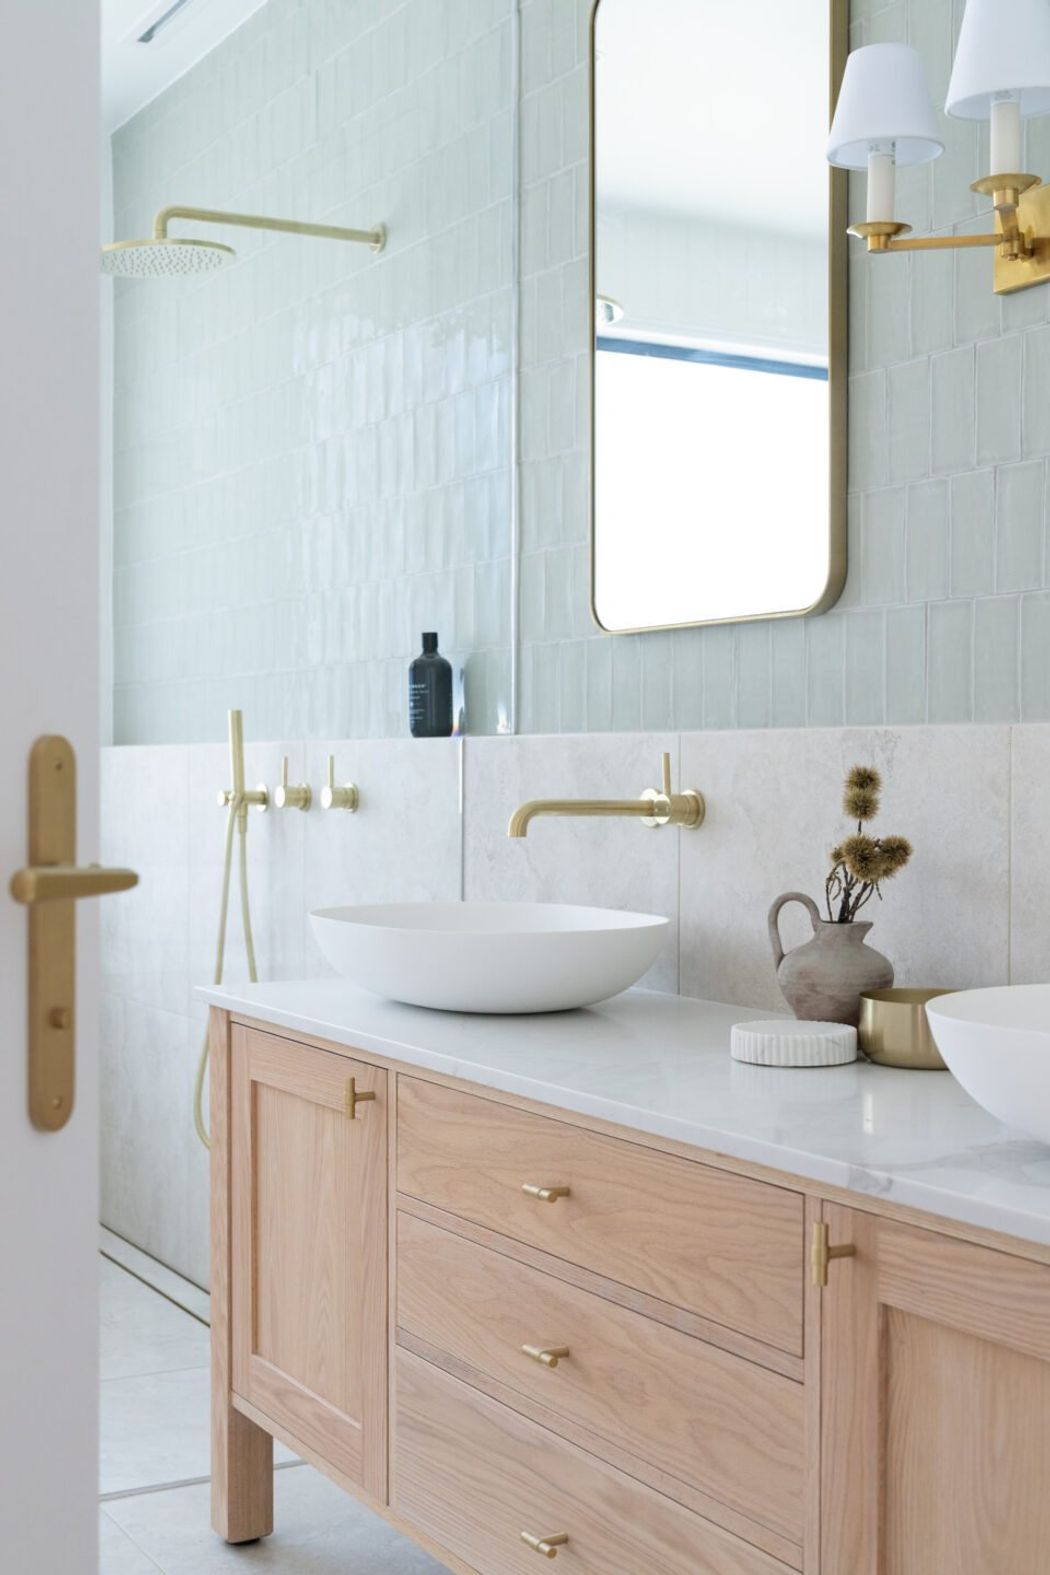
Organic and Refined
Meeting the hardware needs of the Lyskintyre NSW project was vital to ensuring both functionality and aesthetic cohesion within the Modern Farmhouse design. Bone and Blanc opted for the Iver collection due to its exceptional craftsmanship, durability, and effortless integration with the overall design.
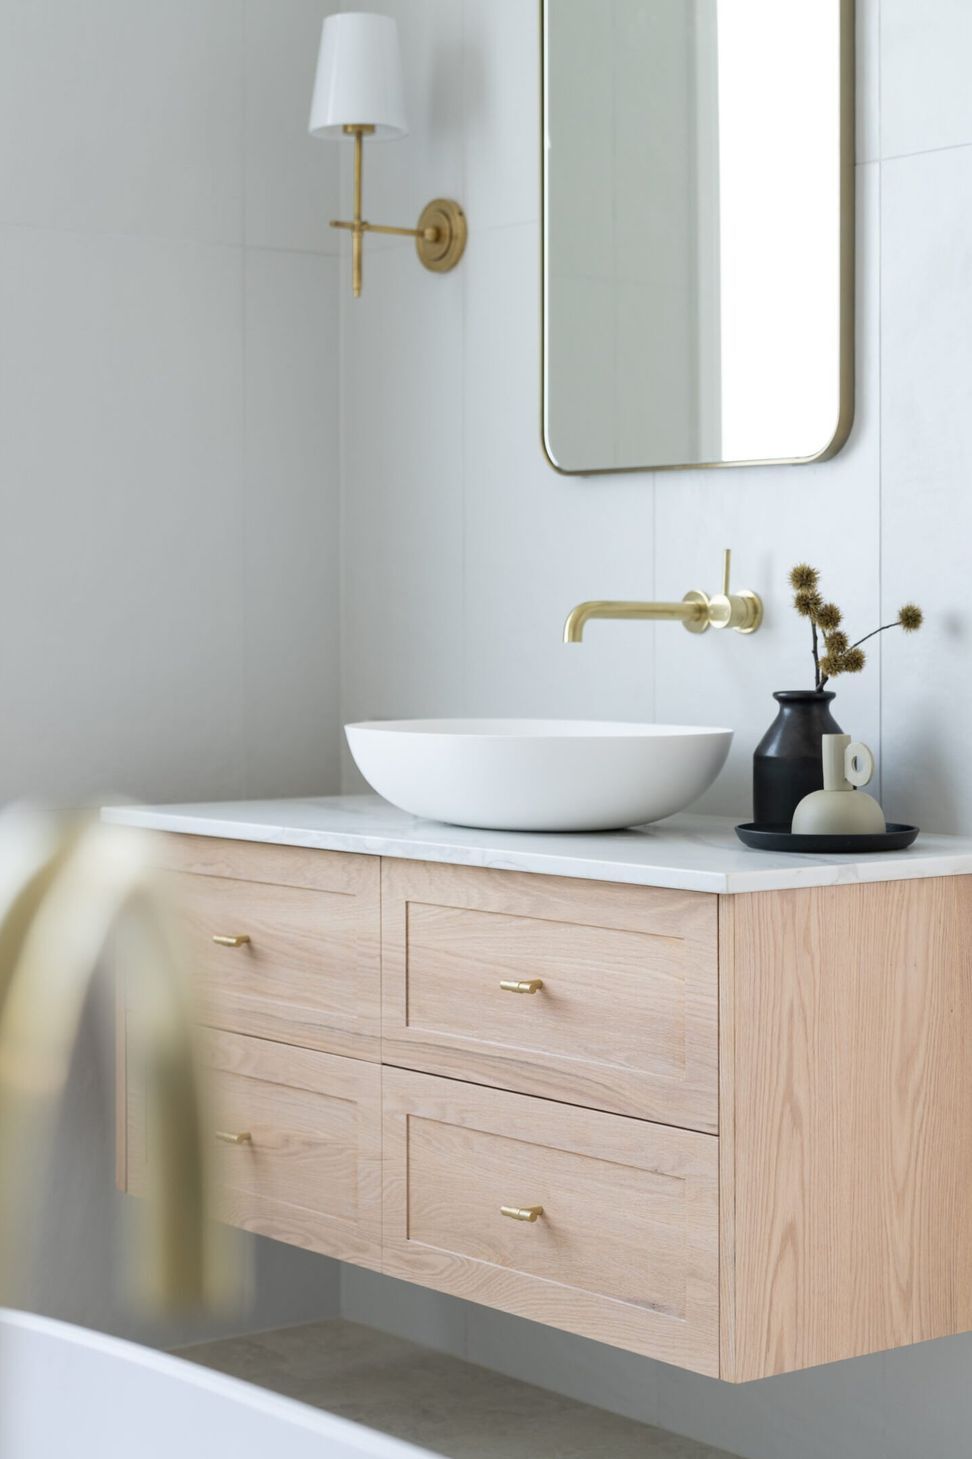
The Copenhagen levers, Helsinki T-pulls and cabinet pulls were chosen for its ability to complement the modern farmhouse aesthetic. The brushed brass finishes added a touch of sophistication, elevating the overall design while maintaining a sense of warmth.
The choice of Iver hardware played a significant role in achieving the desired aesthetic and functionality that their clients envisioned for their home whilst meeting the demands of a busy family lifestyle.
Pictured: Copenhagen Lever & Helsinki T Pulls in Brushed Brass
Designer: Bone and Blanc Interiors
Builder: Sam Horn Building
Like this Project?
Hire Iver
The products behind the project
Two products specified into this build from one supplier, a verified ArchiPro member. Tap through to specifications, suppliers and lead times.


Professionals used in
this project
The practices and trades credited on this project.

More projects from
Iver
Other work by Iver, across every category they build in.


More in
Rural / Estate / Lifestyle
Everything else in Rural / Estate / Lifestyle, from every practice on ArchiPro.


Next Project
Keep scrolling