
Casa Clisby Way combines modern architecture with Tuscan Villa influences, featuring earthy tones and organic textures, crafted by Kate Lawrence Interiors and EMK Architects in south-eastern Sydney.
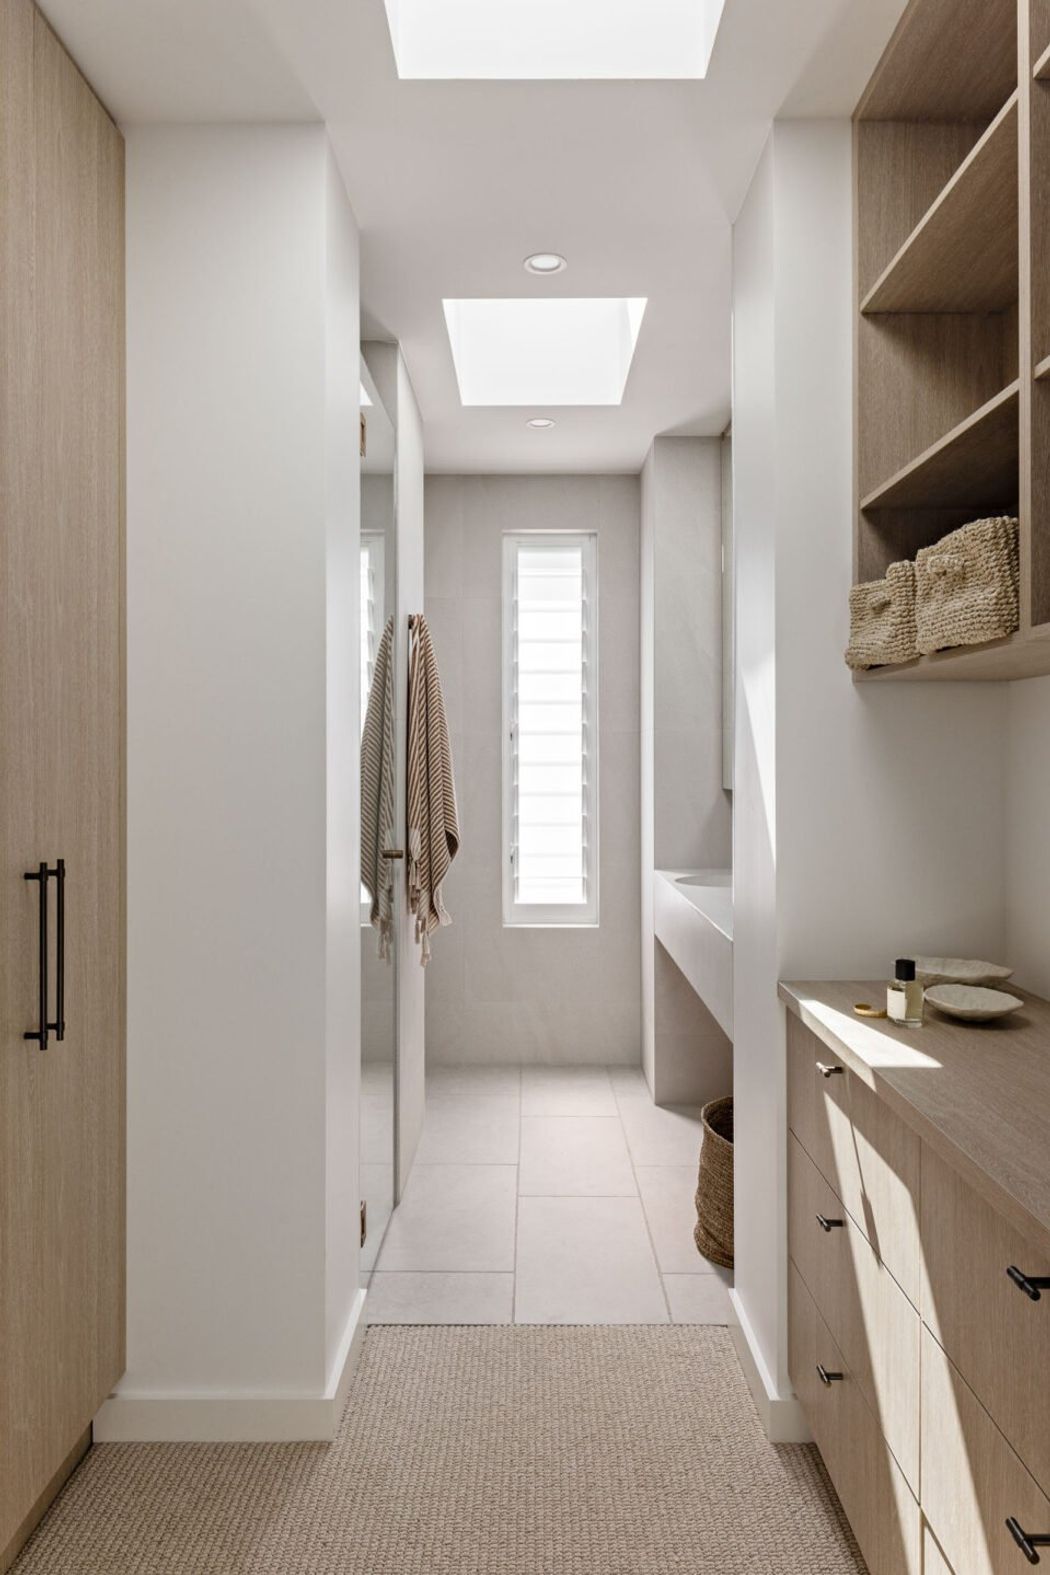
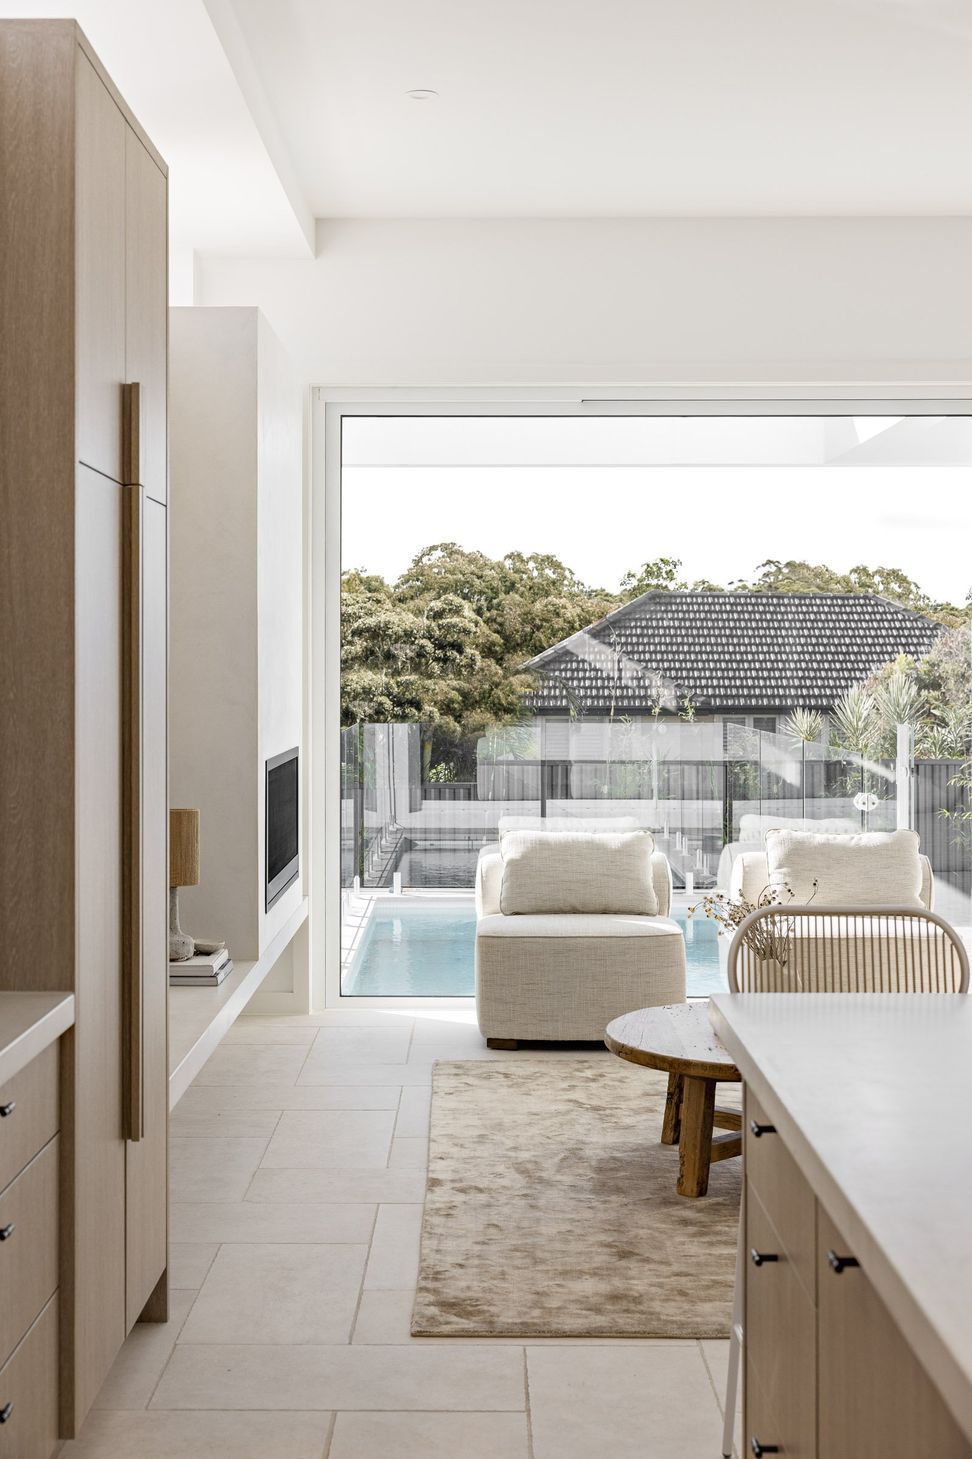
Warm and muted, Casa Clisby Way seamlessly merges modern architecture with a Tuscan Villa ambiance. Based in south-eastern Sydney, Kate Lawrence Interiors and EMK Architects worked collaboratively to replace an existing outdated dwelling to create a space that emphasised a natural approach, introducing a palette of earthy tones and organic textures to the build. A gentle yet inviting colour scheme, complemented by the use of soft timber, concrete, and occasional brass fixtures, graces every corner of the home.
Harmonious Design
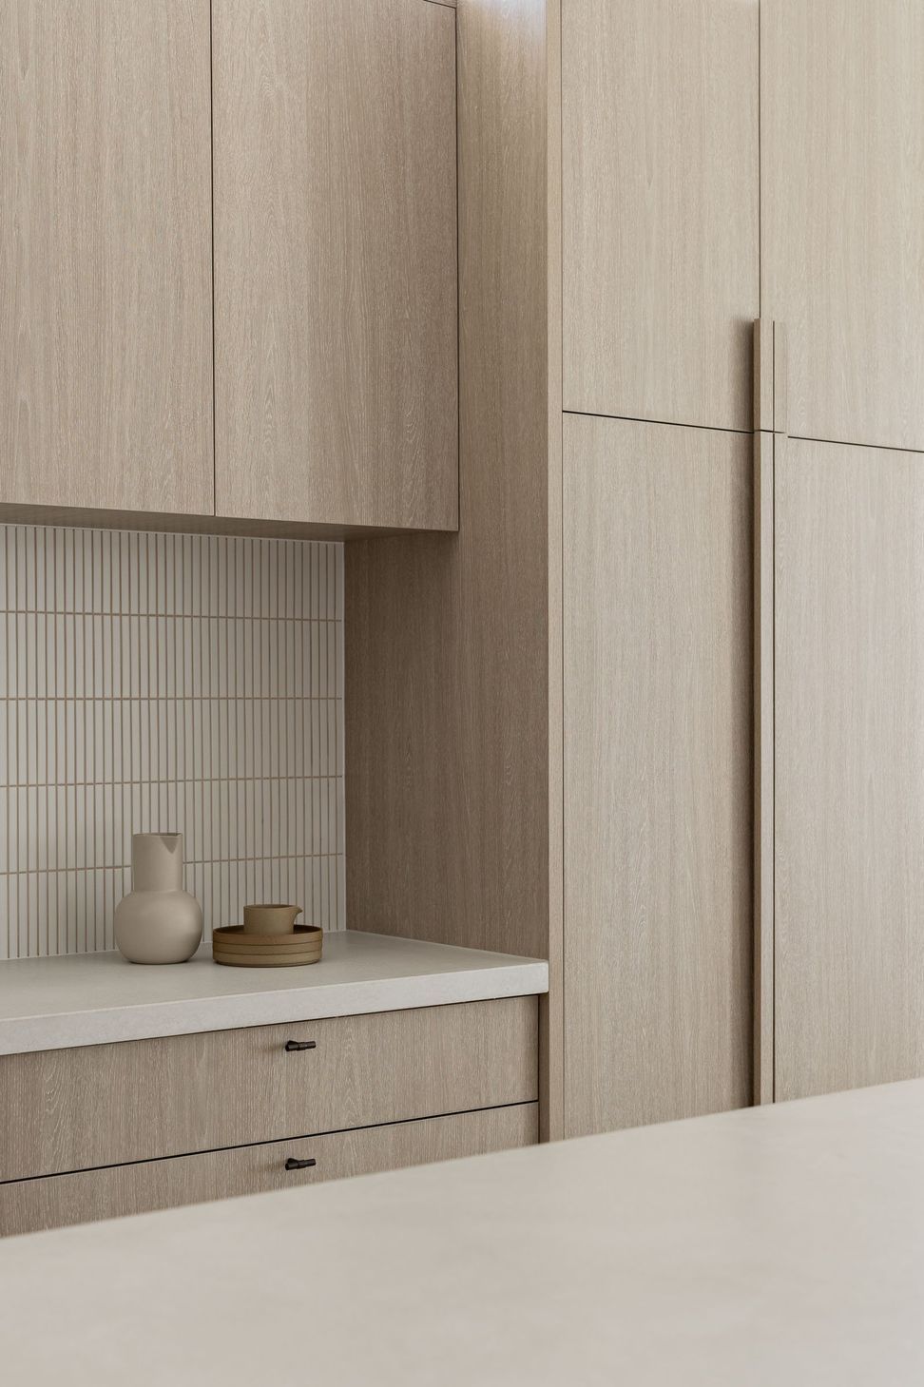
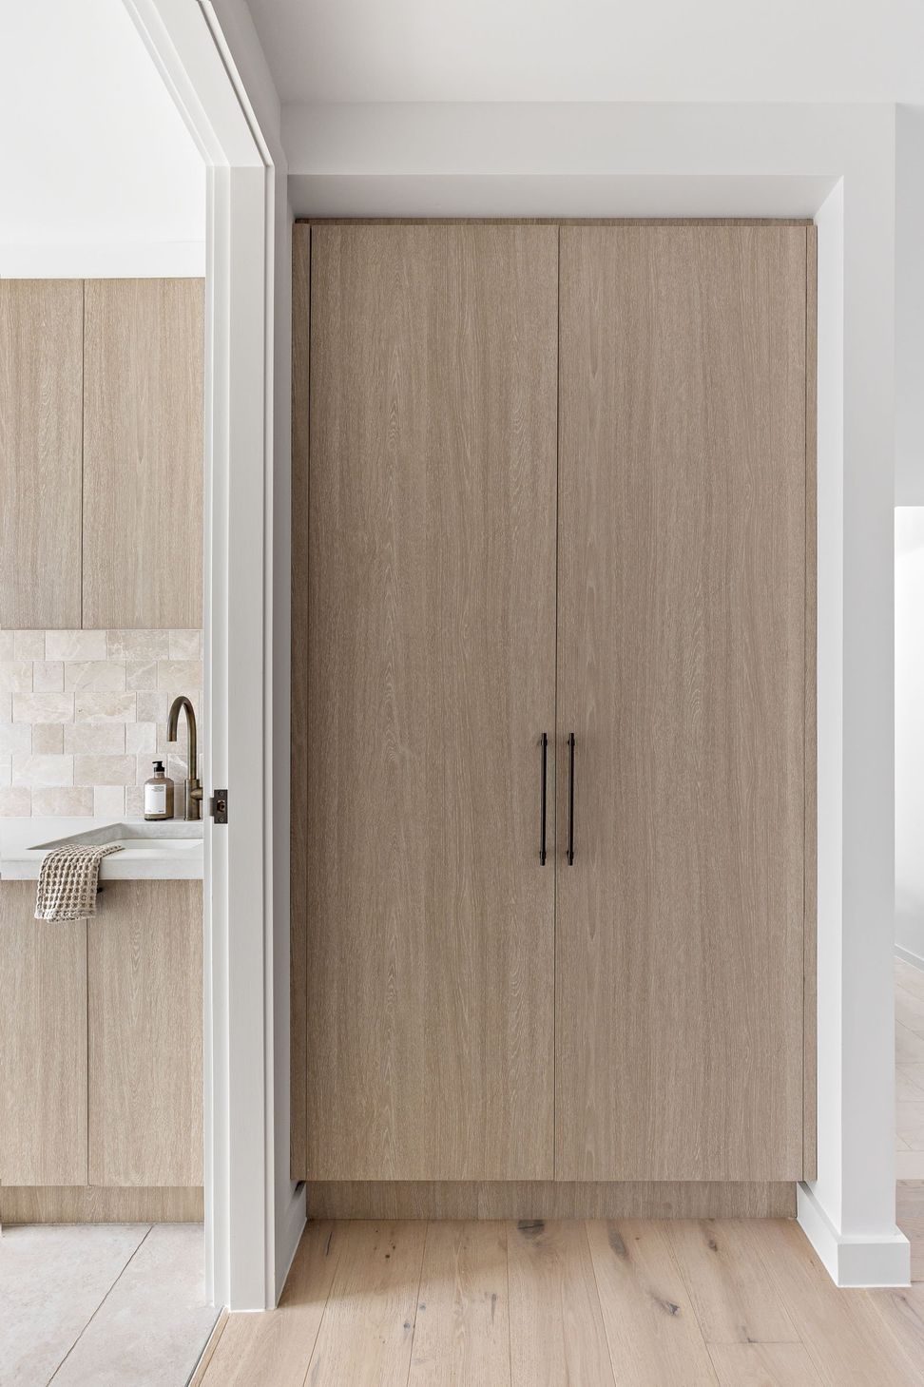
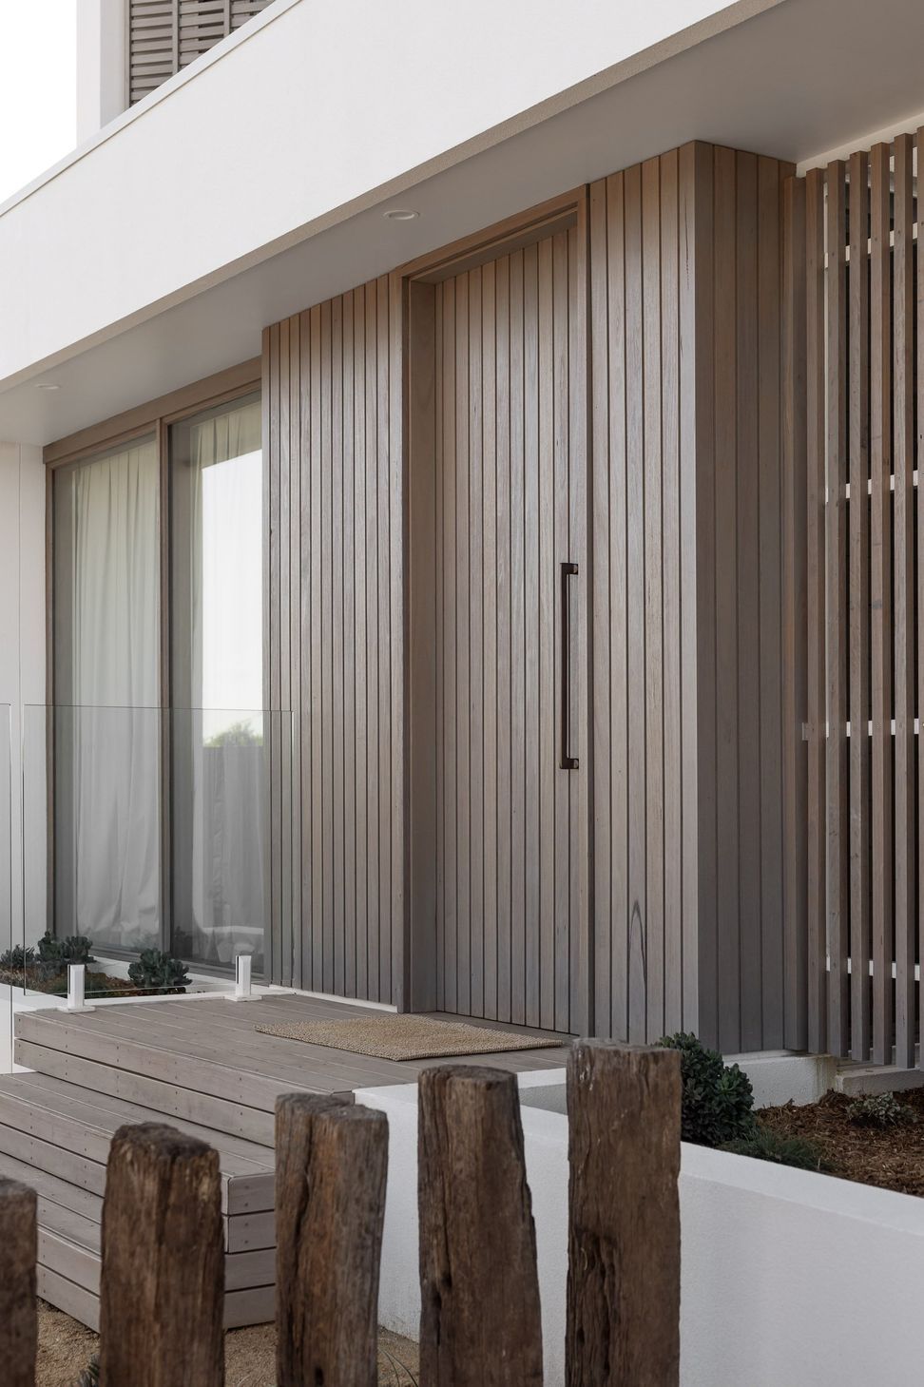
The selection of Iver products was pivotal in infusing character into the design, with a particular focus on the kitchen where the cabinetry pulls became a central design element. Iver hardware was thoughtfully integrated throughout the entire project, gracing areas ranging from the front door through to the kitchen, linen cupboards and the laundry.
The collections utilised were the Helsinki pulls in the kitchen & laundry due to the simplicity of the design and the Baltimore levers for the internal doors with its classic clean style to suit the modern architecture.
Signature Brass was the chosen hardware finish for all pieces to match the brass tapware present in the home. The brass accents enhance the timber cabinetry and concrete countertops adding that sense of earthiness which was Kate’s vision for the project. Using brass consistently throughout the project adds character and defines the space with its own purpose and identity.
Pictured: Helsinki Cabinet & T Pulls in Signature Brass
Designer: Kate Lawrence Interiors
Like this Project?
Hire Iver
The products behind the project
Two products specified into this build from one supplier, a verified ArchiPro member. Tap through to specifications, suppliers and lead times.


Professionals used in
this project
The practices and trades credited on this project.

More projects from
Iver
Other work by Iver, across every category they build in.


More in
Villa / Bungalow
Everything else in Villa / Bungalow, from every practice on ArchiPro.


Next Project
Keep scrolling