
Project team
Product Suppliers
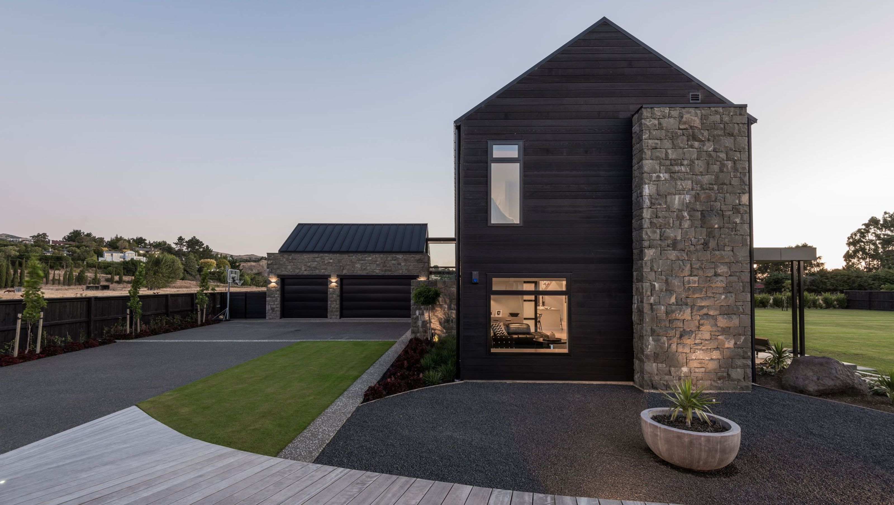
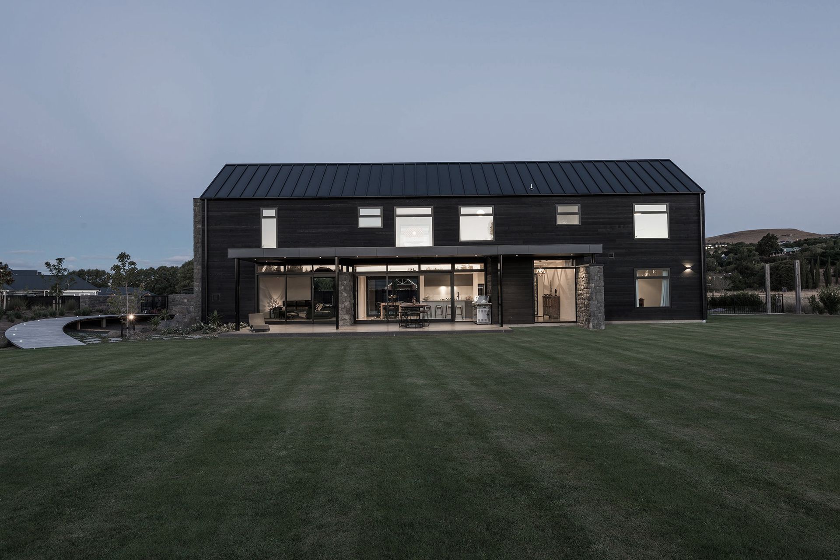
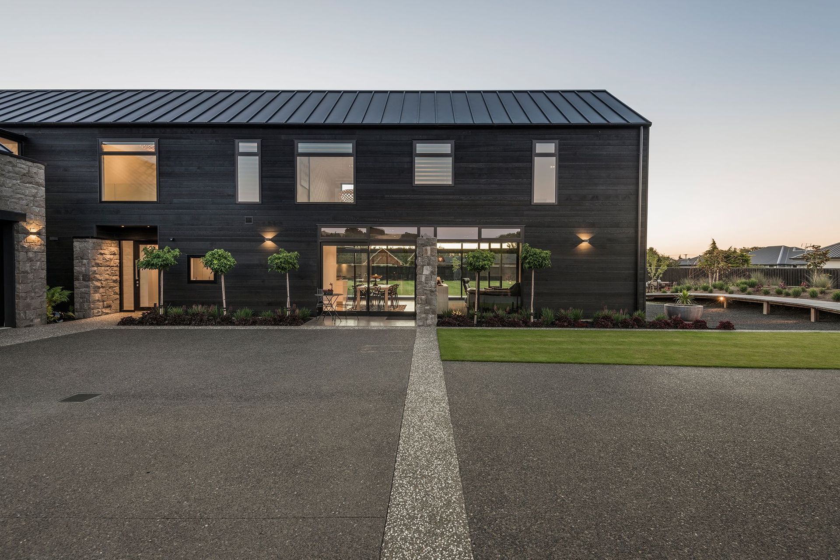
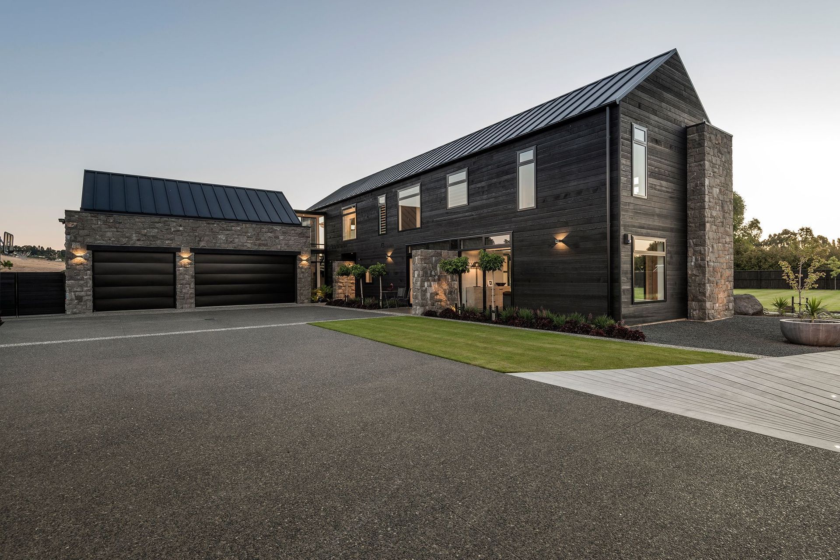
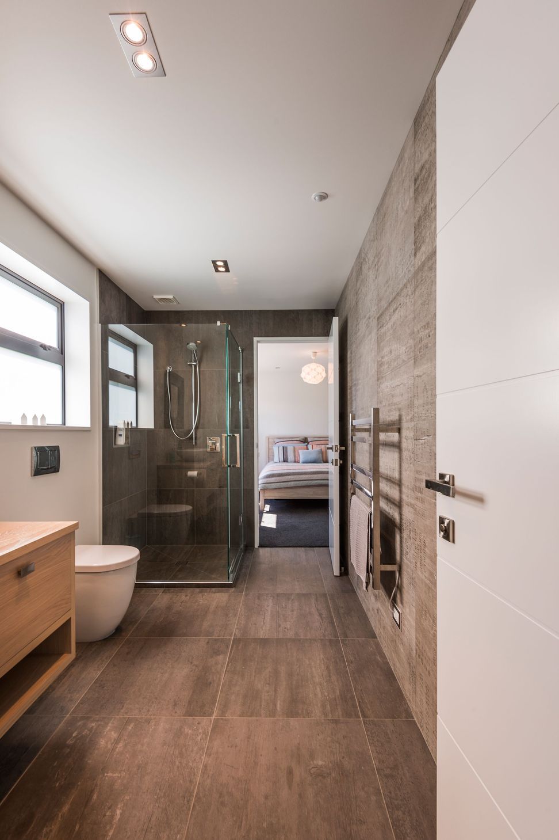
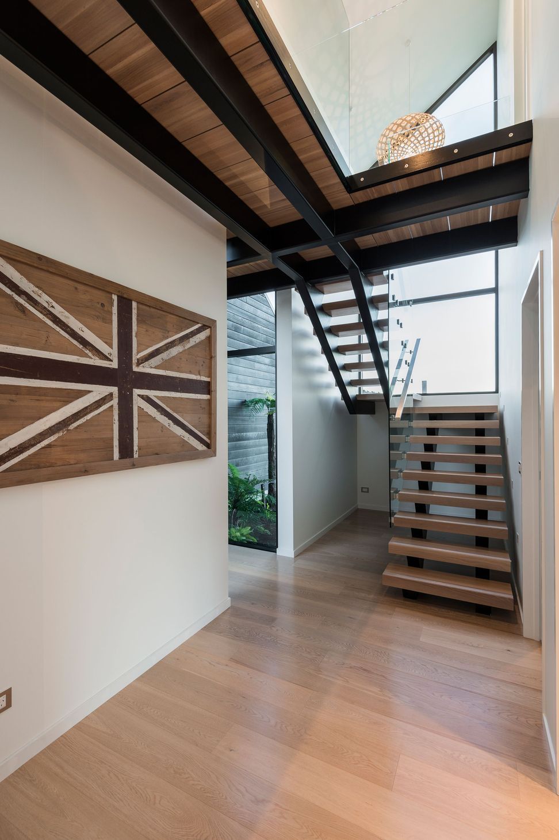
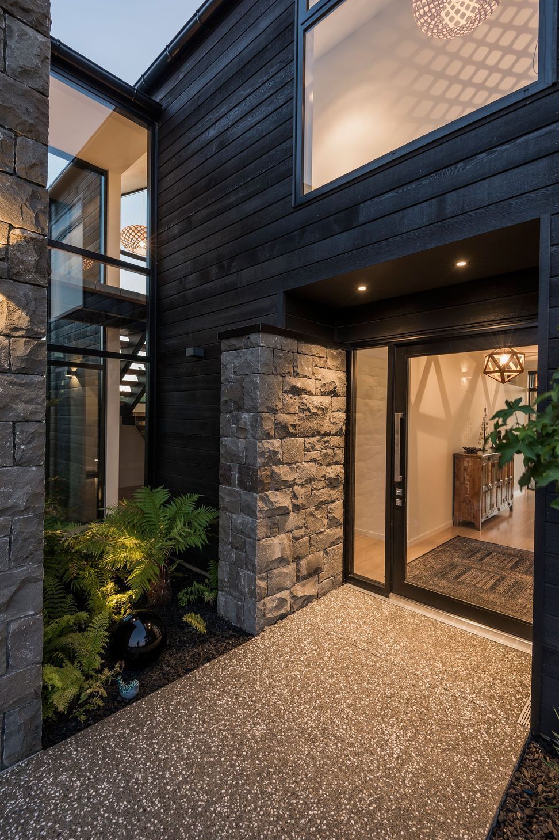
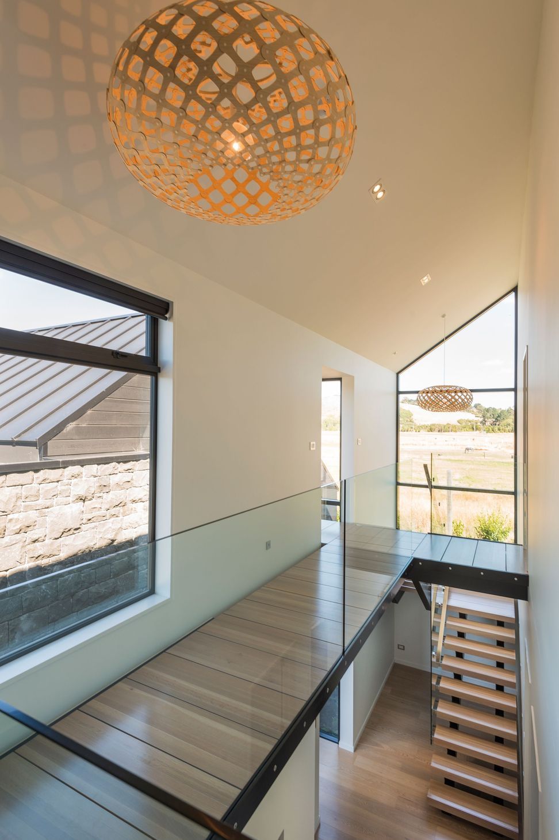
A spacious family home in Christchurch featuring a striking gable design, blending urban and rural views, with a thoughtful layout that includes a separate utility space and a second living room, all crafted with a simple yet elegant material palette.
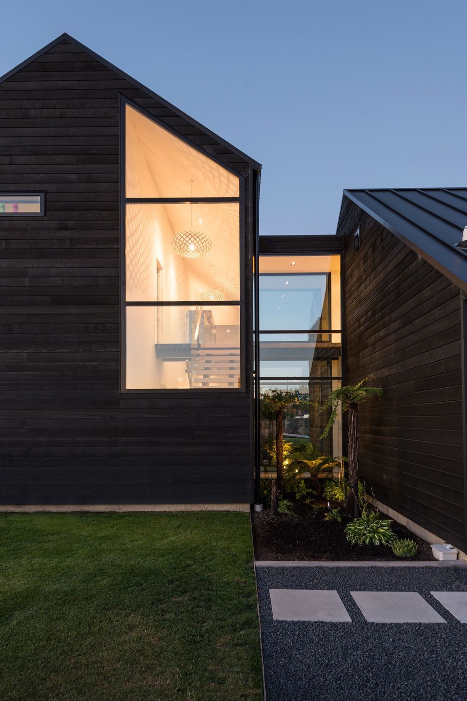
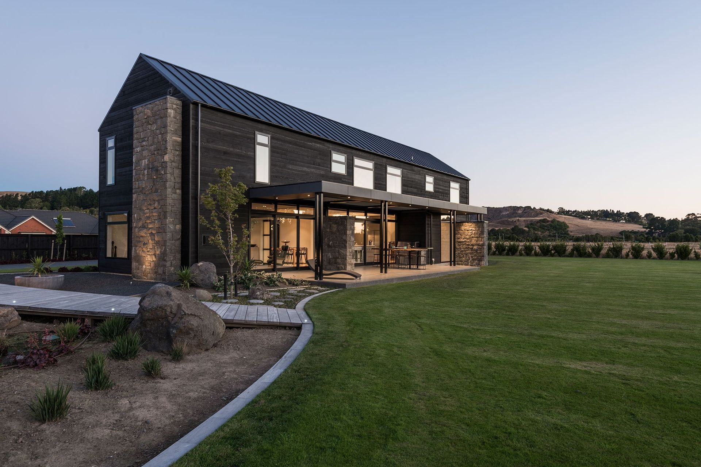
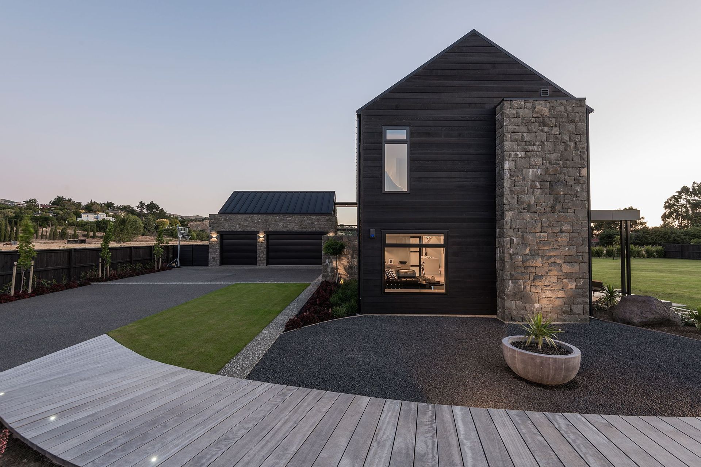
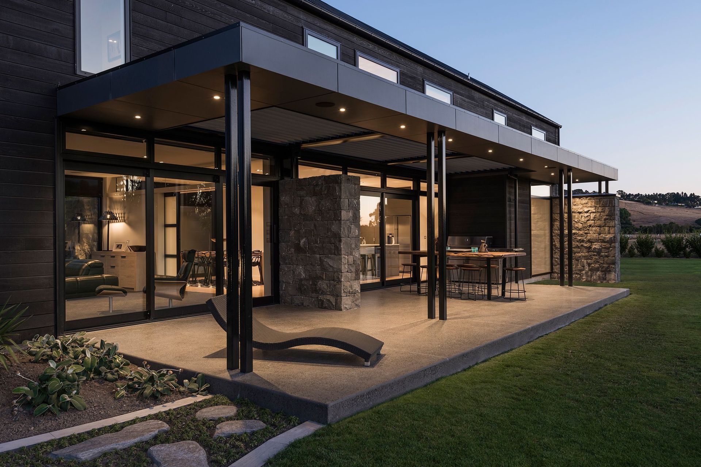
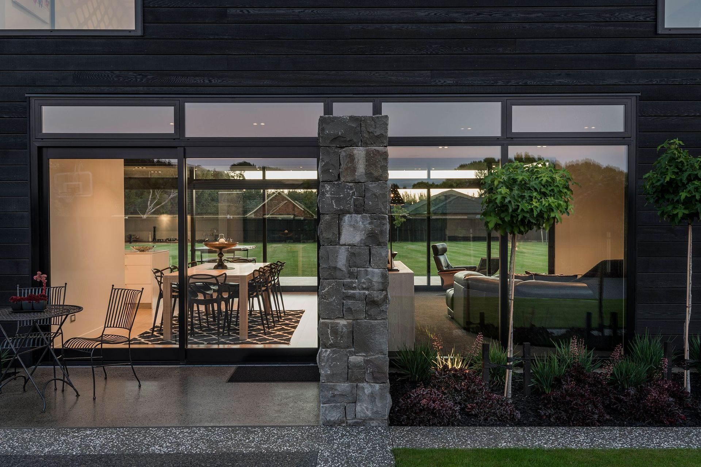
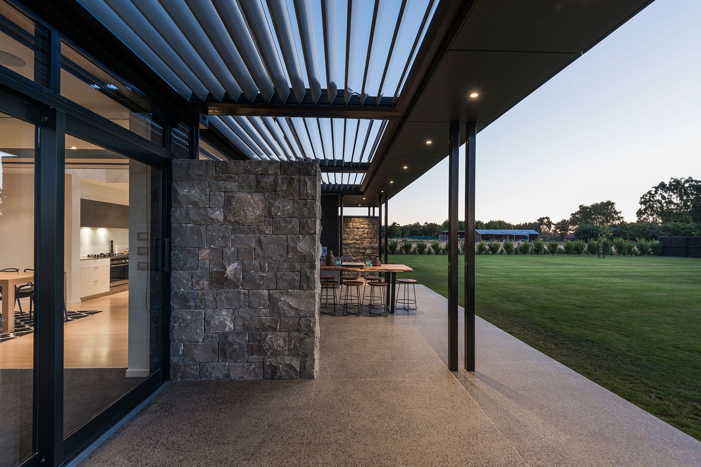
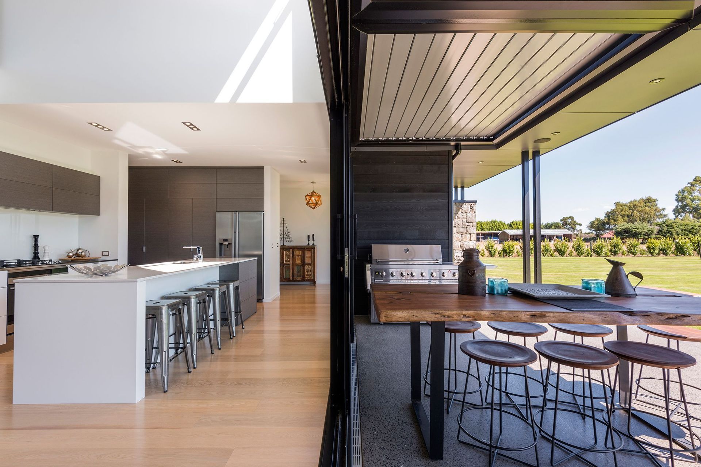
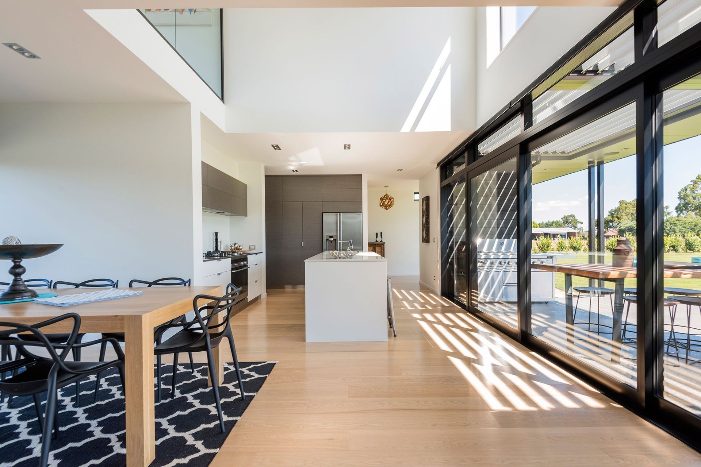
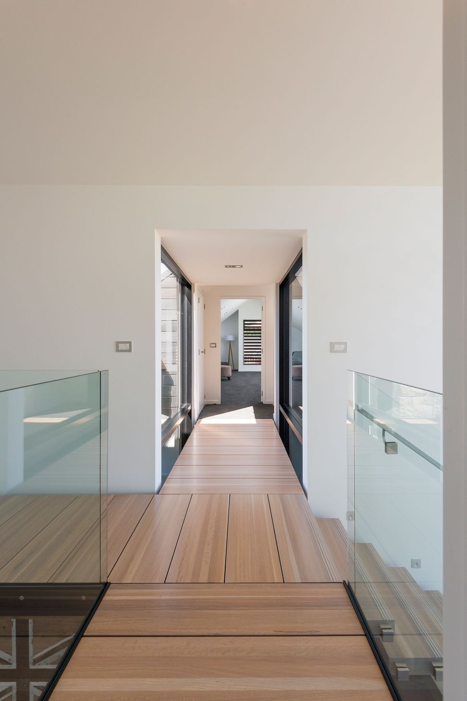
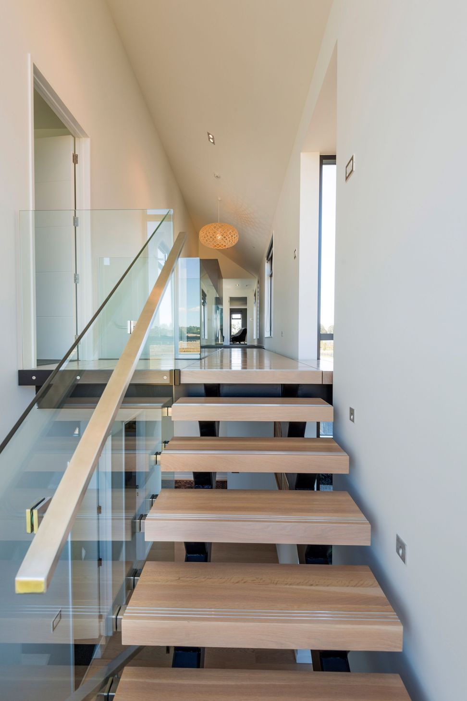
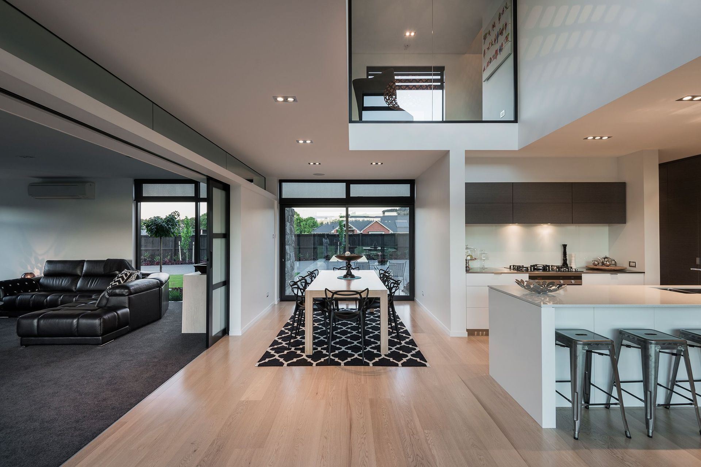
A large family home located at the end of a quiet cul-de-sac on the outskirts of Christchurch with both urban and rural views. A strong gable form, running away from the street, contains the majority of the home over two levels. Separated from this by a glazed link is another smaller gable form, running perpendicular, containing the utility spaces with the second living room tucked discretely above. A home with a simple material palette and form, with references to both the local rural and urban context.
Photography by Stephen Goodenough.
Like this Project?
Hire South Architects
Professional Reviews
The products behind the project
Two products specified into this build from one supplier, a verified ArchiPro member. Tap through to specifications, suppliers and lead times.


Professionals used in
this project
The practices and trades credited on this project.





More projects from
South Architects
Other work by South Architects, across every category they build in.


More in
Single House
Everything else in Single House, from every practice on ArchiPro.


Next Project
Keep scrolling