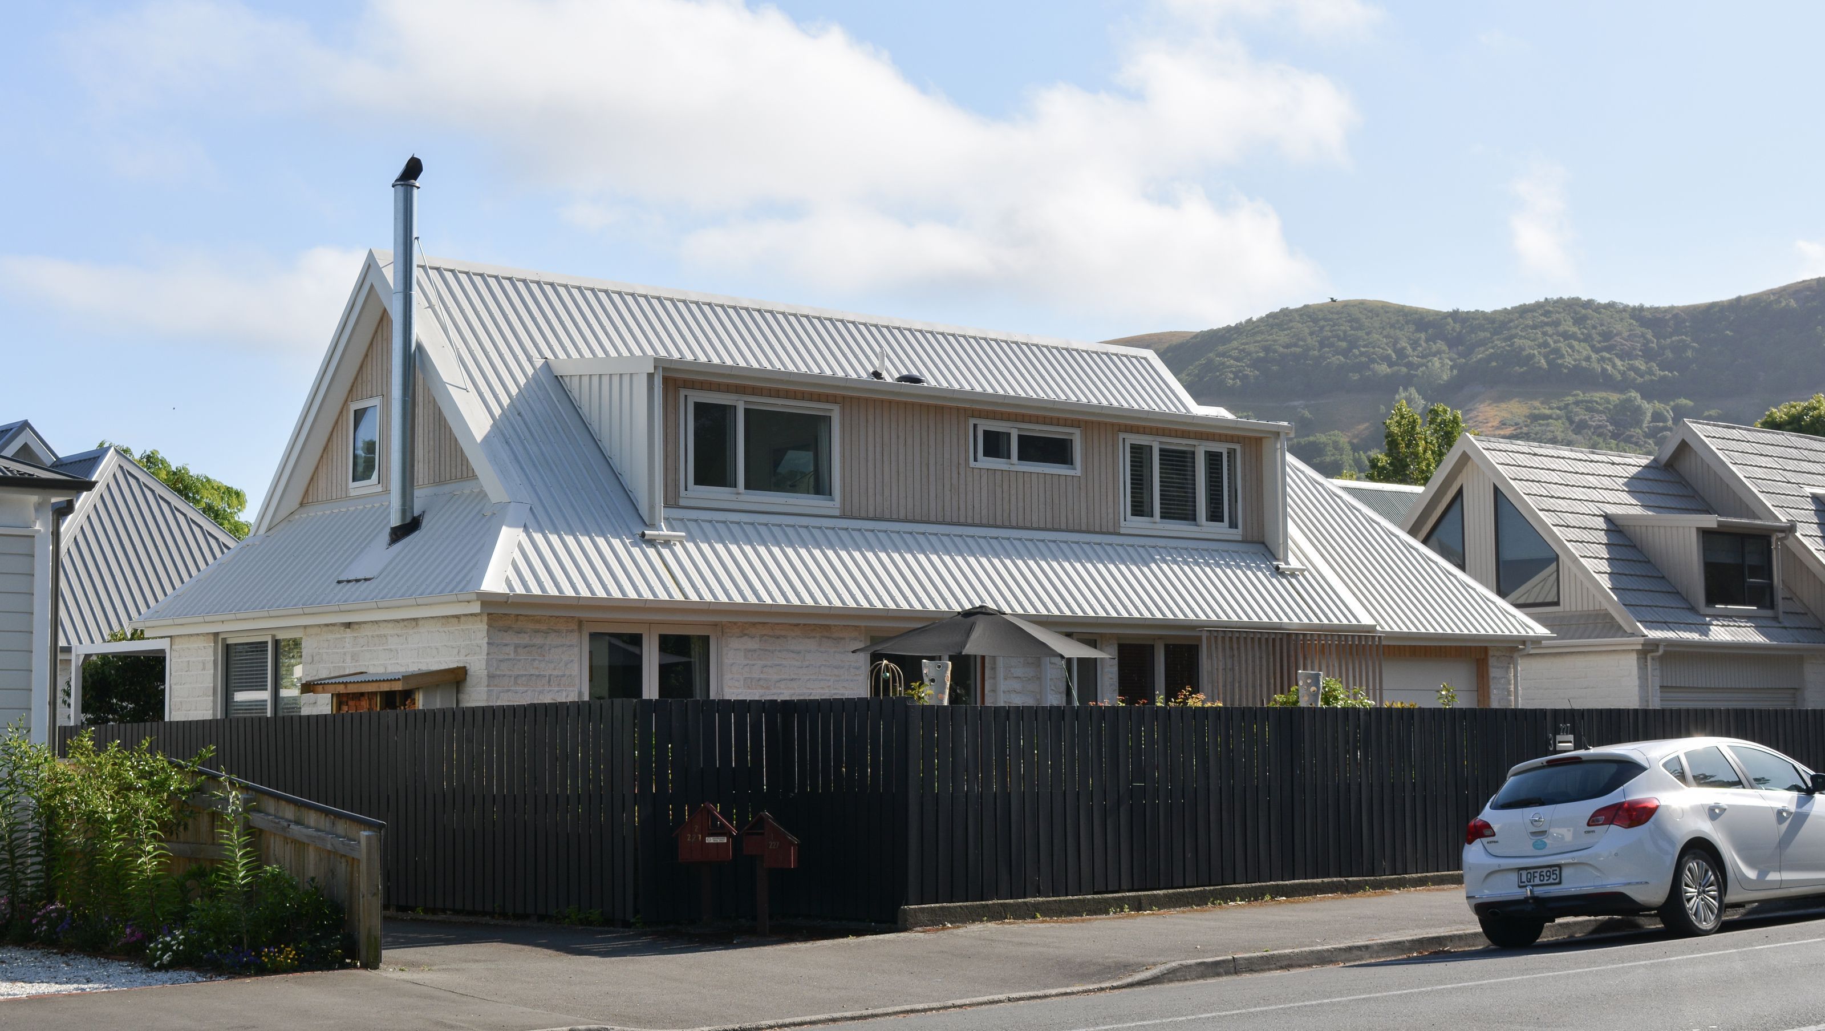

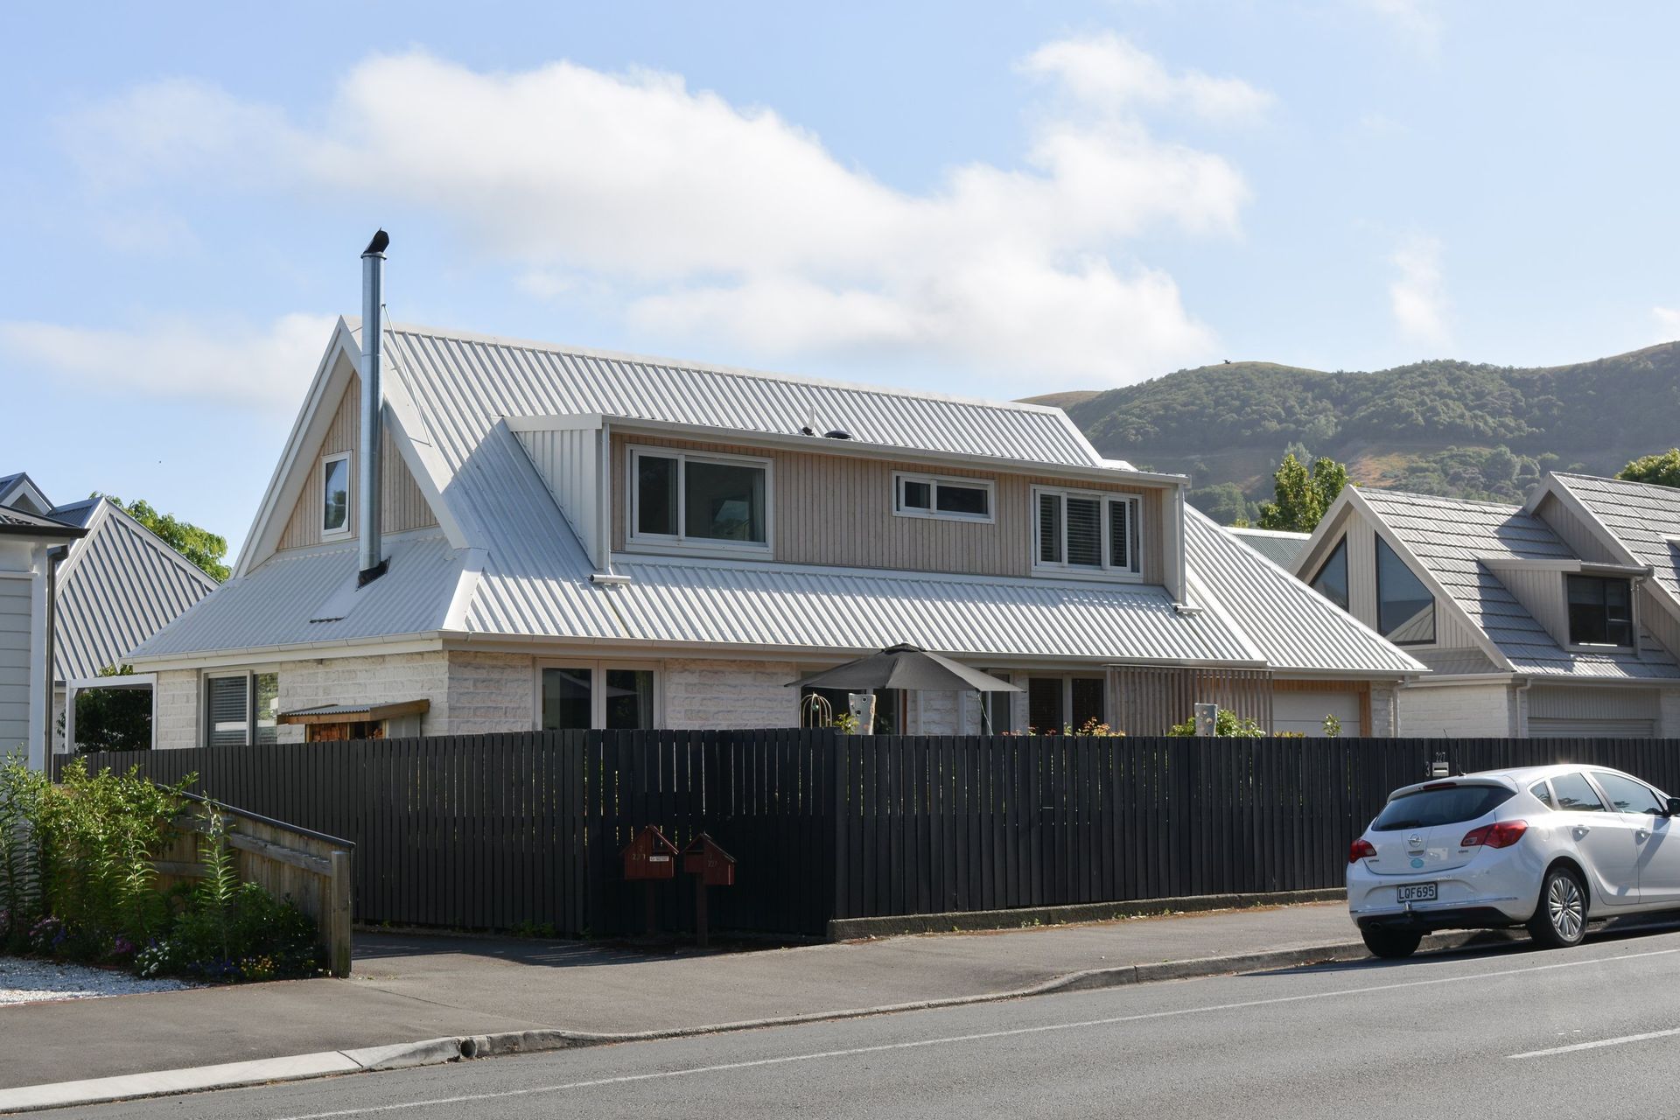
A transformative renovation enhancing spaciousness and modern amenities while preserving the original structure, featuring a stunning mezzanine, central staircase, and expansive master suite with views of Queen's Gardens.
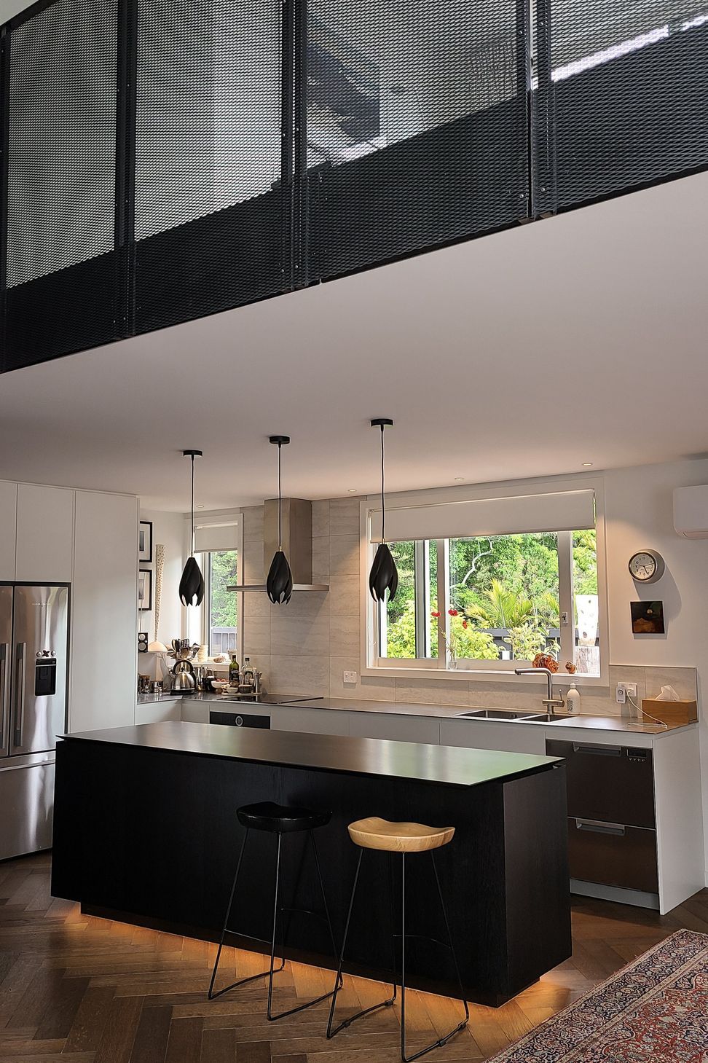
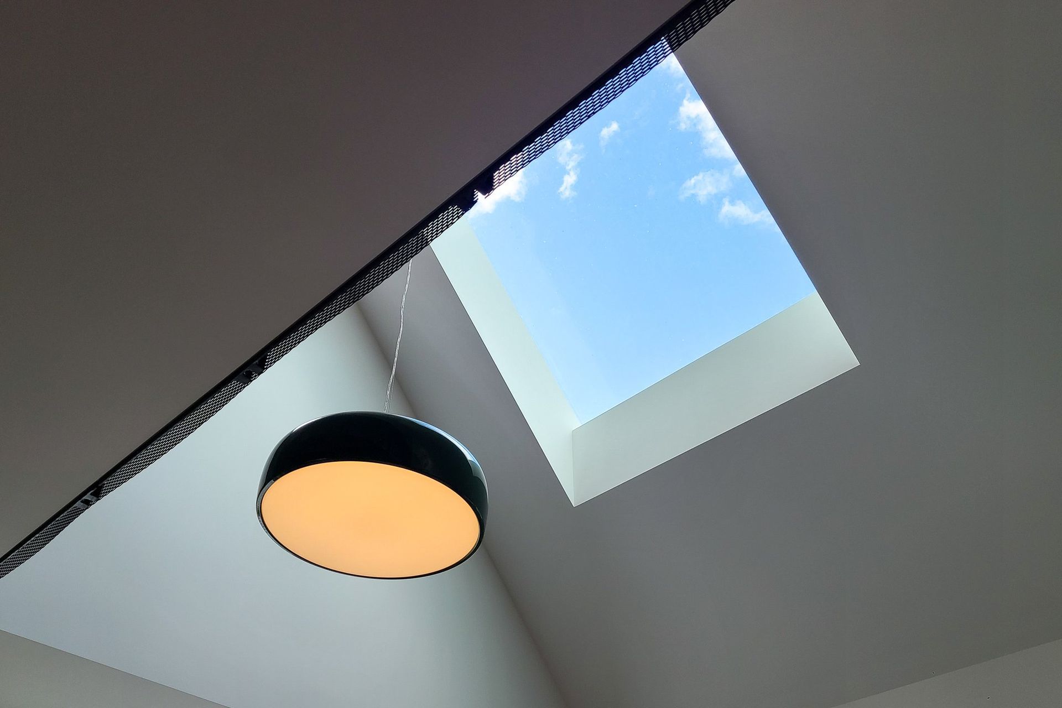
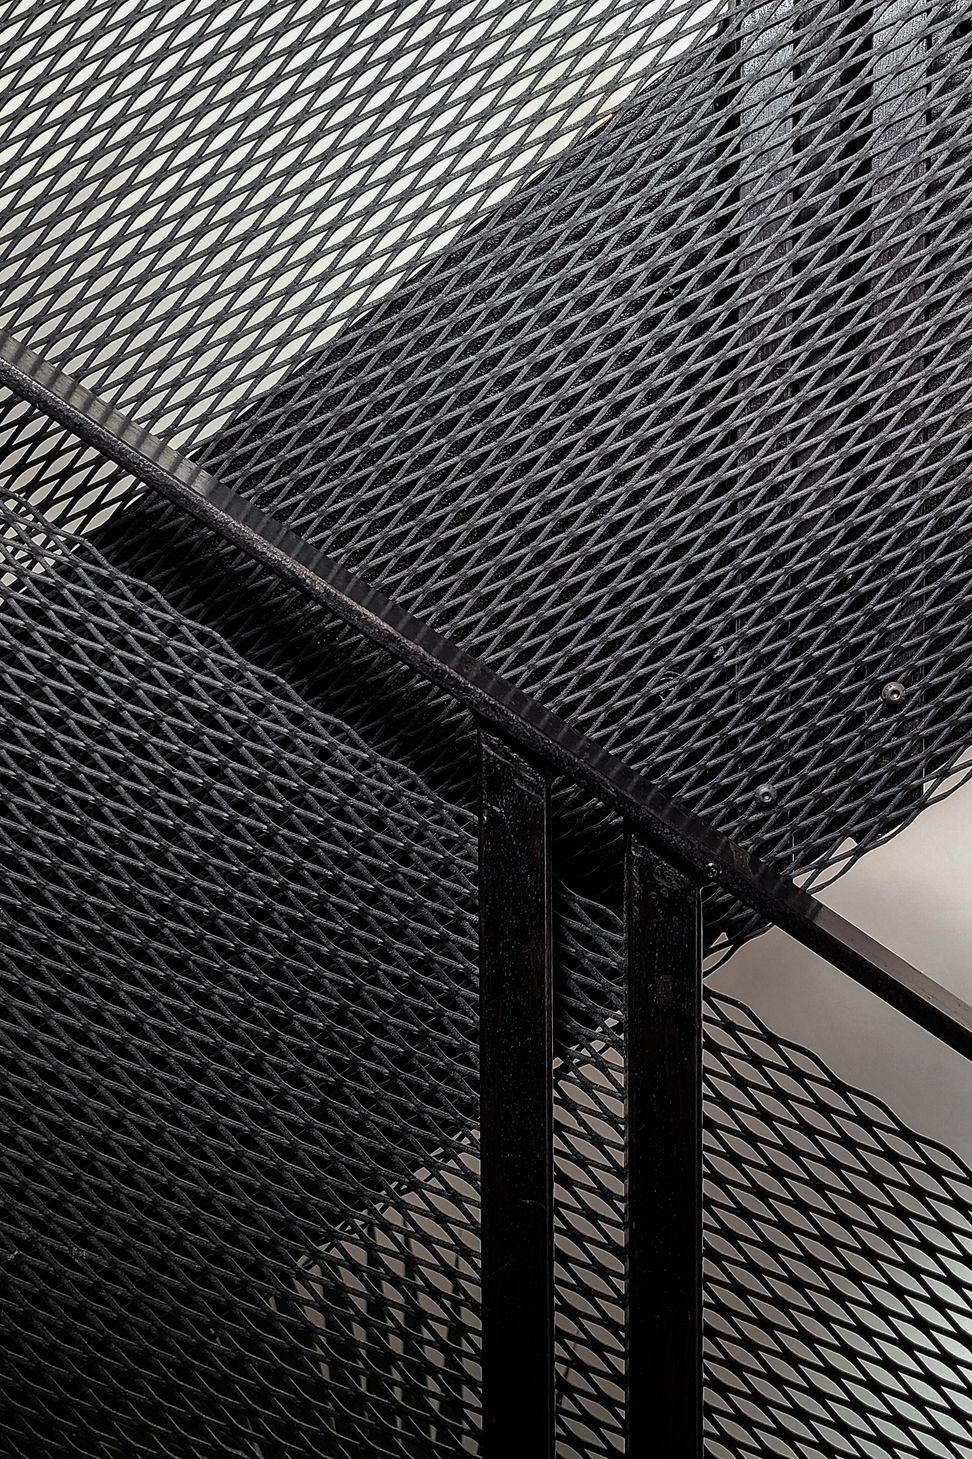
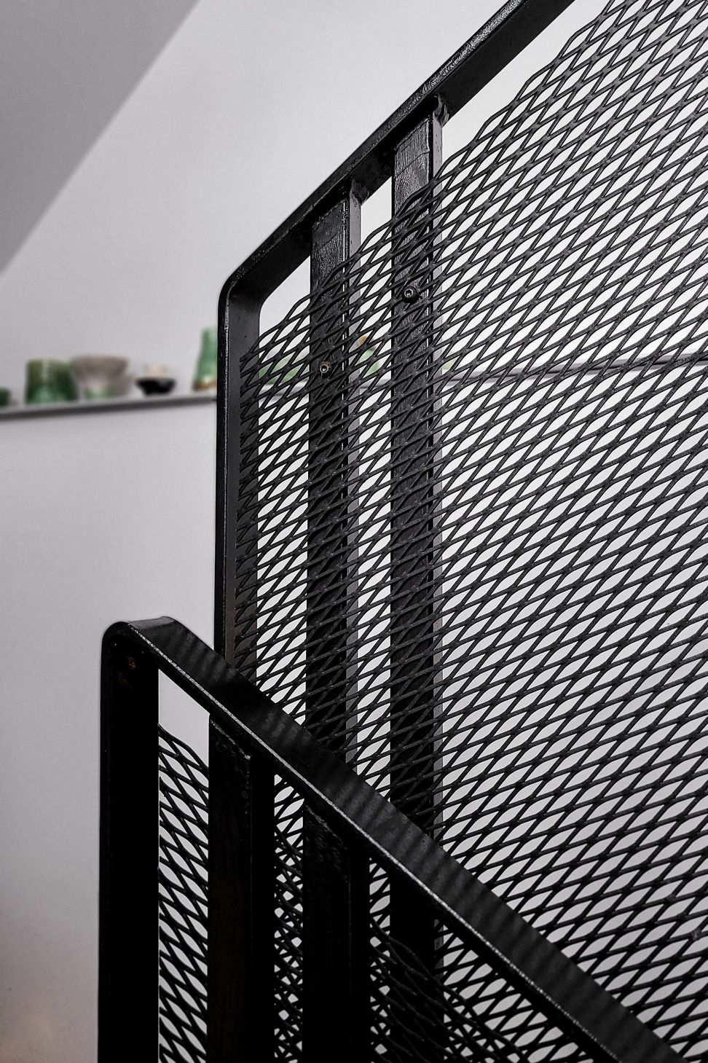
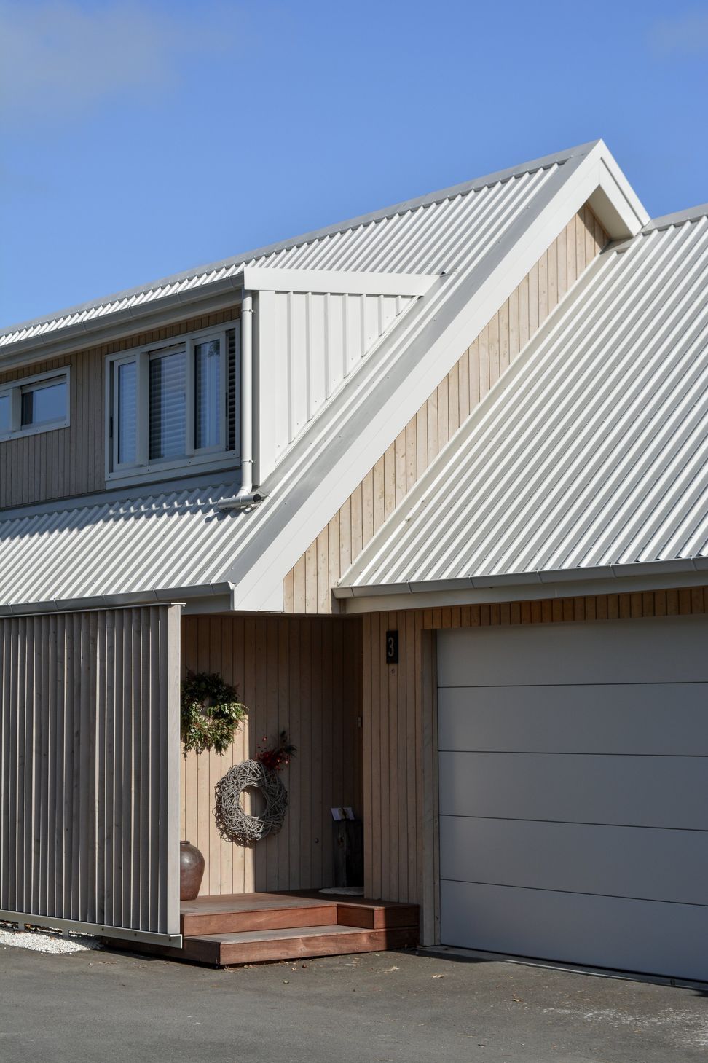
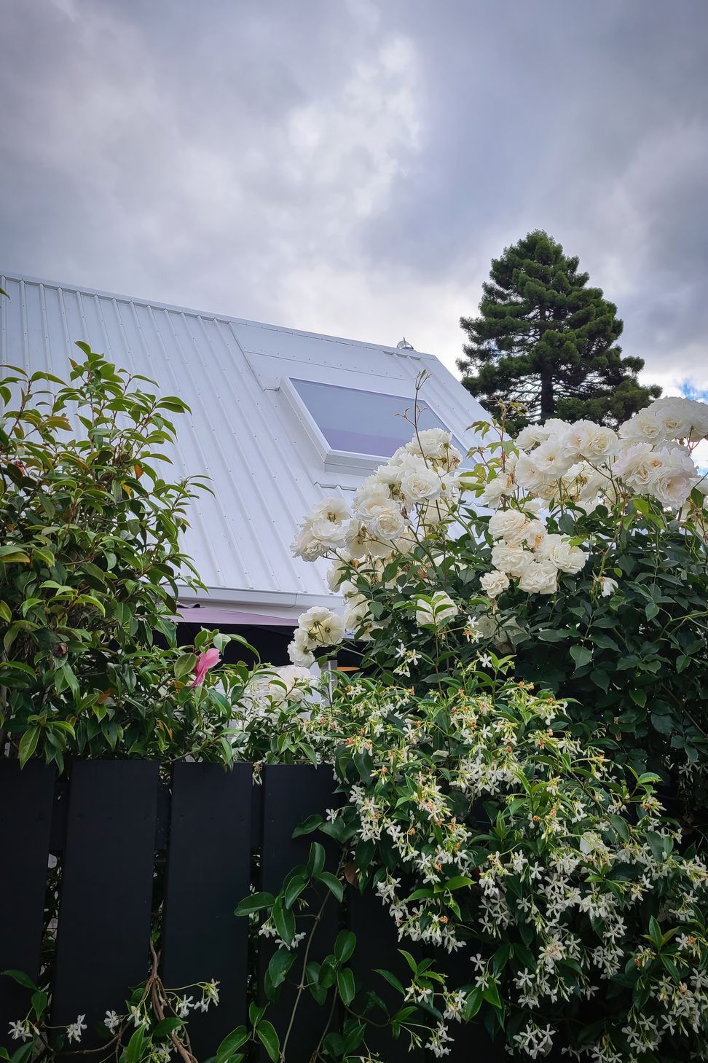
Rather than expanding the footprint of the existing house, the feeling of spaciousness was added by removing a part of the upper floor and establishing a connection between the two levels through a mezzanine space, a central staircase, and an oversized skylight. To minimize the environmental impact, the project retained as much of the existing structure and materials as feasible.
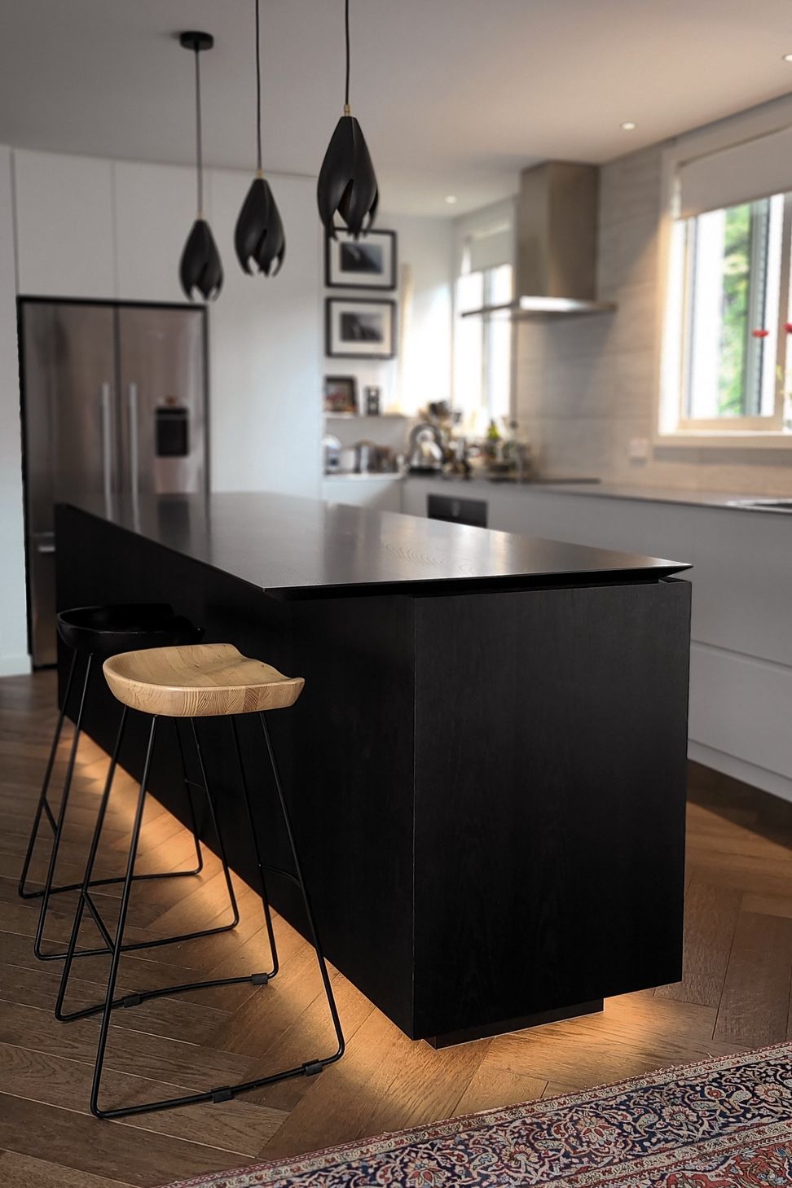
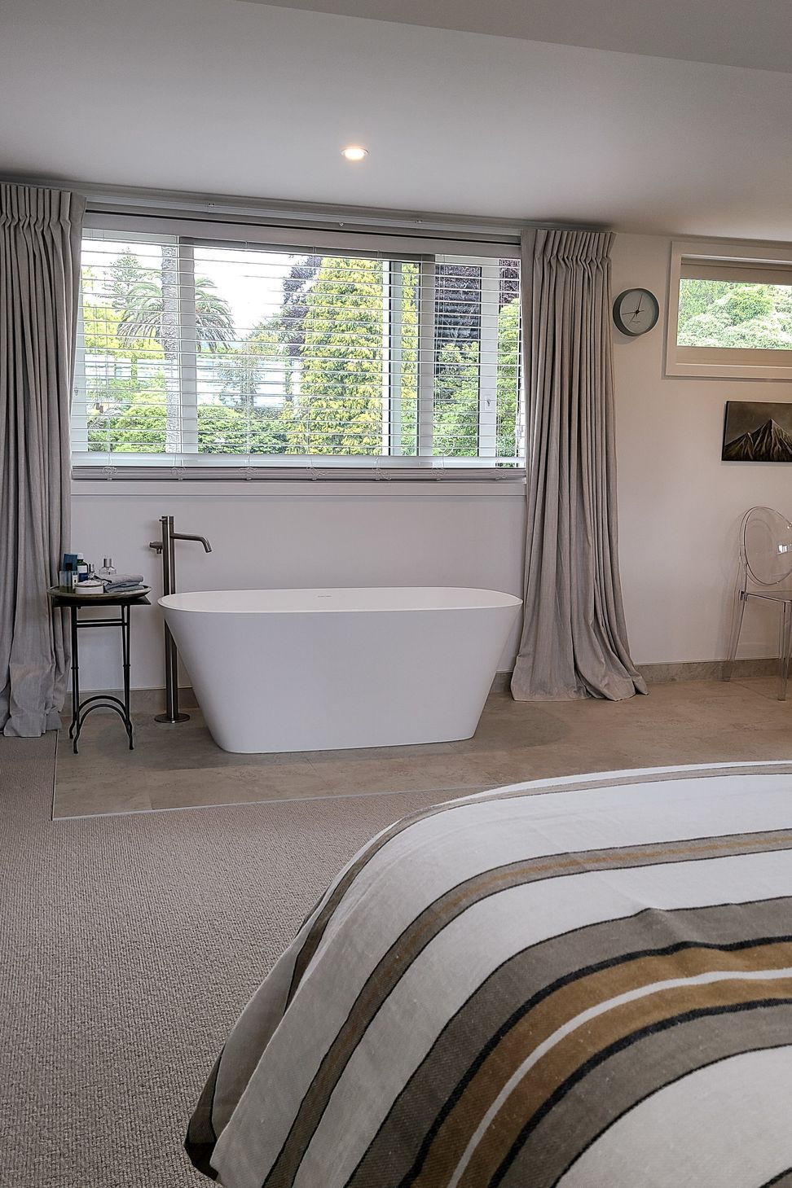
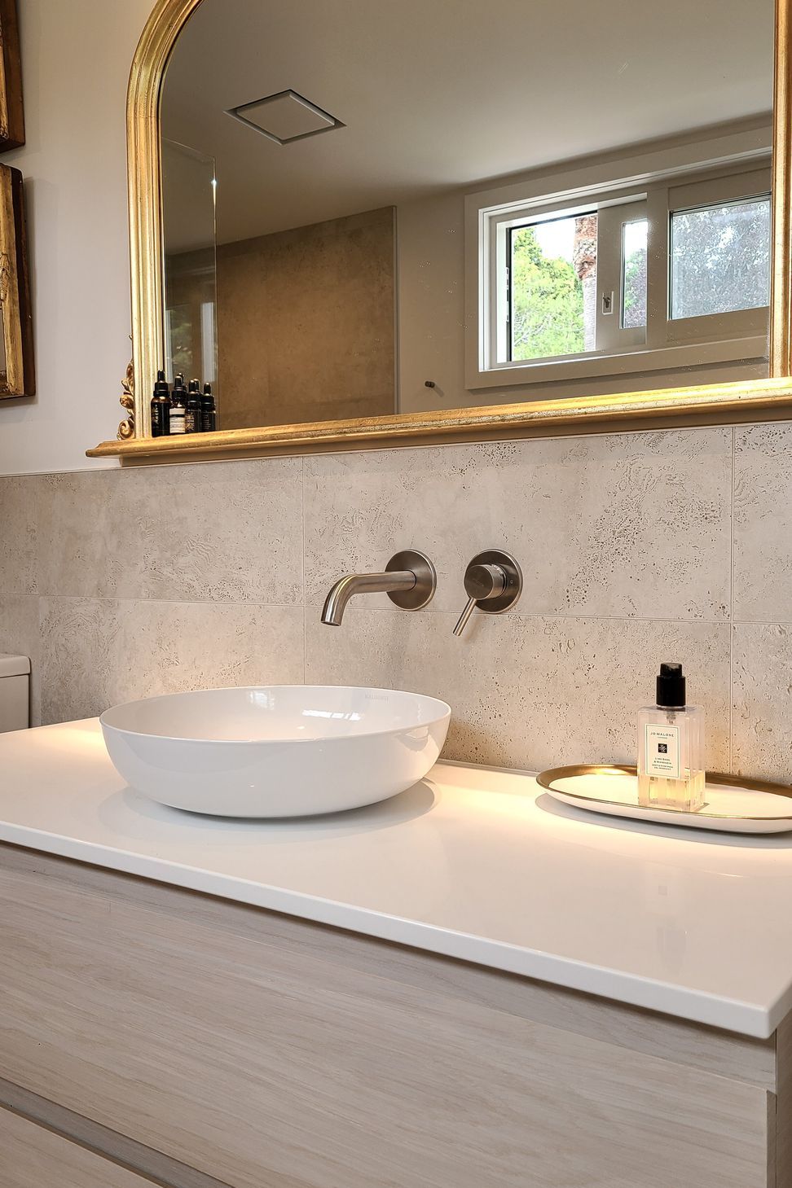
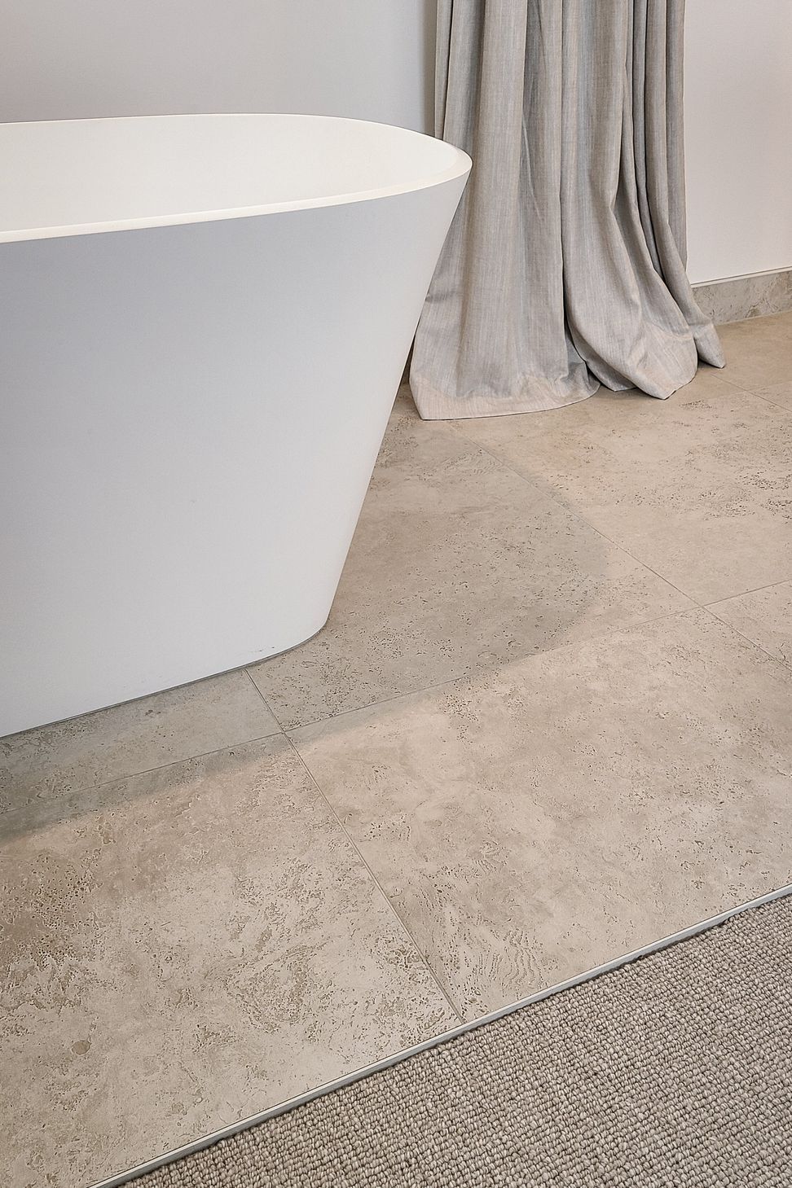
The modernisation efforts focused on upgrading the kitchen and bathrooms and creating an expansive master suite with an open ensuite bathroom, allowing for grand views of the vegetation of the Queen’s Gardens.
A kinda ‘downsize to maximise’ type of thing…
Location: Nelson
Stage: Completed, 2023
Builders: Simon Murray Builders
Joiners: The Custom Space
Consultants: Structex
- Completed
- 2023

Like this Project?
Hire Fineline Architecture
Professionals used in
this project
The practices and trades credited on this project.

More projects from
Fineline Architecture
Other work by Fineline Architecture, across every category they build in.


More in
Renovations
Everything else in Renovations, from every practice on ArchiPro.


Next Project
Keep scrolling