

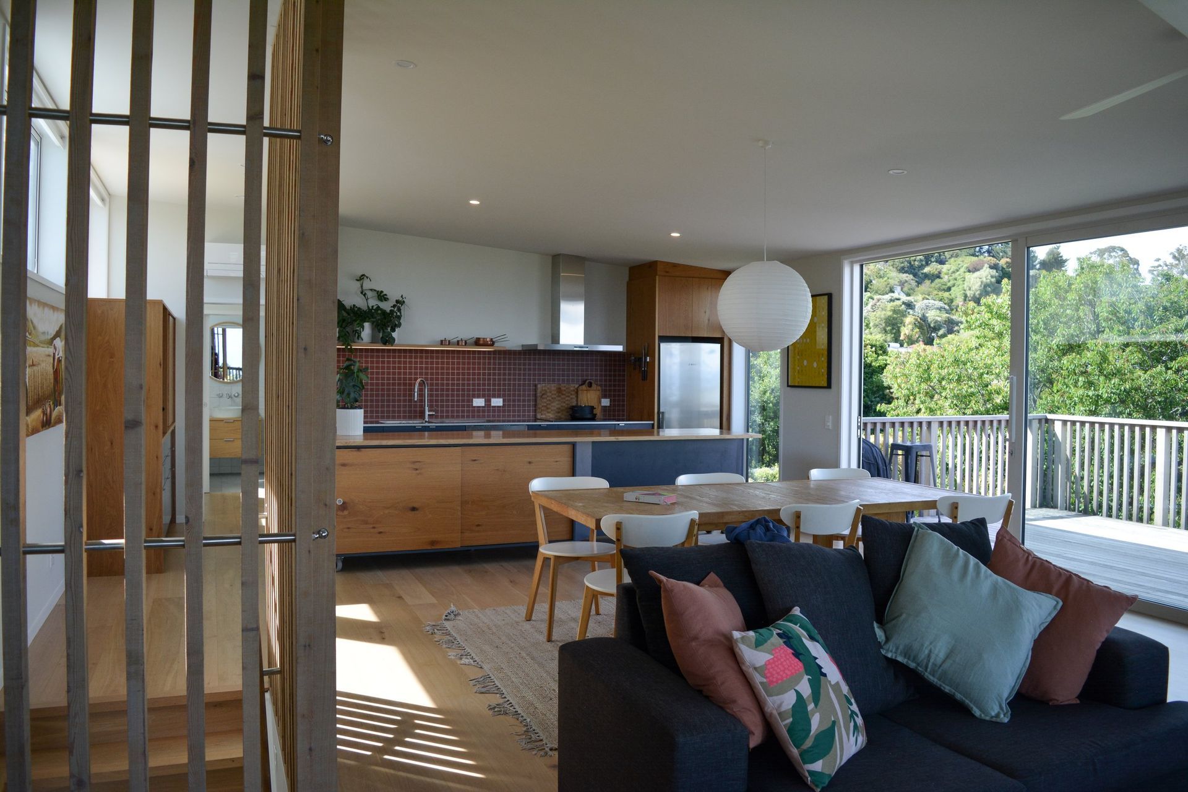
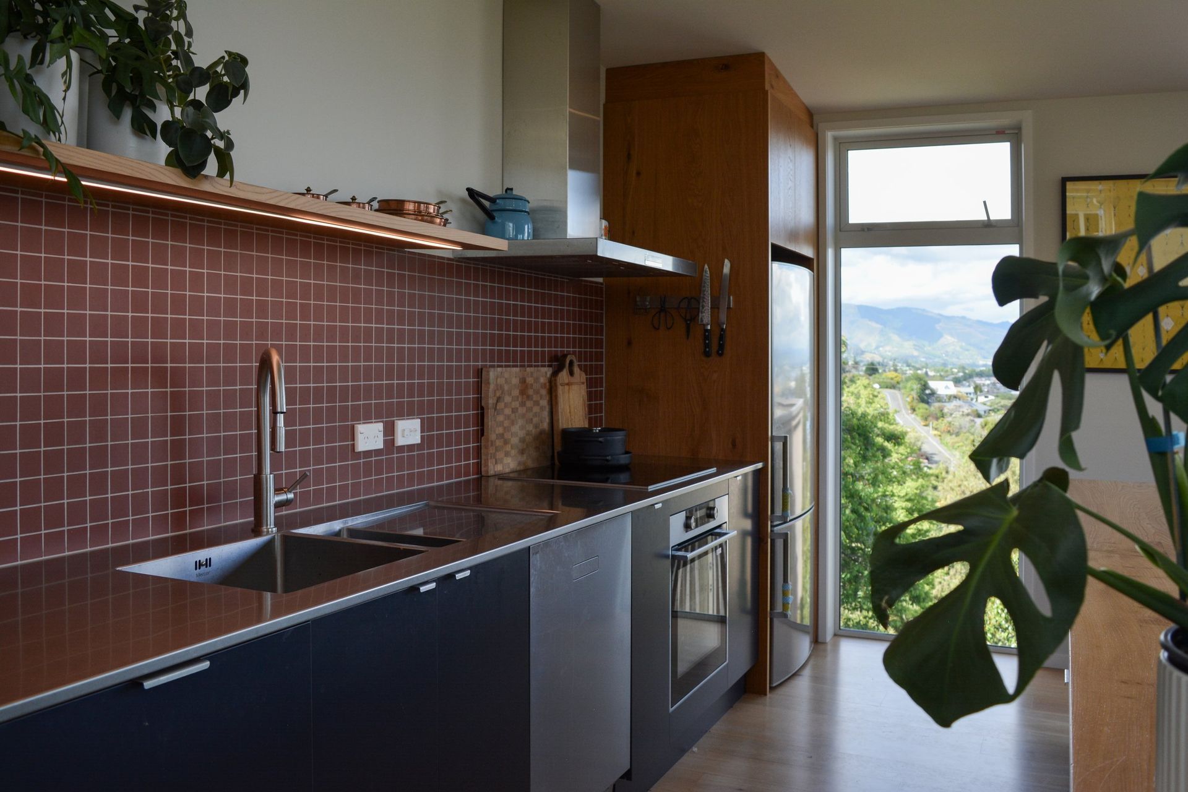
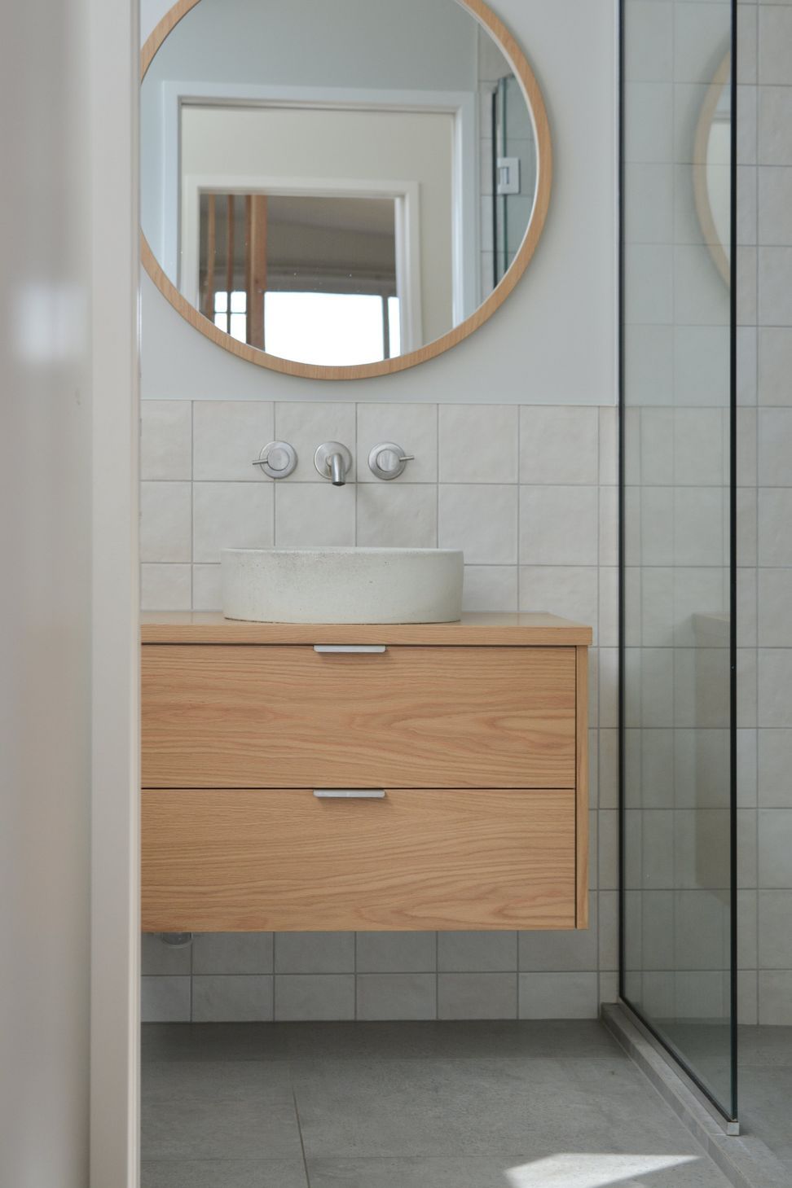
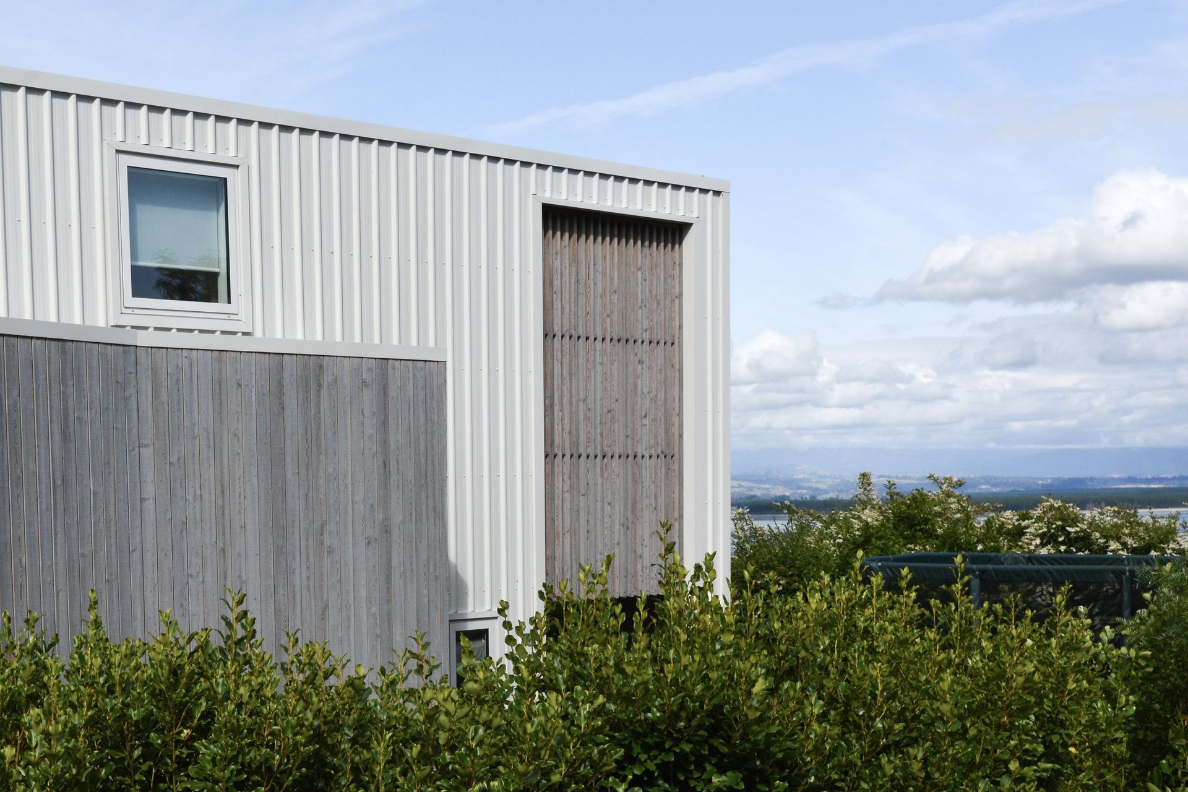
A cost-effective family home in Nelson, inspired by industrial architecture, featuring high-performance elements for energy efficiency and thermal comfort, complemented by outdoor living spaces and warm timber screens for privacy.
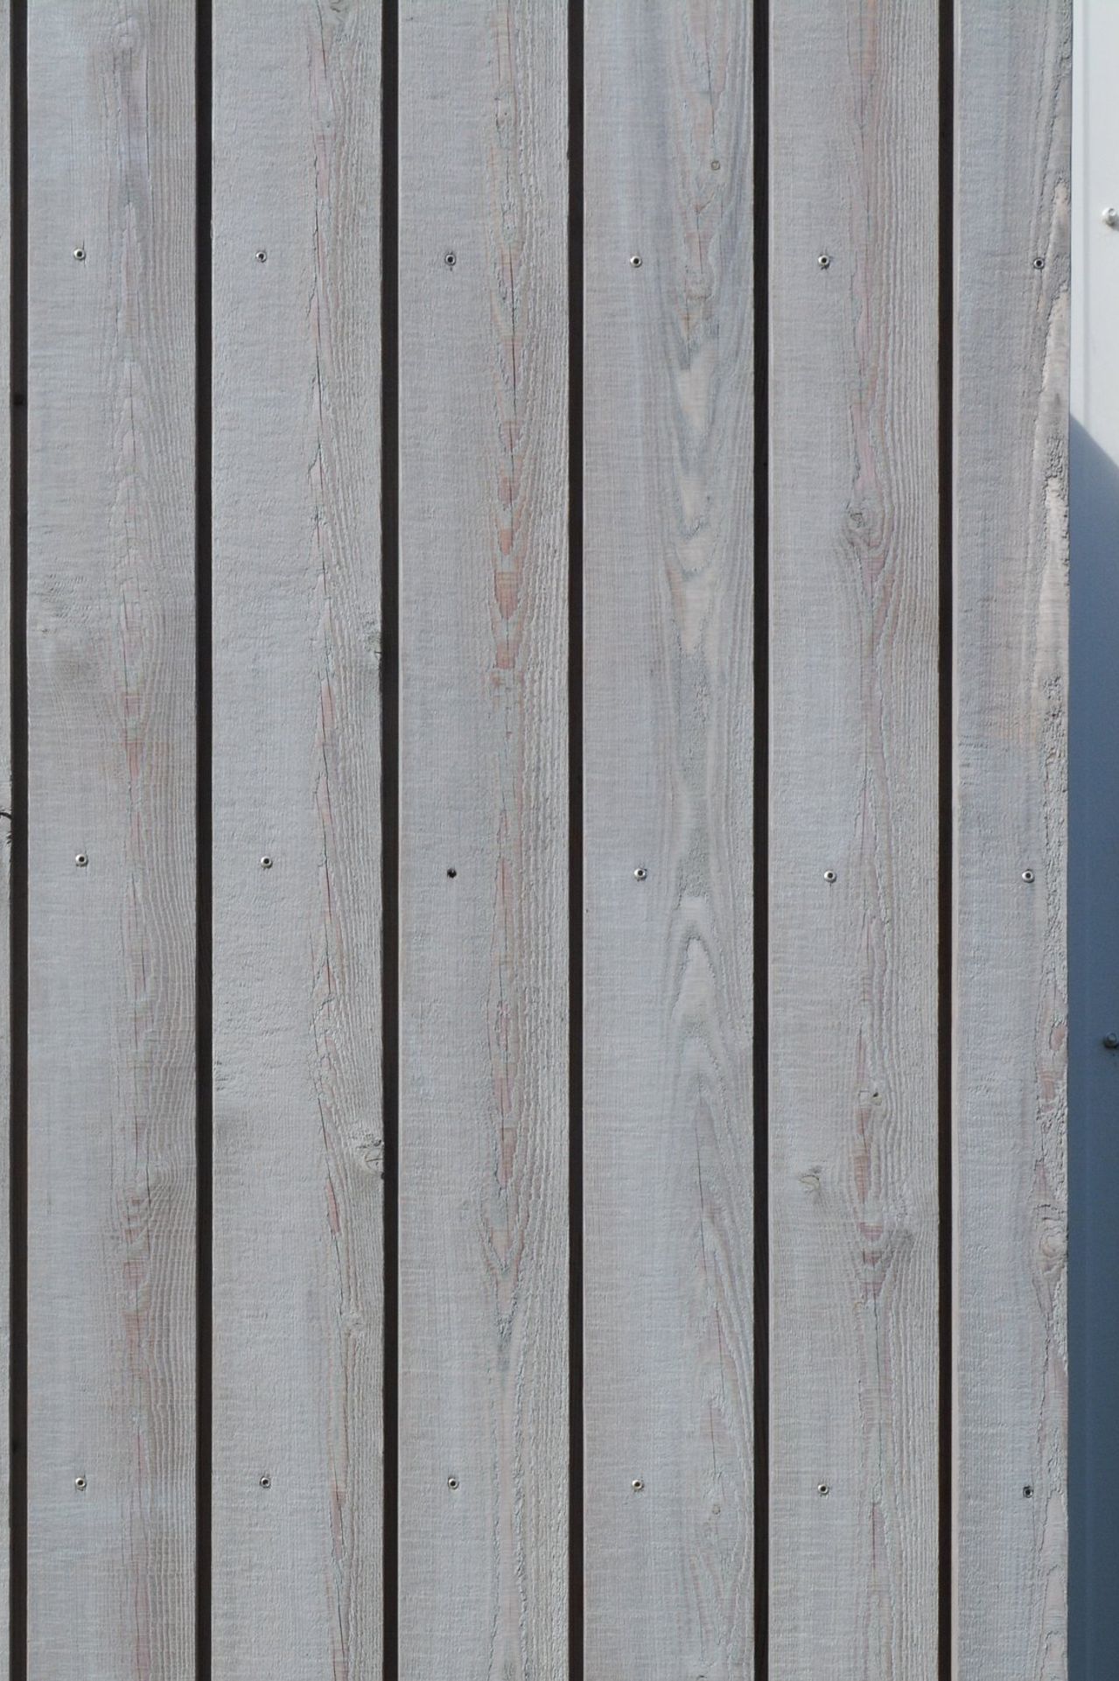
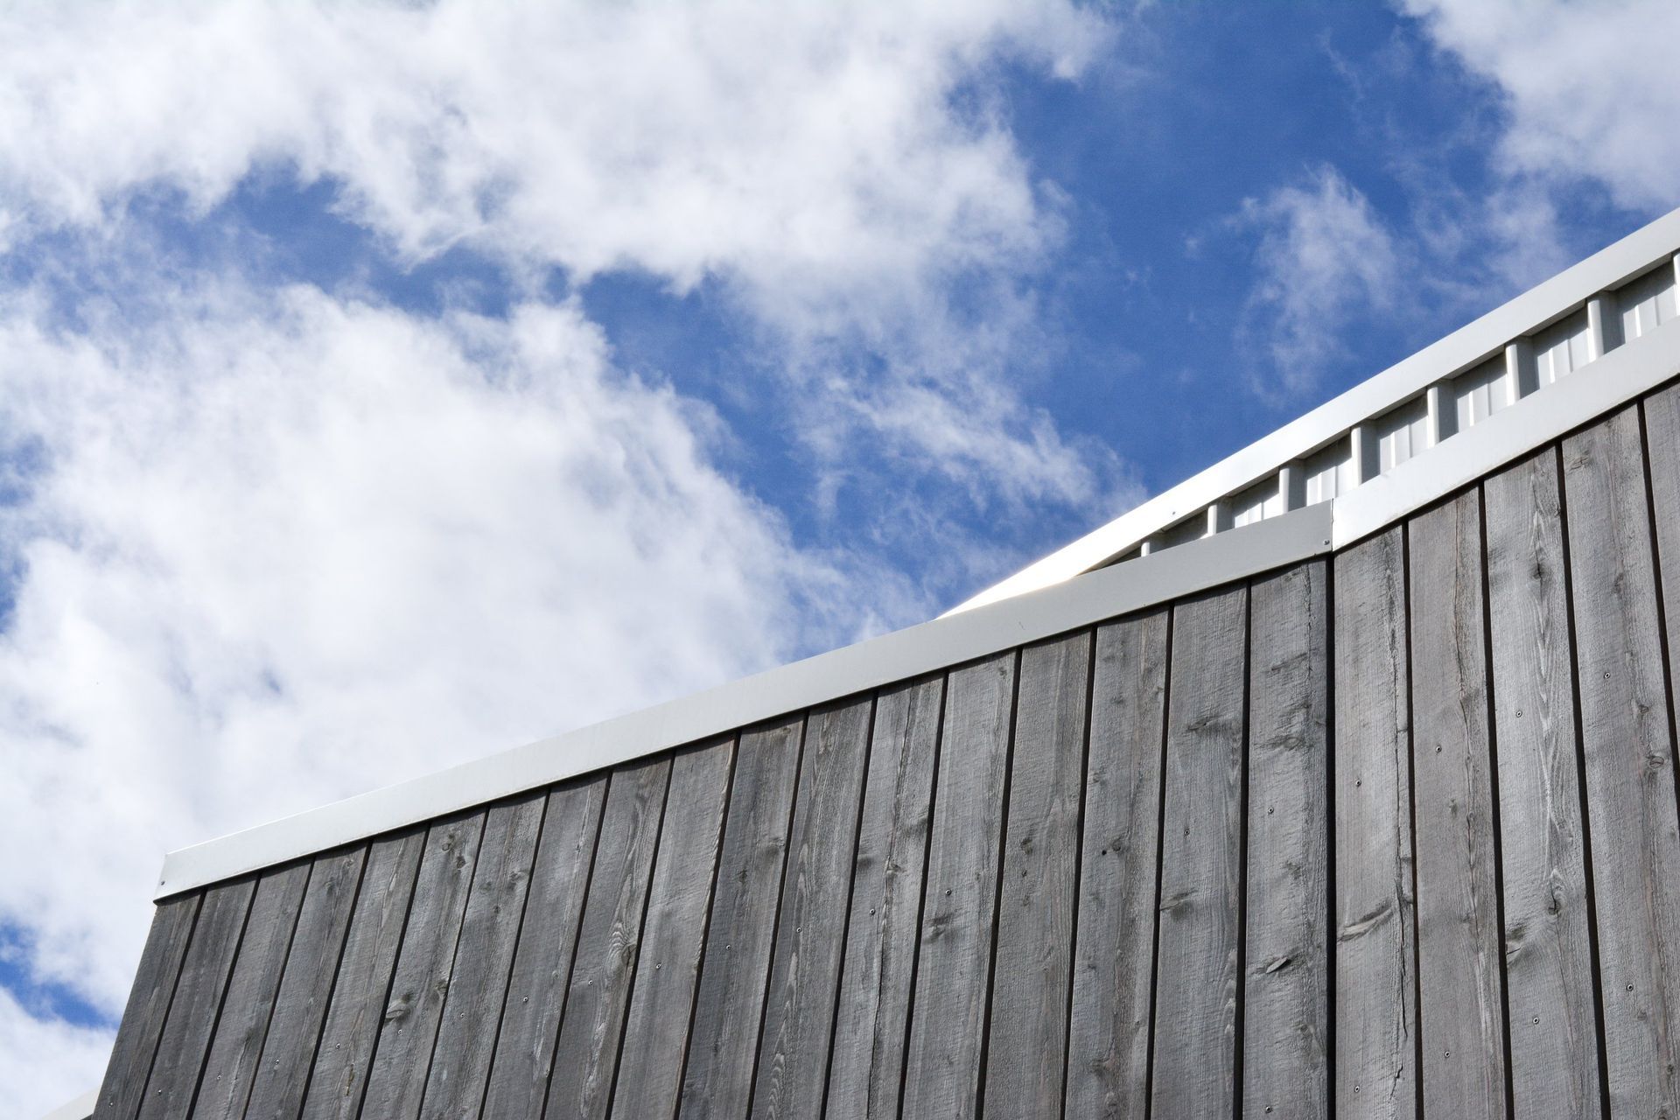
Nestled on a steep site, this house maximises functionality and views while taking inspiration from industrial buildings to bring a cost-effective home to a busy family. The design is simple but integrates high-performance elements to ensure low energy consumption and thermal comfort. Outdoor living spaces are thoughtfully incorporated, and privacy is managed with warm timber screens that contrast with the light industrial exterior cladding.
Location: Nelson
Stage: Completed, 2022
Builders: Simon Murray Builders
Joiners: The Custom Space
Consultants: CGW Consulting Engineers
- Completed
- 2022


Like this Project?
Hire Fineline Architecture
Professionals used in
this project
The practices and trades credited on this project.

More projects from
Fineline Architecture
Other work by Fineline Architecture, across every category they build in.


More in
Renovations
Everything else in Renovations, from every practice on ArchiPro.


Next Project
Keep scrolling