
Project team
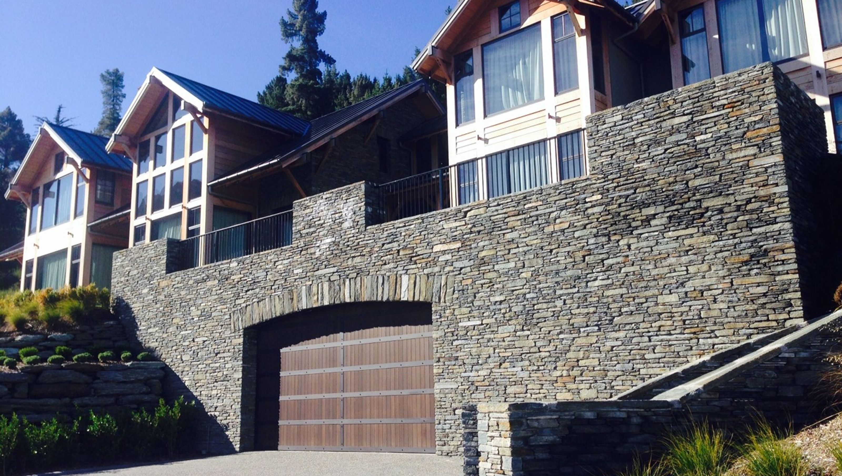
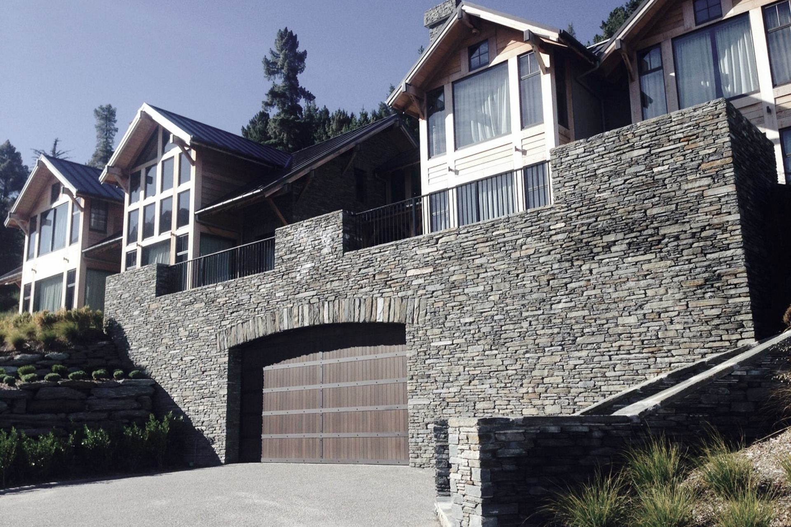
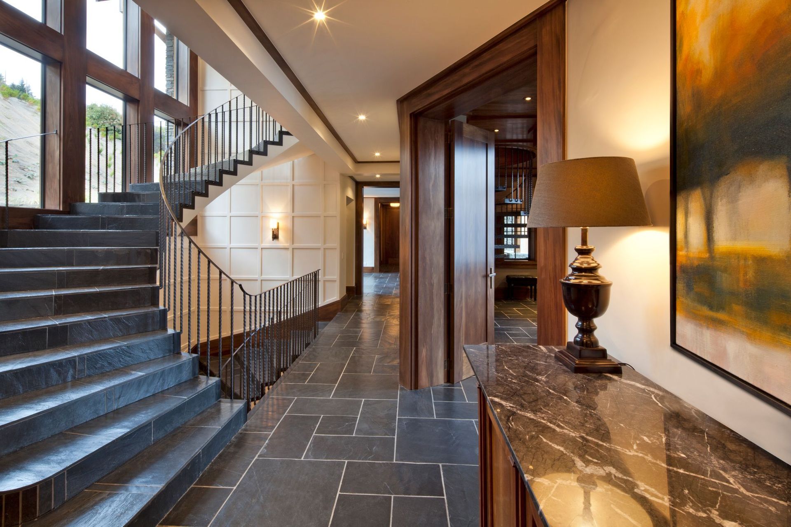
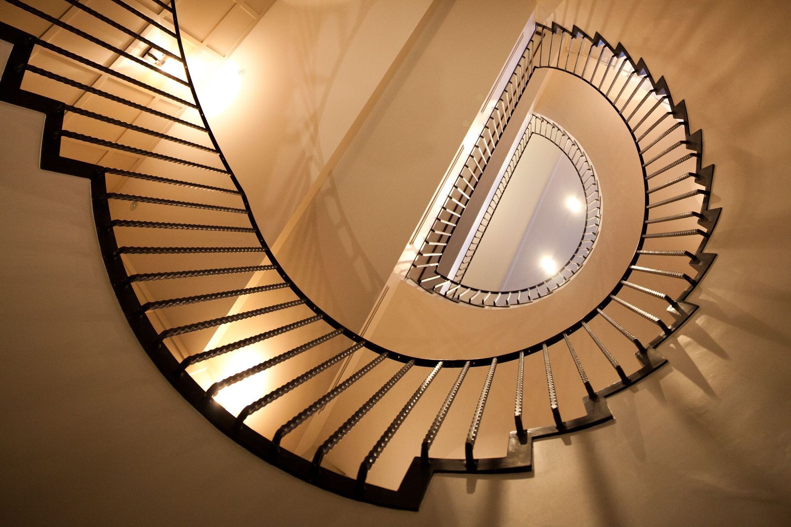
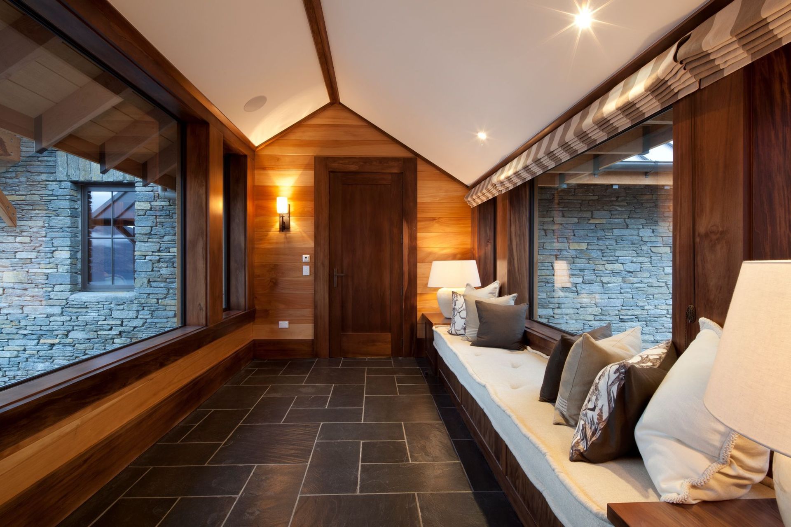
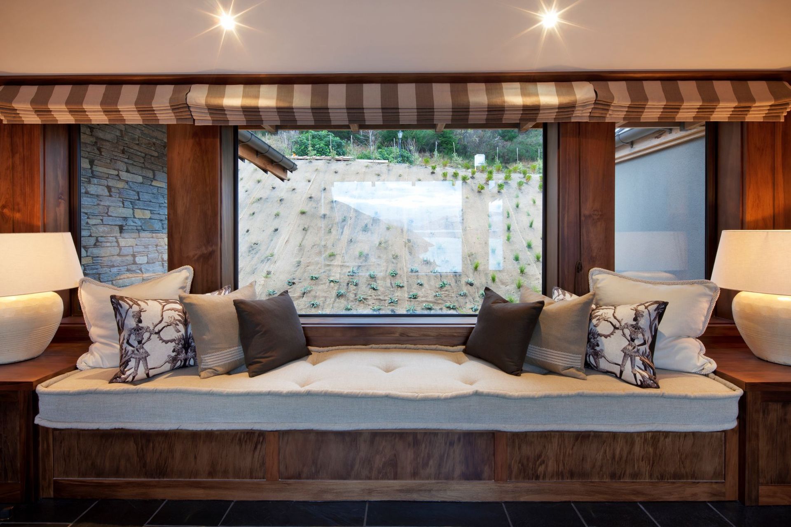
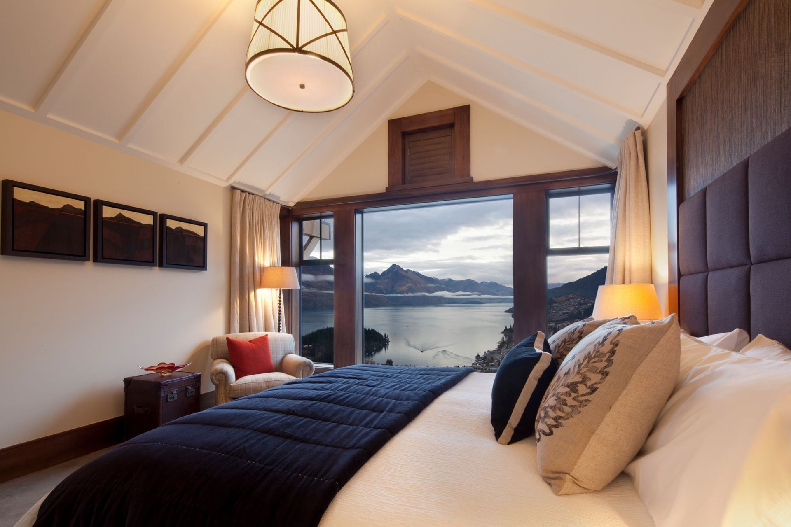
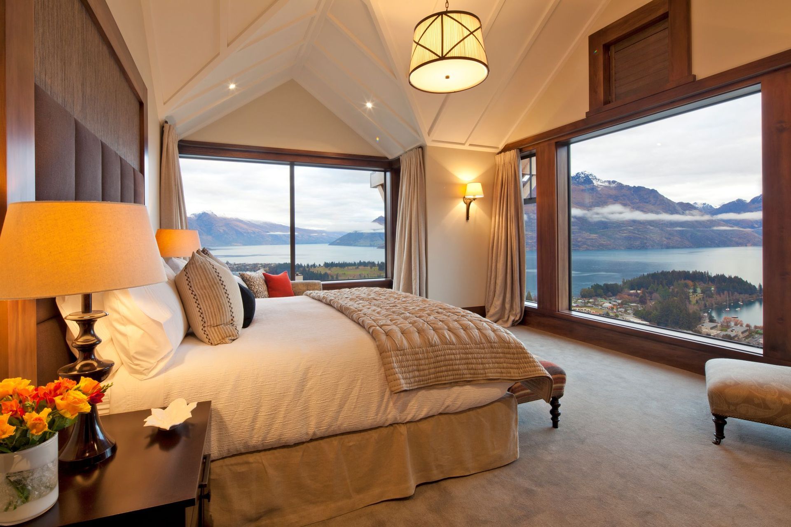
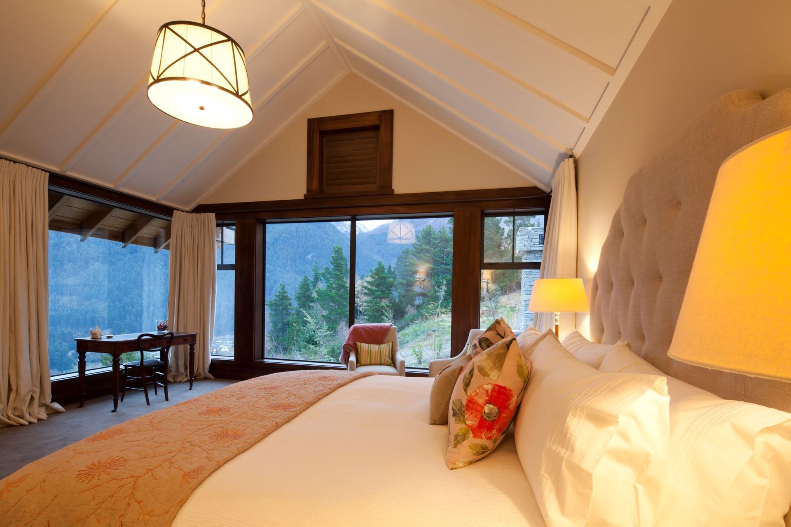
A meticulously crafted residence featuring a two-storey library, media and games room, bespoke wine cellar, and custom joinery, developed through a collaborative effort between Queenstown Interiors, Mason & Wales, and Trinity Construction.
From conceptual plans through to supplying furnishings, this home took close to three years to complete.
Queenstown Interiors was involved every step of the way from initial concept stage with architects, Mason & Wales to working closely with the project management team, Trinity Construction.
We developed and maintained a close relationship with the client during this time, and all of those involved are very proud of the outstanding result we all achieved.
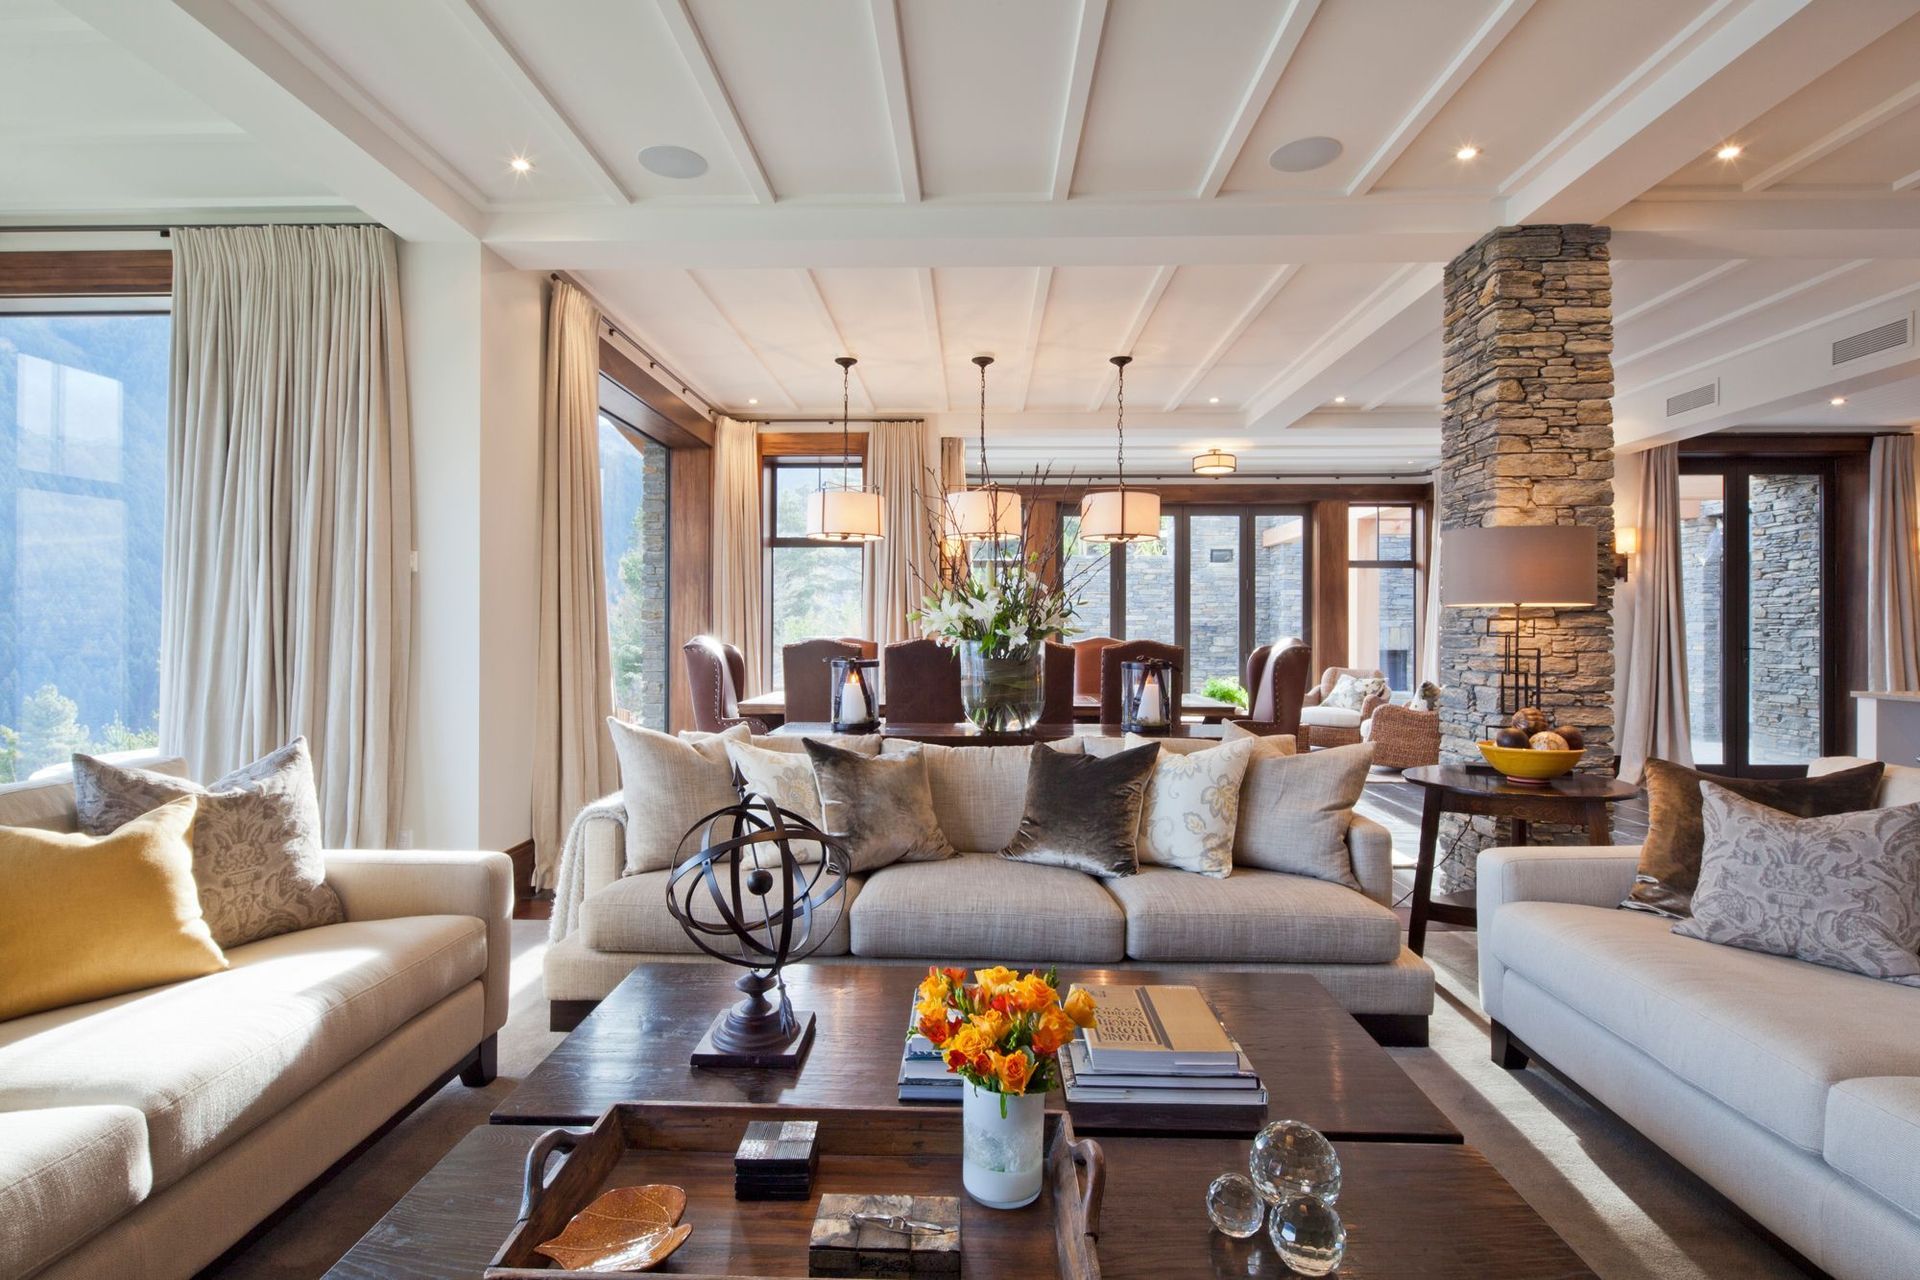
This home encompasses a full height 2 storey library, media and games room with bar and bespoke wine cellar - all designed by Queenstown Interiors.
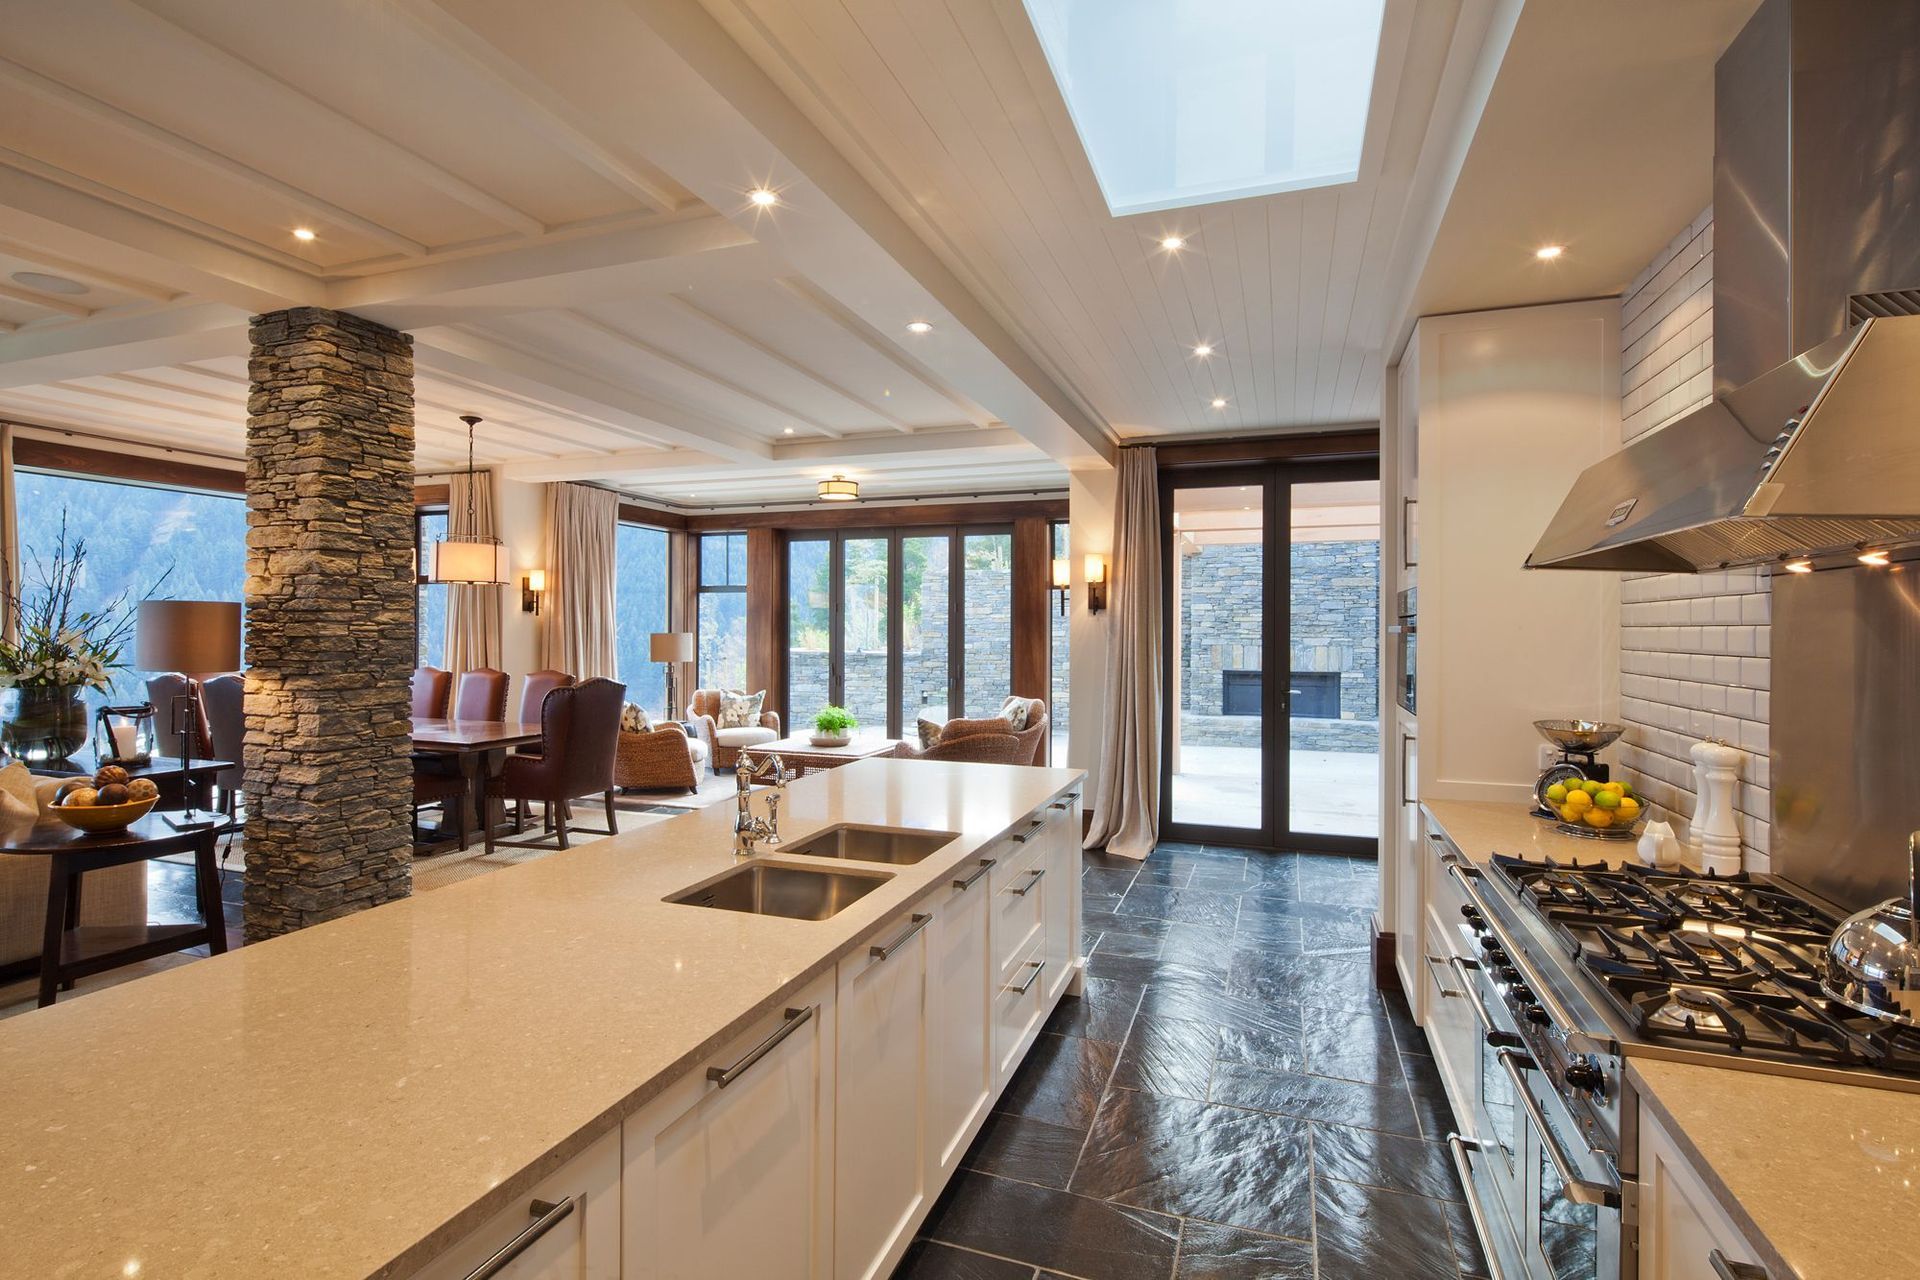
We completed all the joinery, including kitchen, bathrooms and robe designs. This speaks volumes of the commitment required for such a large project and the expertise needed to be able to share a vision with a client and work closely with a team of very dedicated people to achieve a home of exceptional quality and style.
Like this Project?
Hire Queenstown Interiors NZ
Professionals used in
this project
The practices and trades credited on this project.



More projects from
Queenstown Interiors NZ
Other work by Queenstown Interiors NZ, across every category they build in.

More in
Renovations and Extensions
Everything else in Renovations and Extensions, from every practice on ArchiPro.


Next Project
Keep scrolling