
Queenstown Residence
Queenstown Residence

- 47.5K profile views
- 9 saves
Project team
Product Suppliers
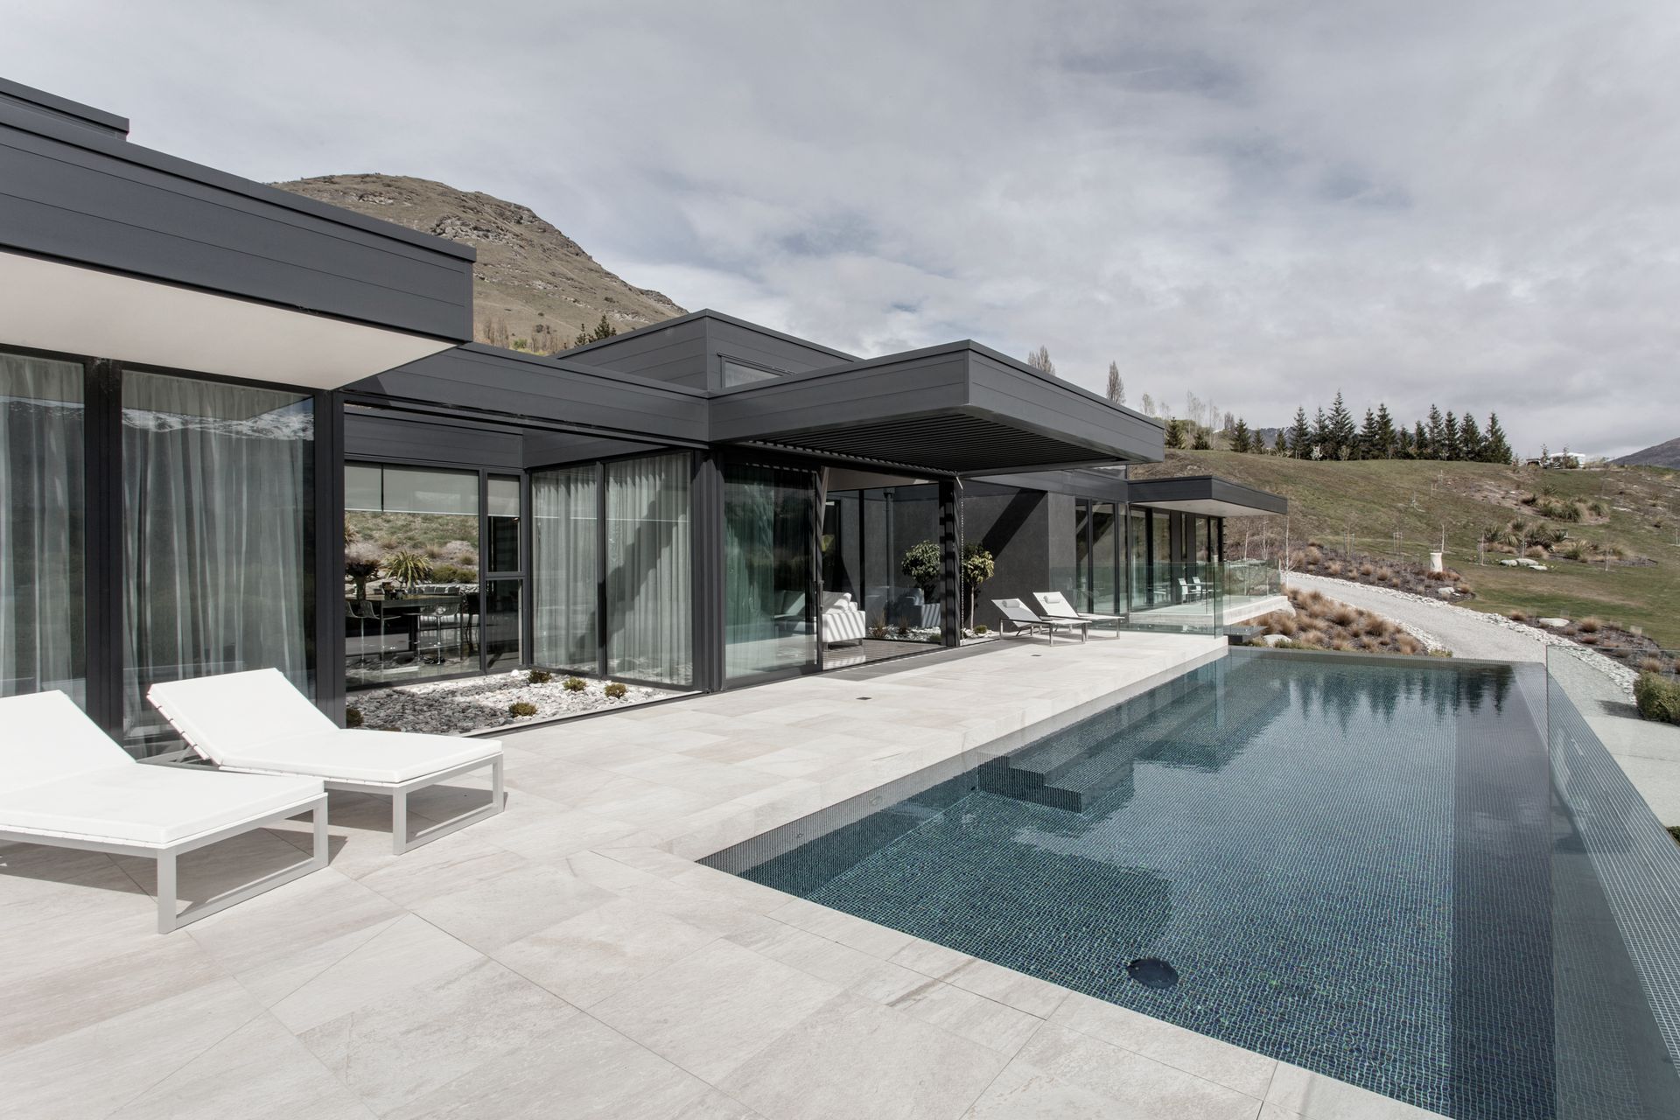
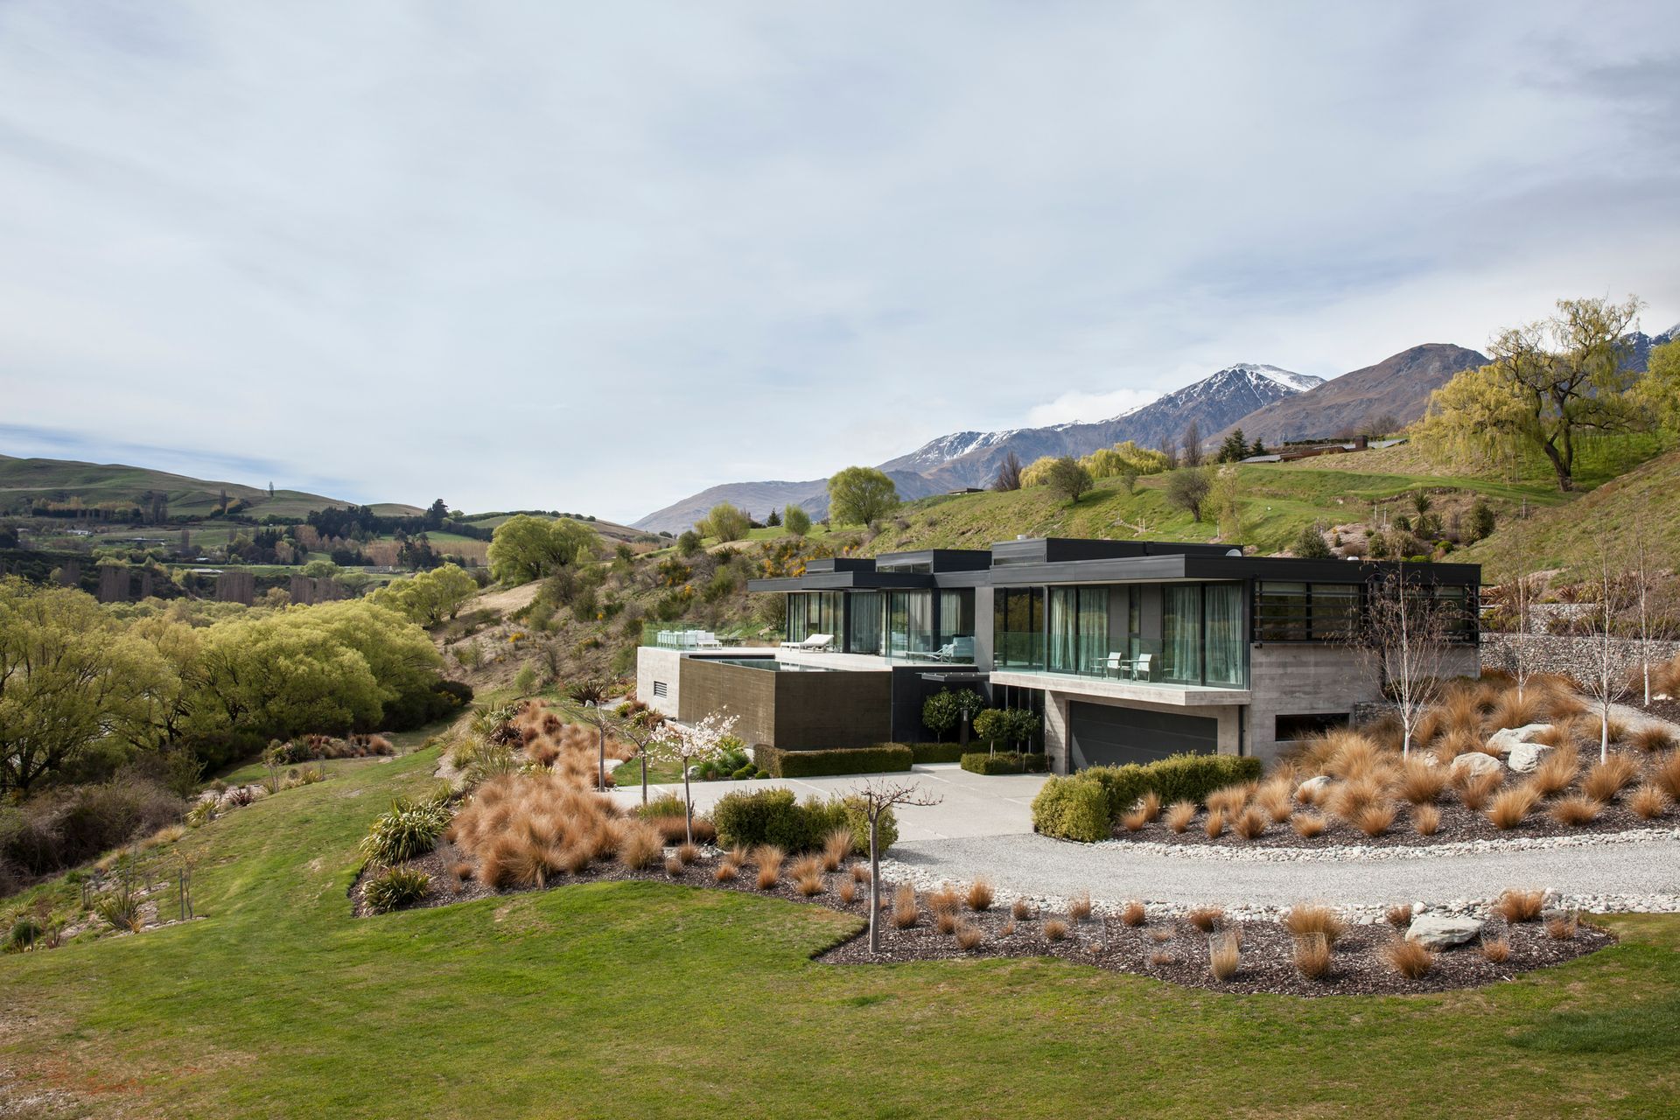
A sophisticated Queenstown residence harmonizing with the alpine landscape, featuring a blend of stone, tile, concrete, steel, aluminium, and glass to create spacious, light-filled interiors with breathtaking views.
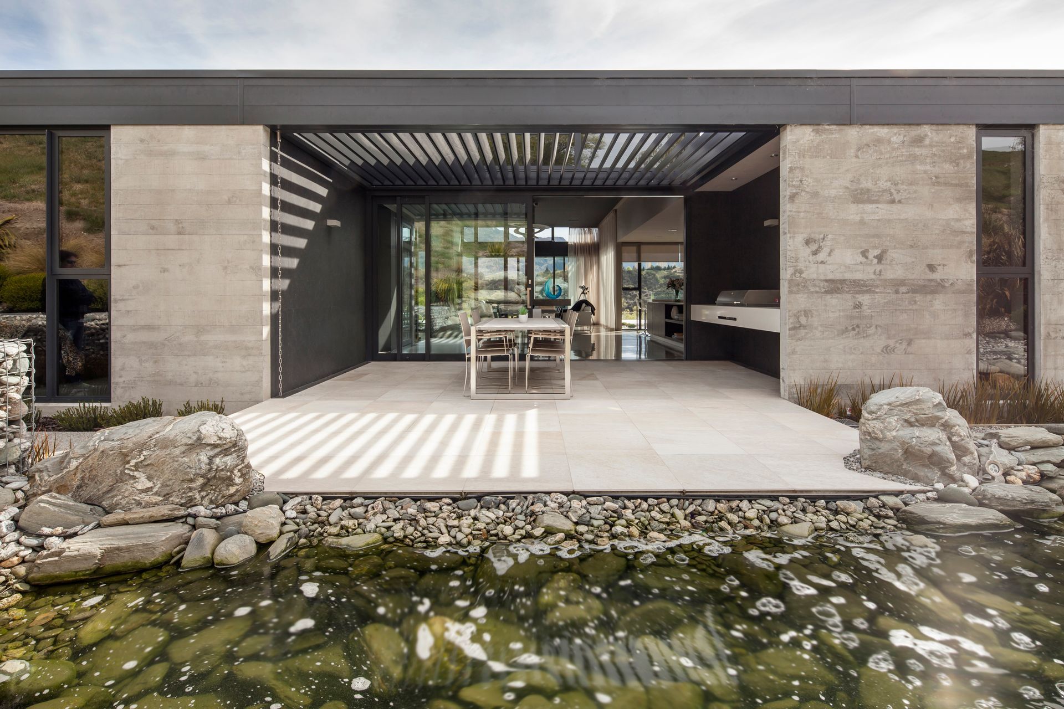
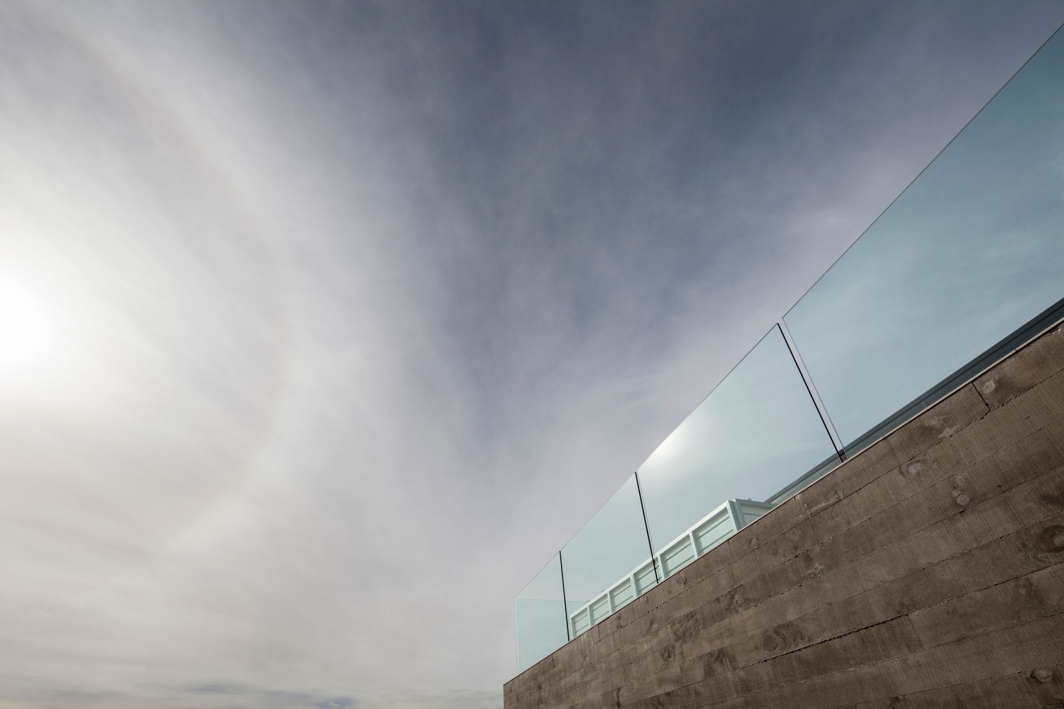
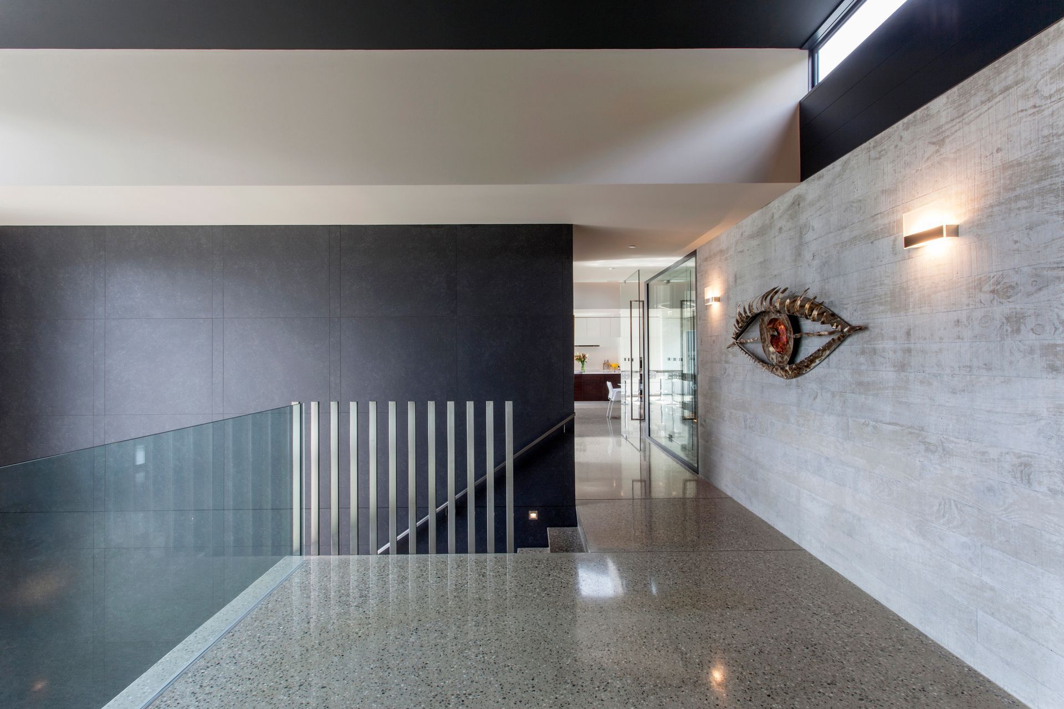
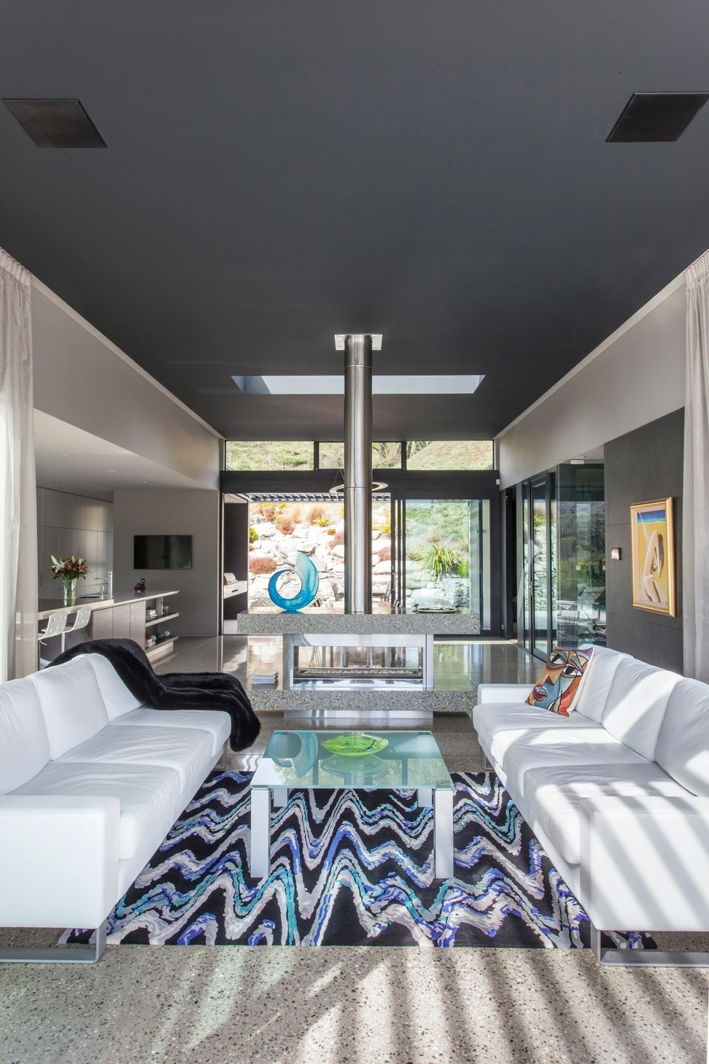
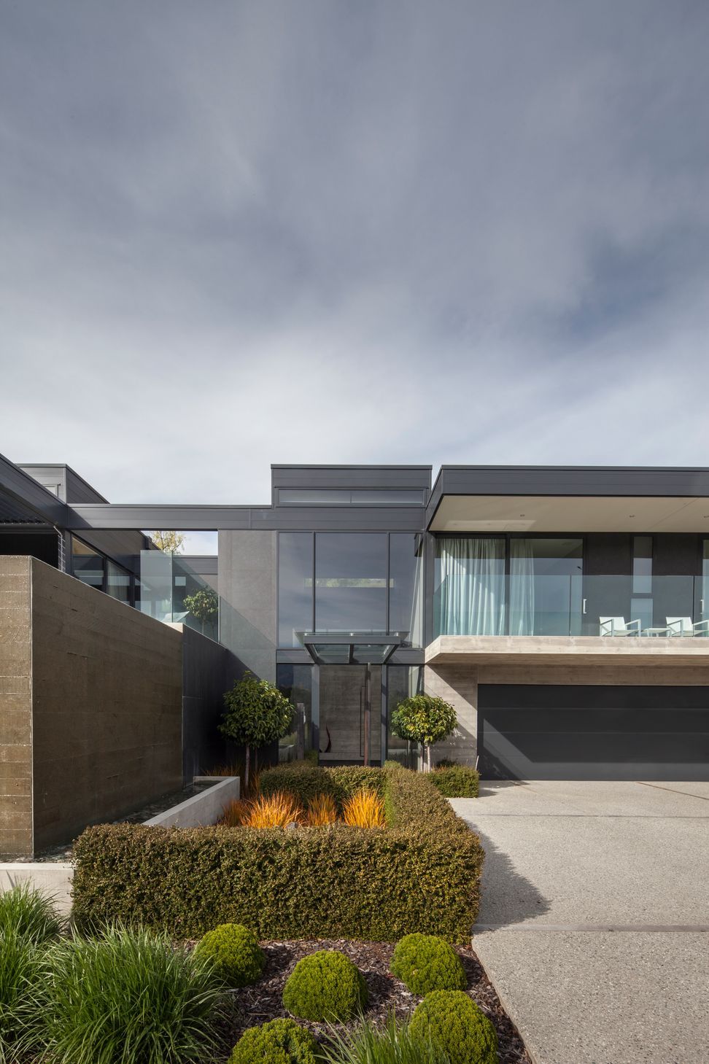
Cleverley designed, this Queenstown home enjoys magnificent views from every angle. The property is a sophisticated response to the colours, textures and sheer scale of the alpine landscape. The design features a mixture of textures and finishes including stone, tile, concrete, steel, aluminium and glass to integrate the building into its environment while creating a series of spacious, light filled interiors.

The products behind the project
One product specified into this build from one supplier, a verified ArchiPro member. Tap through to specifications, suppliers and lead times.

Professionals used in
this project
The practices and trades credited on this project.



More projects from
ARCHIPHOTO + Graham Warman Photography
Other work by ARCHIPHOTO + Graham Warman Photography, across every category they build in.


More in
Single House
Everything else in Single House, from every practice on ArchiPro.


Next Project
Keep scrolling