Project team
- PhotographerARCHIPHOTO + Graham Warman Photography
Product Suppliers
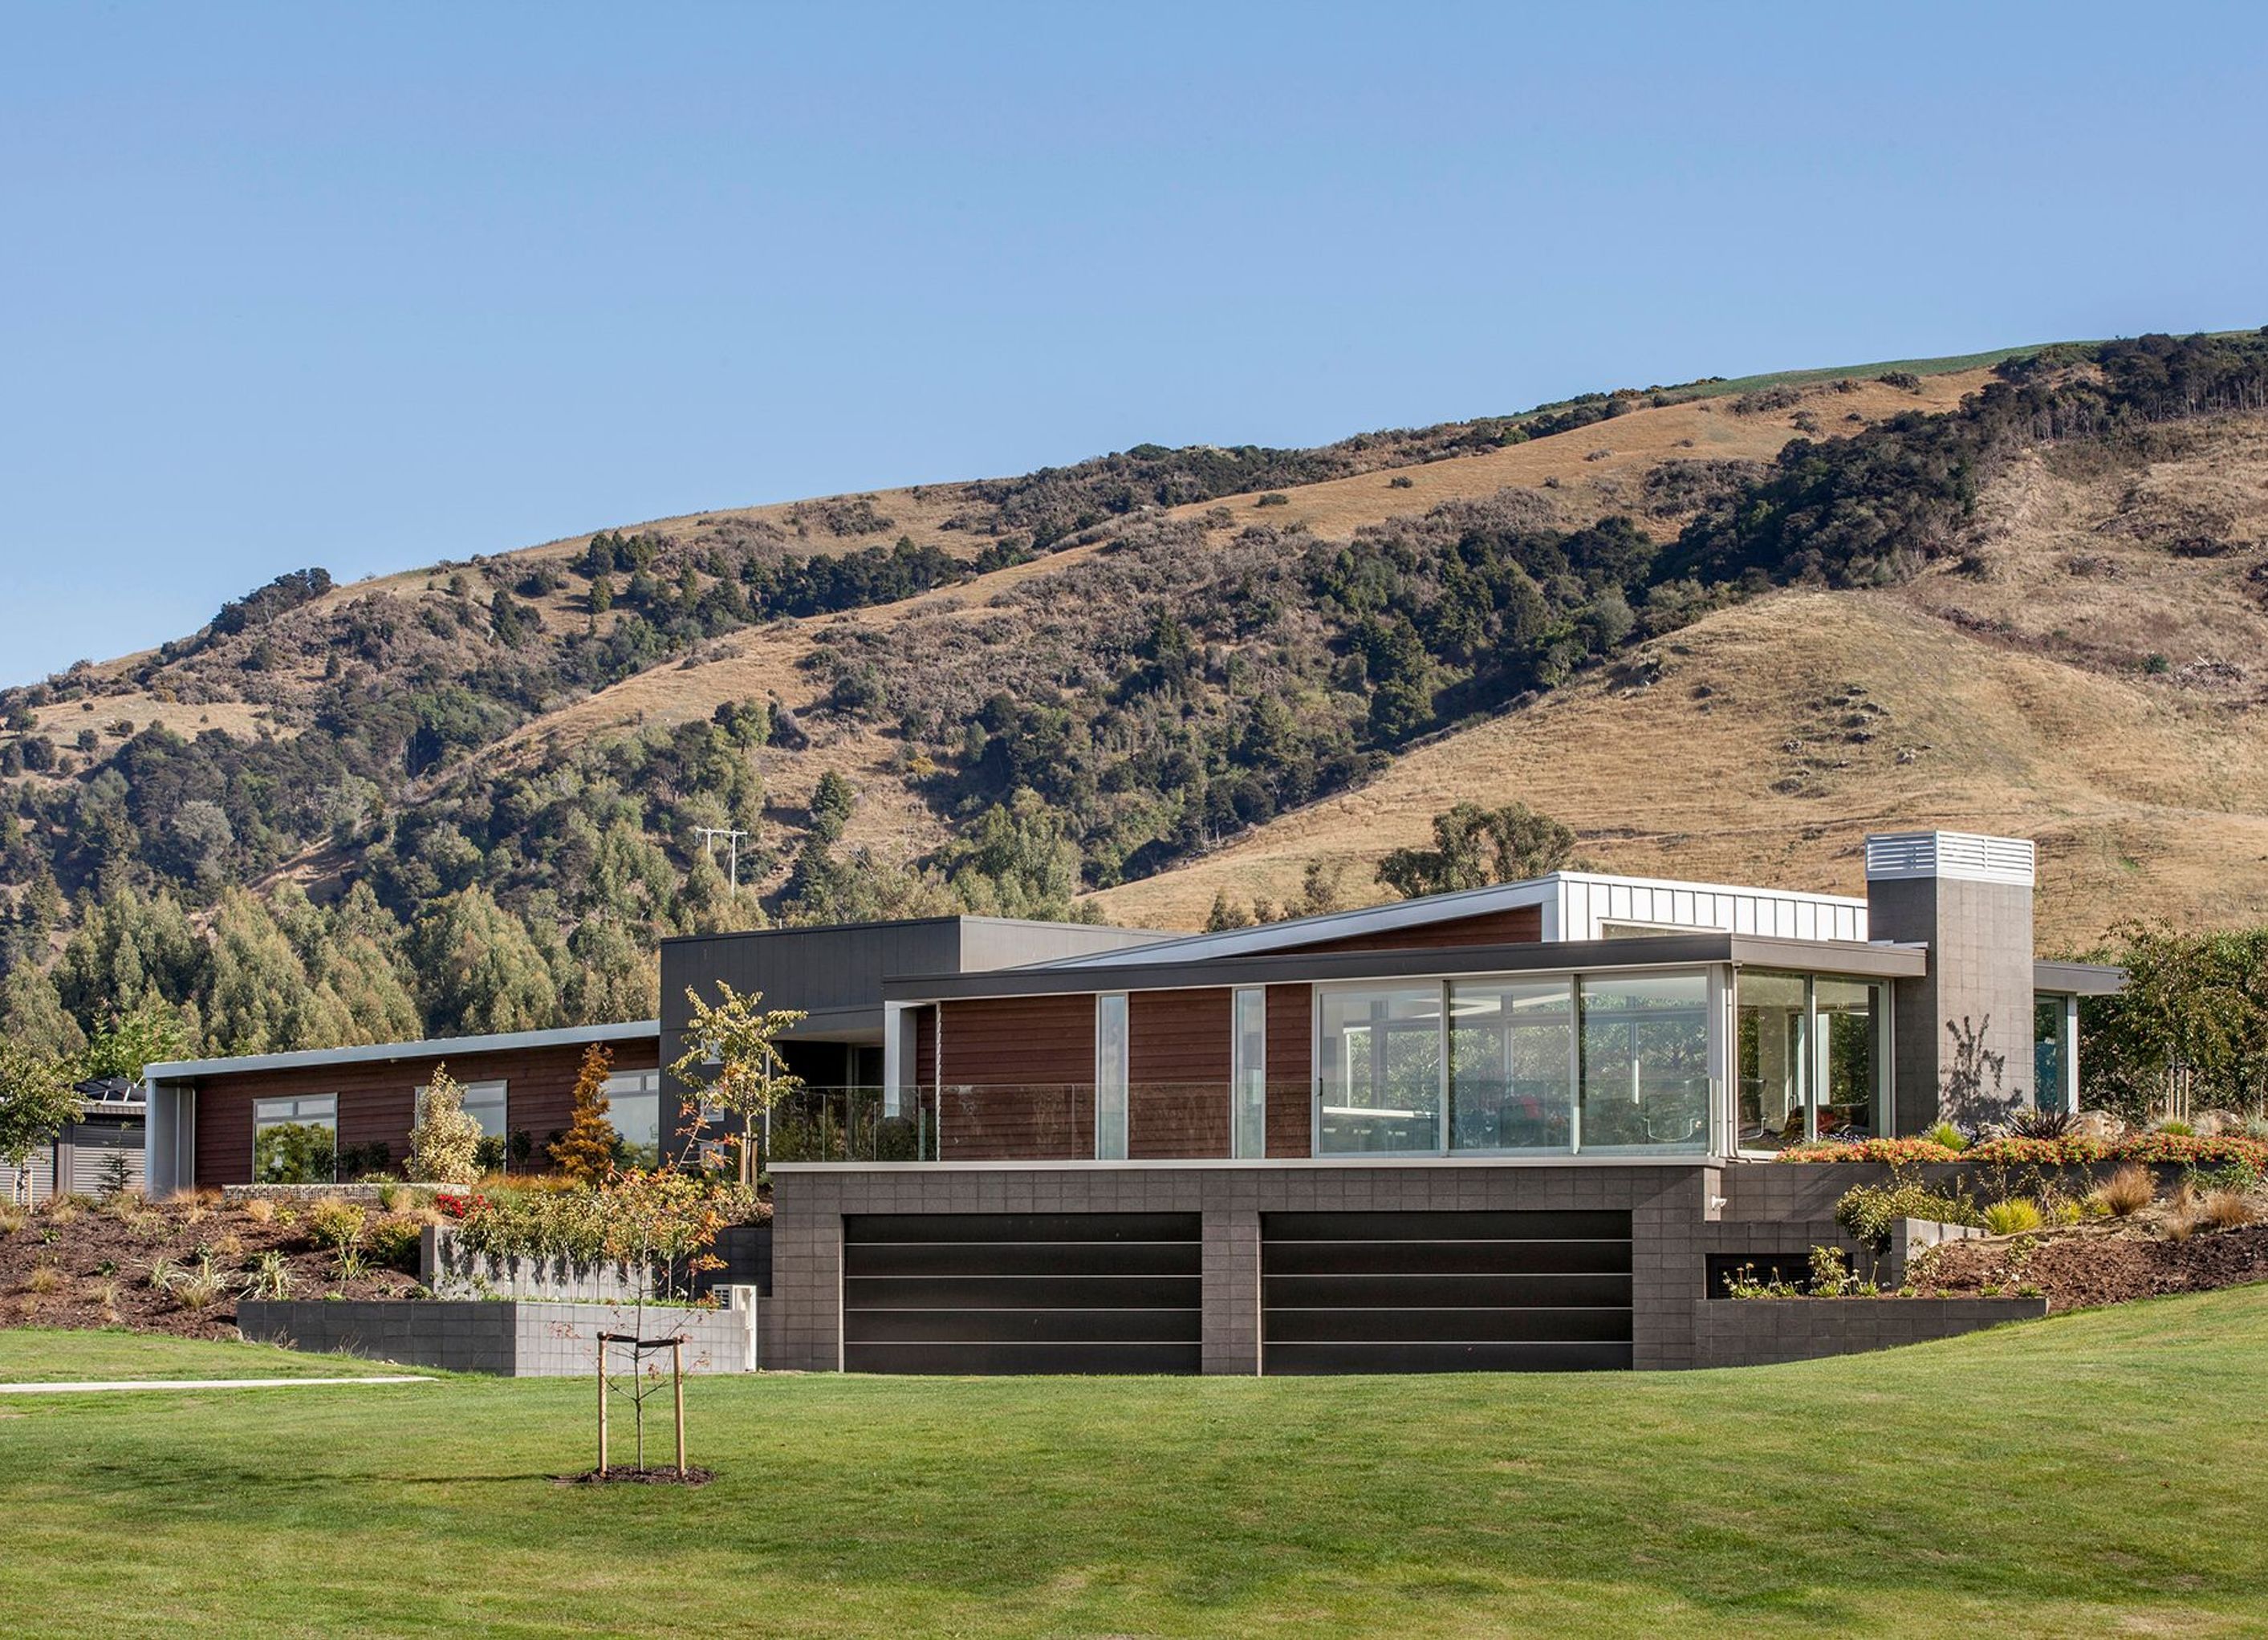
A stunning residence set on 2.1 hectares, designed by Reece Warnock of Warnock Architecture, featuring ample outdoor entertaining spaces that enhance the living experience.
Set in 2.1 hectares, the house sits in the middle like a jewel. The brief was to create a home that offers plenty of outdoor entertaining options which is certainly apparent with this design.
Architectural Designer: Reece Warnock from Warnock Architecture.


The products behind the project
One product specified into this build from one supplier, a verified ArchiPro member. Tap through to specifications, suppliers and lead times.

Professionals used in
this project
The practices and trades credited on this project.






More projects from
ARCHIPHOTO + Graham Warman Photography
Other work by ARCHIPHOTO + Graham Warman Photography, across every category they build in.


More in
Single House
Everything else in Single House, from every practice on ArchiPro.


Next Project
Keep scrolling