Project team
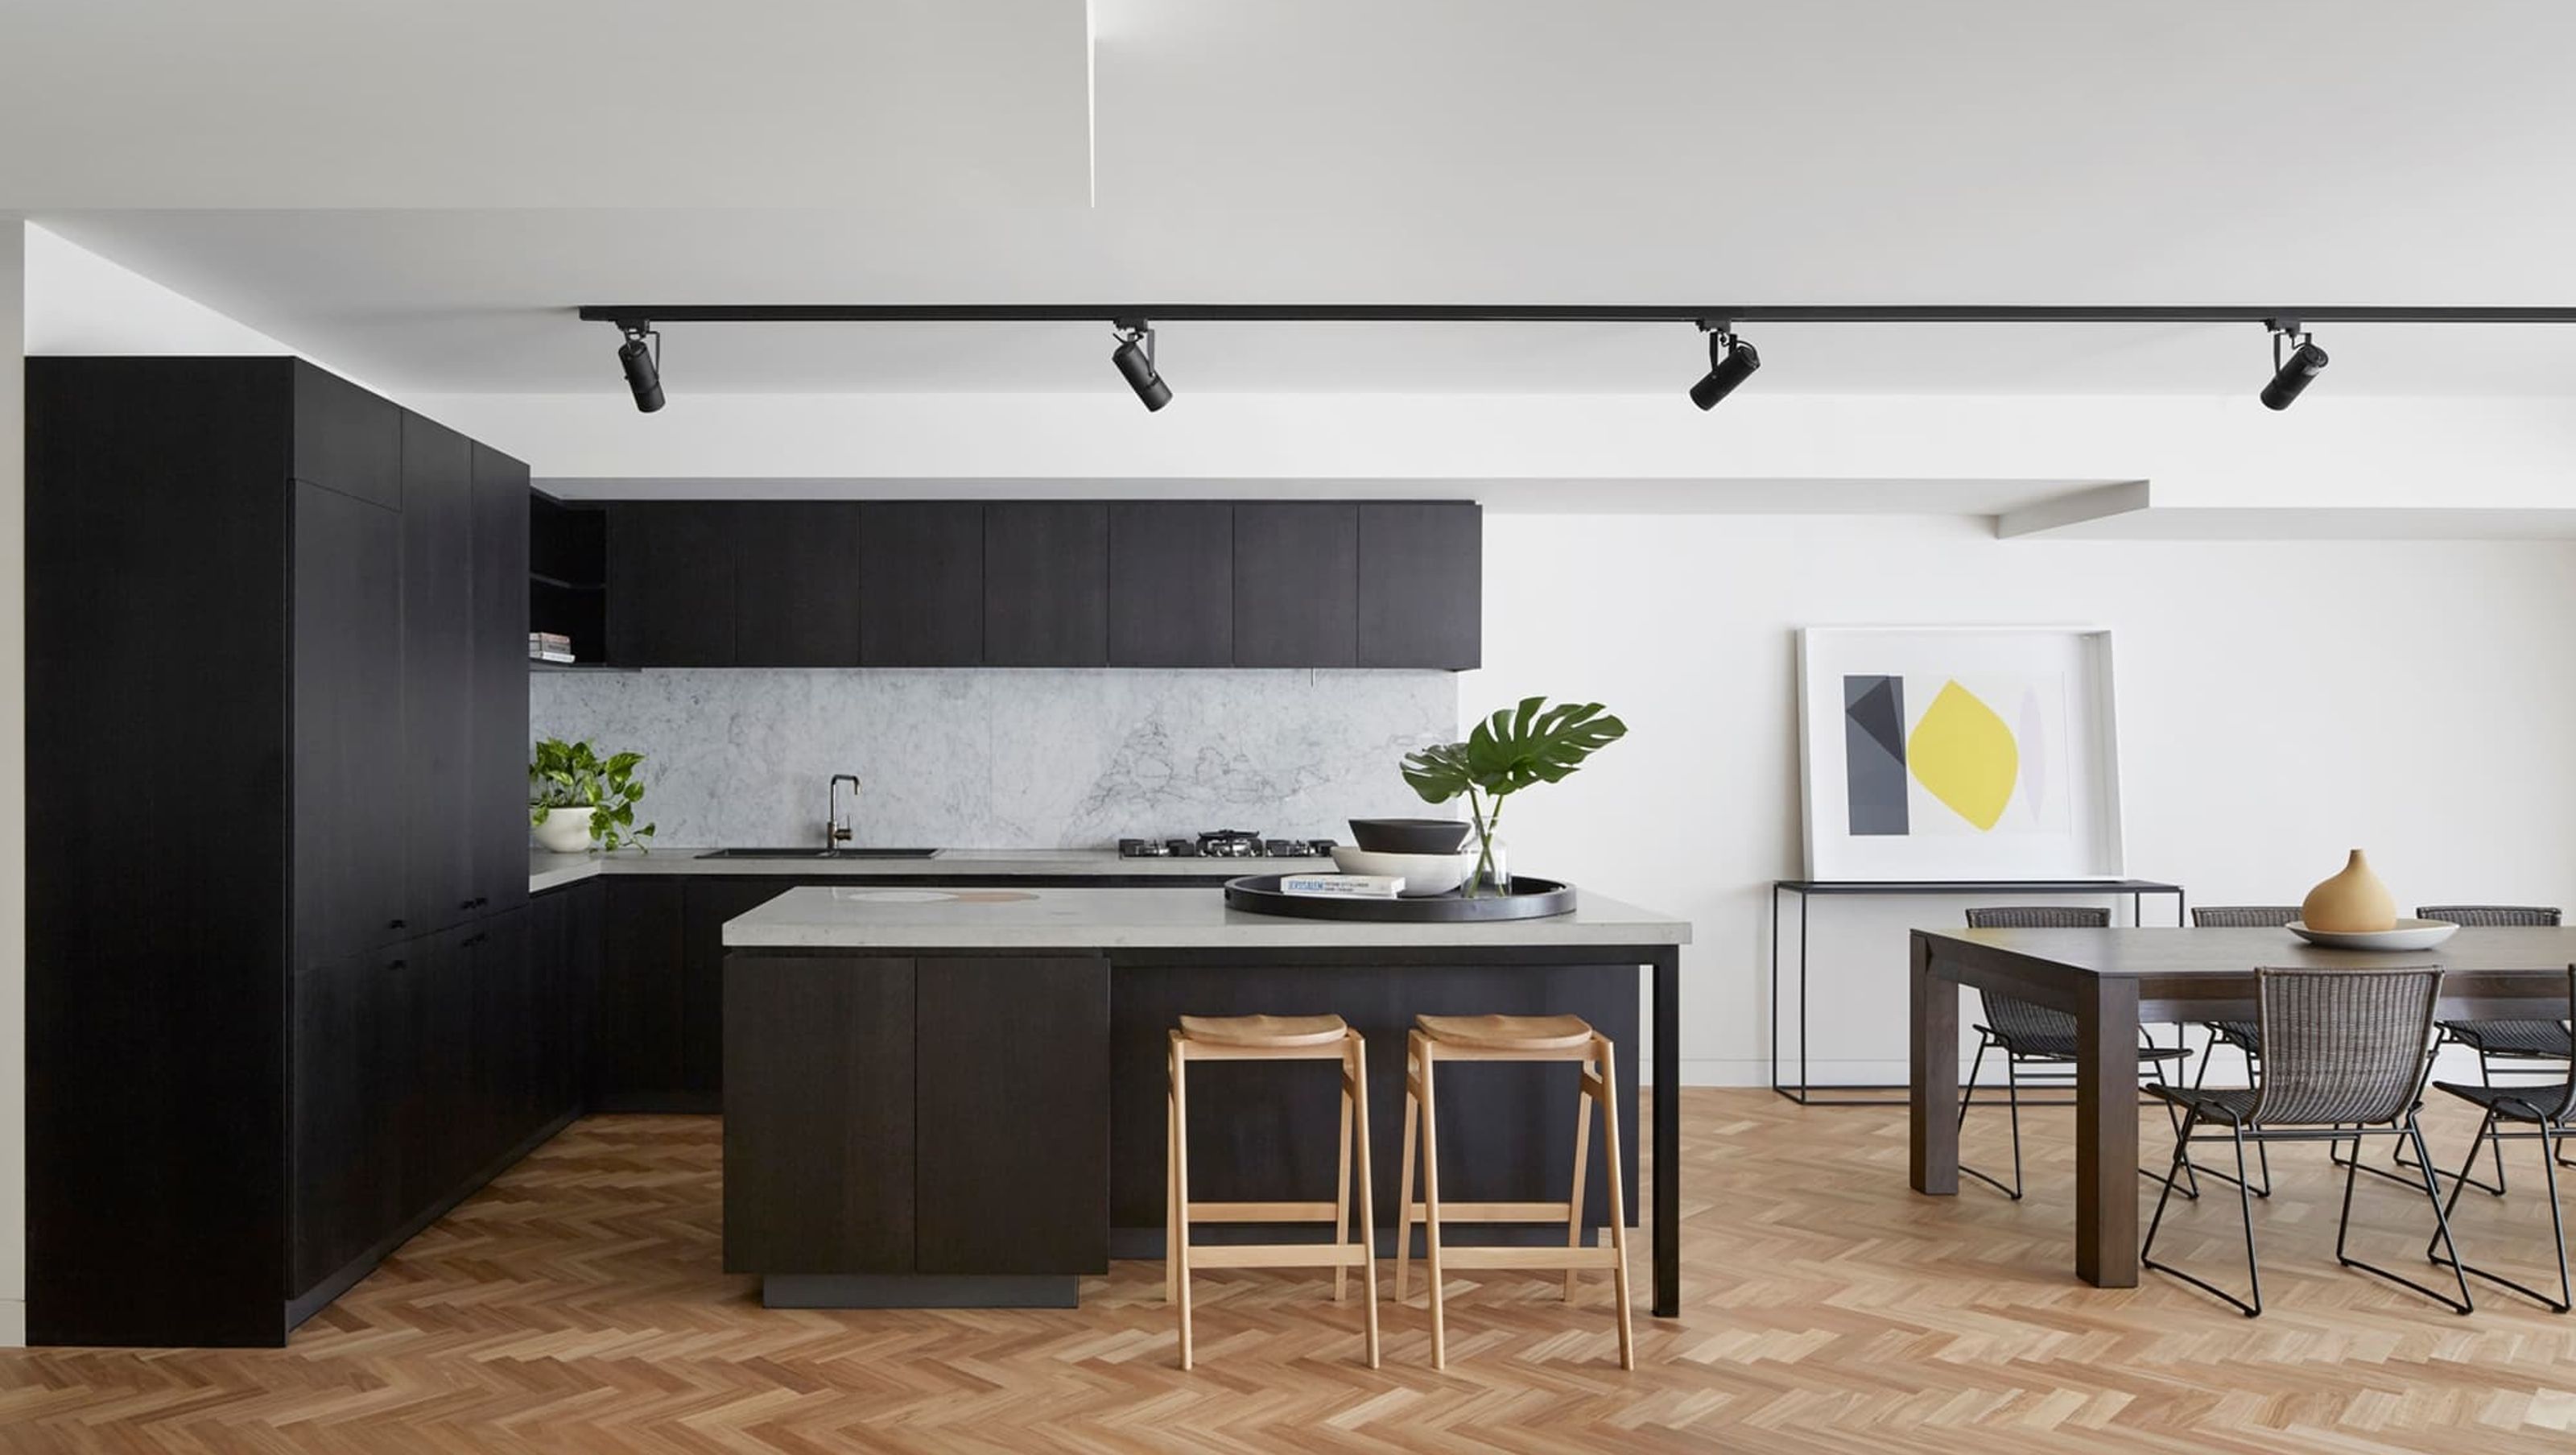
QV8 transforms a disused car park into eight bespoke apartments, featuring deep north-facing balconies and lush vegetation, setting a new standard for urban infill housing while ensuring solar access and preserving views of the heritage-listed State Library of Victoria.
Housing people, not cars.
A car park sitting at the base of a 37-storey tower had an incredible outlook and guaranteed solar access in the centre of the CBD. The heritage-listed State Library of Victoria sits opposite the site. Not only does it provide a beautiful aspect — it could never be built out. Solar access is guaranteed in perpetuity. It was just too good to pass up.
Gripped between a commercial plinth with a multi-storey car park and a residential tower above, QV8 is the adaptation of a disused car parking level into eight bespoke apartments. The project is an opportune appropriation of an environmentally counter-intuitive typology: the inner-city car park, and provides a new precedent for urban infill housing. By establishing luxuriously deep north-facing balconies and circulation edged with vegetation, QV8 will flourish over time to create a ‘green band’, providing lush material relief amongst the hard-edged streetscape.
We are proud to acknowledge the Traditional Owners of the land upon which QV8 stands. We recognise their continuing connection to land, waters and culture.
Awards Houses Awards 2015 Sustainability Award
Photography by Peter Clarke
We are proud to acknowledge the Traditional Owners of the land upon which QV8 stands. We recognise their continuing connection to land, waters and culture.


Like this Project?
Hire Breathe
Professionals used in
this project
The practices and trades credited on this project.

More projects from
Breathe
Other work by Breathe, across every category they build in.


More in
Apartments
Everything else in Apartments, from every practice on ArchiPro.


Next Project
Keep scrolling