

Project team
A modern radiology fitout at The Collingwood Centre, designed to create a warm, professional atmosphere while ensuring client privacy and safety, featuring distinct public and private areas, and calming design elements throughout.
Nelson Radiology moved to The Collingwood Centre to consolidate their practice under one roof and be part of the newest professional centre in Nelson. They wanted their fitout to reflect the modern private radiology practice they have become, incorporating all the modalities that they provided over two buildings – CT, x-ray, mammography, ultrasound, bone density scanning and specialist procedures.
The fitout brief called for an open, light, friendly, warm atmosphere that was professional yet welcoming. Clients experience the full gambit of human emotion when visiting the practice therefore it was important the fitout provided a calming, warm, gentle environment. There needed to be a clear demarcation between public and private areas for health and safety reasons and client privacy. Radioactivity had to be contained and acoustic separation is paramount.



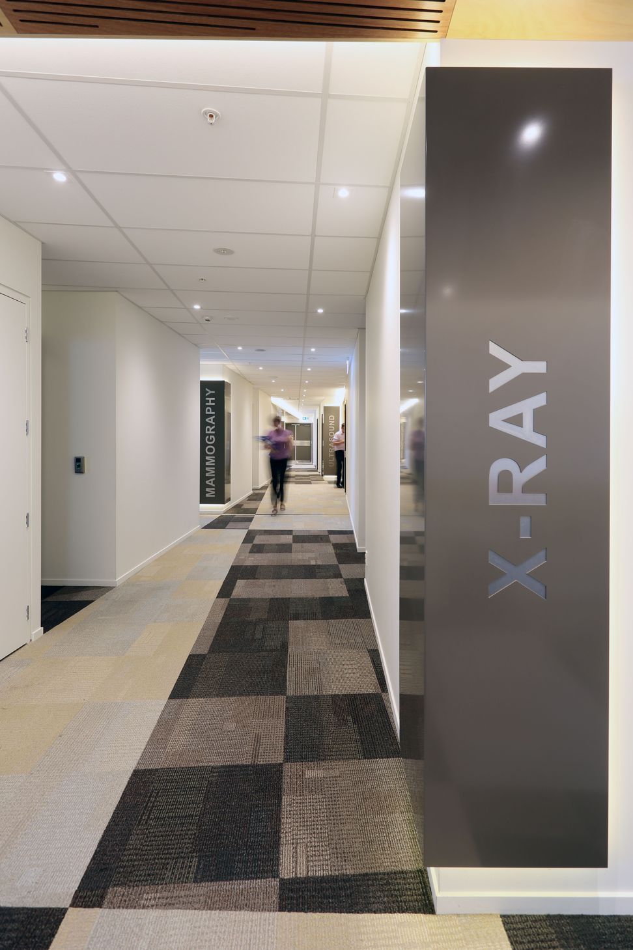
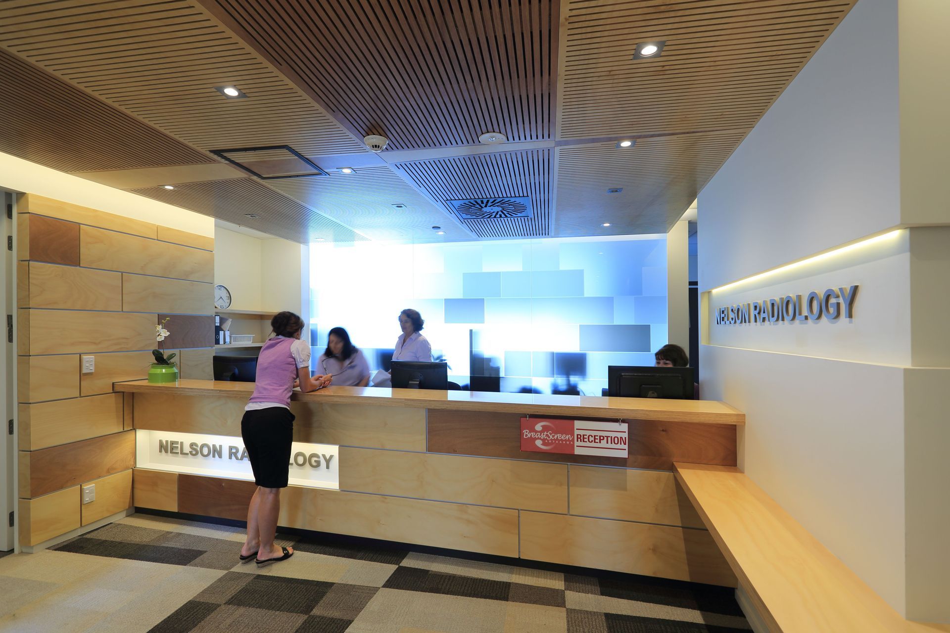
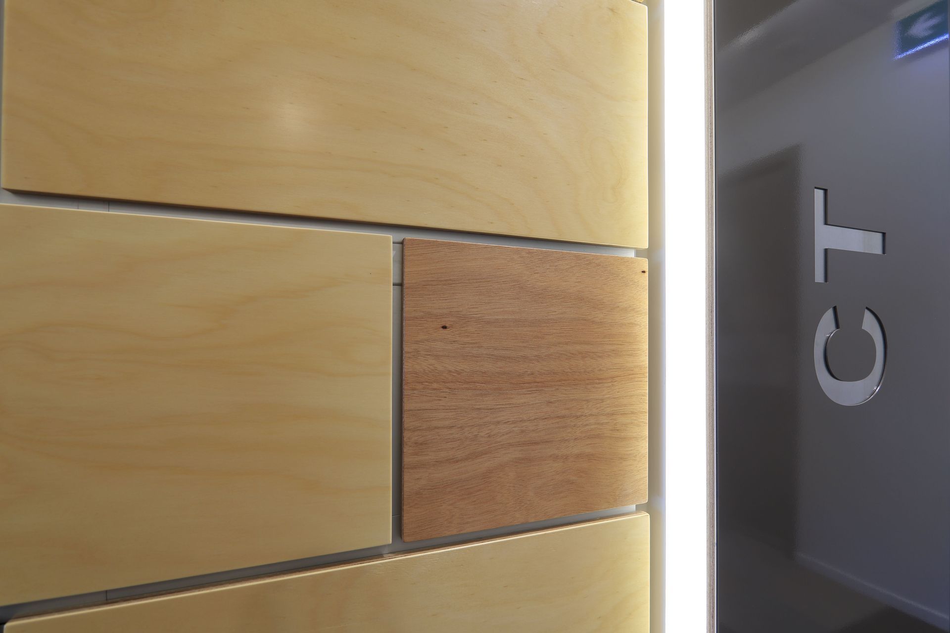
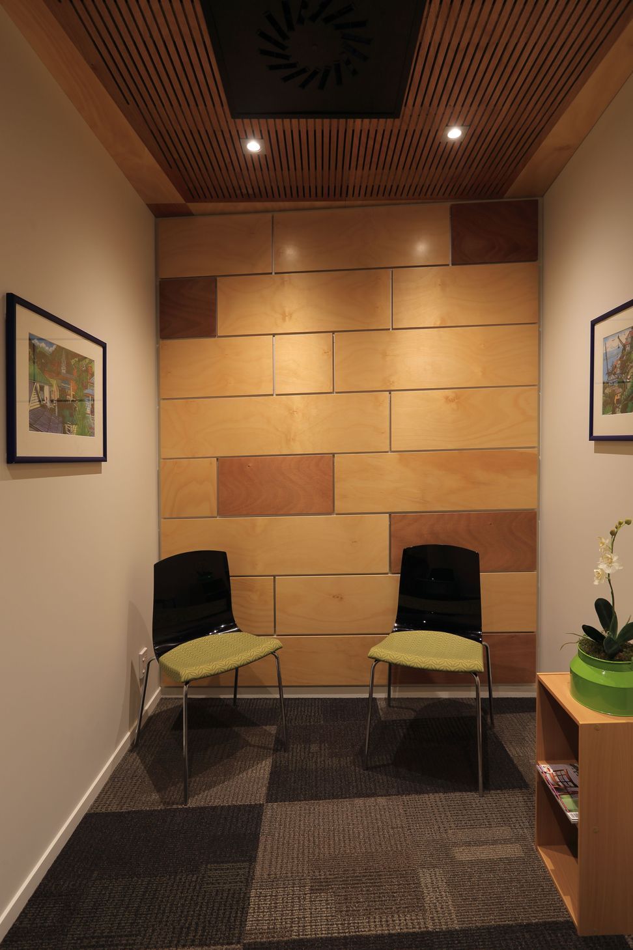
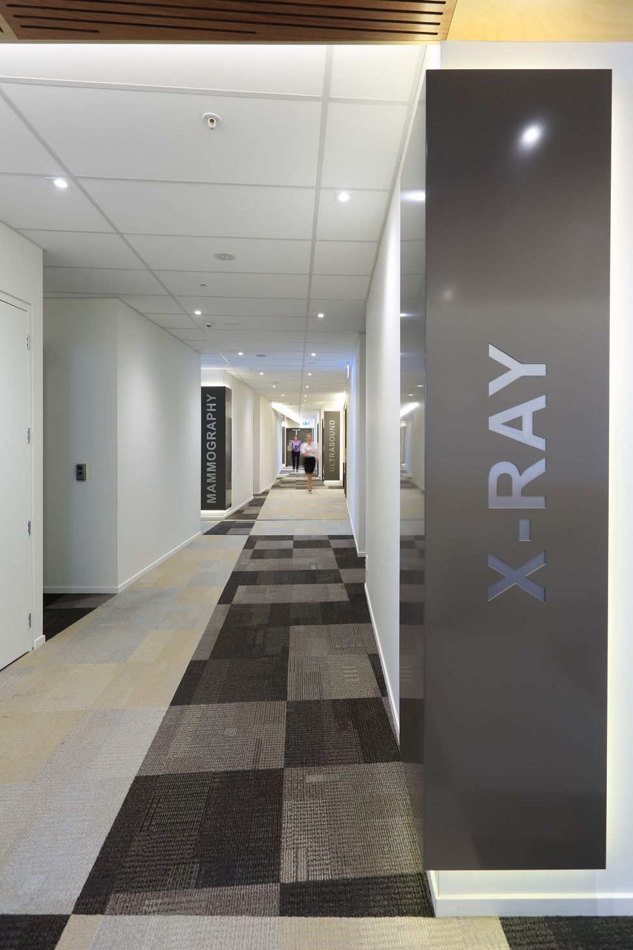
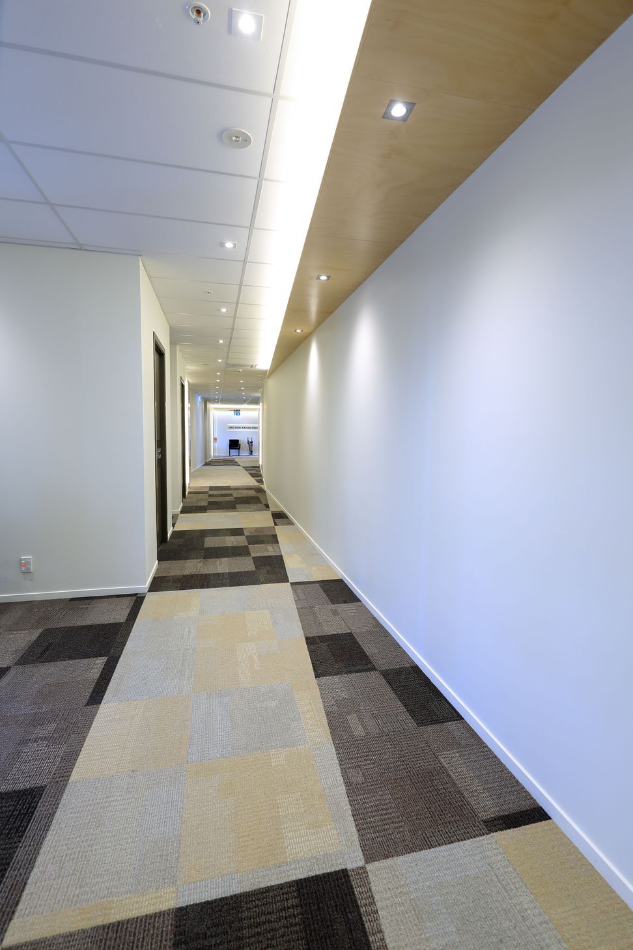
The reception area sets the scene for the rest of the fitout. The feature wood panelled walls, warm colours, patterned carpet, acoustic floating ceilings and signage are repeated throughout the public spaces of the radiology fitout. The corridors have been lightened and opened out by angling and varying the widths of the corridors, providing points of interest at each end and introducing floating edge lit ceilings above the highly patterned carpet.
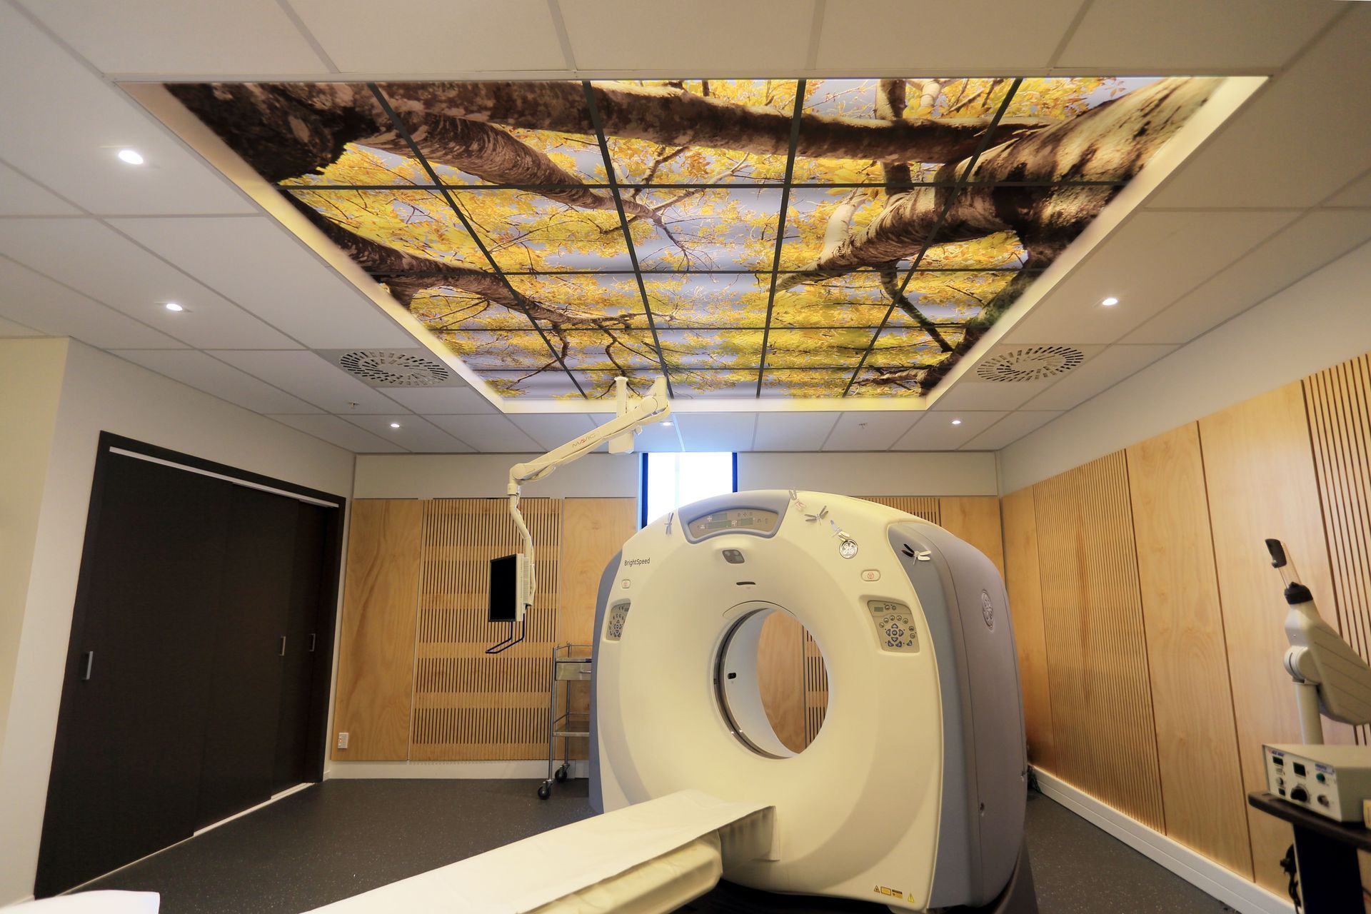
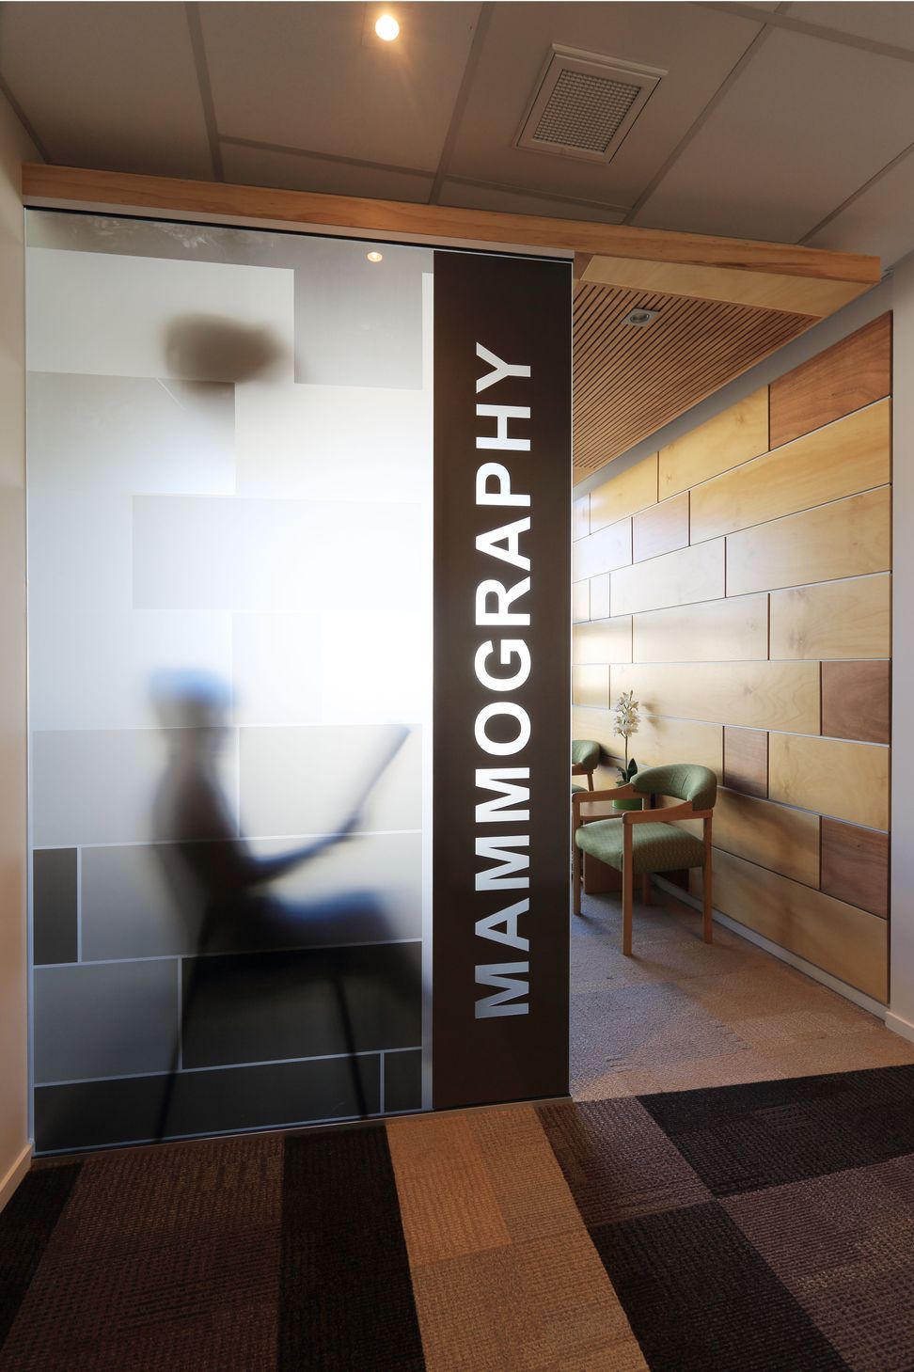
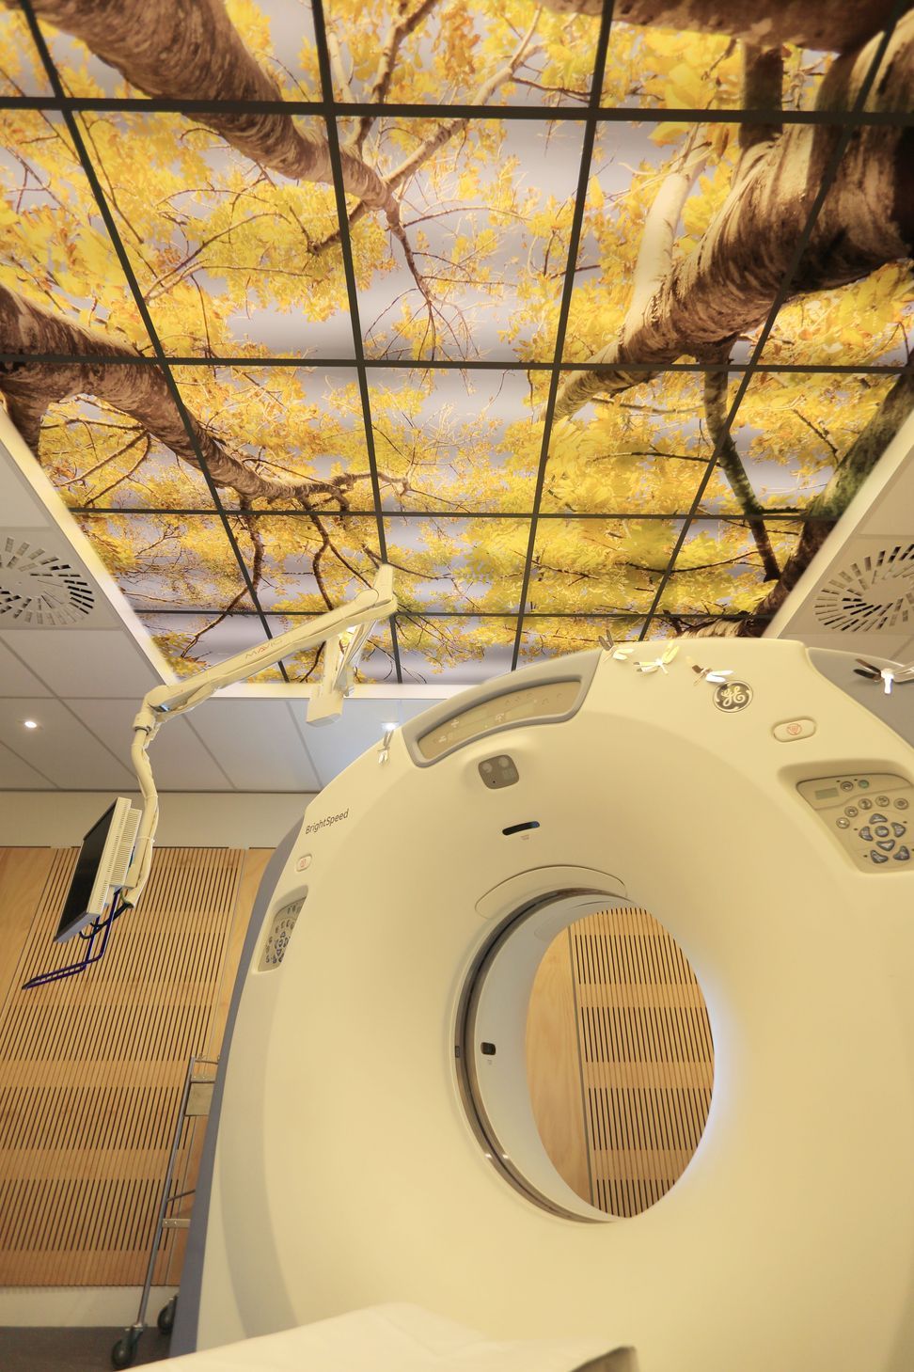
Each of the four waiting areas are clearly visible when looking along the clearly defined public pathways. The floor and reflected ceiling pattern intensify here and the timber panelled main accent walls and large signage help clients identify them when directly their by staff. Outside these public spaces the décor in the private specialty rooms and reporting areas is subdued except for the CT examination area. A CT examination can be a claustrophobic experience for a lot of people. The ceiling backlit photo looking through an autumn Grampians tree canopy provides a welcome distraction.
Like this Project?
Hire Arthouse Architects
Professionals used in
this project
The practices and trades credited on this project.



More projects from
Arthouse Architects
Other work by Arthouse Architects, across every category they build in.


More in
Health and Wellness
Everything else in Health and Wellness, from every practice on ArchiPro.


Next Project
Keep scrolling