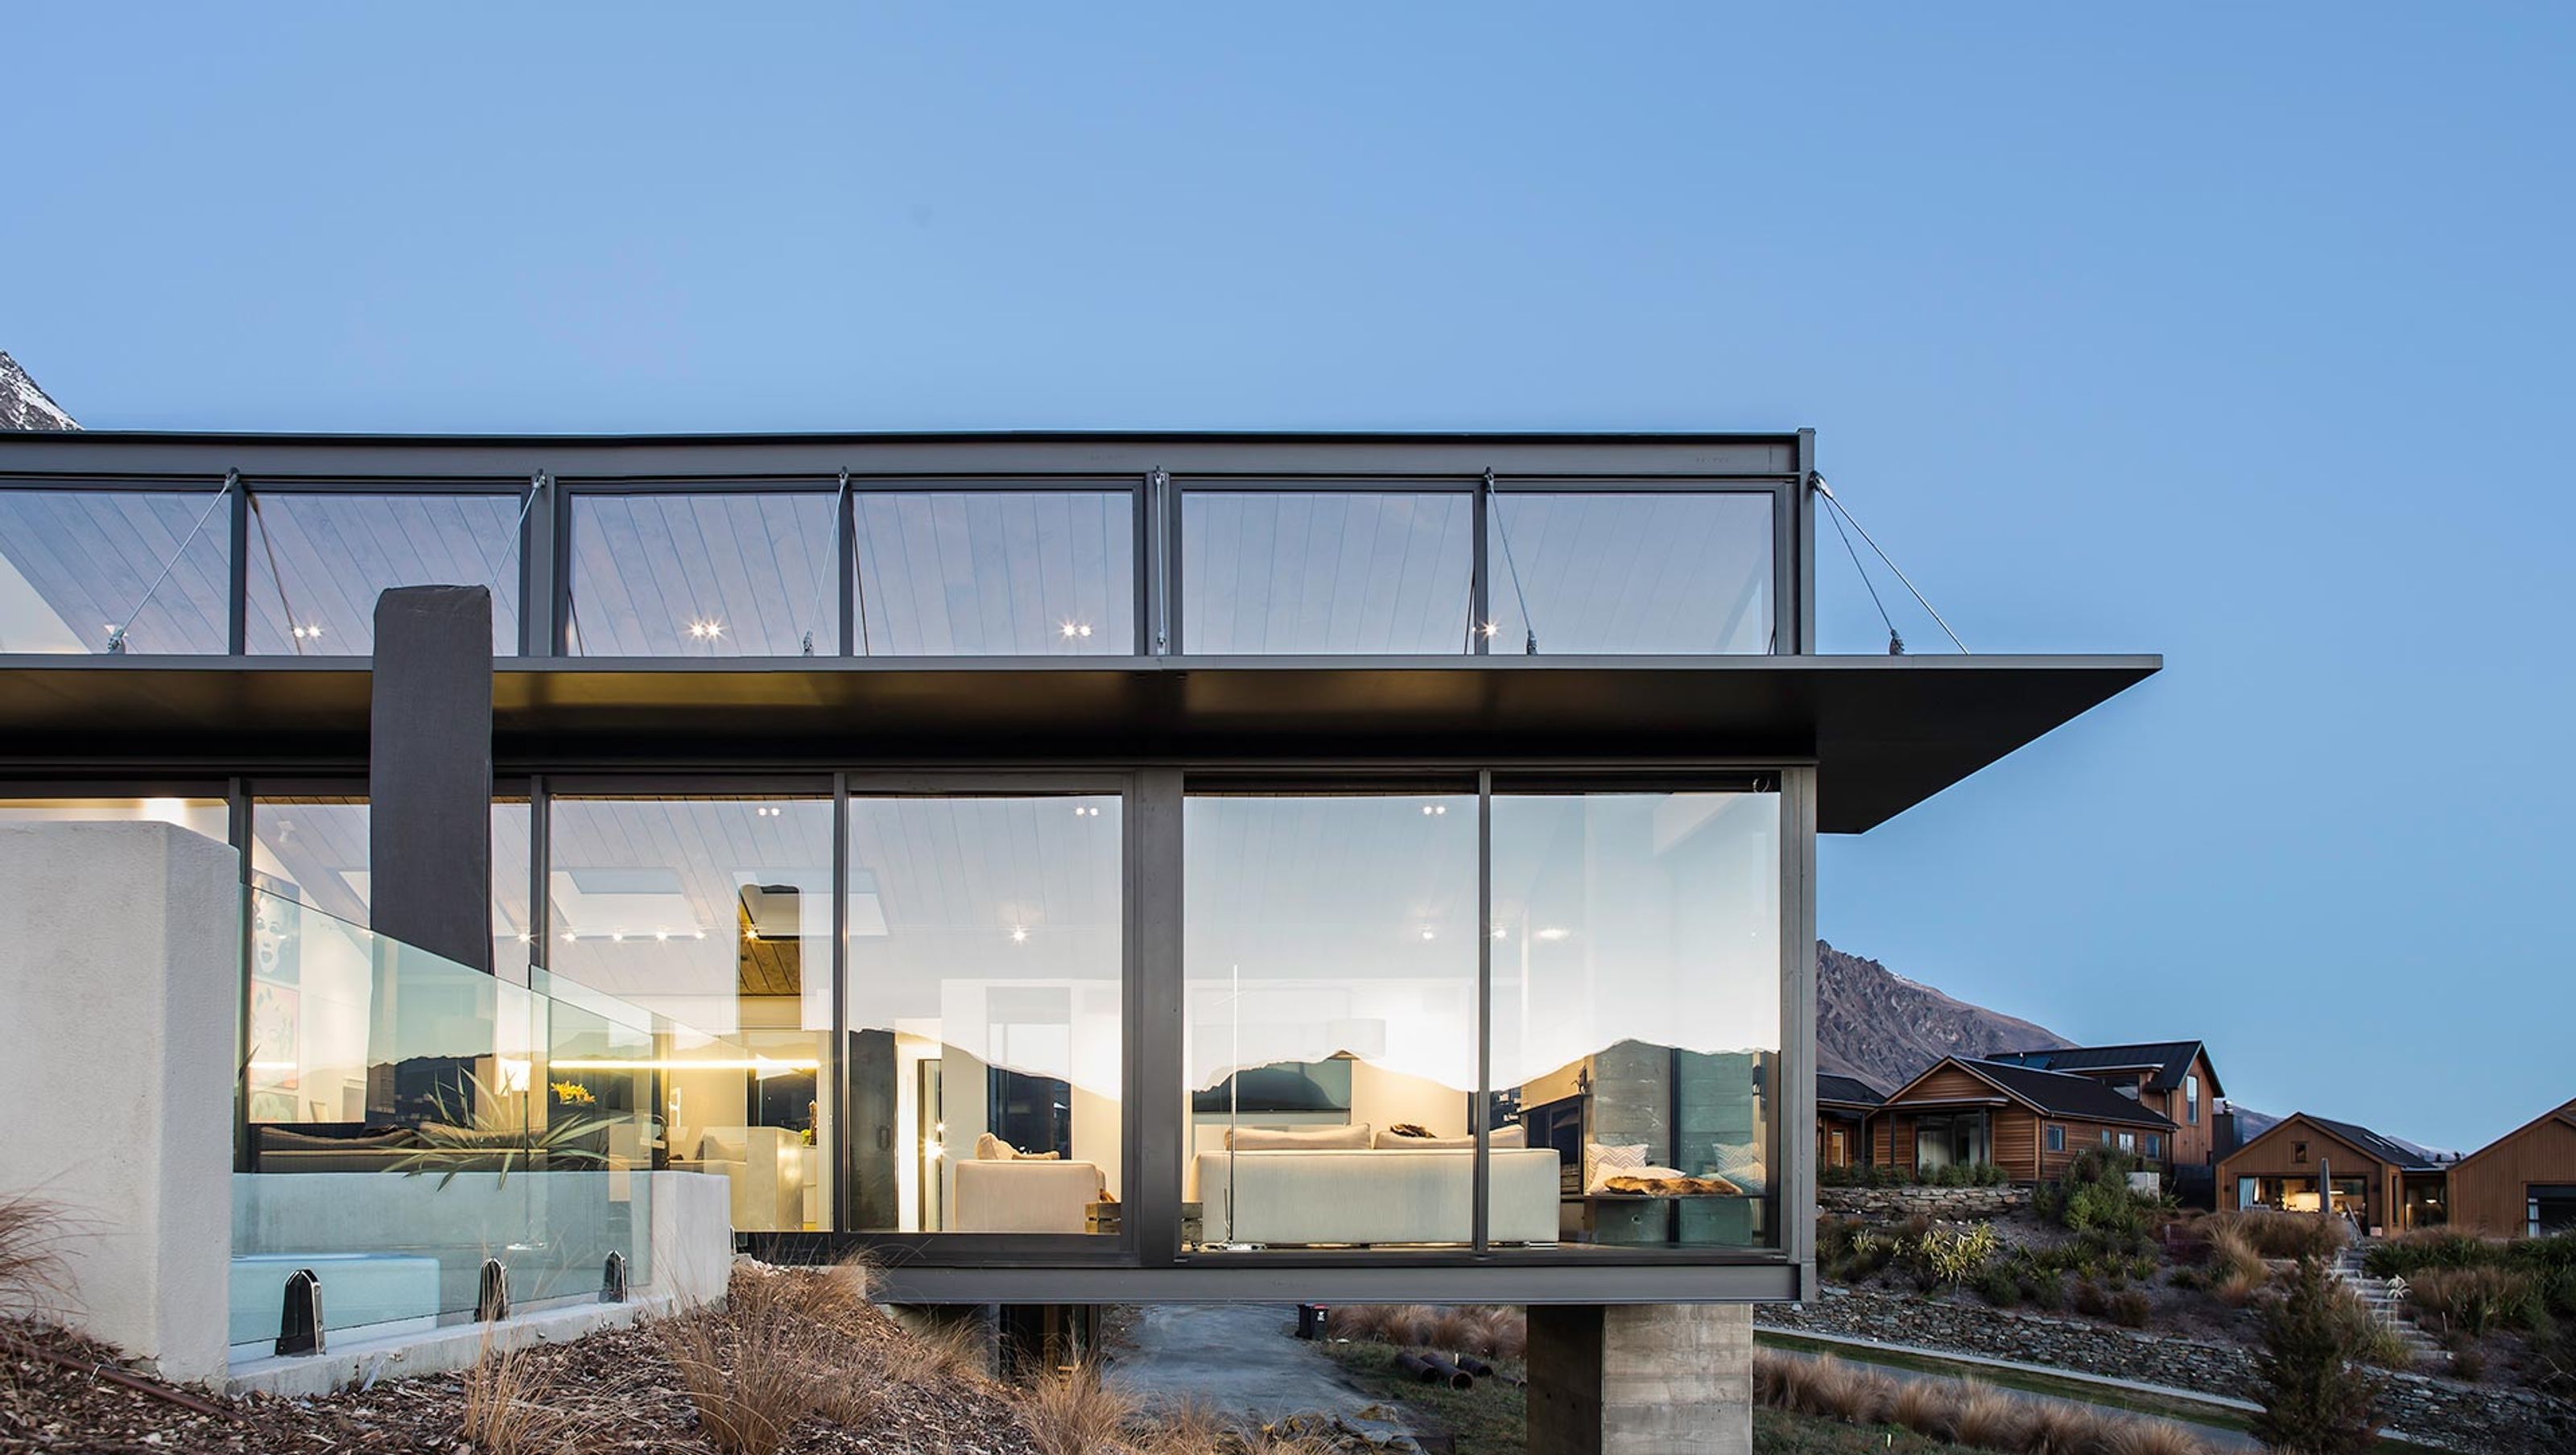

The Raetz House: A stunning architectural achievement in Jack’s Point, Queenstown, featuring a cantilevered living room, extensive north-facing glazing, and a harmonious blend of in situ concrete and cedar cladding, maximizing views while minimizing site disturbance.
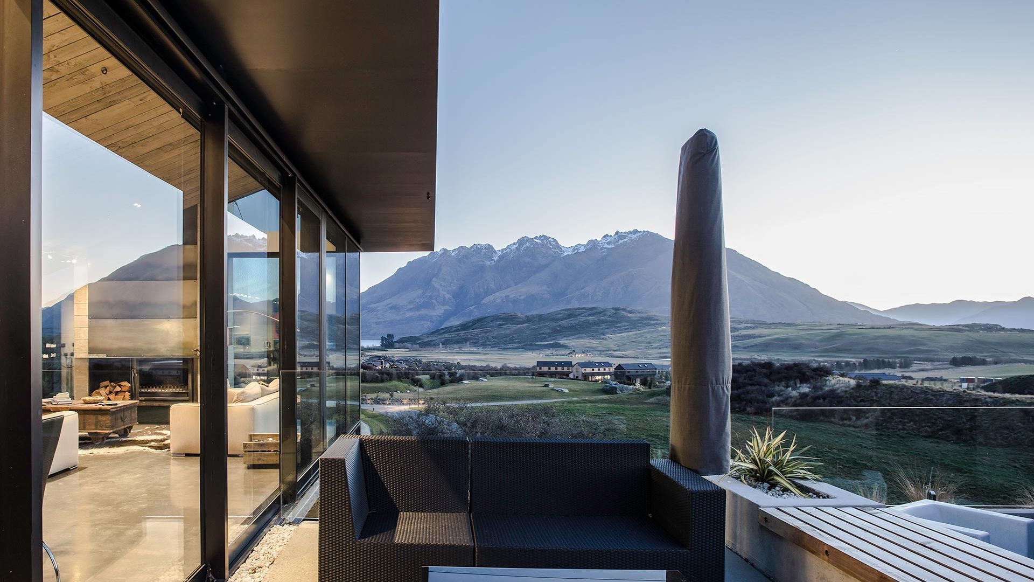
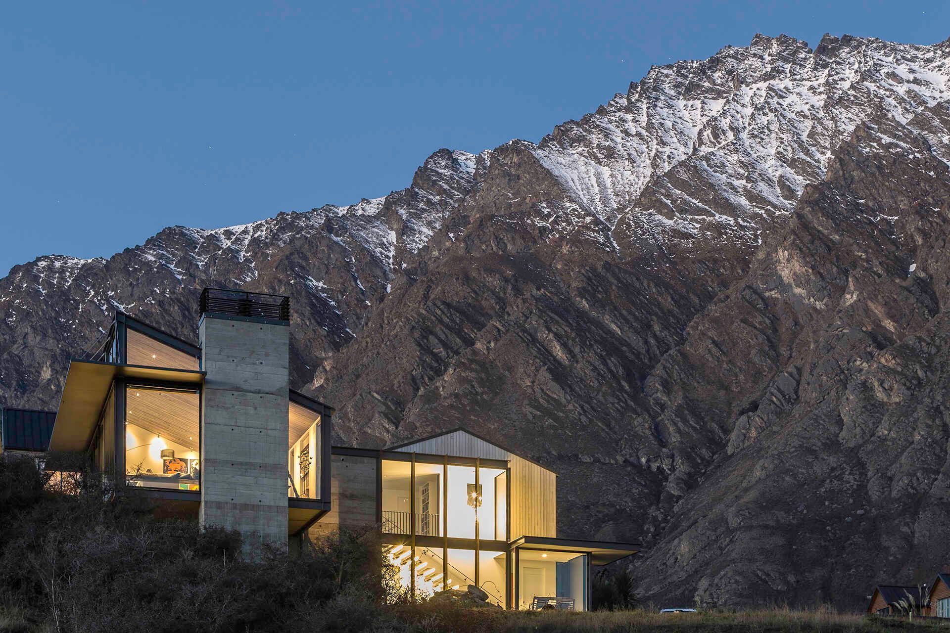
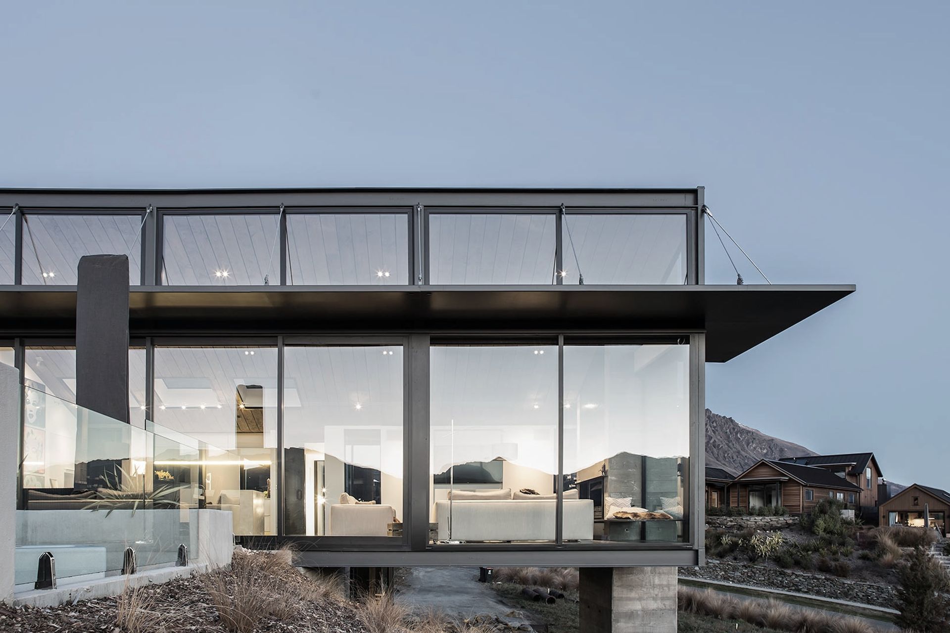
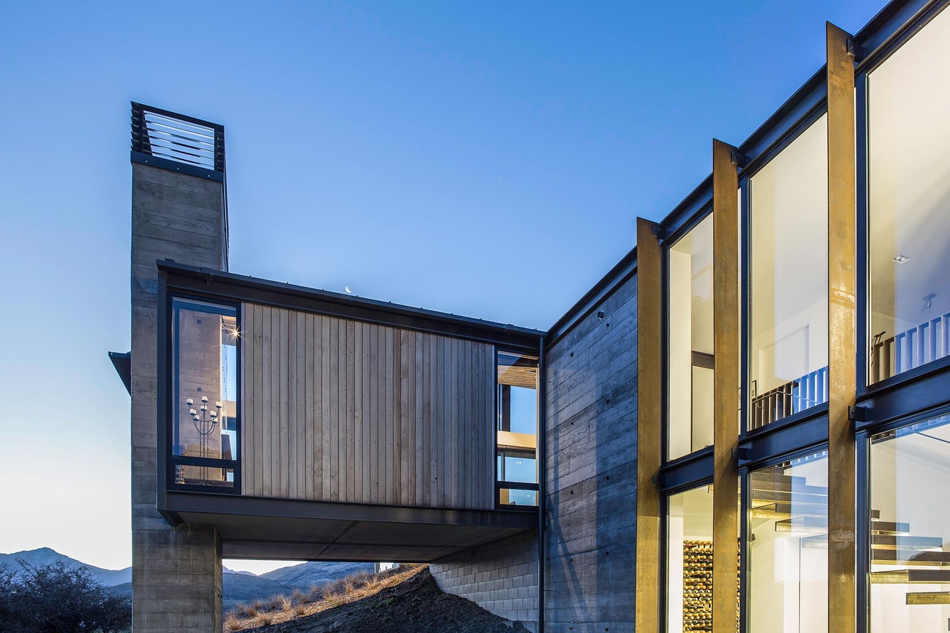
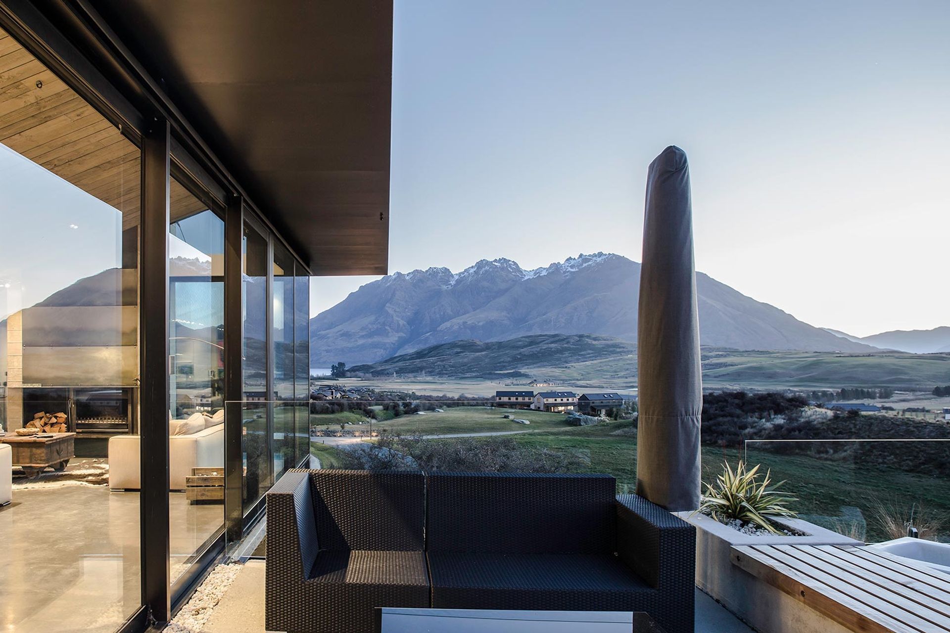
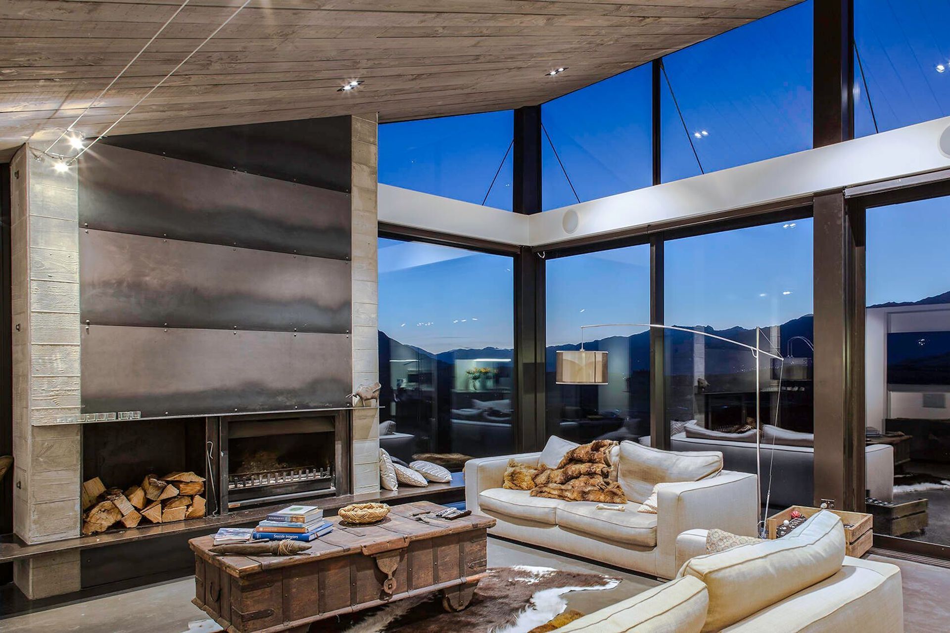
The Raetz House leverages the best of a sloping site located in the Jack’s Point subdivision in Queenstown. The living room cantilevers off part of the slope, which not only allows the occupants to enjoy the best views but also limits the amount of site disturbance.
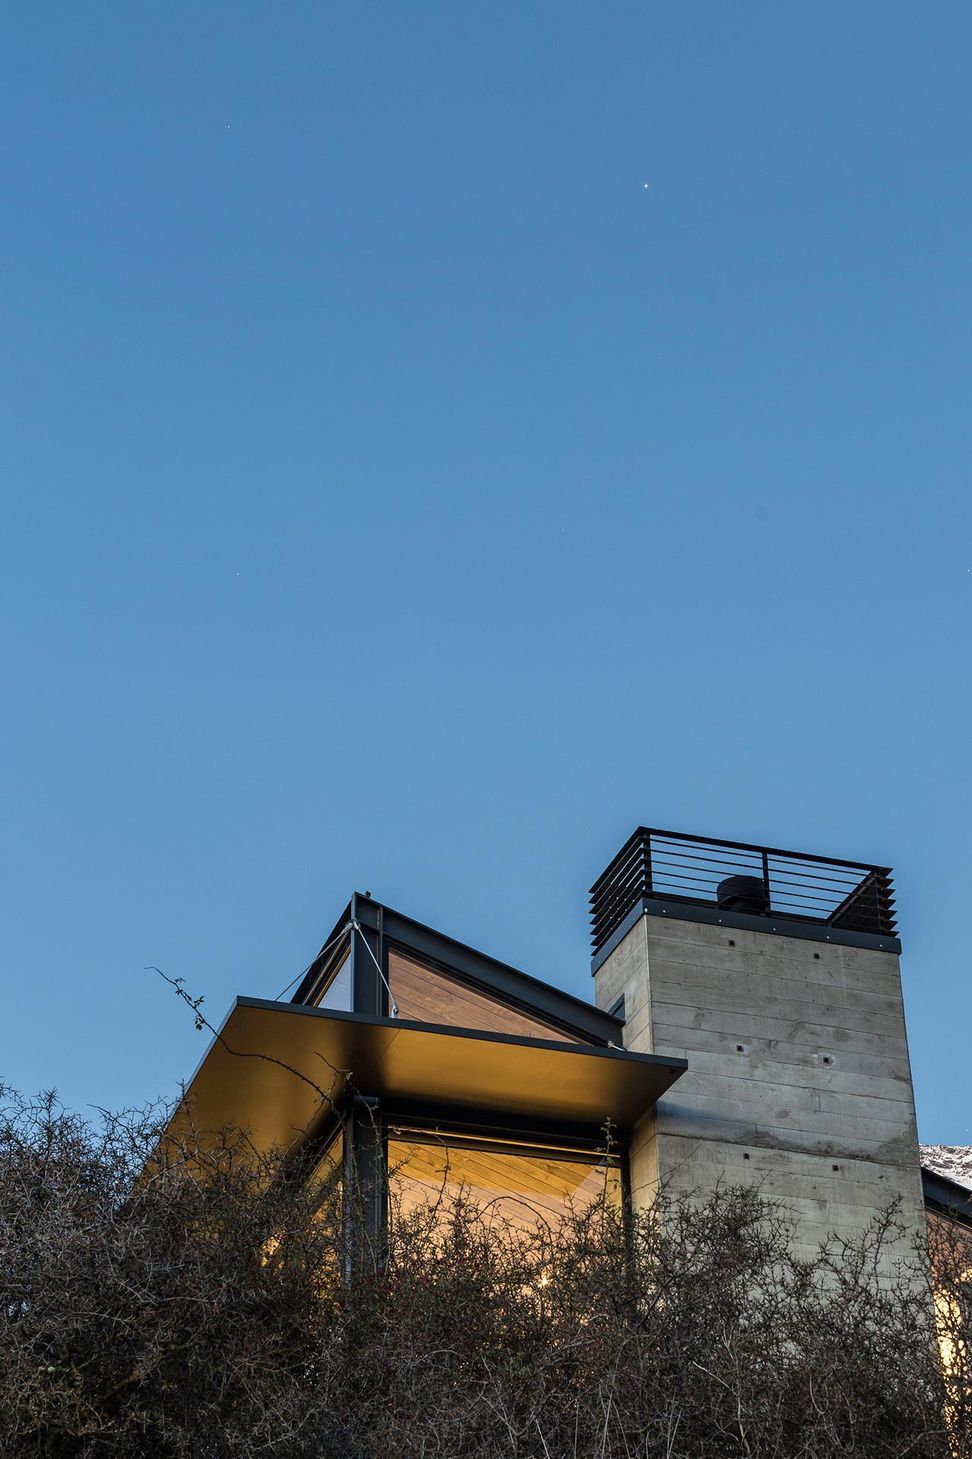
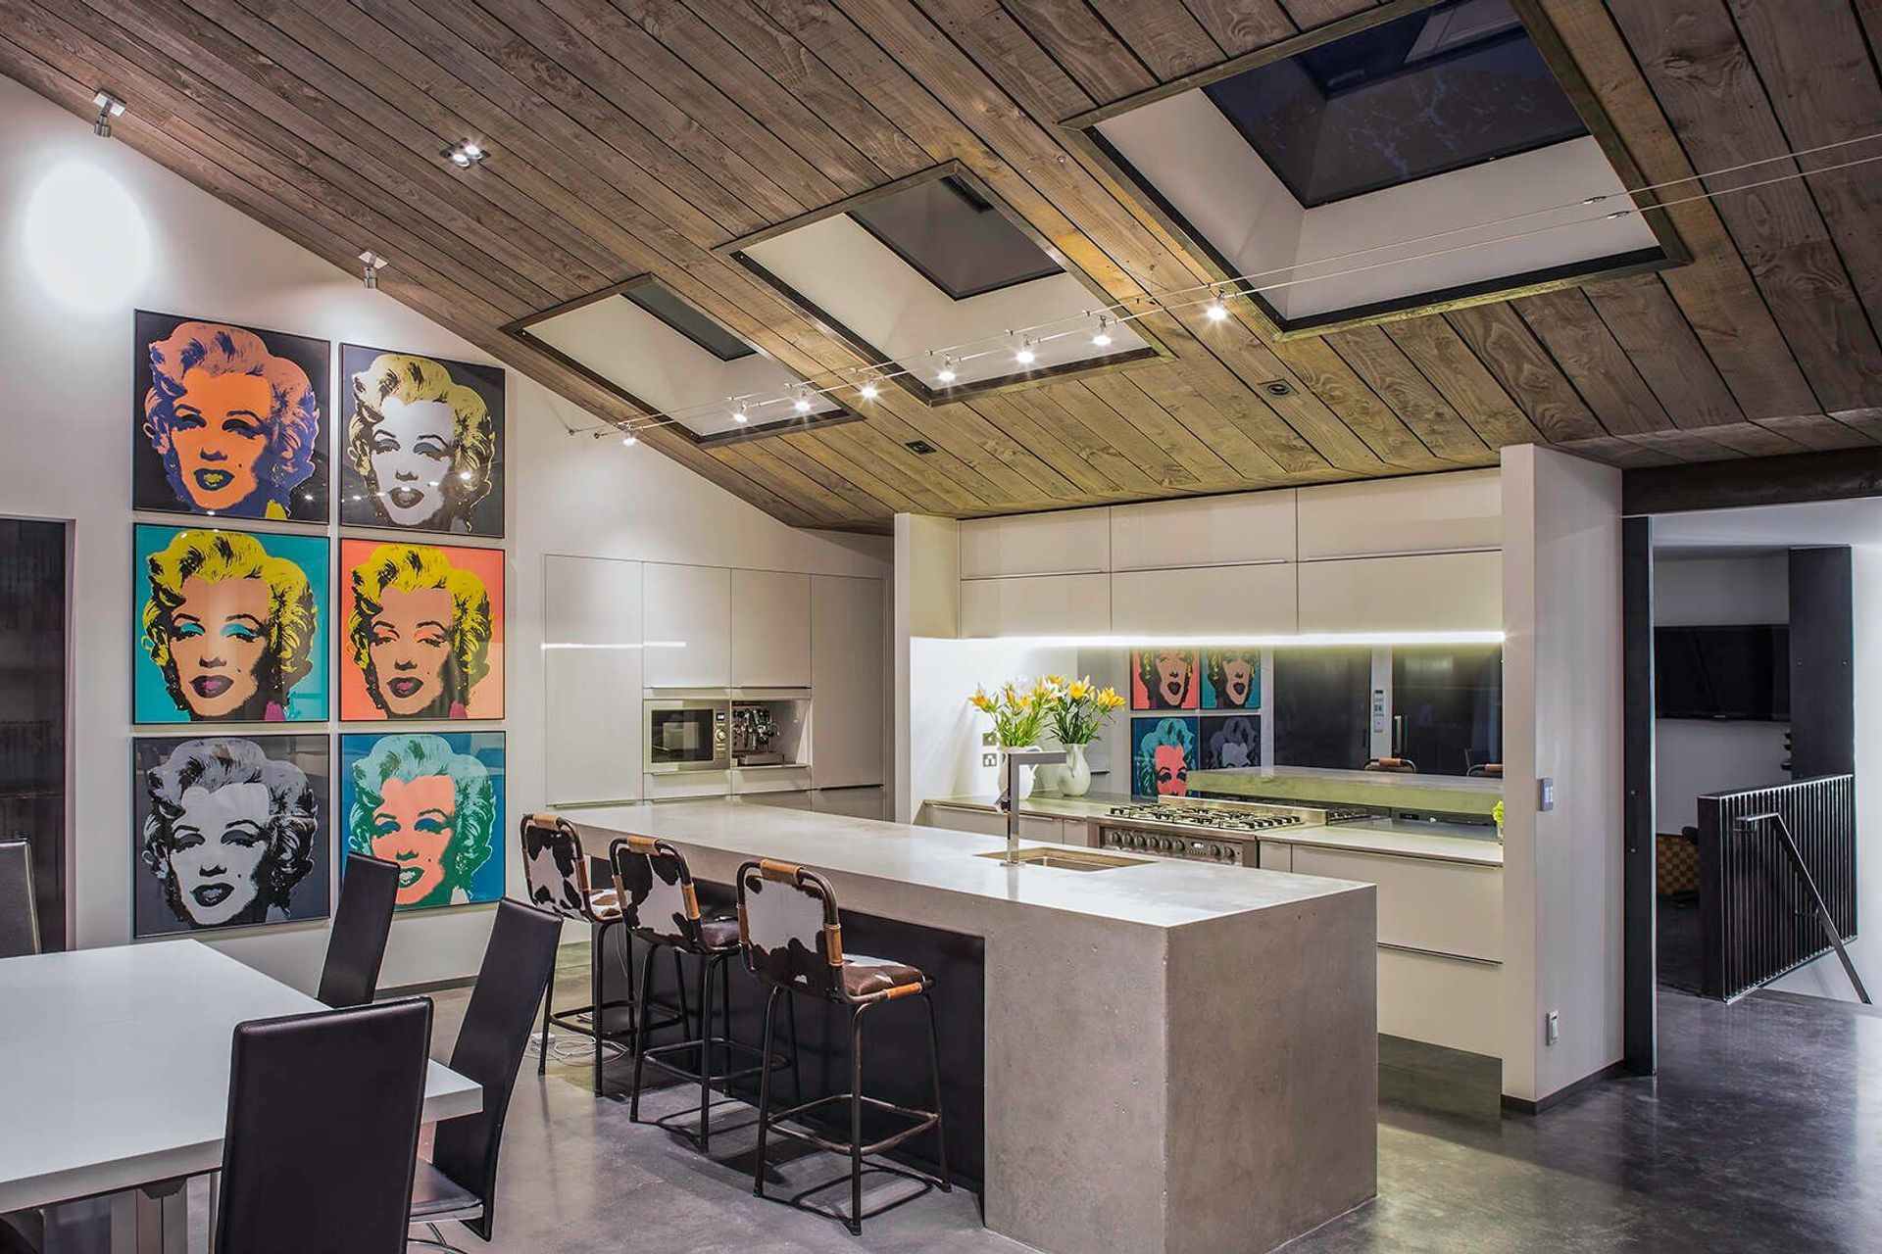
A large amount of north-facing glazing captures the all-day sun, warming the exposed concrete floors by day, while slowly releasing the thermal energy by night. The exterior of the home utilises in situ concrete panels and cedar weatherboard cladding.
"Dravitzki Brown have been a great architectural studio to work with. The vision that we as the owners had and the vision Alister and Katrina put forward resulted in a great design that was both affordable and outstanding in its finished form... We are thoroughly enjoying living in our house and the steady stream of drive-by photographers keeps us amused most weekends. The house design certainly added to the diversity and interest of Jacks Point. I would have no hesitation to engage Dravitzki-Brown for any future building projects." - Hans & Suzy Raetz
Like this Project?
Hire Dravitzki Brown Architecture
The products behind the project
One product specified into this build from one supplier, a verified ArchiPro member. Tap through to specifications, suppliers and lead times.

Professionals used in
this project
The practices and trades credited on this project.


More projects from
Dravitzki Brown Architecture
Other work by Dravitzki Brown Architecture, across every category they build in.


More in
Single House
Everything else in Single House, from every practice on ArchiPro.


Next Project
Keep scrolling