Project team
- ArchitectDravitzki Brown Architecture
- Carpenters & CabinetmakersFormatt Bespoke Joinery Co.
- ServicesGlimmer
Product Suppliers
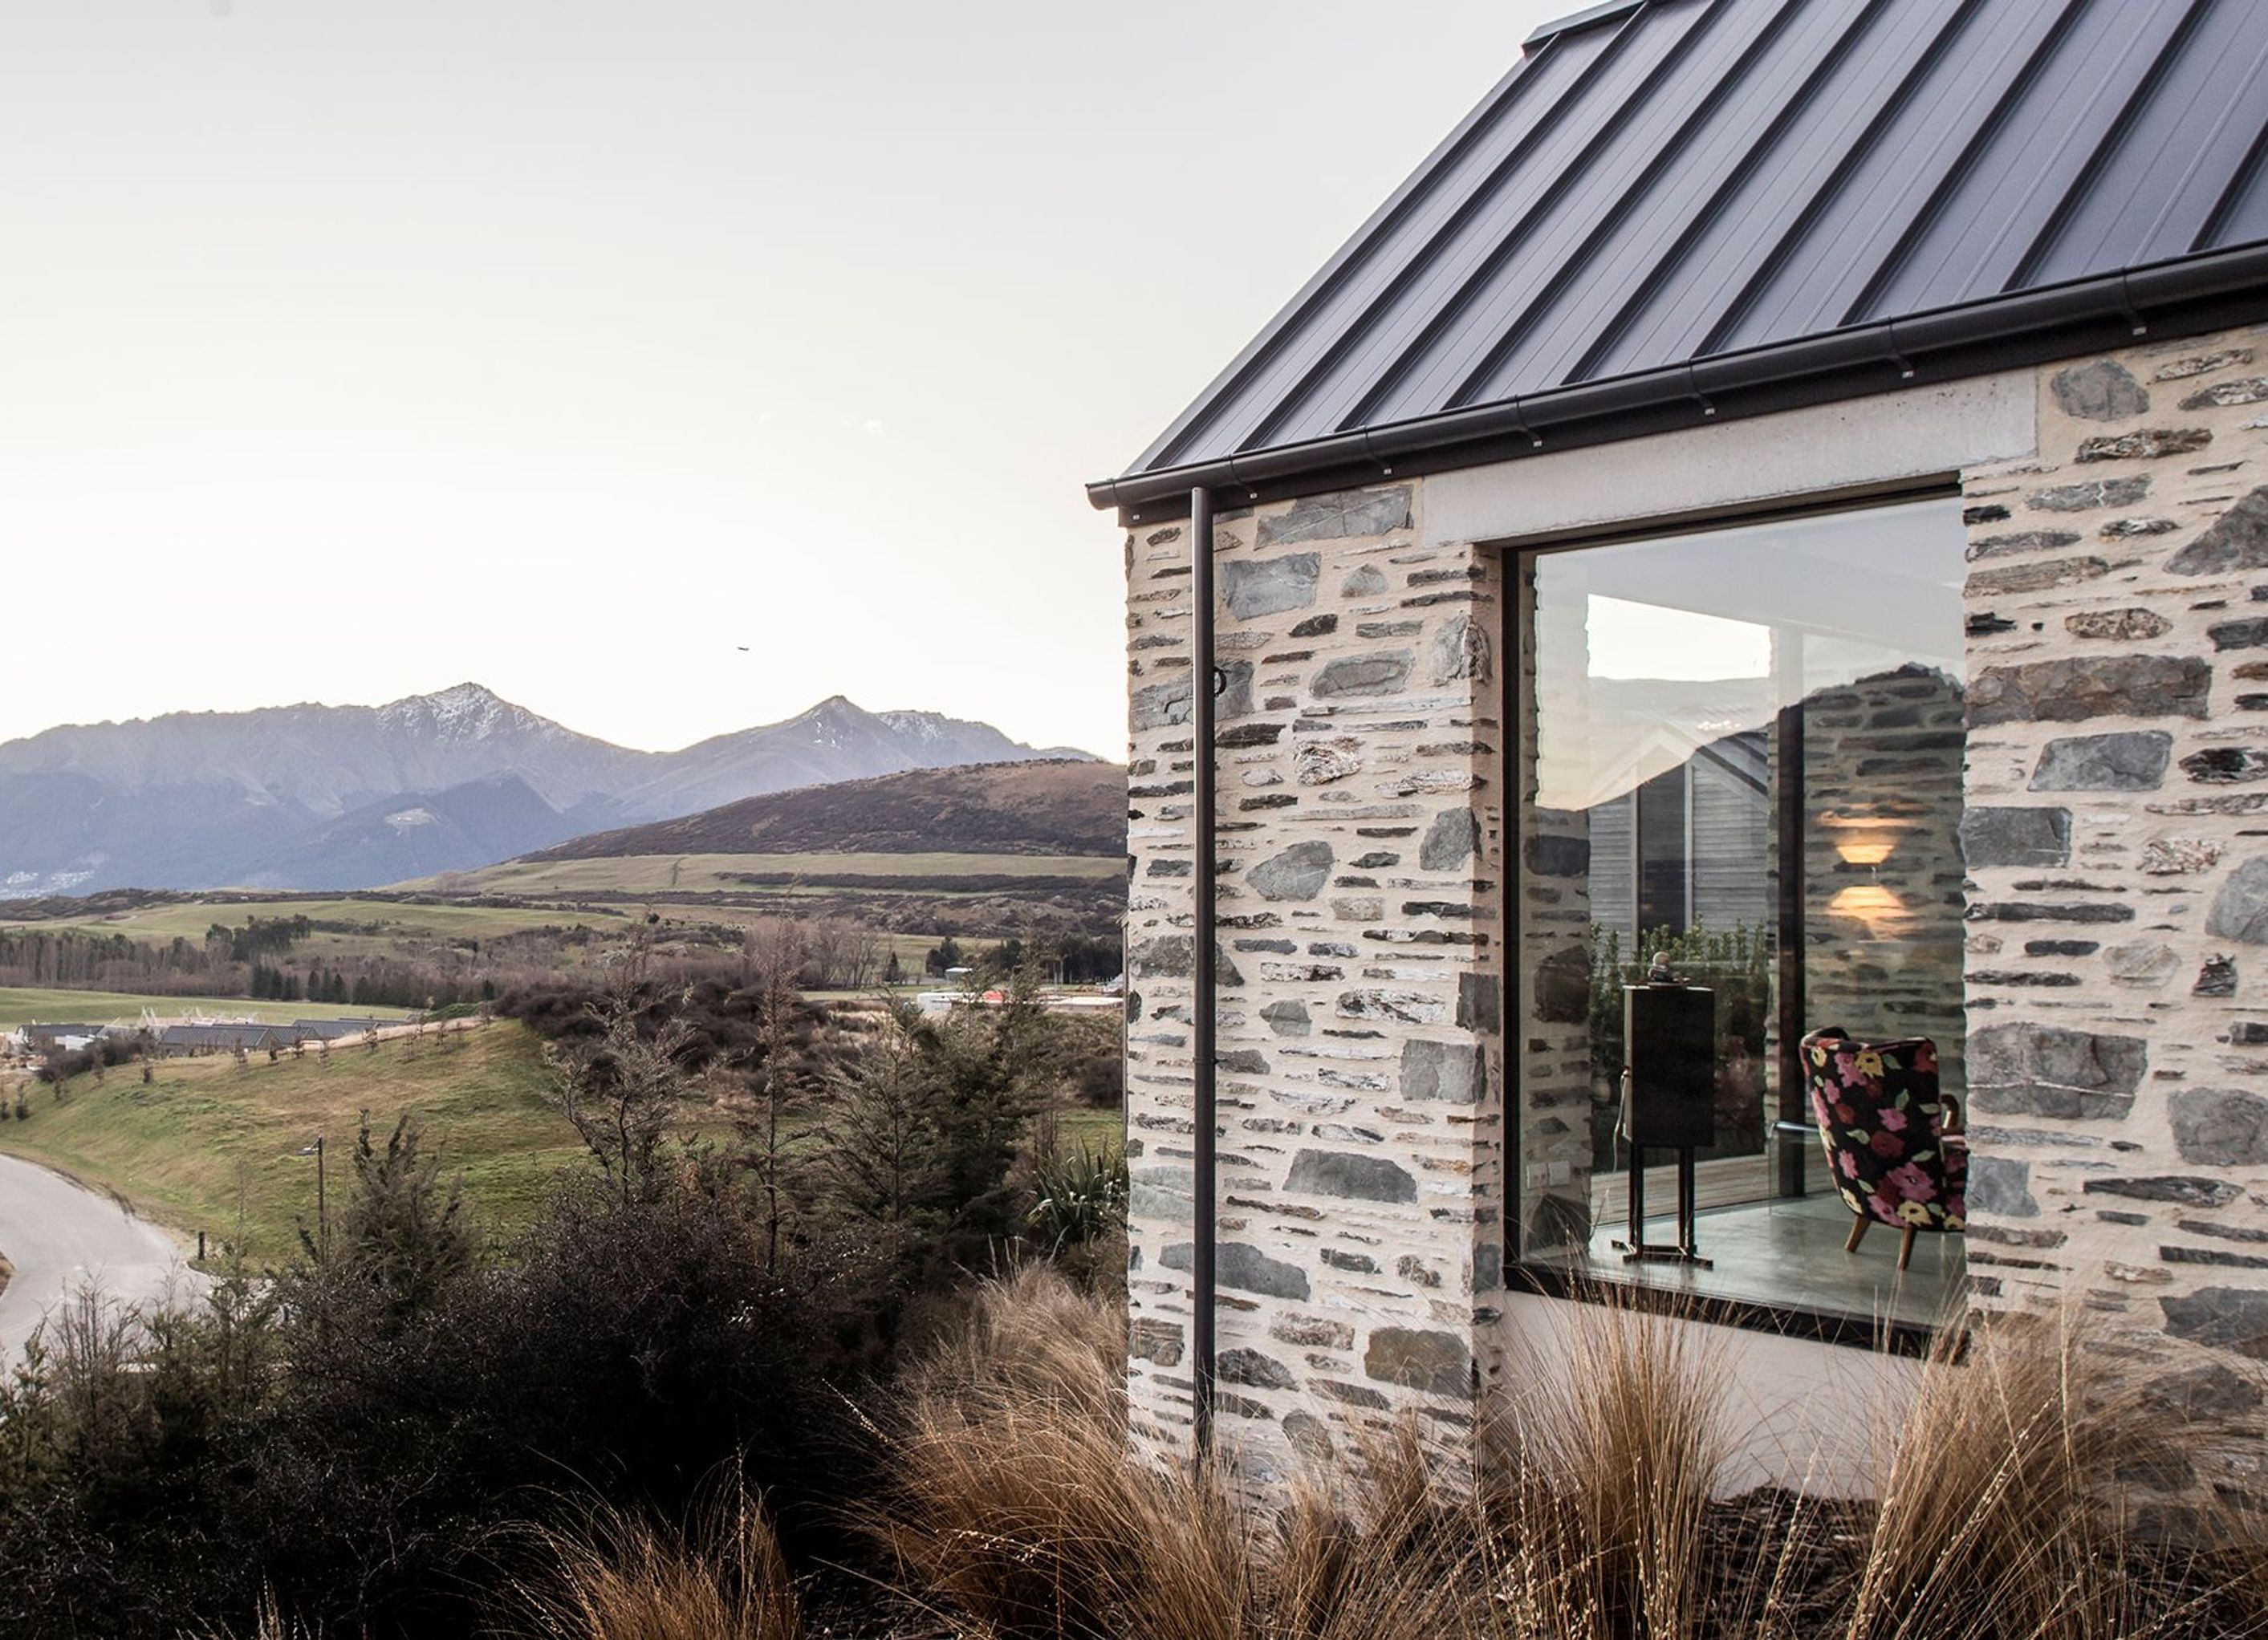
A thoughtfully designed 3-bedroom holiday home at Jacks Point, Queenstown, maximizing stunning mountain and lake views while ensuring privacy and optimal sunlight in living areas.
Located on a sloping section at Jacks Point in Queenstown, this 3 bedroom 215 square metre holiday home maximises the spectacular mountain and lake views surrounding the site.
This design is a perfect example of why it is crucial to design houses specific for the site in which they sit. The neighbouring houses and the space left between them have been used in our design to gain extra view shafts and increase sun to the living areas whilst maintaining privacy where required.


Professionals used in
this project
The practices and trades credited on this project.








More projects from
Dravitzki Brown Architecture
Other work by Dravitzki Brown Architecture, across every category they build in.


More in
Single House
Everything else in Single House, from every practice on ArchiPro.


Next Project
Keep scrolling