

Project team
- Radius Building Ltd
- Andrew O'Sullivan
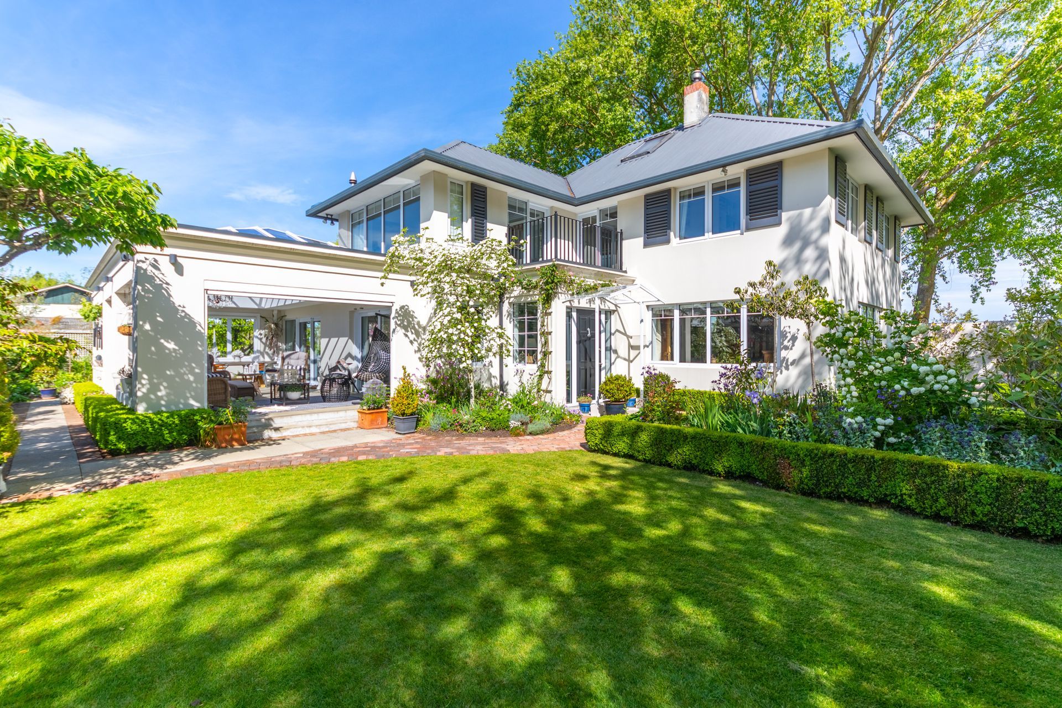
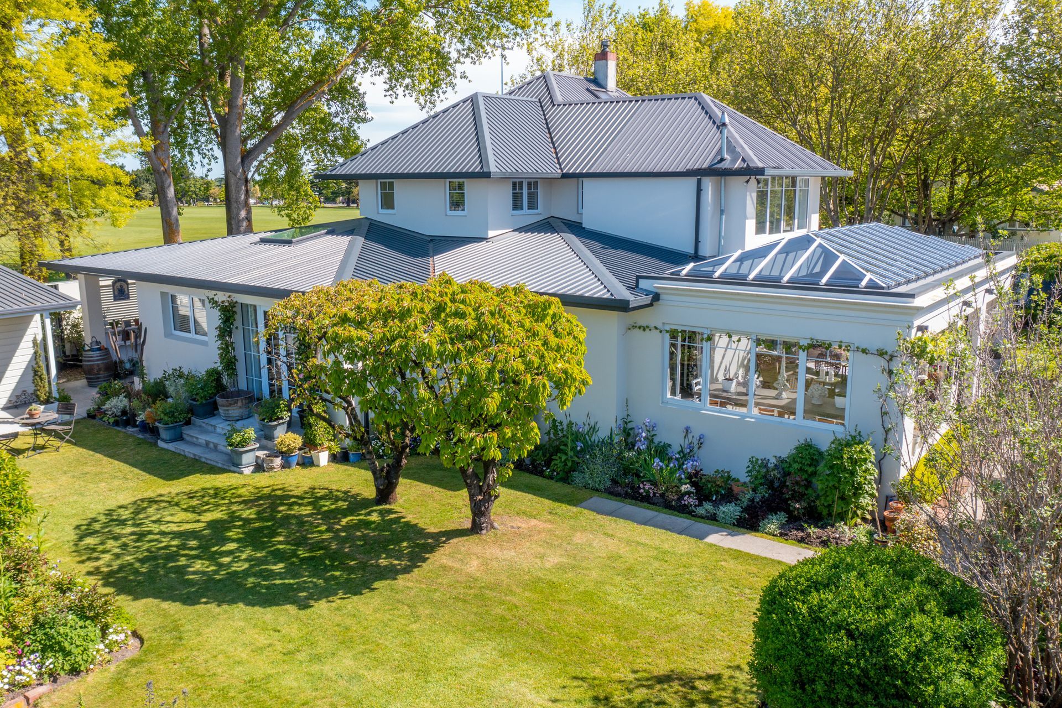
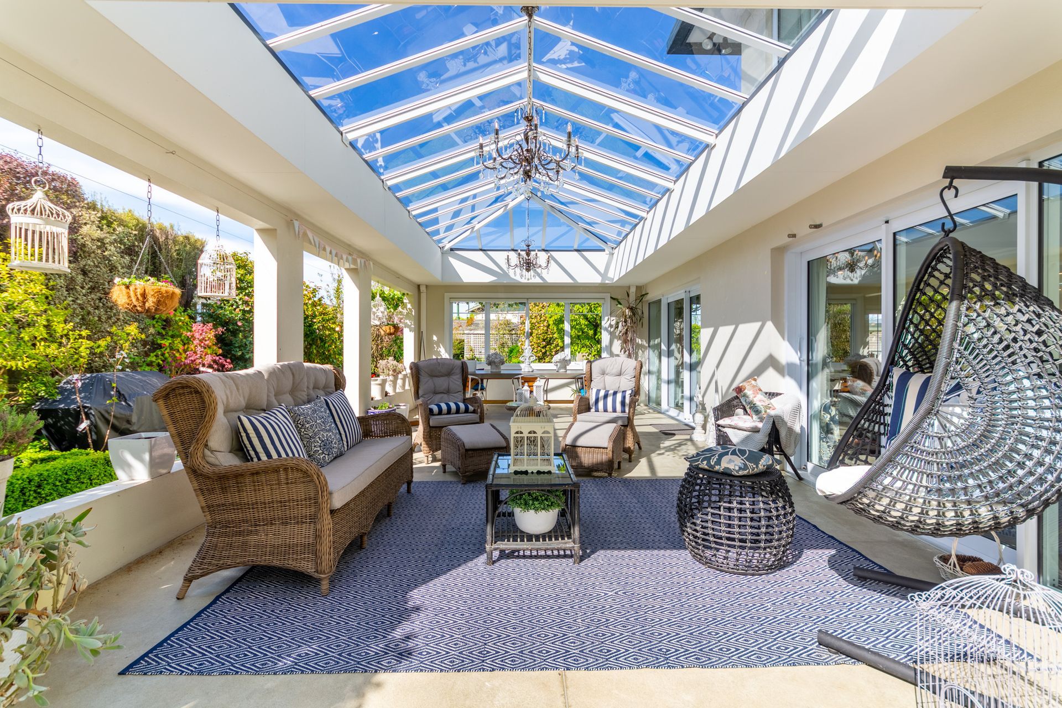
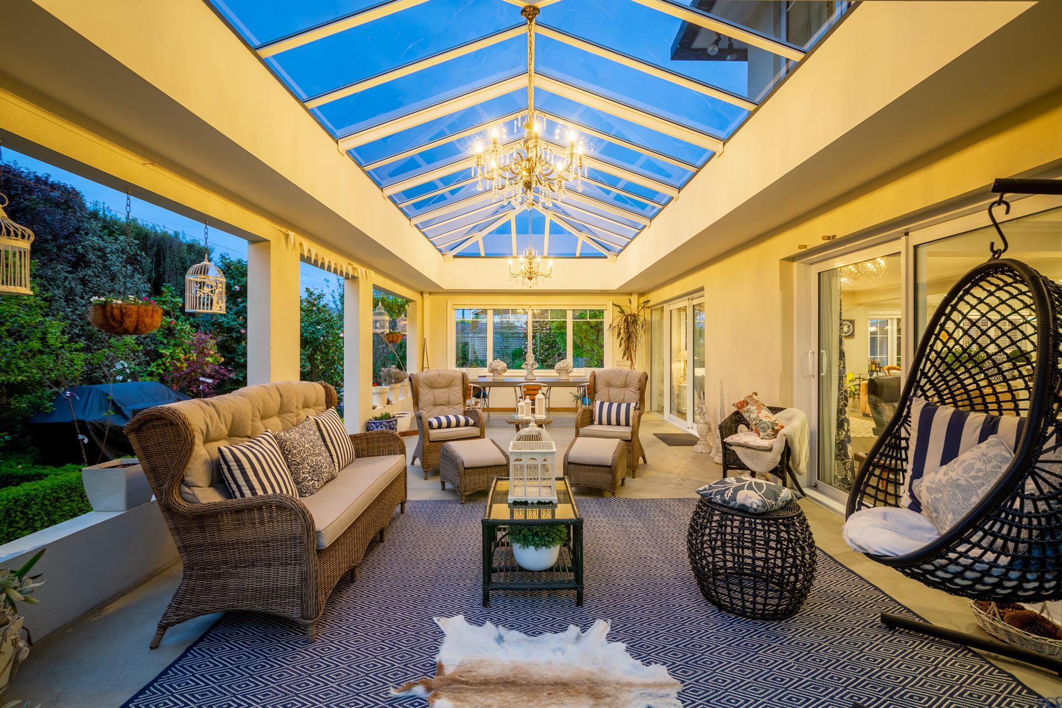
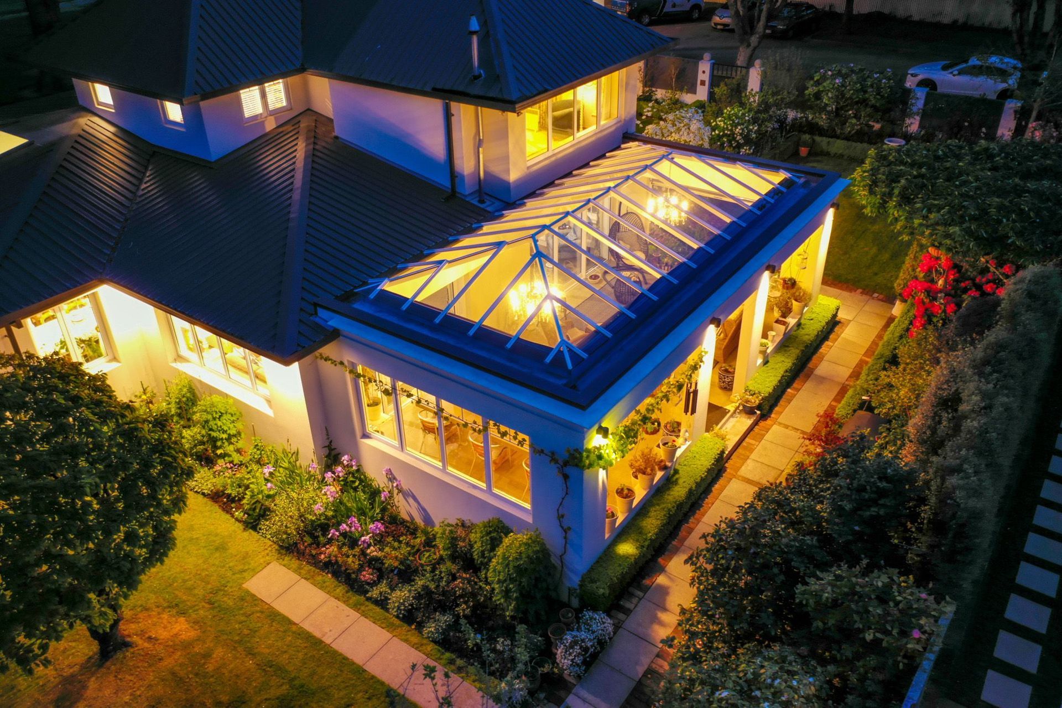
A classic 1930s Rangiora home transformed through thoughtful renovations, featuring open-plan living, a striking conservatory with a glass pyramid roof, and modern insulation and double glazing for enhanced comfort and longevity.
The House ahead of its time that keeps pace with the future
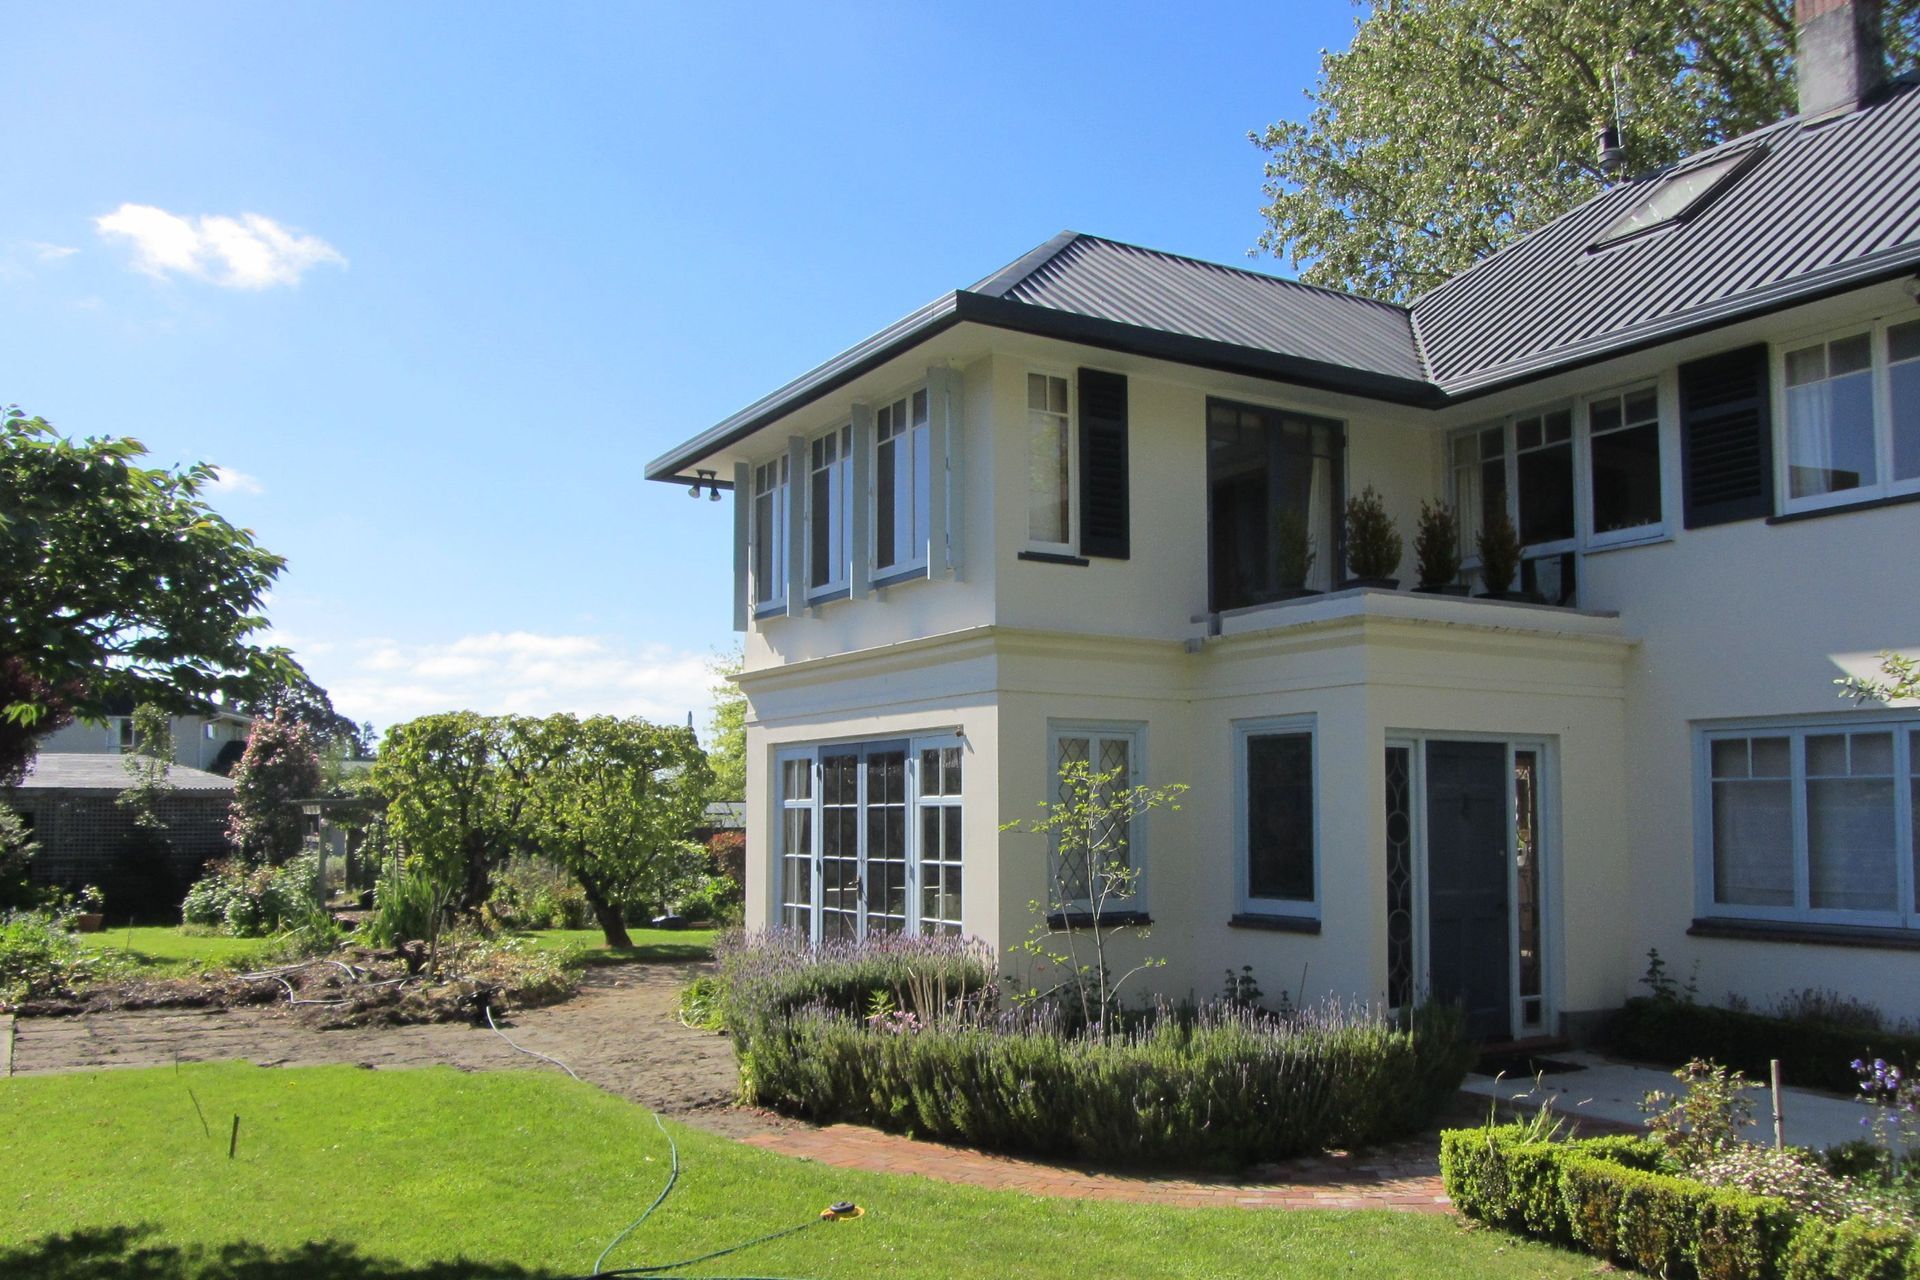
Originally constructed in the 1930s, with poured concrete walls and floors, this Rangiora home was ahead of its time and had proved its endurance.
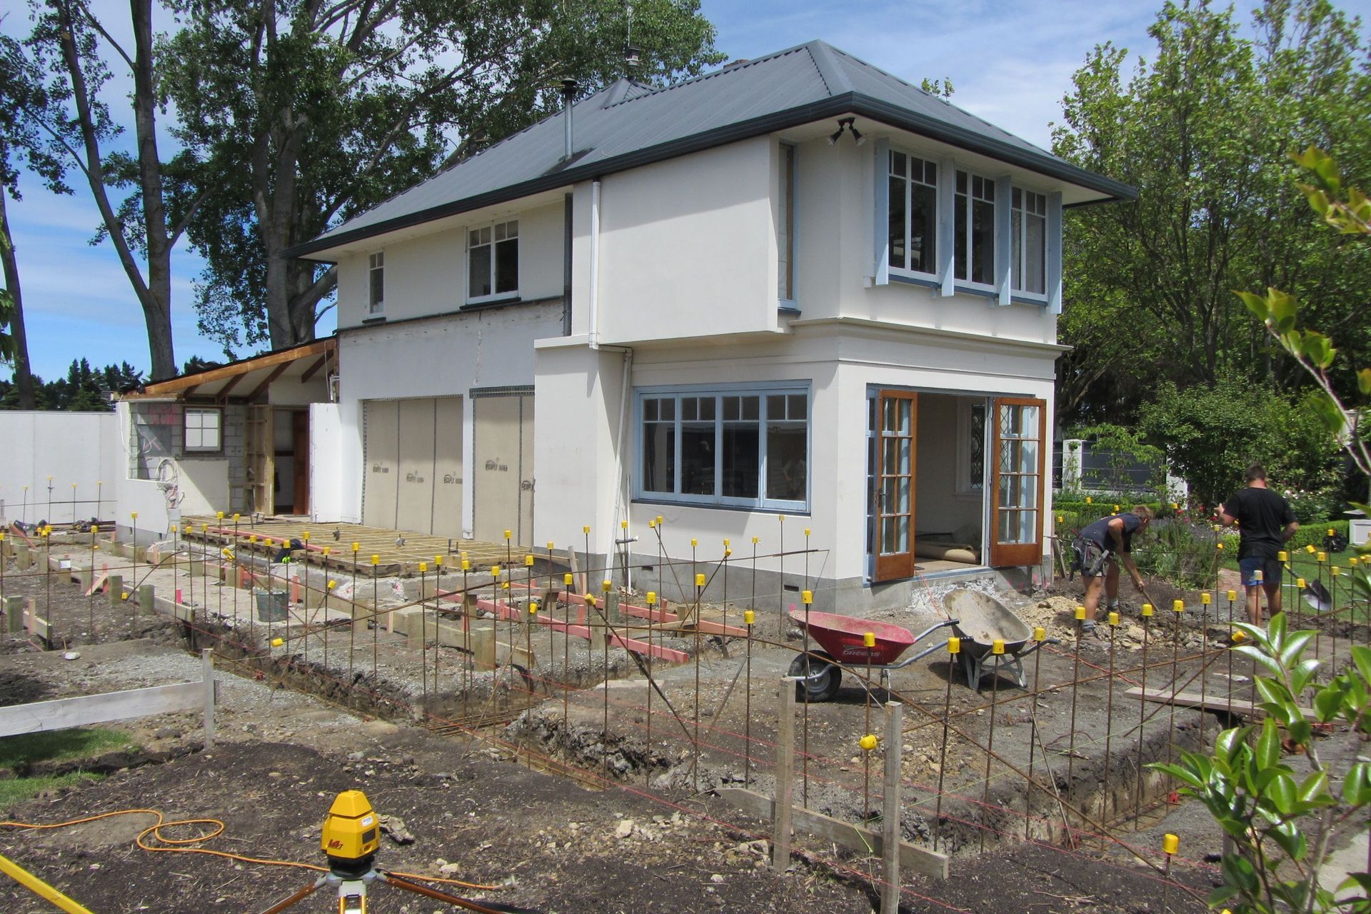
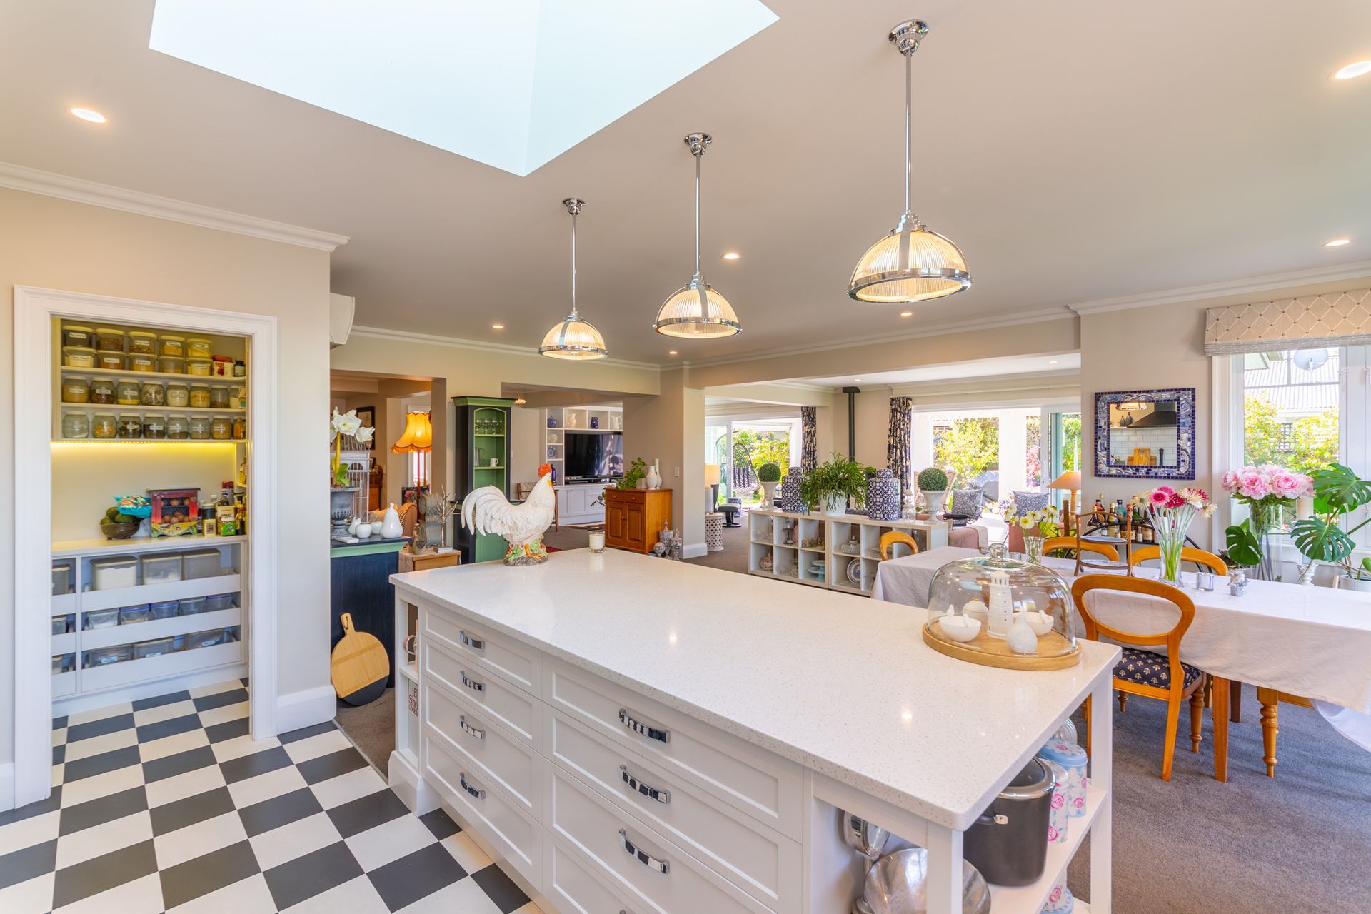
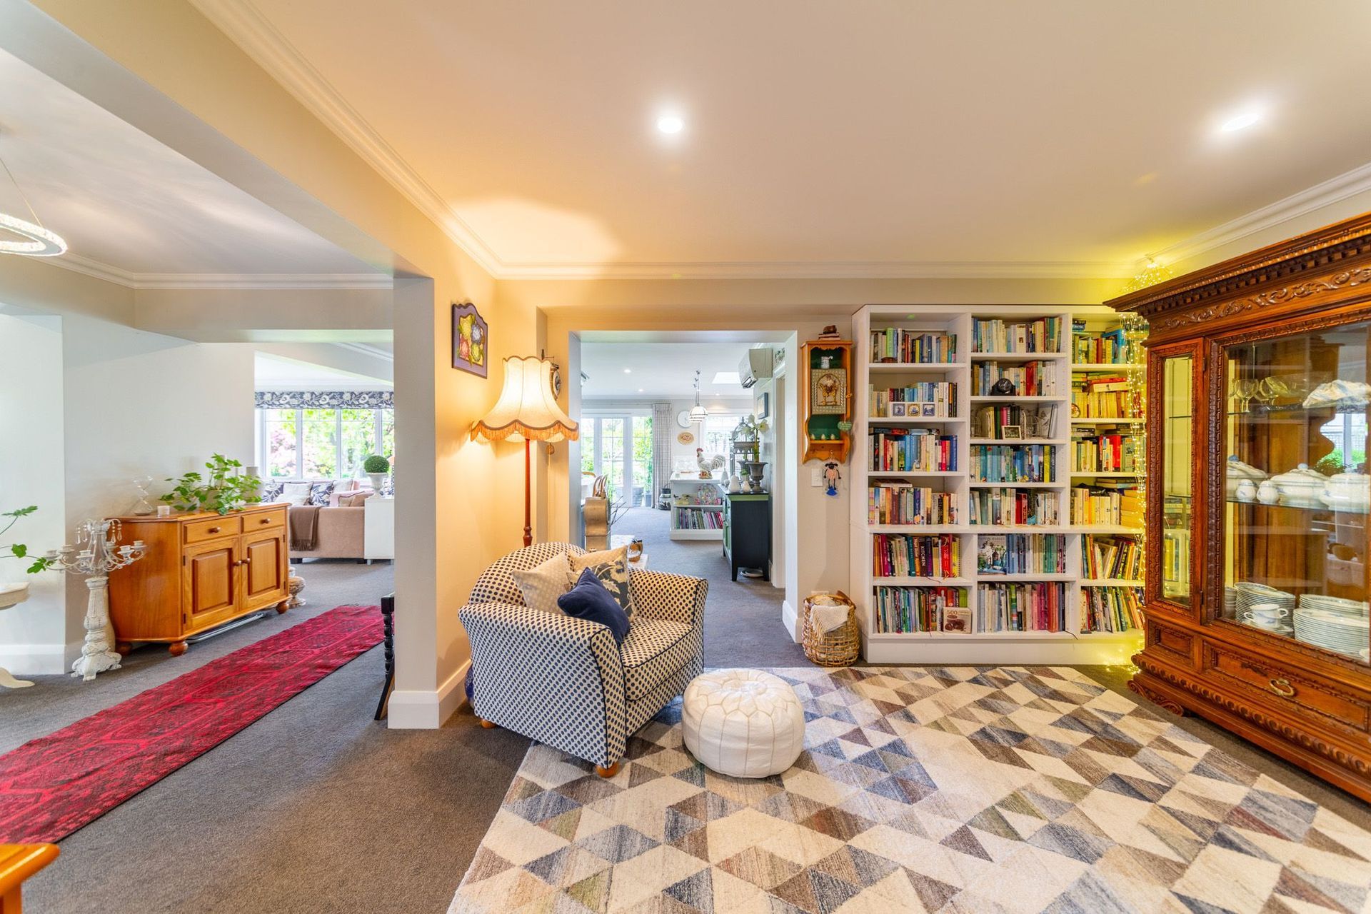
The small rooms and intimate spaces preferred last century, have given way to living life on a larger, more open-plan scale. This renovation required taking out concrete walls (while successfully supporting concrete ceilings) to open up the living spaces, and adding 120 square metres including a striking conservatory with a spectacular glass pyramid roof.
Insulation was added to the exterior that was then reclad and windows retro-fitted with double glazing to prepare this home for its next century.
Photo Credit - Radius Building
- Completed
- 2015
- Price range
- $0.5m - $1m
- Building style
- Classic
Like this Project?
Hire Radius Building Ltd
Professional Reviews
Professionals used in
this project
The practices and trades credited on this project.

More projects from
Radius Building Ltd
Other work by Radius Building Ltd, across every category they build in.


More in
Extensions
Everything else in Extensions, from every practice on ArchiPro.


Next Project
Keep scrolling