
About
Raumati Family House.
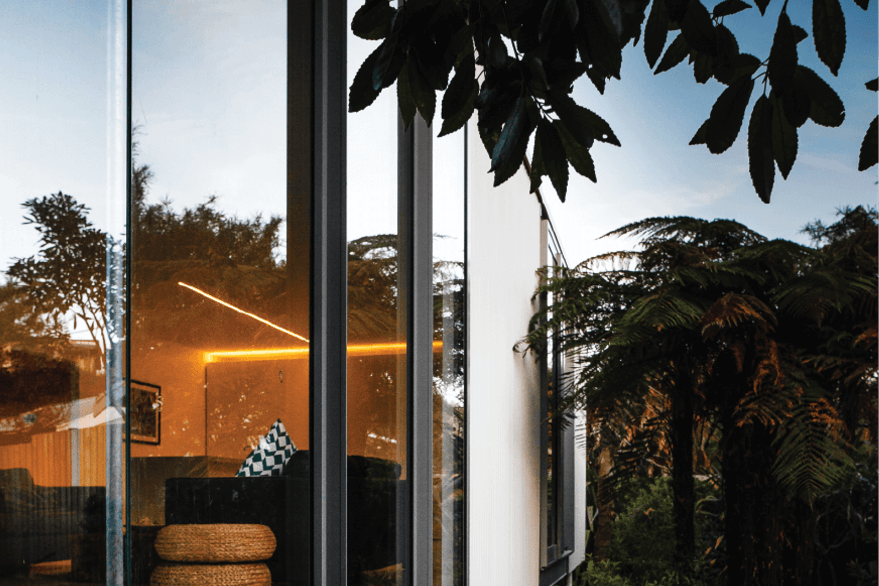
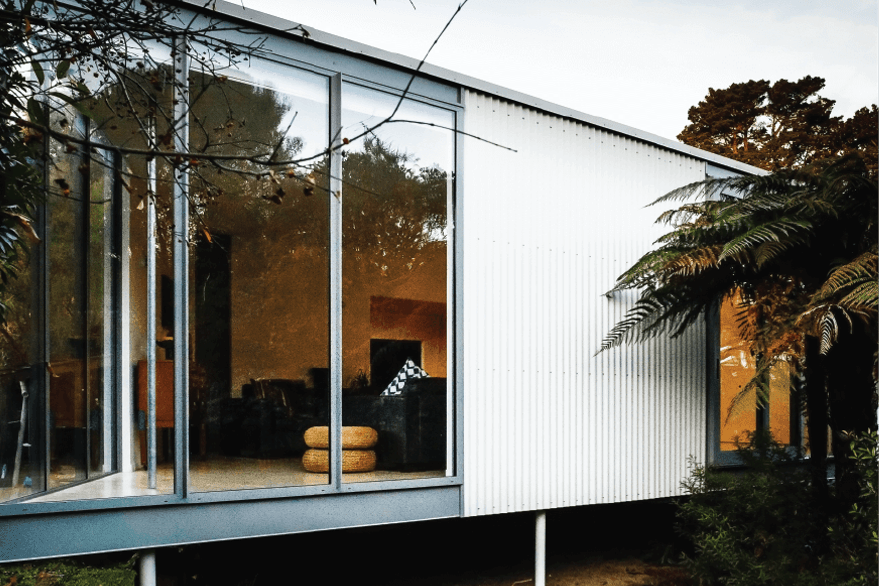
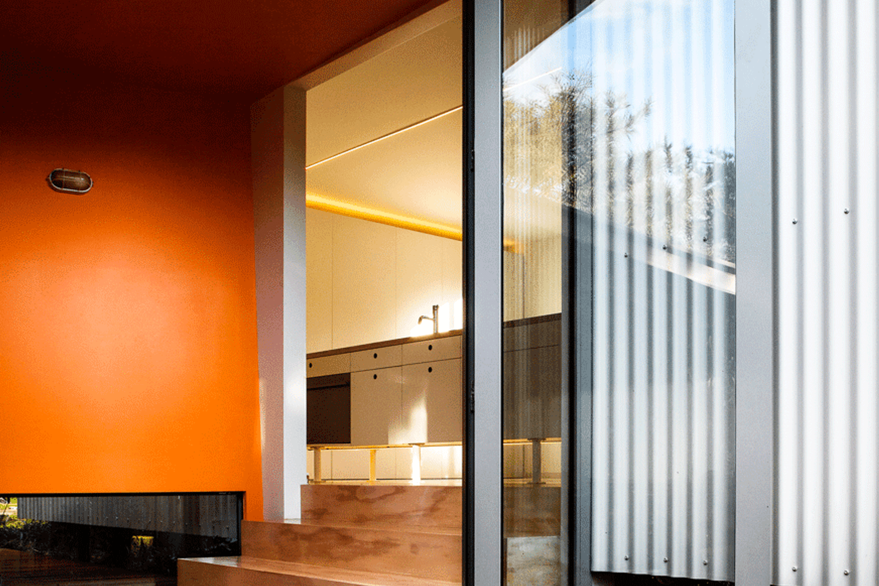
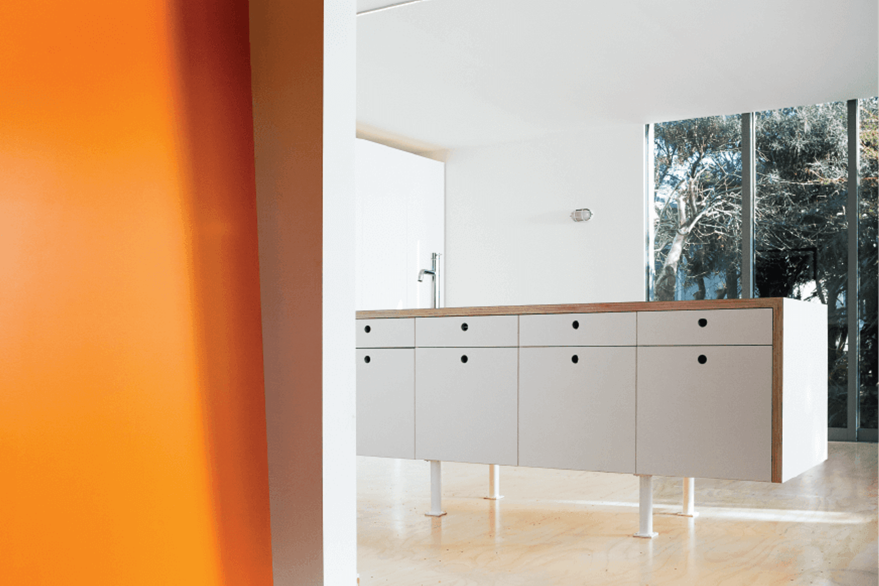
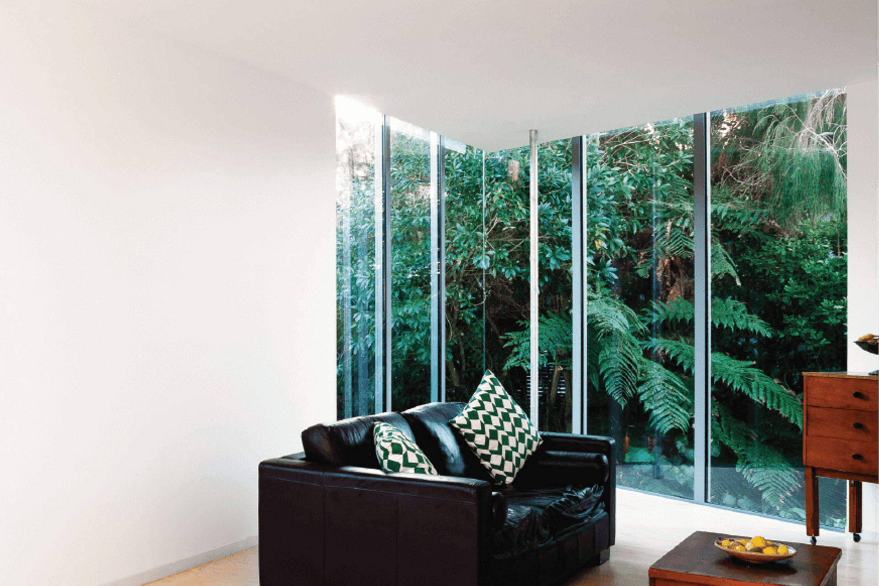
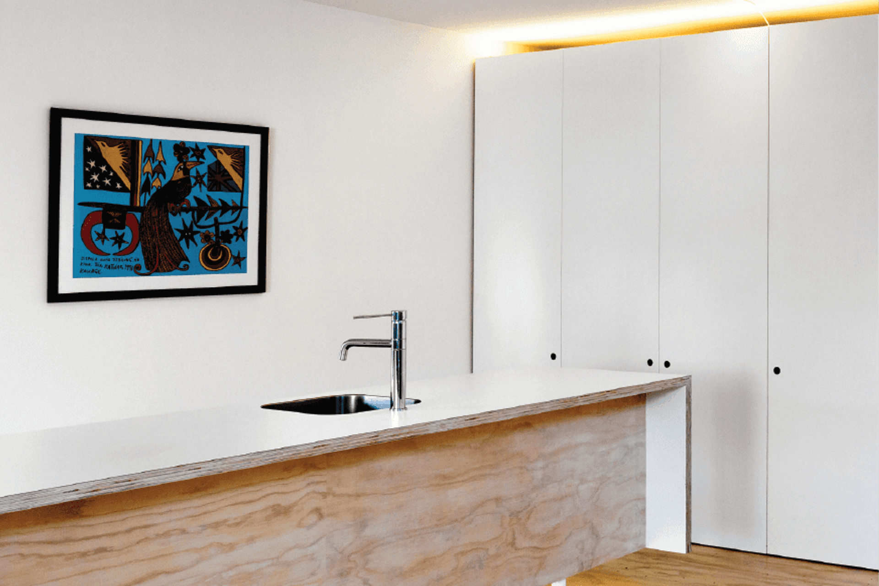
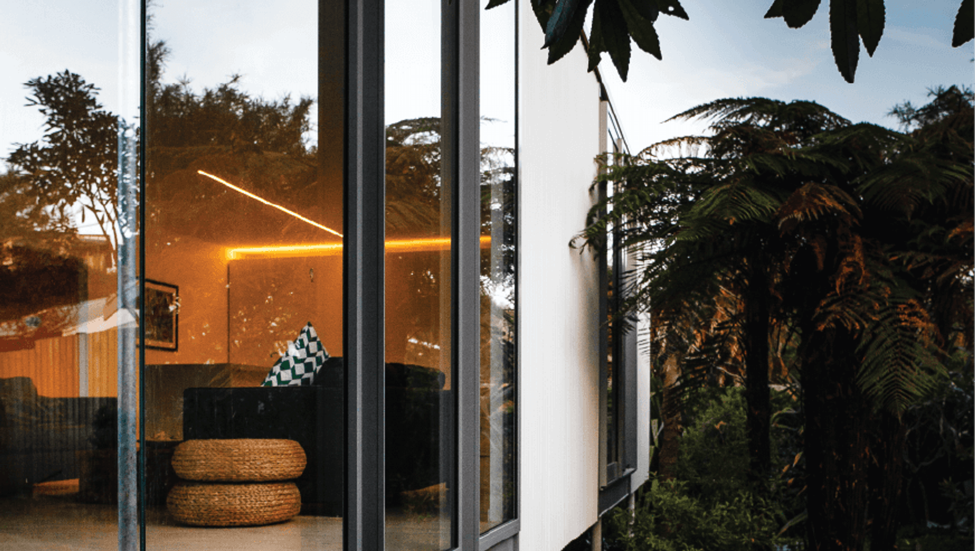
ArchiPro Project Summary - A contemporary garden pavilion wing enhances this family home, featuring an open plan kitchen and living area of approximately 40m2, seamlessly connecting to a courtyard deck.
- Title:
- Raumati Family House
- Builder:
- Haarlem Build
- Category:
- Residential/Renovations and Extensions
Project Gallery
Views and Engagement

Inspired by this project?Visit Haarlem Build



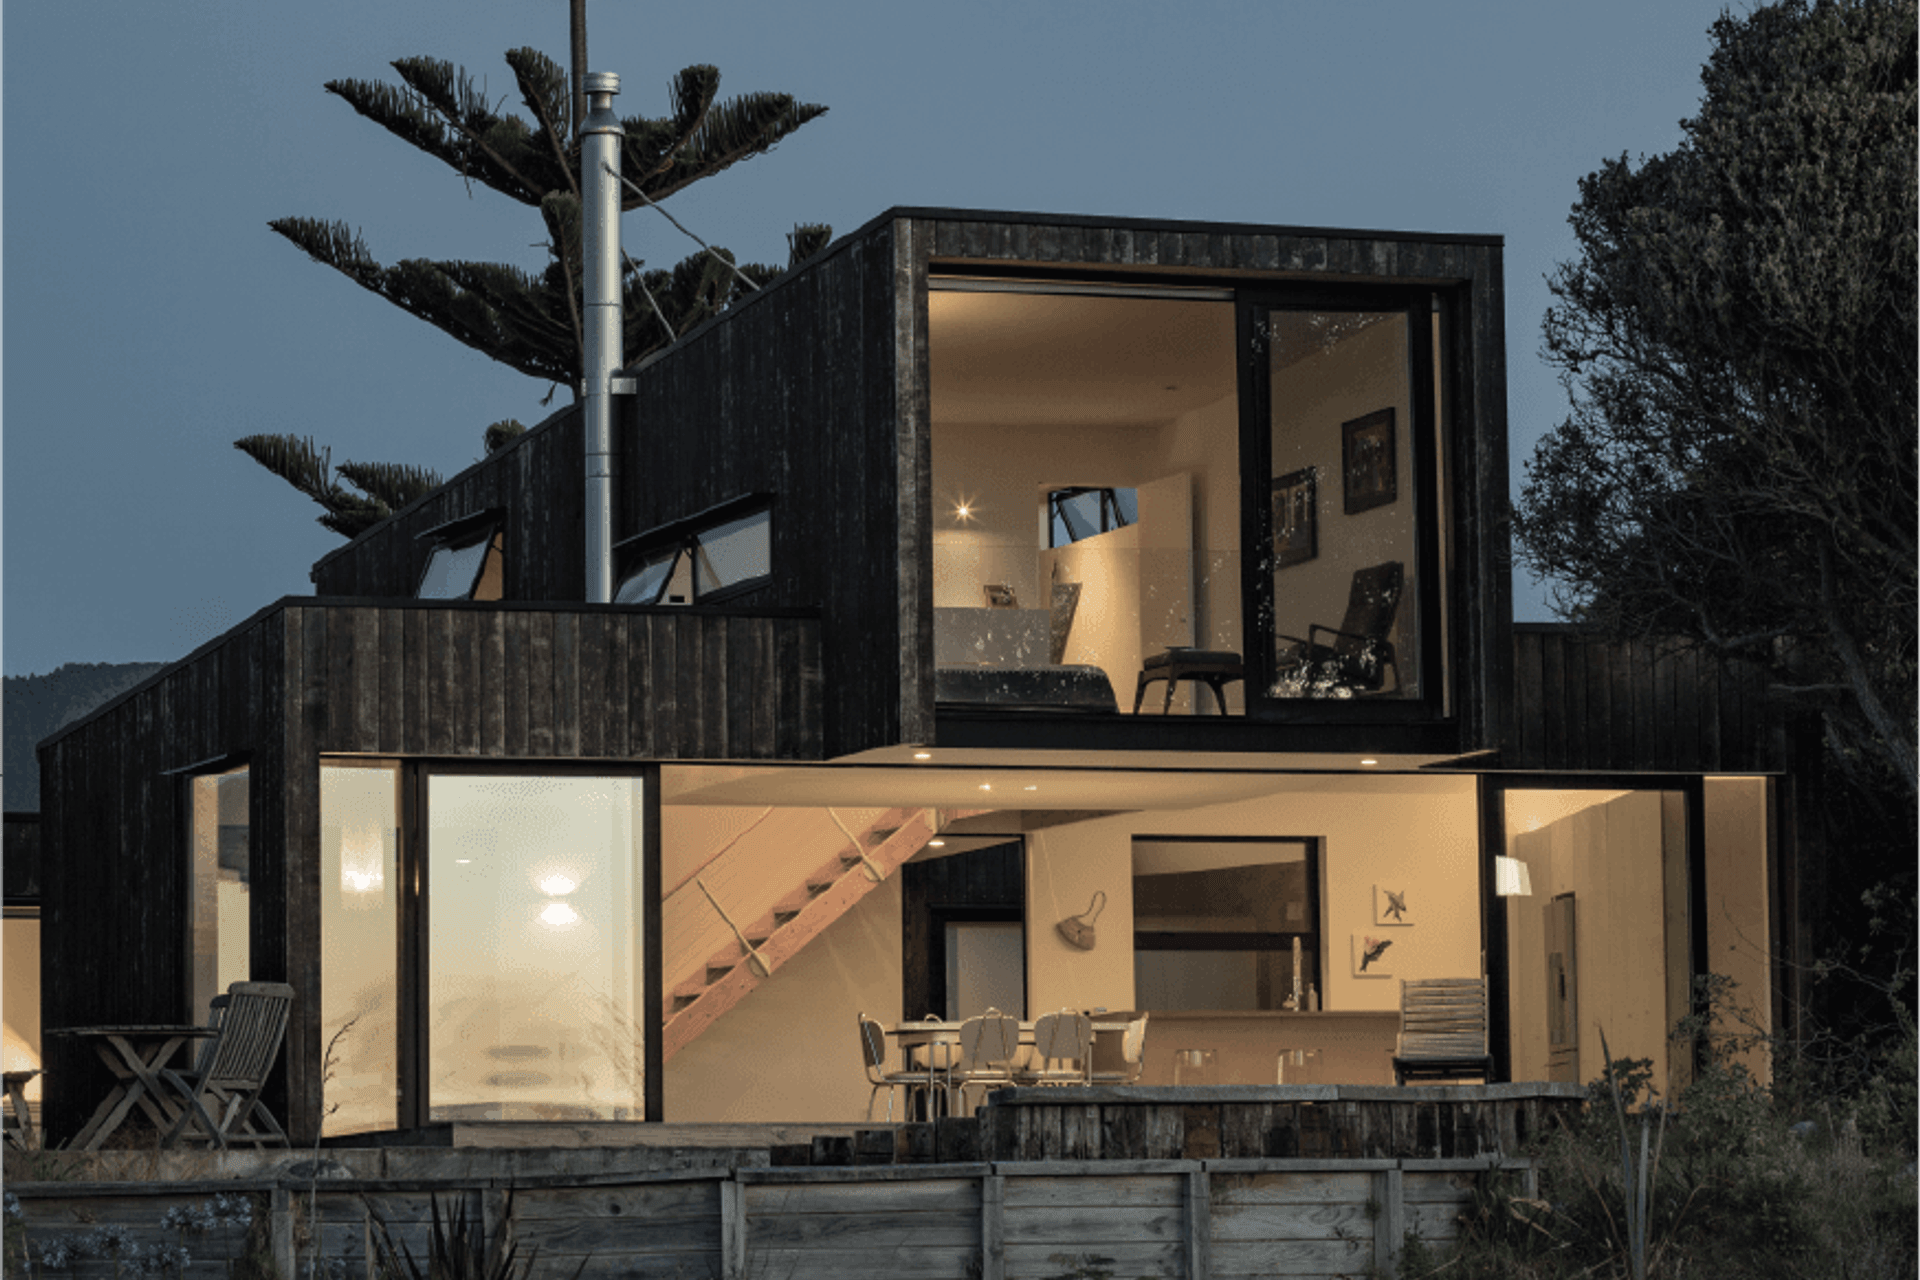
Haarlem Build. We have experience in full project management, from land acquisition through design and construction.We understand the subdivision, planning, design and construction processes, and have an extensive contact base of consults and contractors to complete your project.Whether it be a new home or a stand-alone project management or programming service you require, we can assist in delivering your project.
Year Joined
2022
Established presence on ArchiPro.
Projects Listed
6
A portfolio of work to explore.
Haarlem Build.
Profile
Projects
Contact


