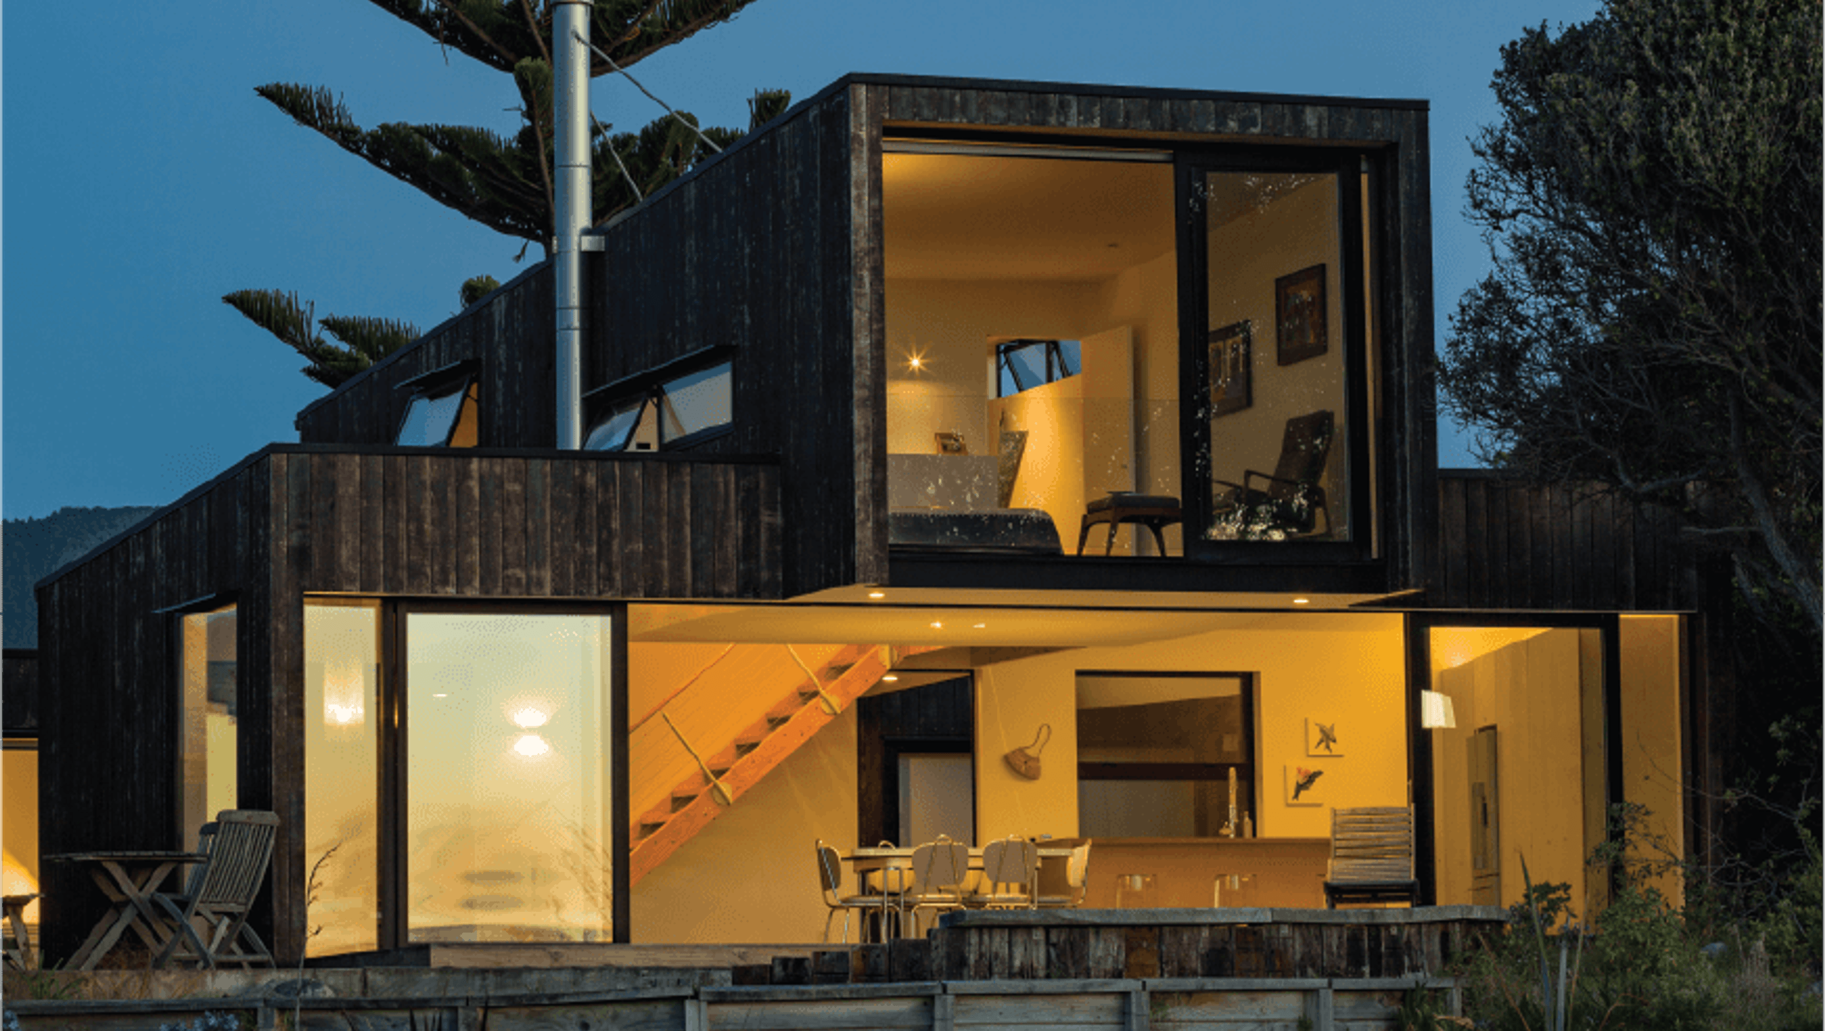
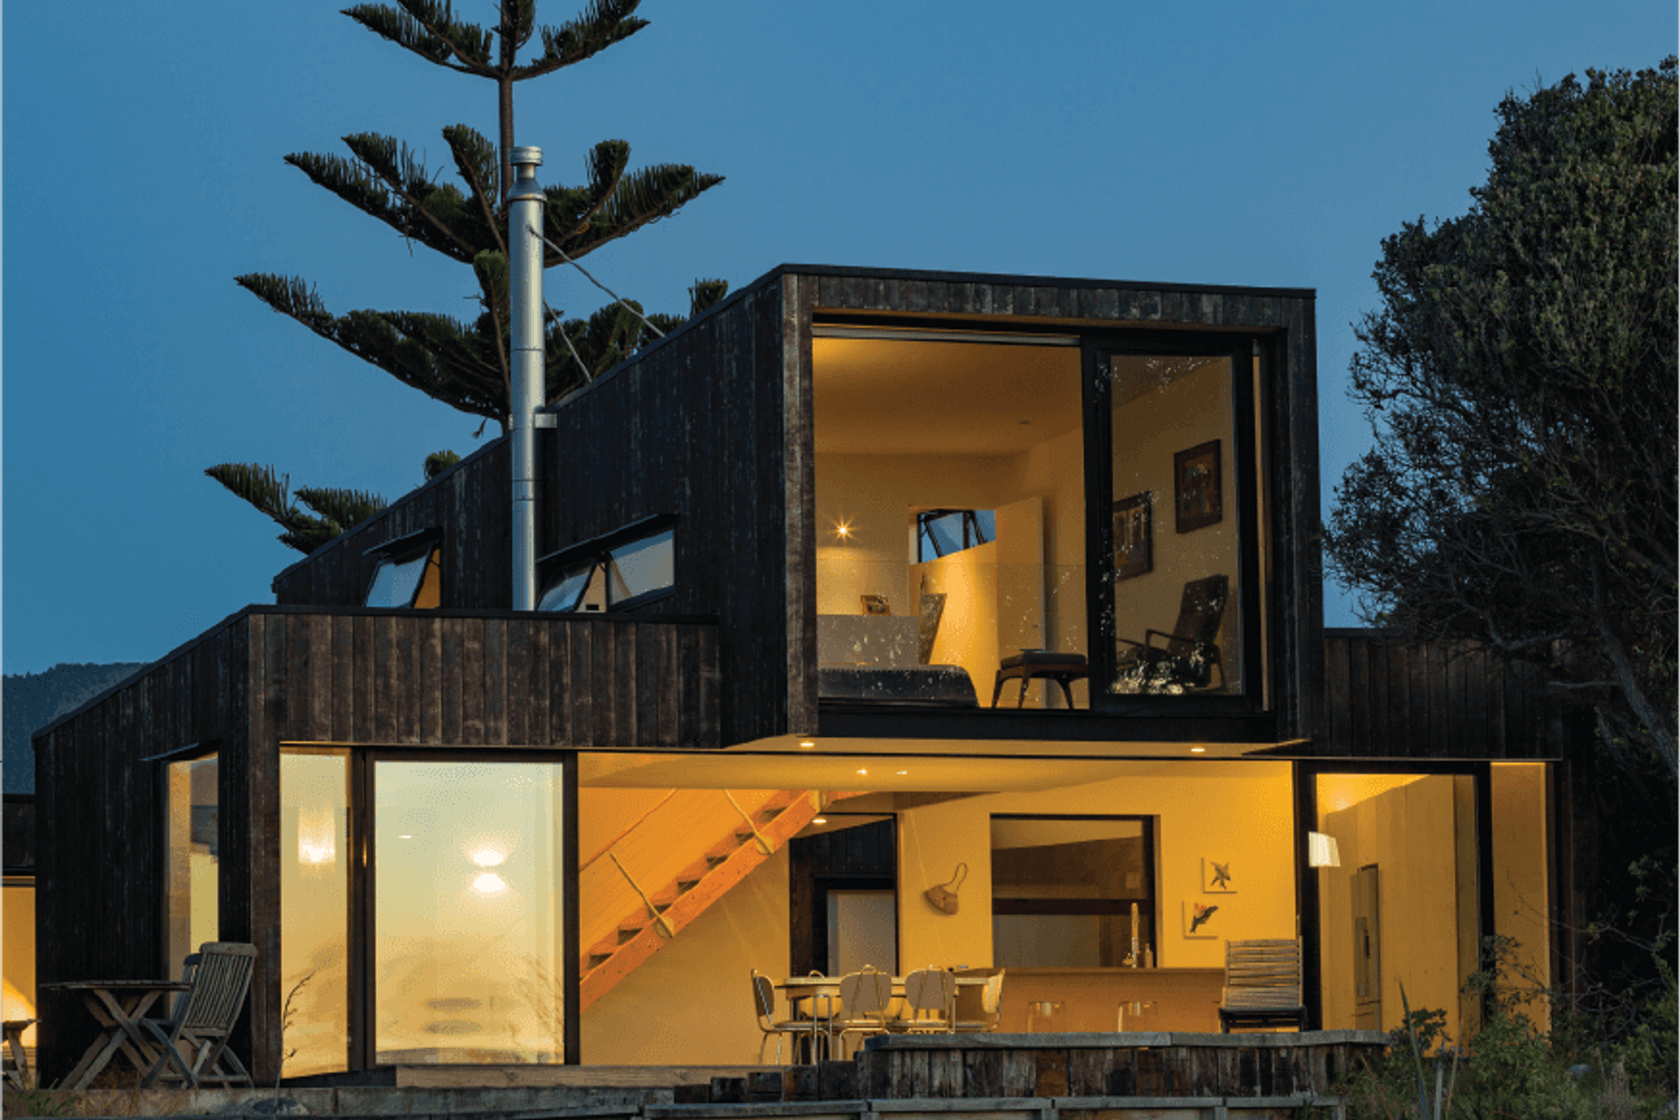
A striking beach house on the Kapiti Coast featuring a unique three-form design, a sheltered courtyard, sea views from every room, and a cantilevered master suite, blending functionality with handcrafted details for an authentic coastal living experience.
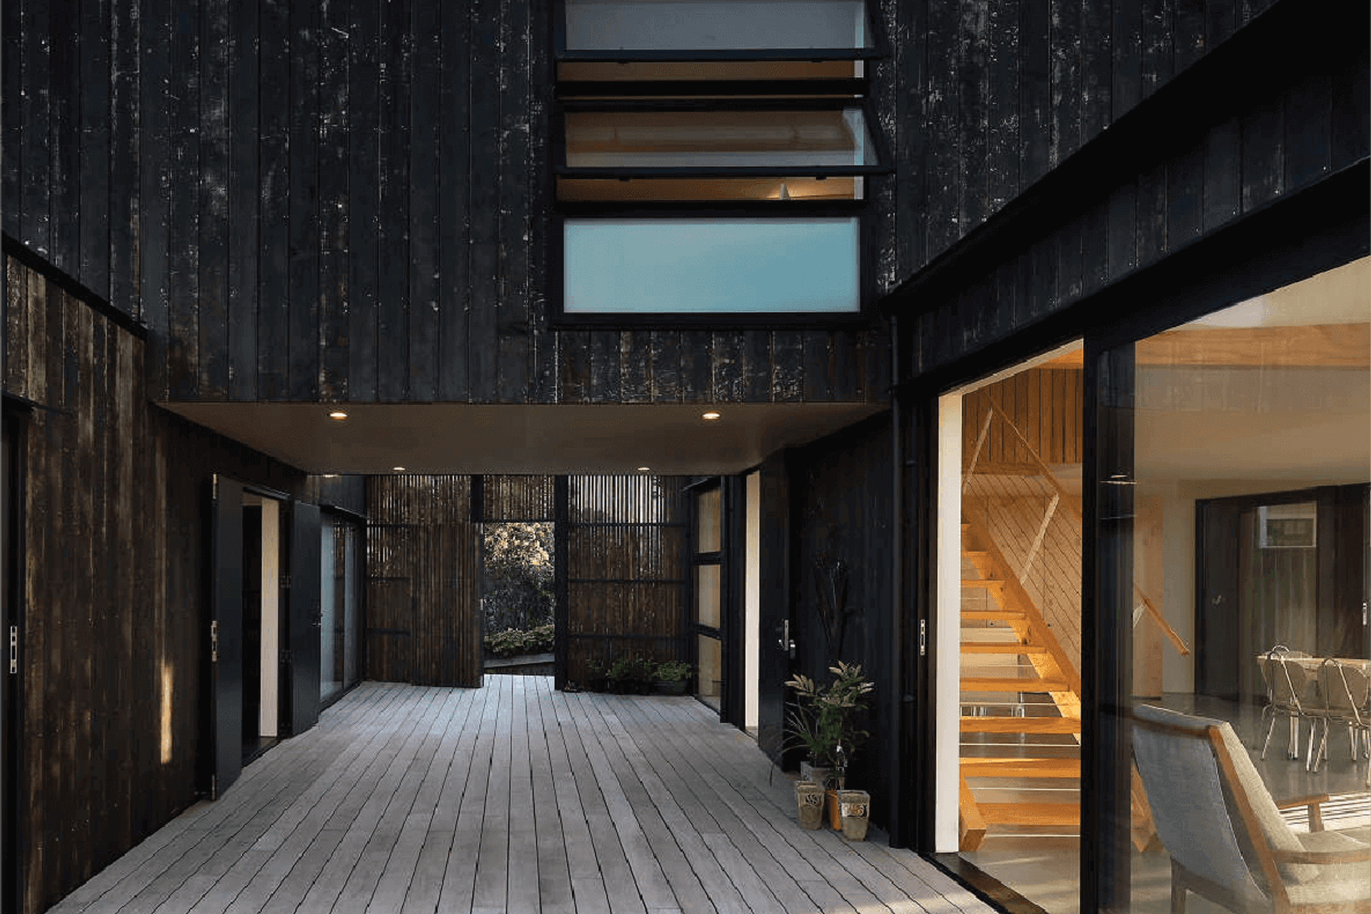
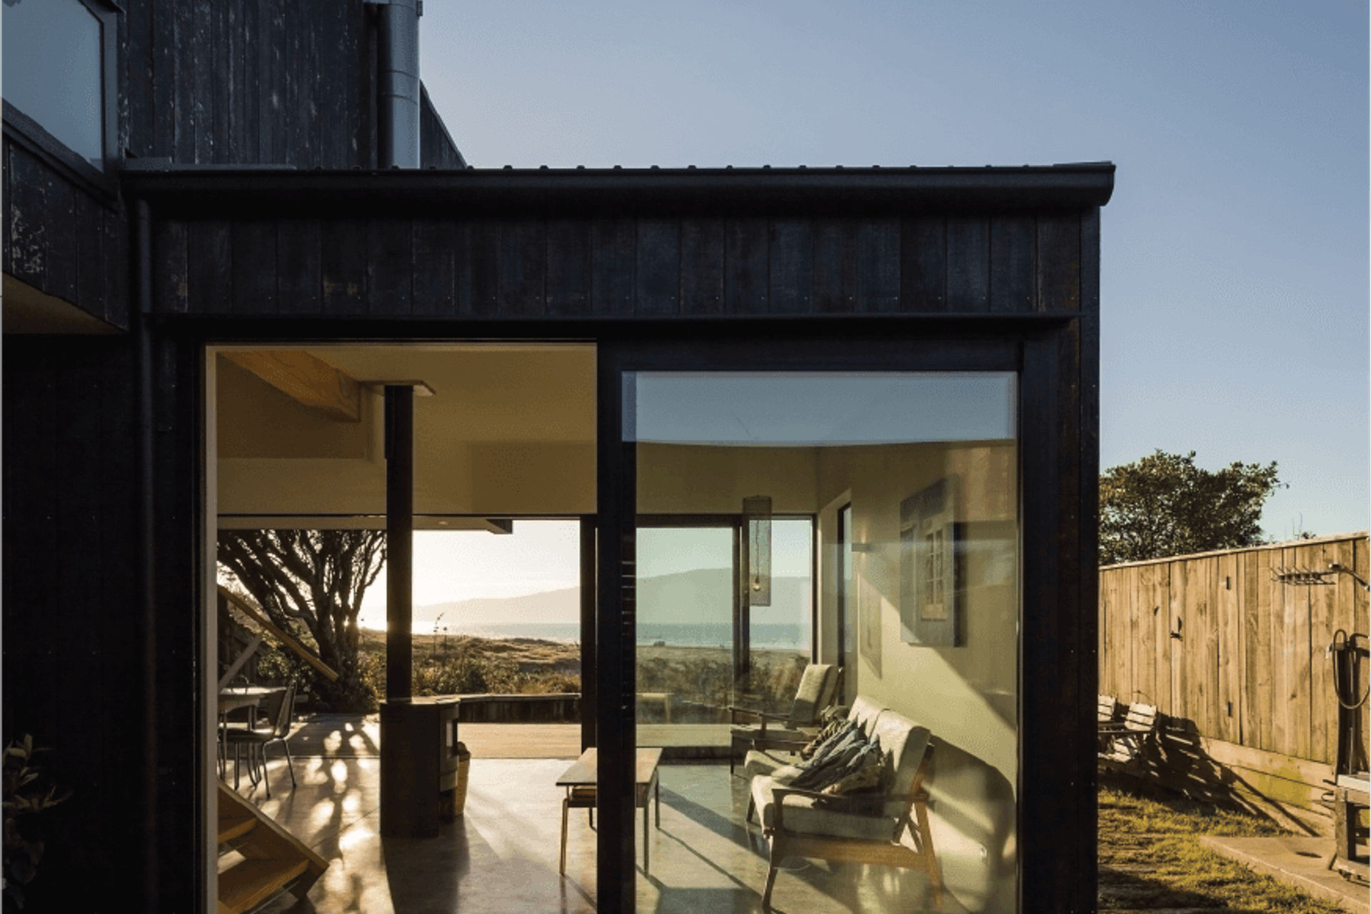
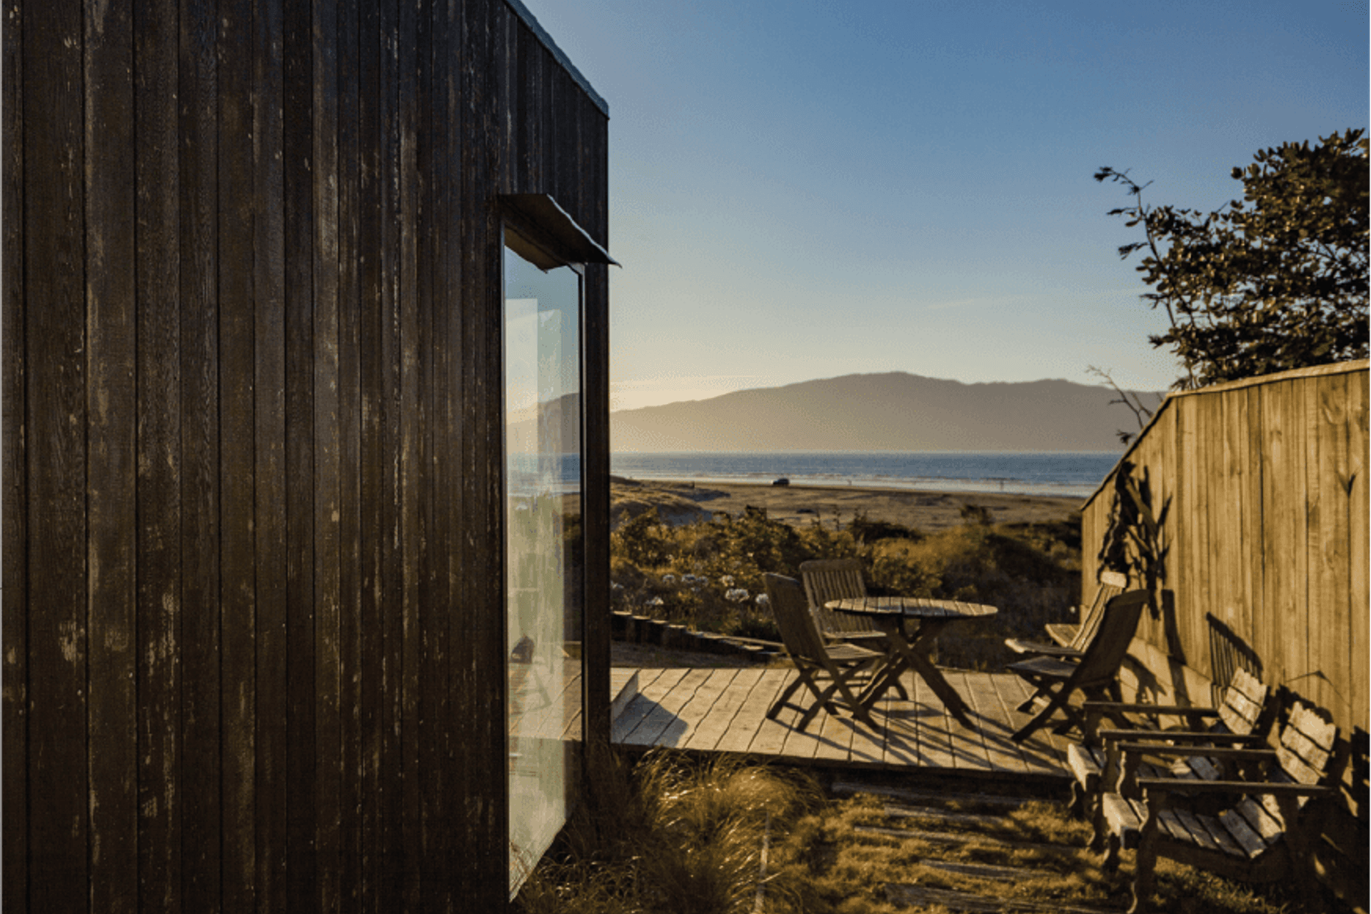
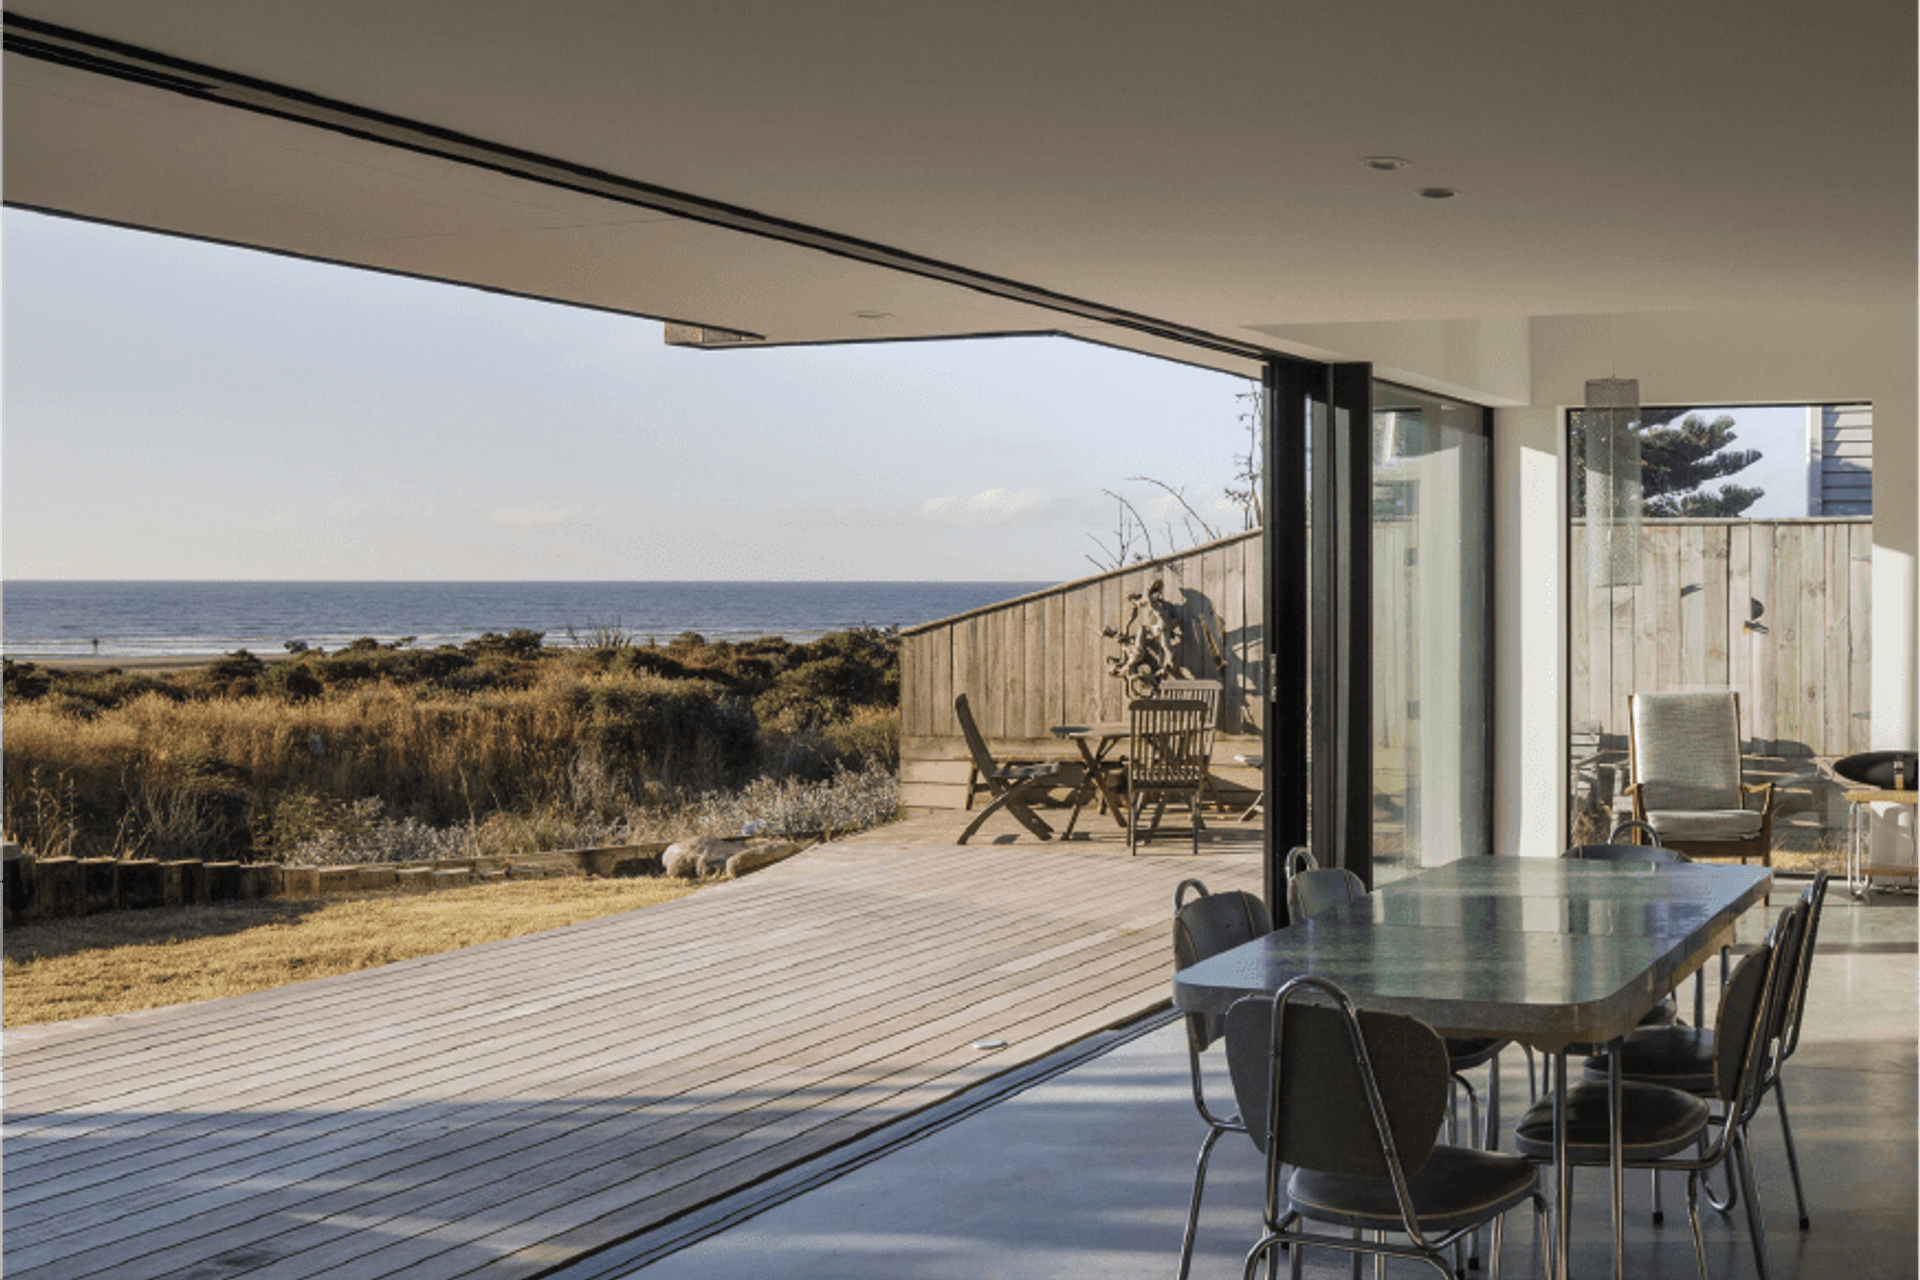
The three strong, simple forms of this beach house disguise its complex core. The lower level comprises two separate volumes; a third form, balanced on top, bridges the gap. The negative space below creates a large sheltered courtyard with recessed lighting for after dark.
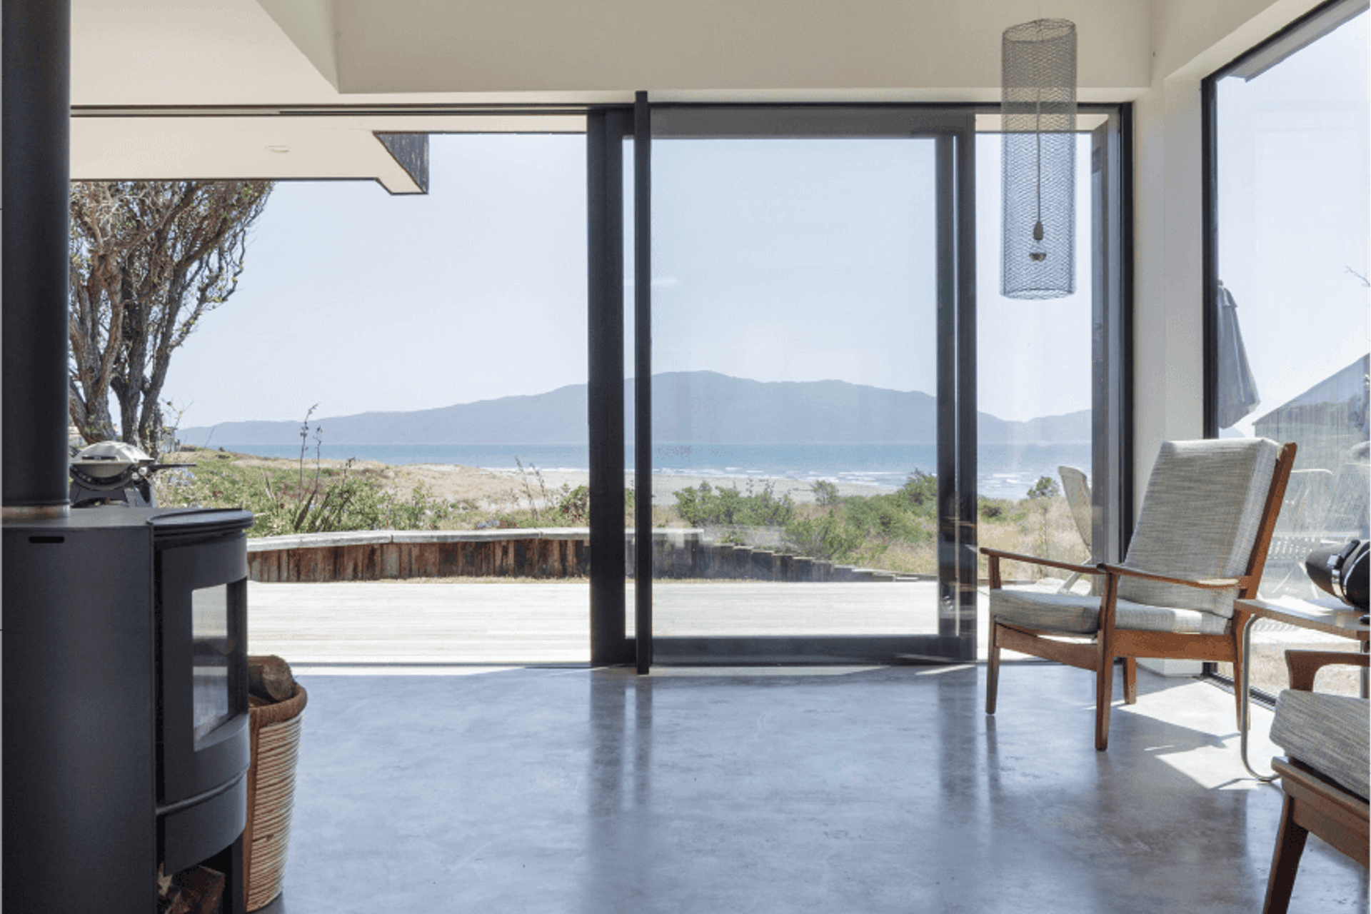
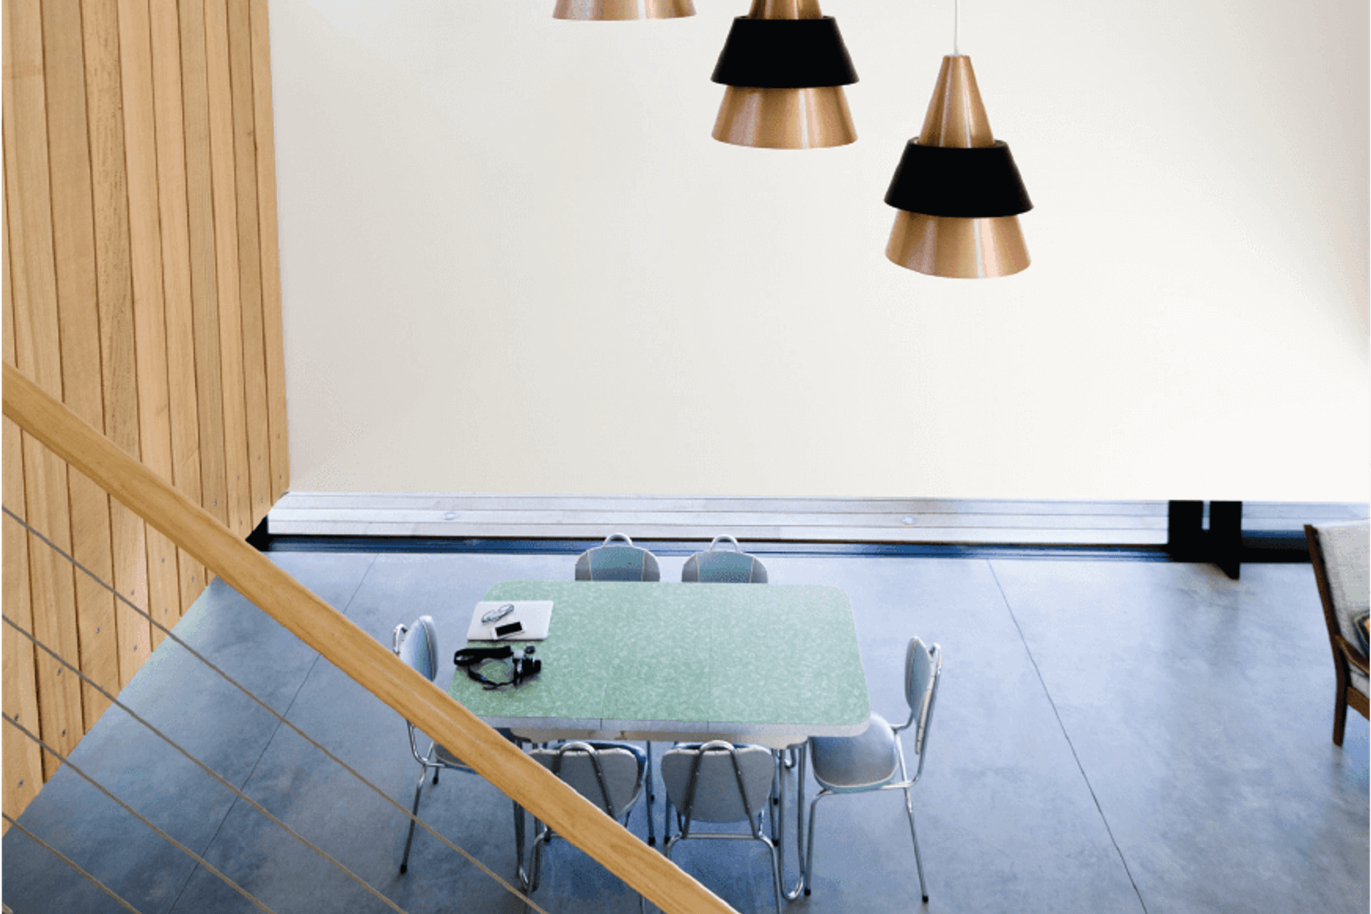
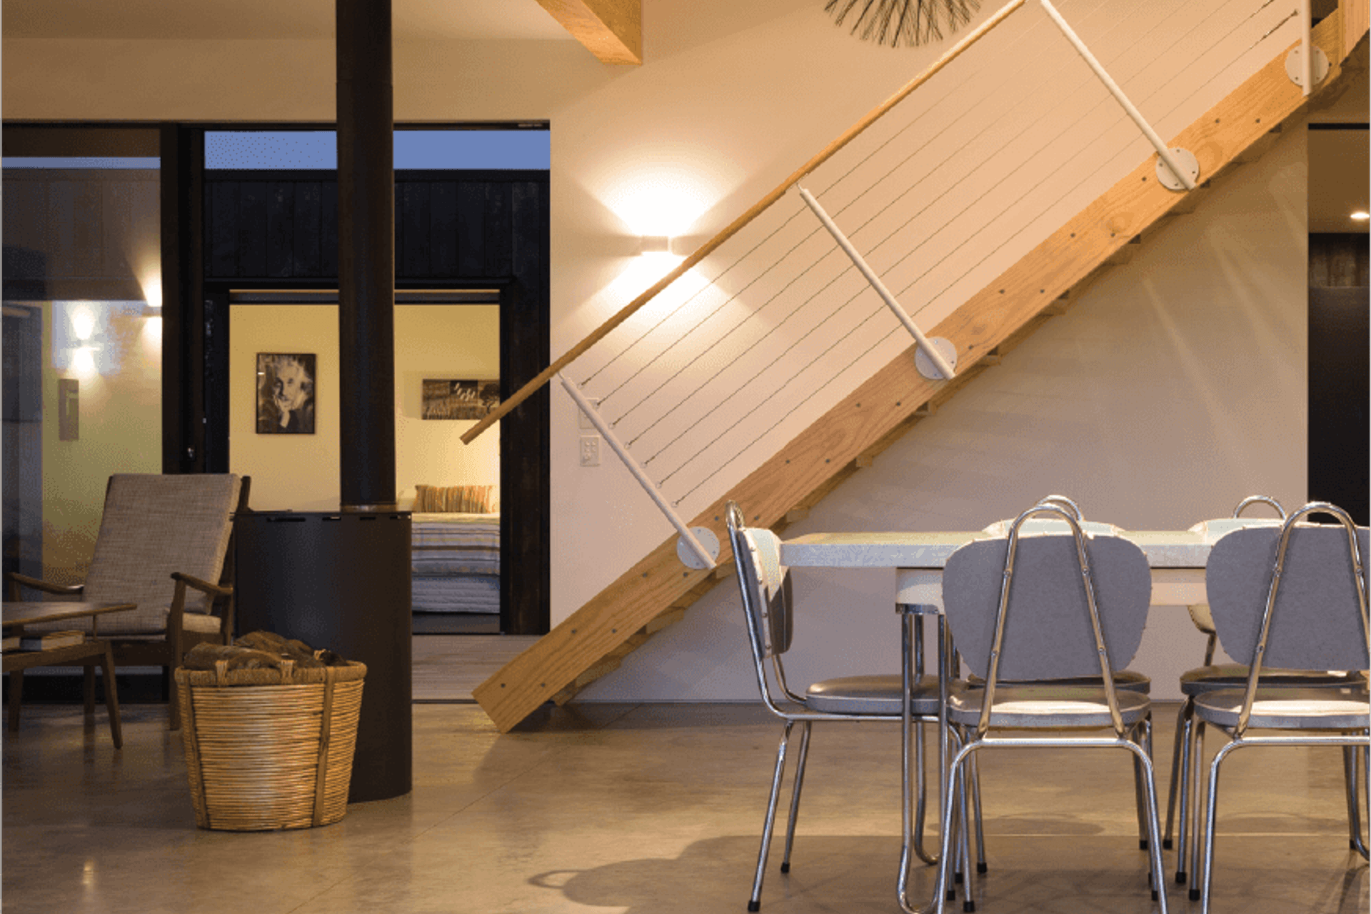
To one side is the two-bedroom guest wing with family bathroom and laundry. Handcrafted ply details provide an authentic touch throughout. All rooms enjoy sea views. Opposite, the open plan area boasts a unique kitchen, dining space, lounge and stairs to the upper level.
The cantilevered master bedroom above with ensuite, dressing room and study complete the private upstairs living quarters.
Like this Project?
Hire Haarlem Build
Professionals used in
this project
The practices and trades credited on this project.

More projects from
Haarlem Build
Other work by Haarlem Build, across every category they build in.


More in
Beach House
Everything else in Beach House, from every practice on ArchiPro.


Next Project
Keep scrolling