

Product Suppliers
A contemporary bach designed to embrace family gatherings and create lasting memories, featuring a main building with versatile spaces and a retreat-like sleepout, harmoniously integrated into the landscape.
To accommodate the next generation of their family, the clients wanted to replace their much-loved bach with one that would embrace the culture evolved over decades, would cater for any group, from an intimate couple to a large celebratory crowd, and importantly become an heirloom for the next generation.
The main building provides the primary gathering spaces, main bedroom, informal ‘loft’ space, and a boat store. Together these contain a trace of the spatial arrangements of the previous bach, leading to a form designed as an assemblage of objects, with intended misalignments, slippages and quirks. It launches out of the ground, projecting out to near and distant views.
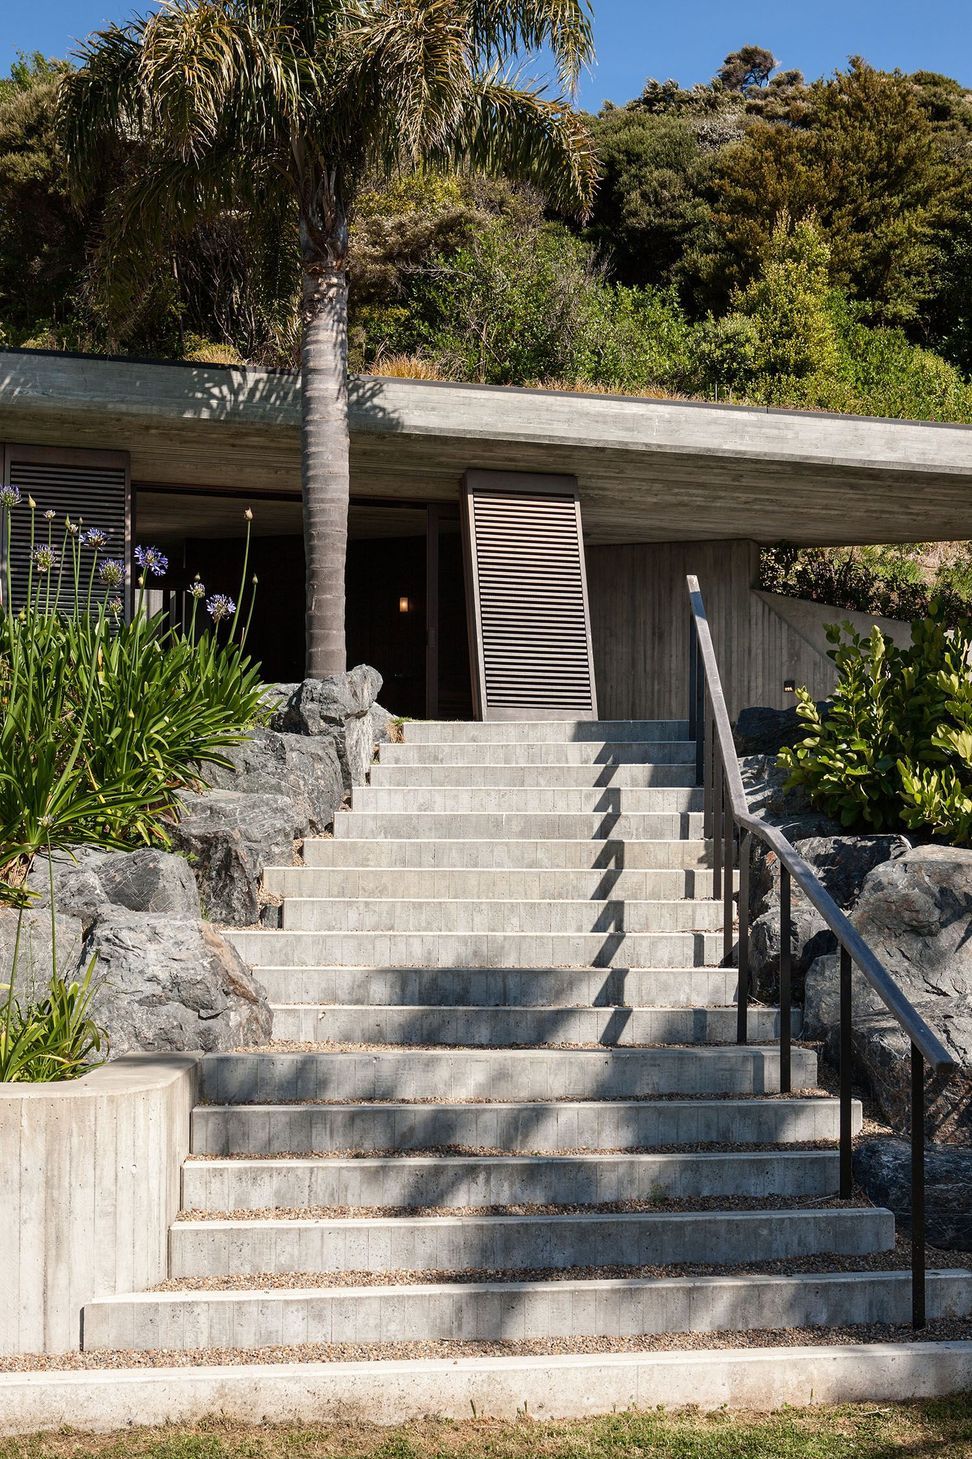
The sleepout takes its lead from the site’s geographical qualities and, as a counterpoint to the main building, hunkers down into the hillside. It provides bedrooms that offer a retreat from the communal bustle of the main building. Shutters create a dynamic façade providing occupants with control over privacy and views to the landscape beyond.
The buildings have been designed to be long lasting, be grounded in the site, engage with the landscape, reinforce the sense of place, and sculpt light and views. And ultimately, the design looks to reinforce and provide for a multiplicity of ways to come together, and share time and memories.
Photography: Simon Devitt.
- Completed
- 2014
- Building style
- Contemporary




Awards
Winner (Housing)
NZIA Auckland Architecture Awards
Like this Project?
Hire Studio Pacific Architecture
The products behind the project
One product specified into this build from one supplier, a verified ArchiPro member. Tap through to specifications, suppliers and lead times.

Professionals used in
this project
The practices and trades credited on this project.





More projects from
Studio Pacific Architecture
Other work by Studio Pacific Architecture, across every category they build in.


More in
Single House
Everything else in Single House, from every practice on ArchiPro.


Next Project
Keep scrolling