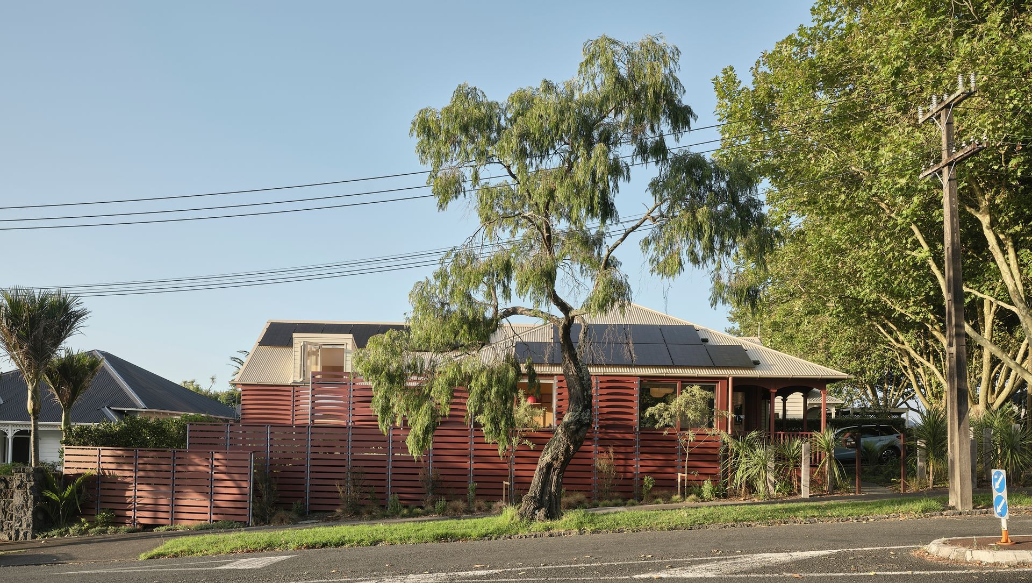
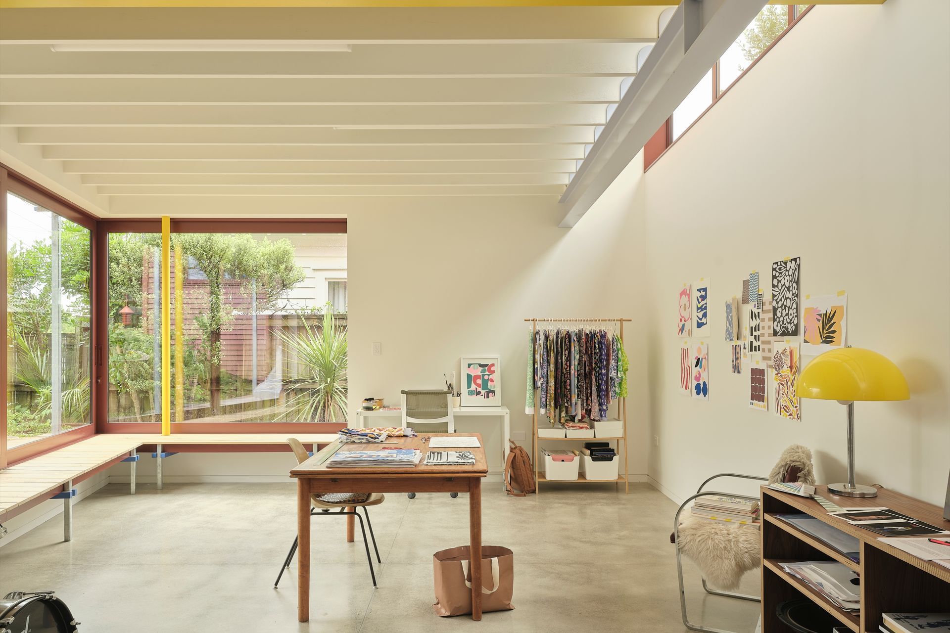
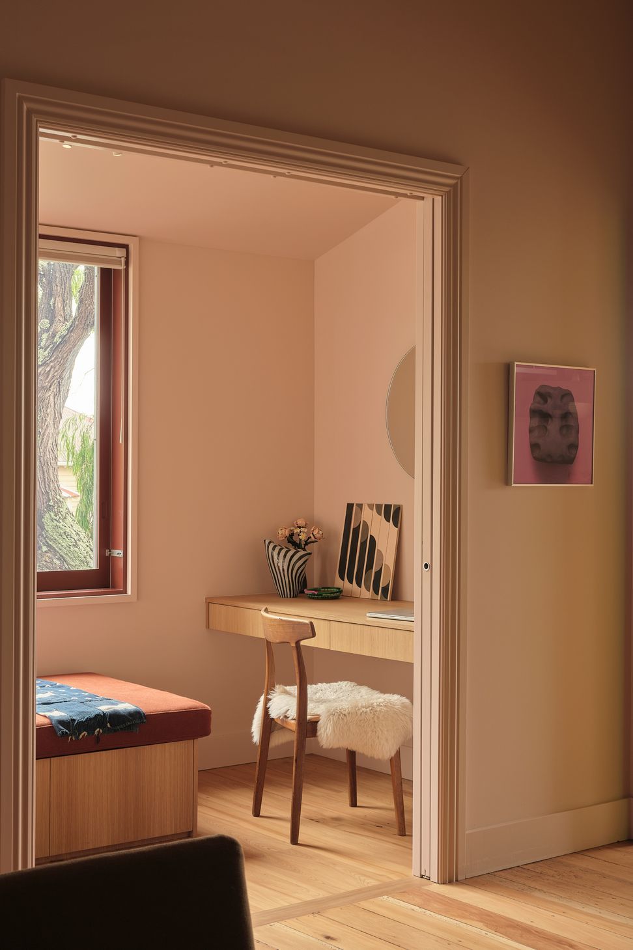
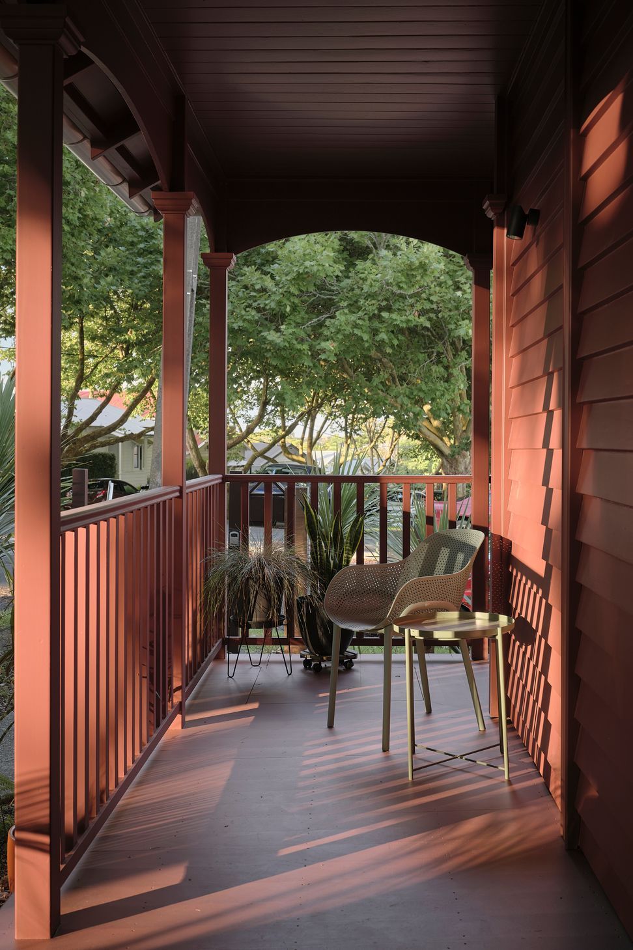
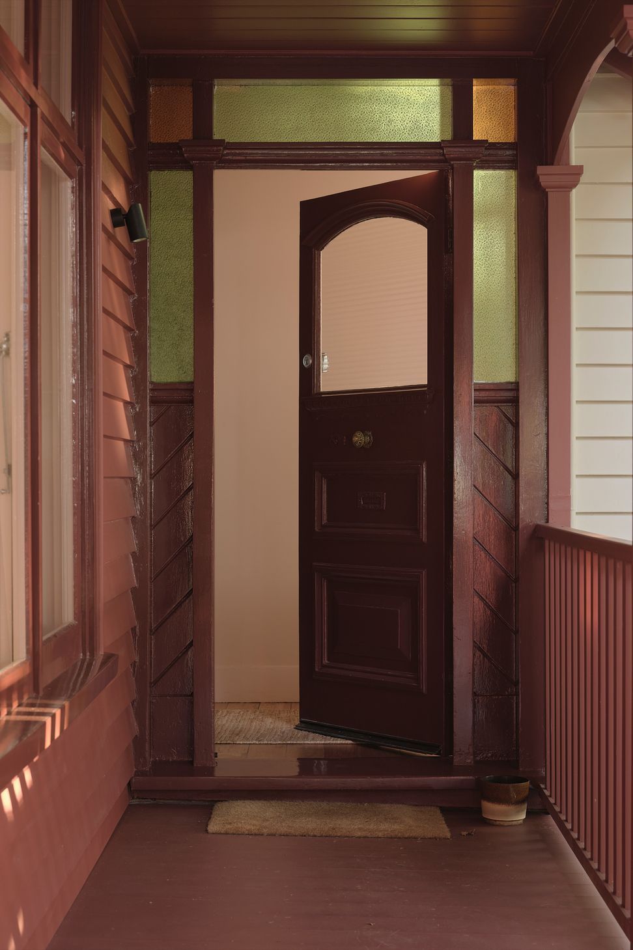
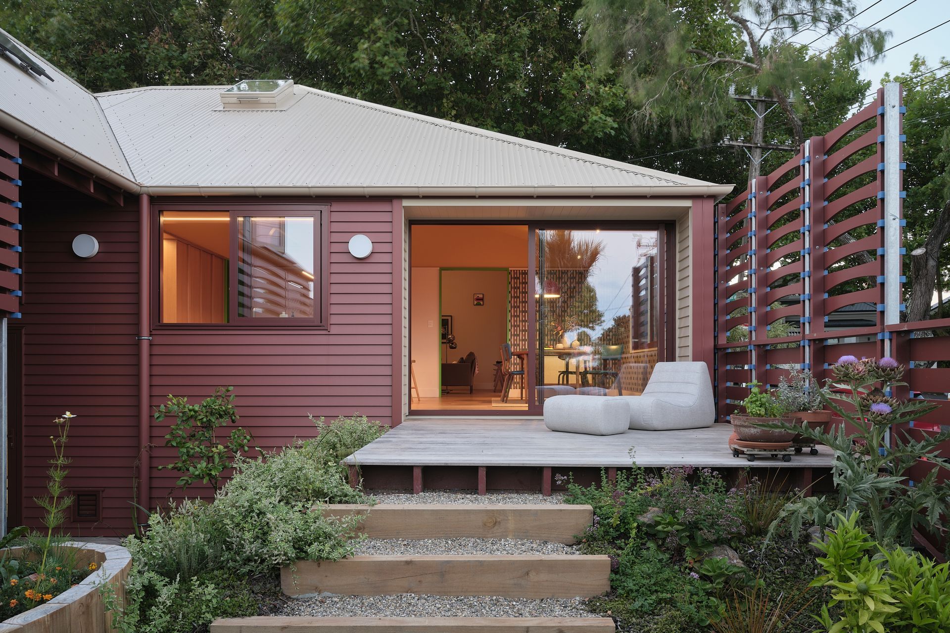
Designed for a textile designer and artist, Red Threads reimagines a traditional Grey Lynn villa as a home, studio and lively presence in its neighbourhood. It also marks a milestone for Pac Studio: our first carbon-positive house! Its corner site presents two public faces and a useful tension between creative openness and domestic privacy.
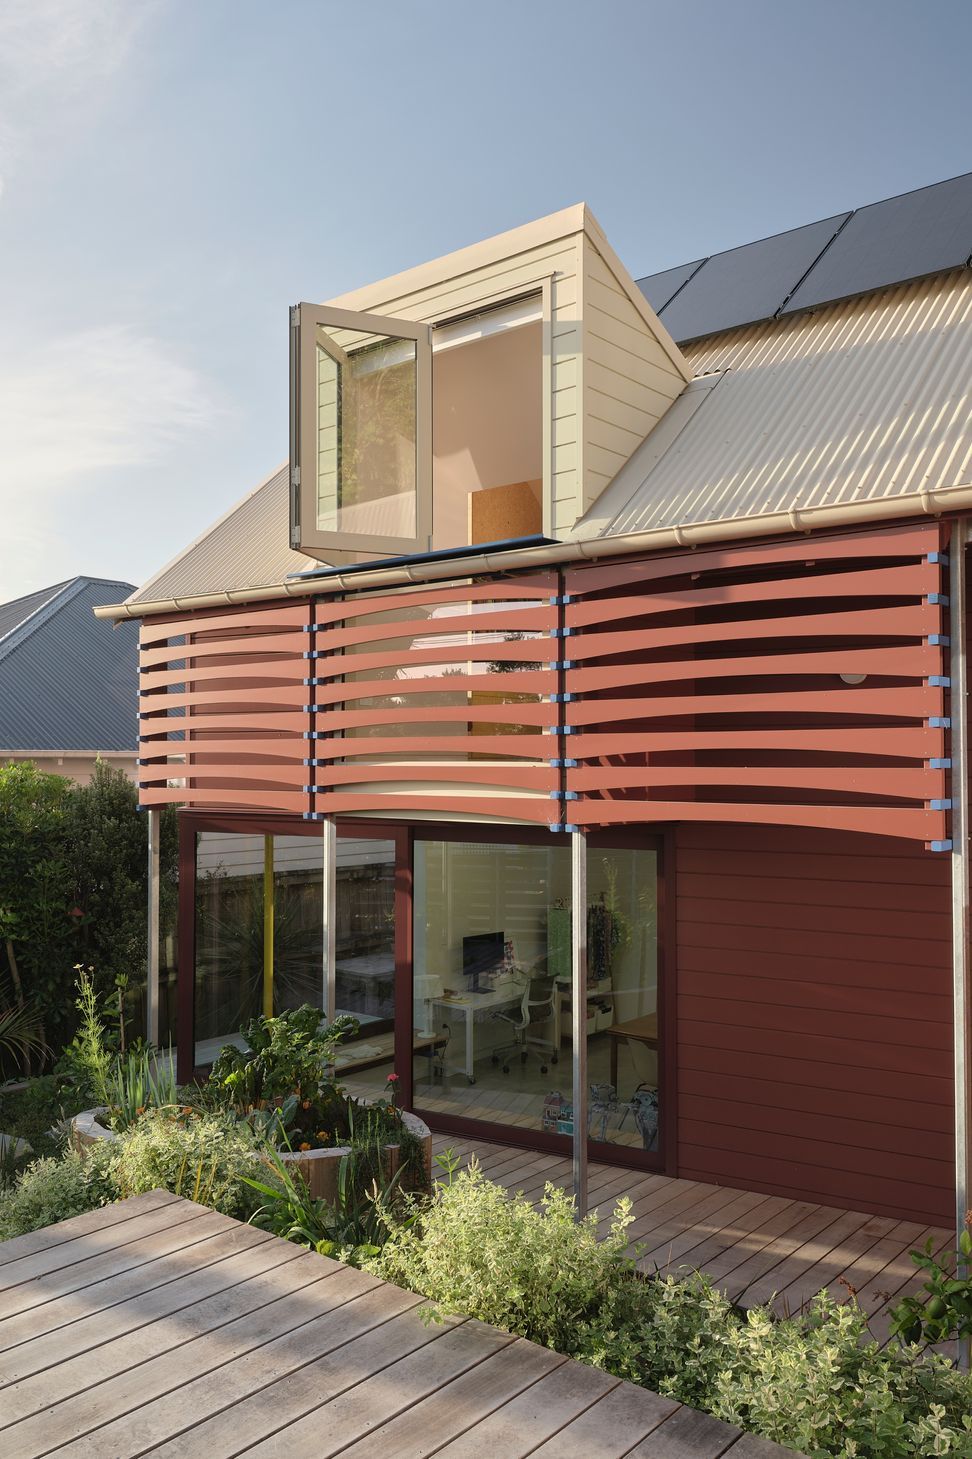
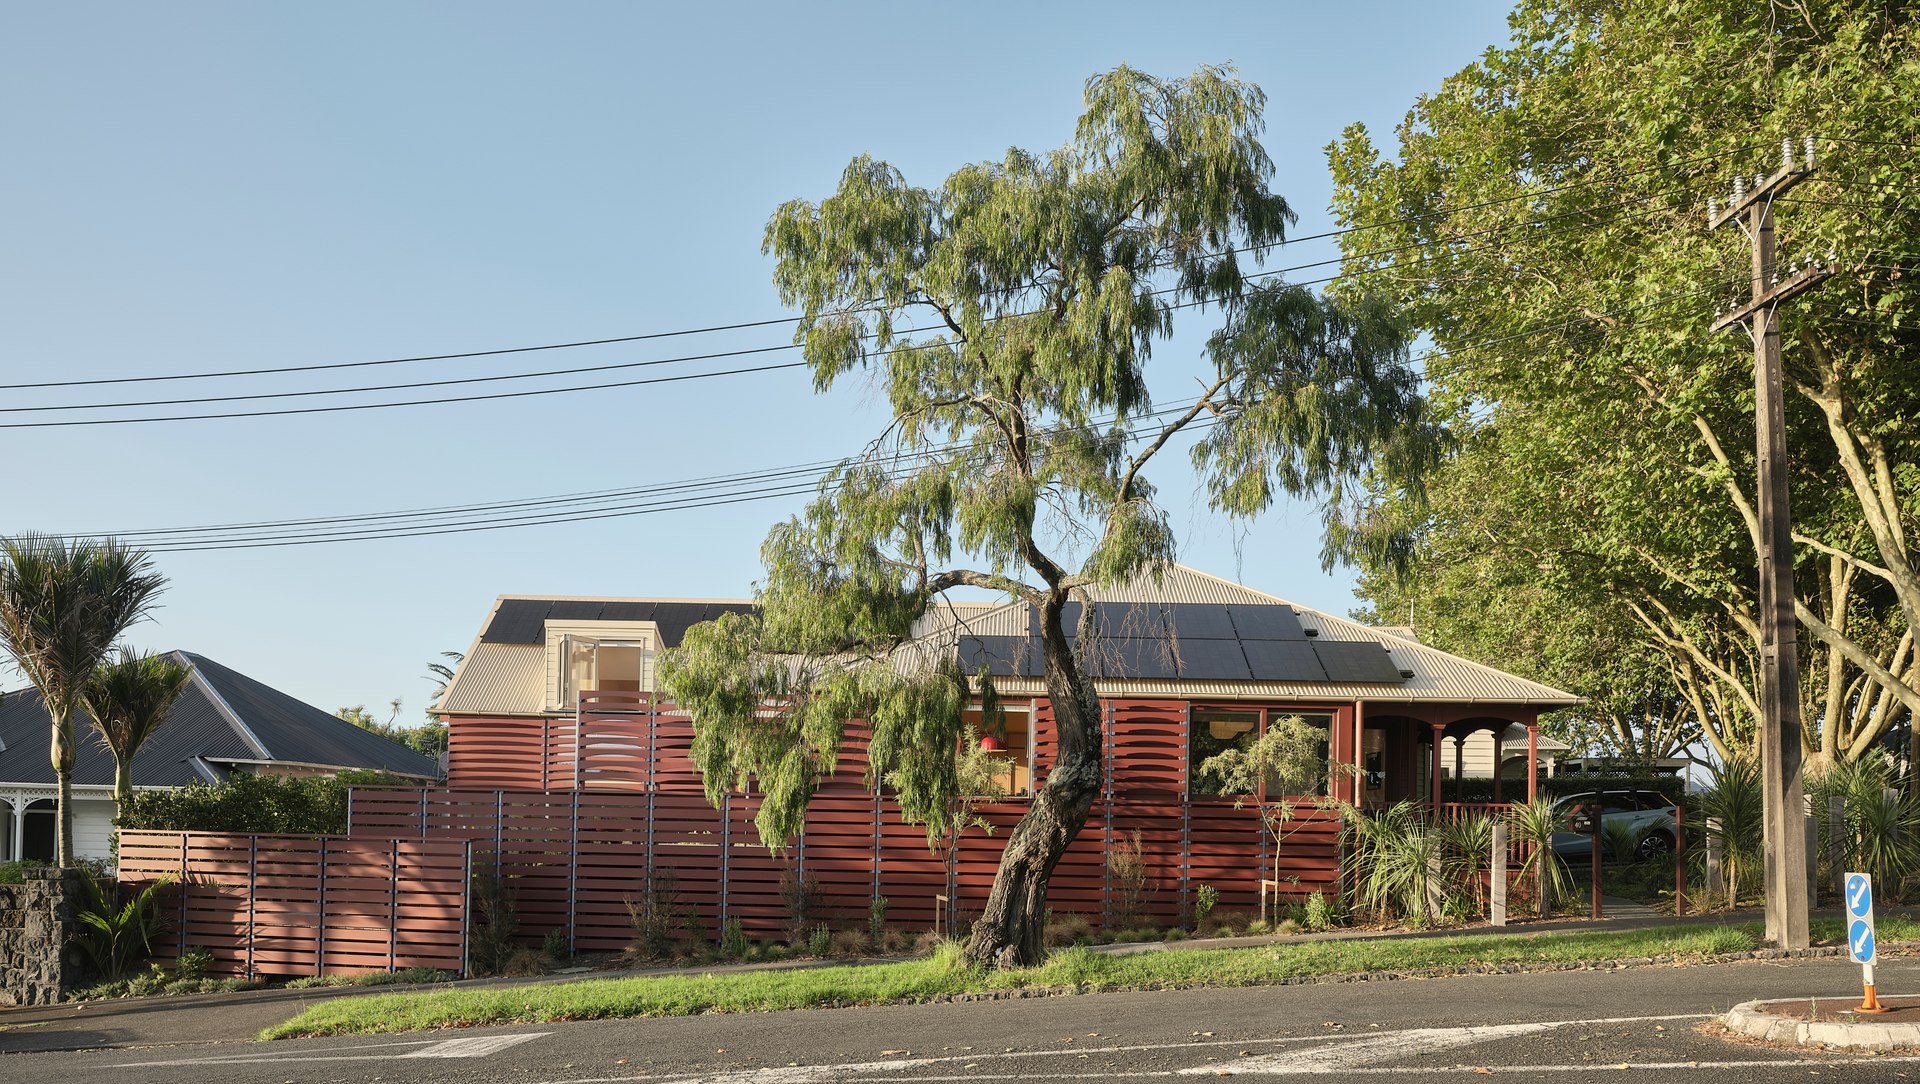
The original house was clarified by removing an awkward street-front addition, extending the verandah and resolving the roof into a stronger composition of gabled and hipped forms. At the rear, the new work steps down the sloping site, reconnecting rooms that once sat well above the garden.
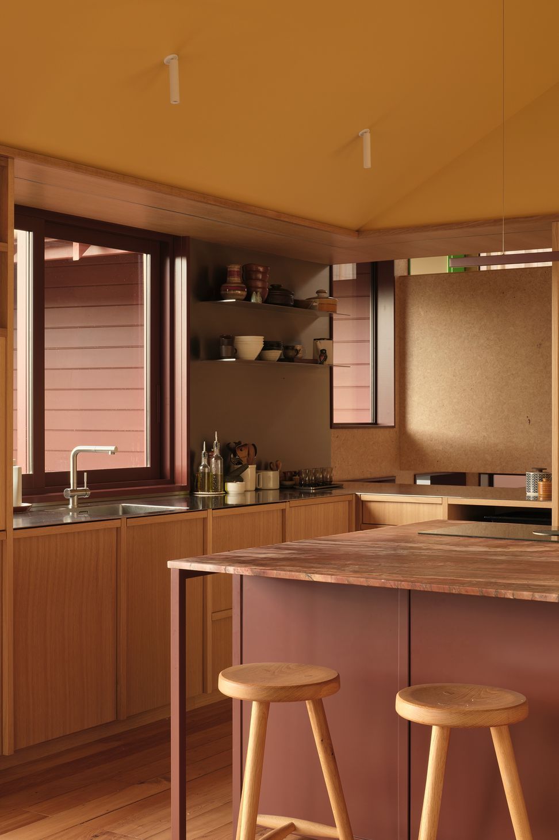
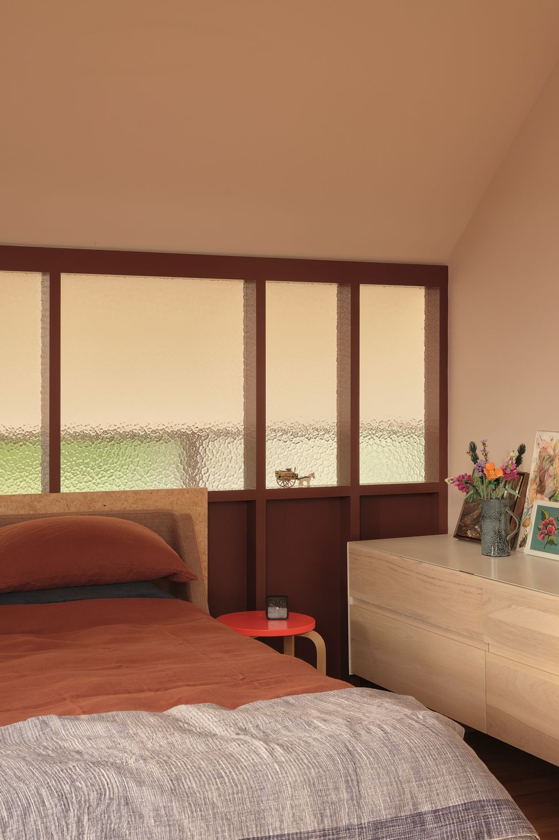
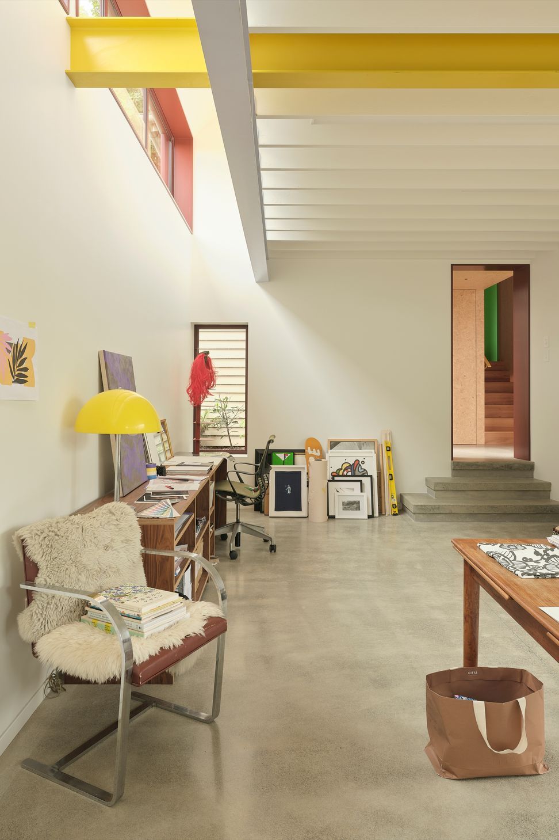
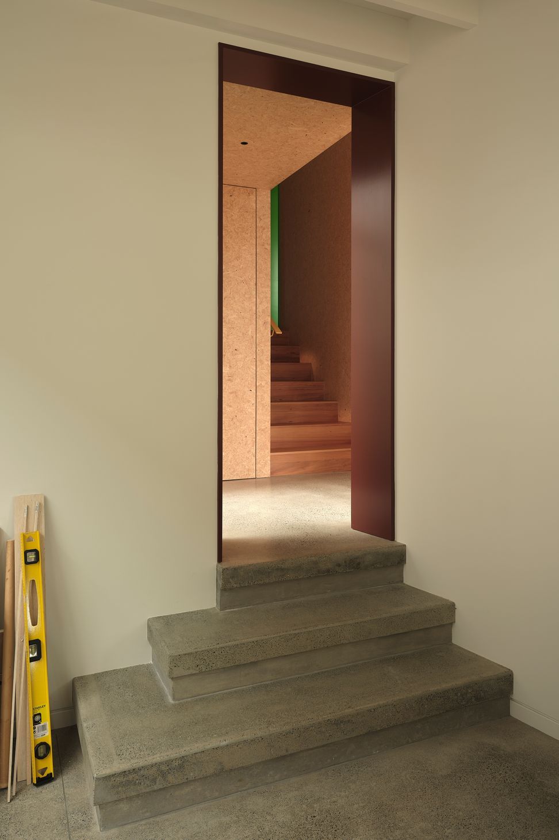
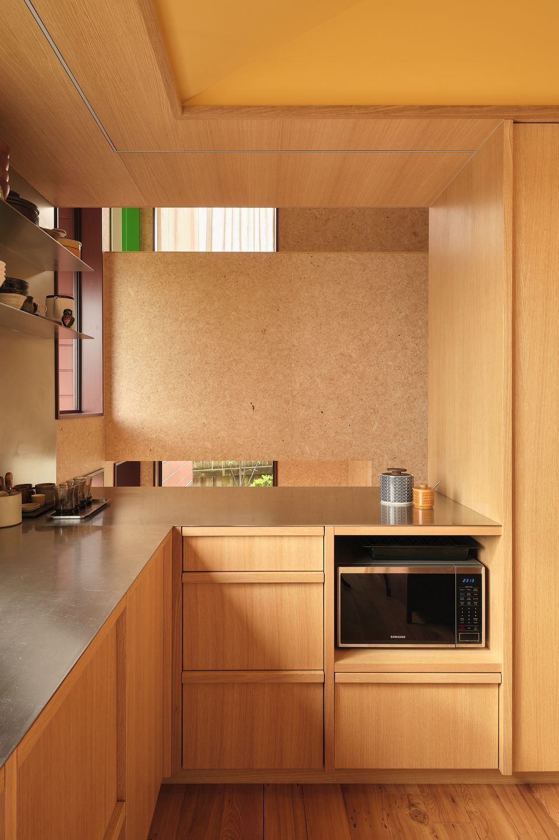
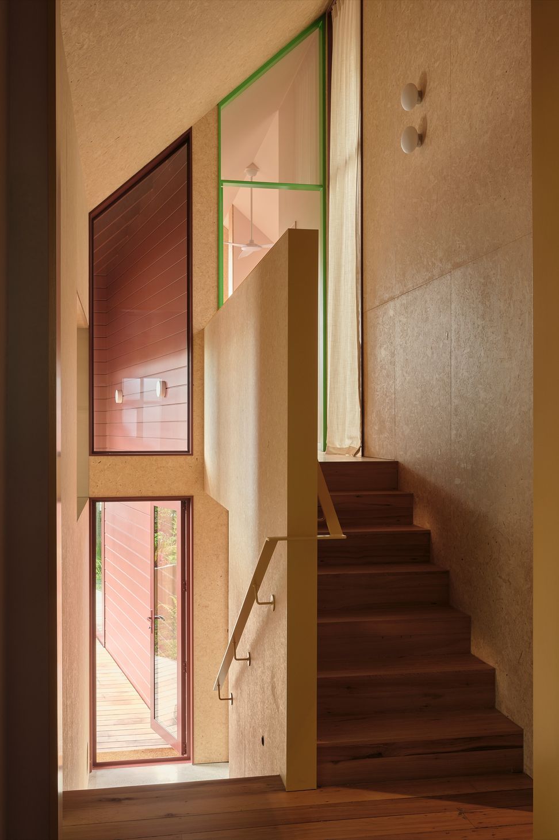
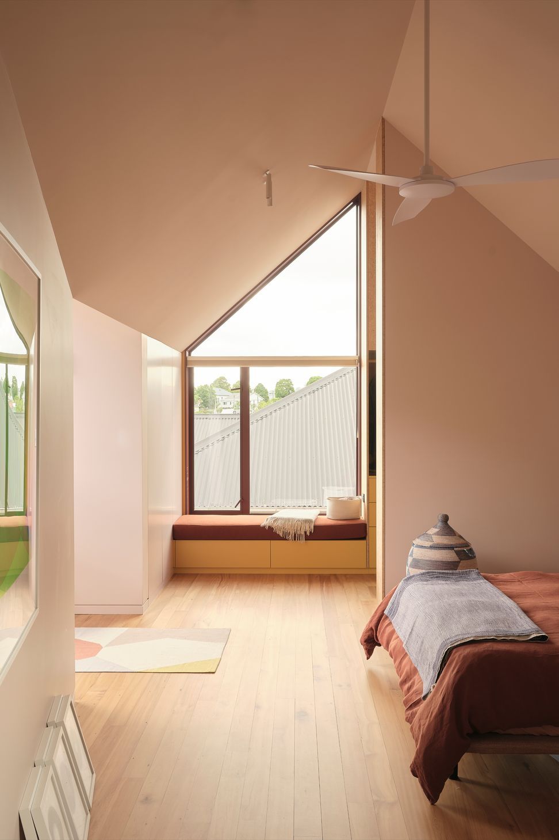
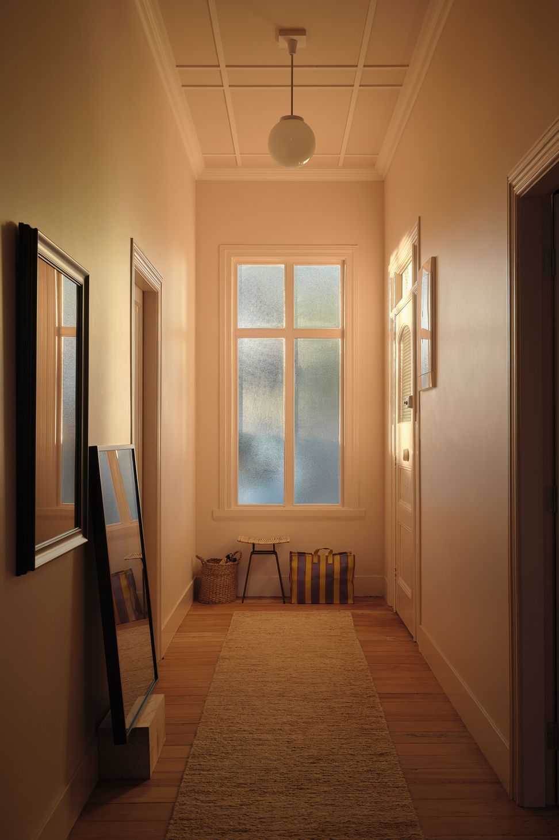
A split-level arrangement, informed by Loosian raumplan principles (because why settle for one level?), places the main bedroom above an art studio at garden level. Reused soil lifts the backyard to meet the new floor, grounding the studio and kitchen, while stairs, thresholds and diagonal views stitch old and new together. From the front door, a long sightline runs through the studio to the garden.
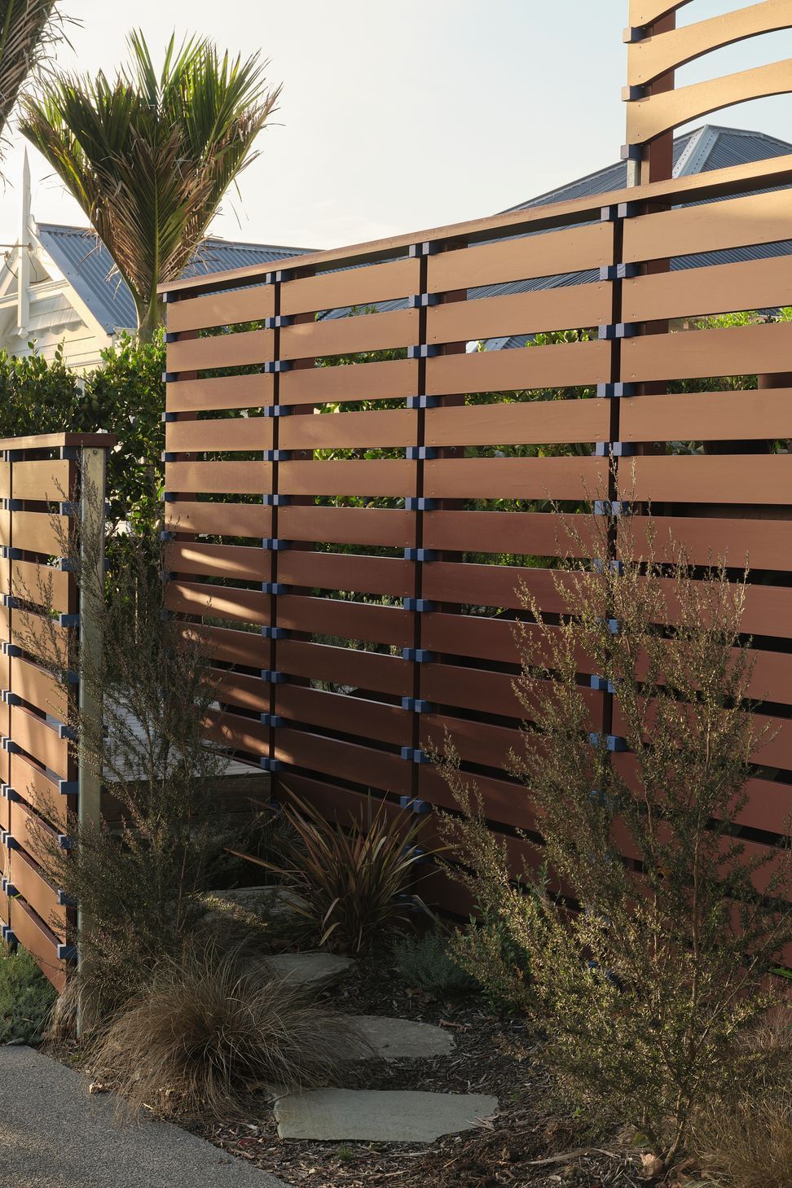
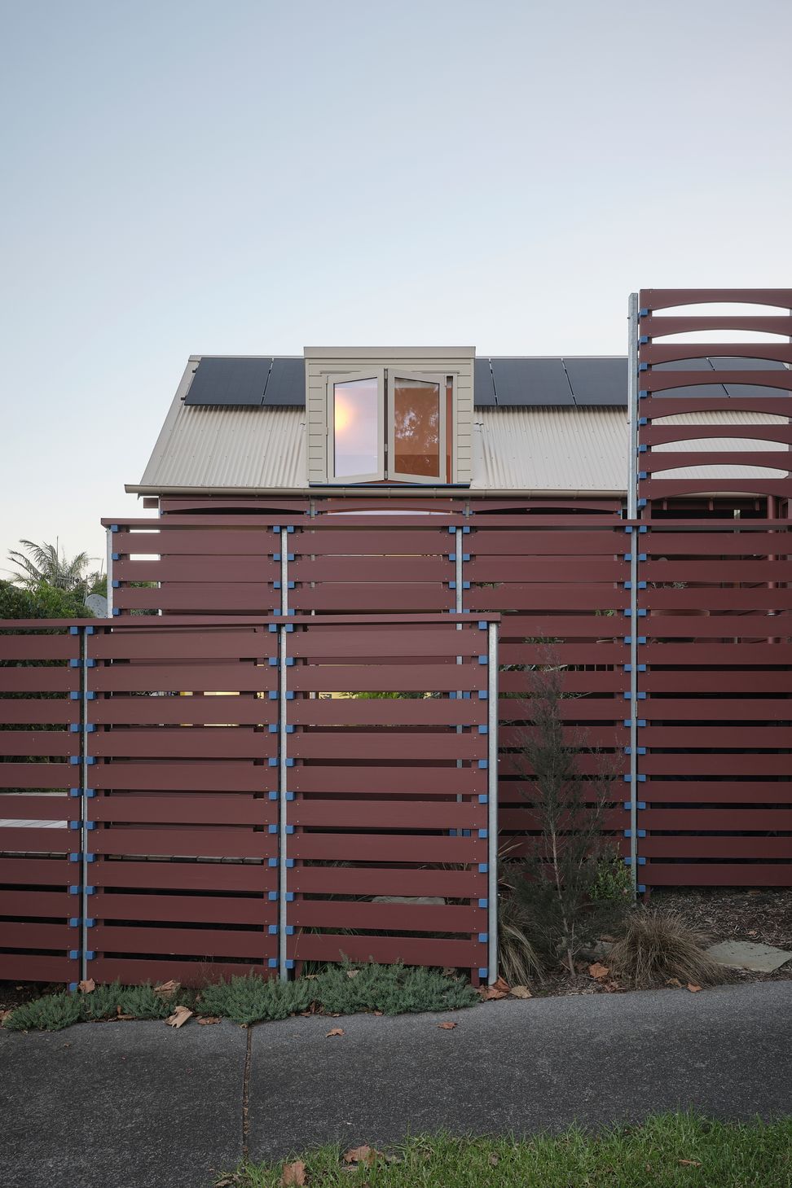
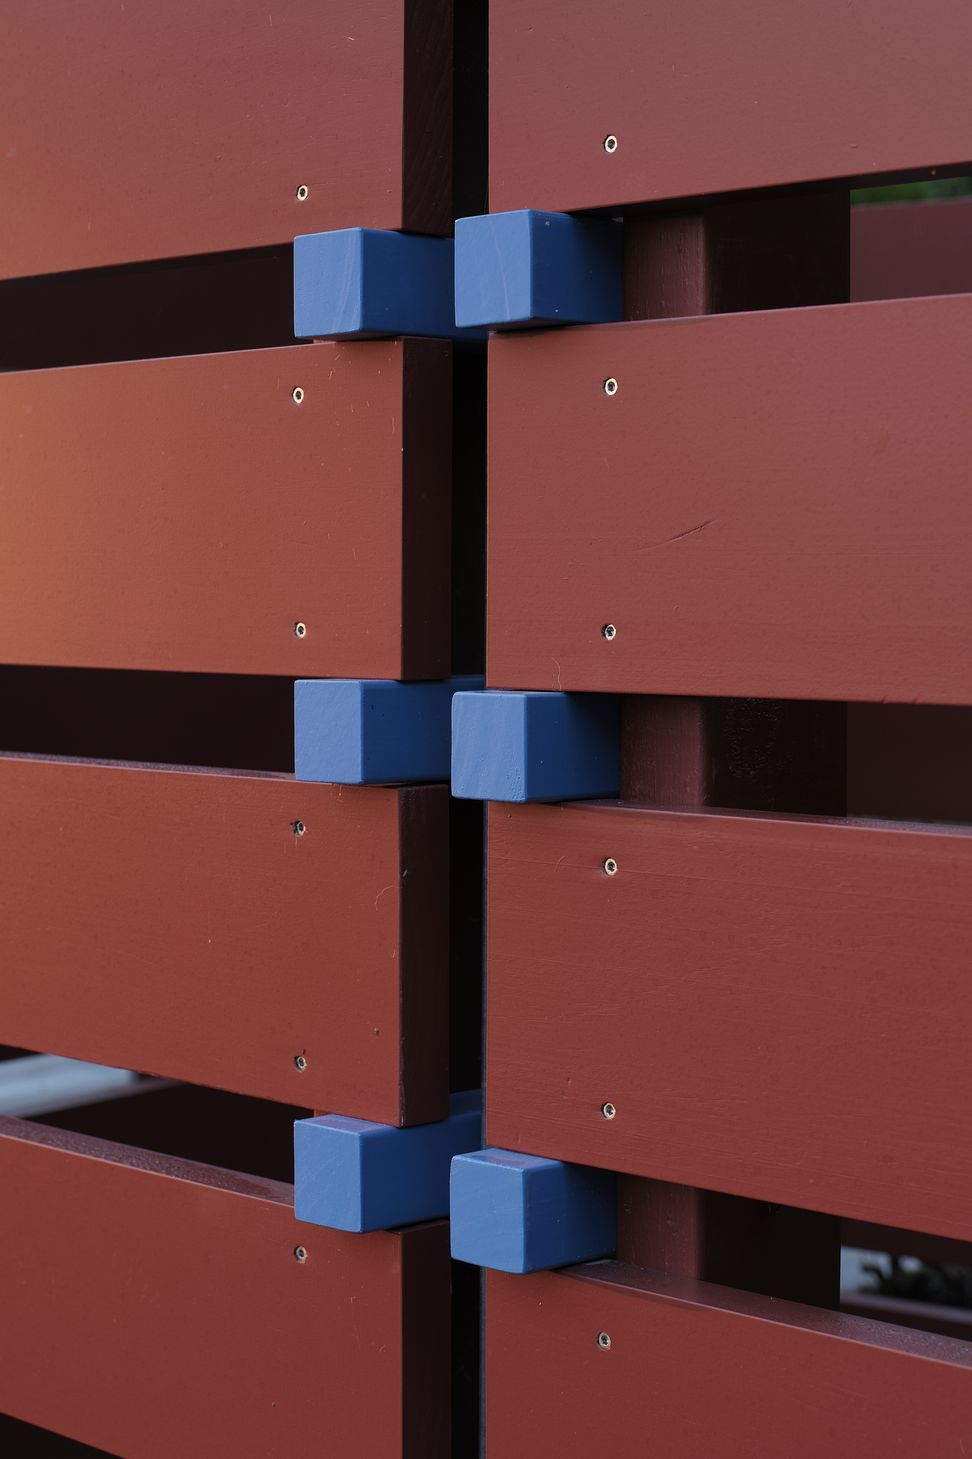
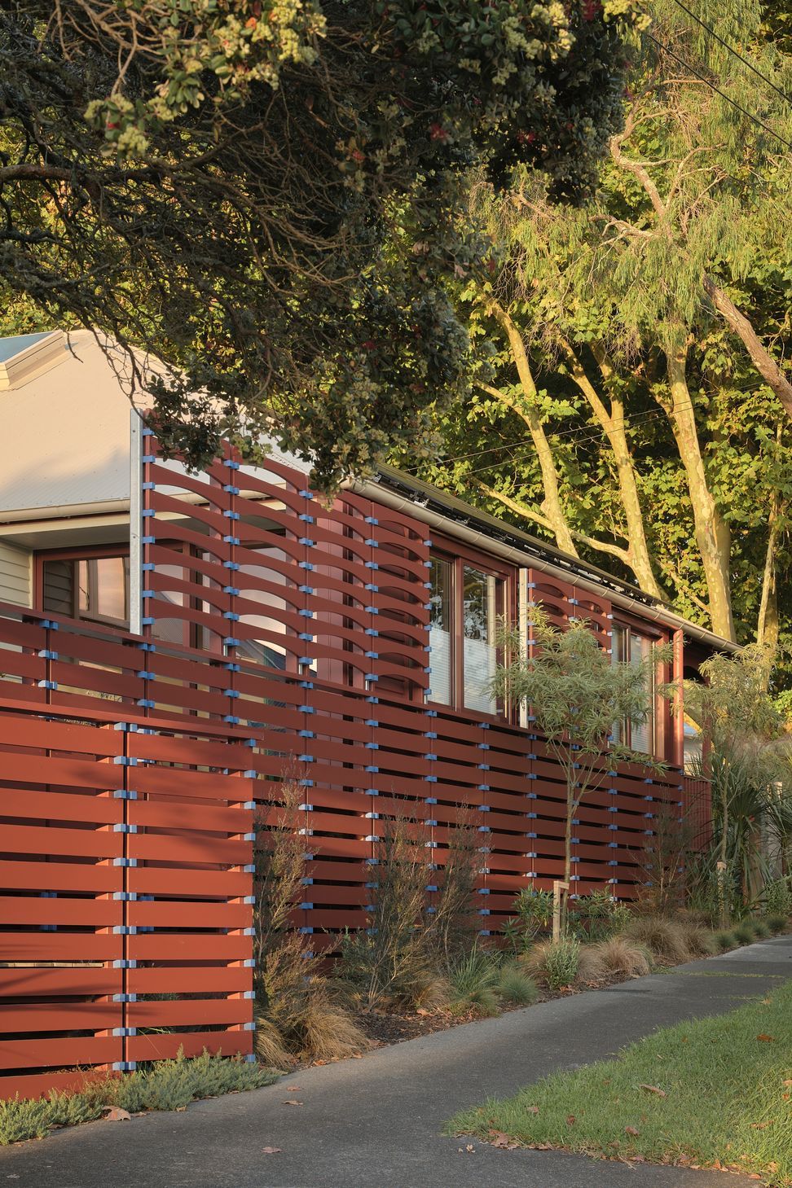
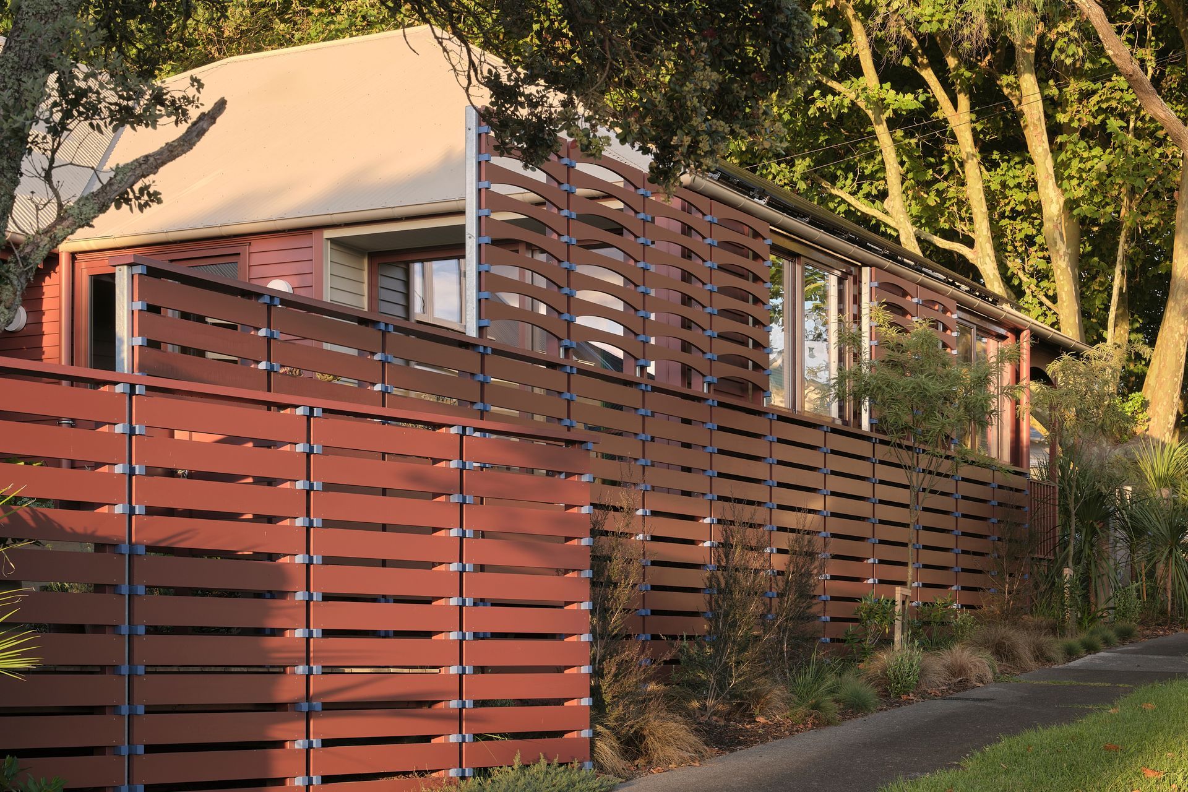
Along the streetscape, a sculptural screen holds the raised landscape and turns the corner into something more generous. Part boundary, part entrance, part garden edge, this shifting line reveals direct access to the studio, while posts and planting keep the house connected to the street without surrendering privacy.
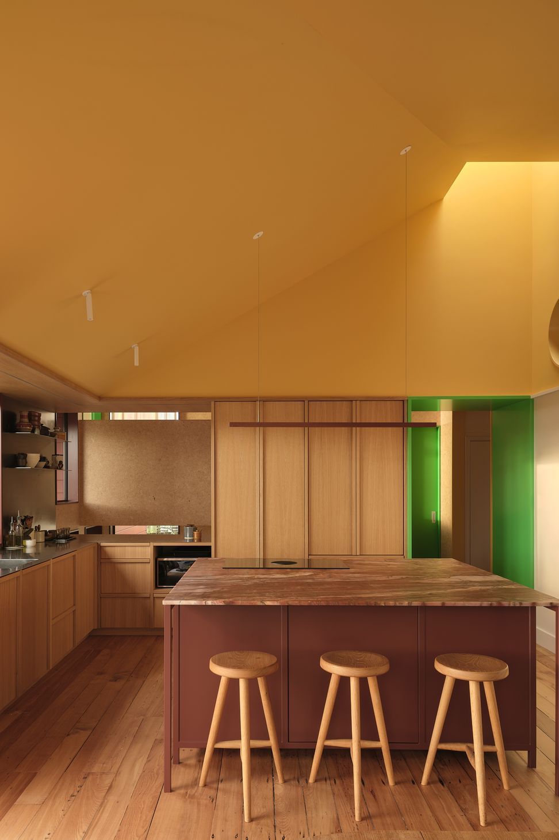
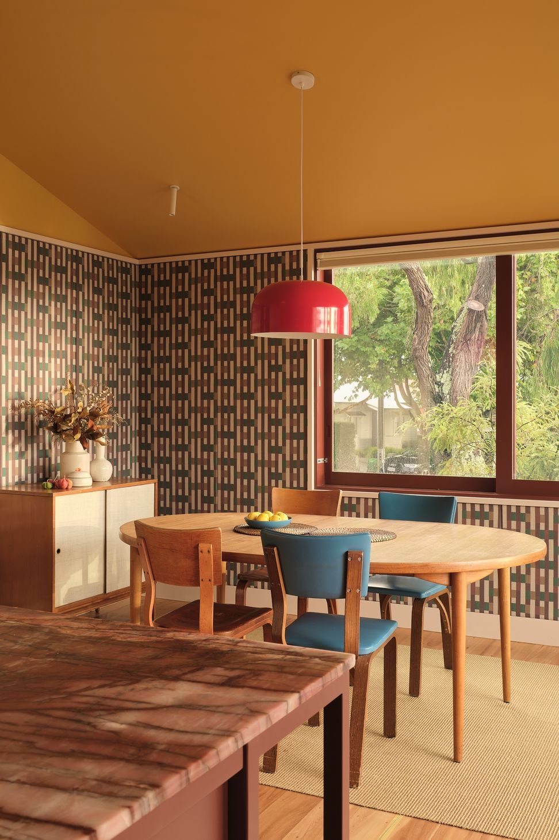
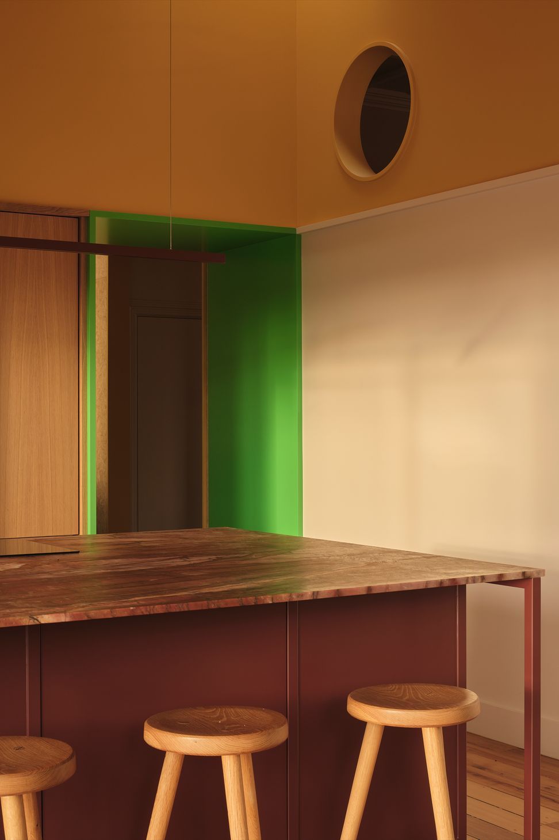
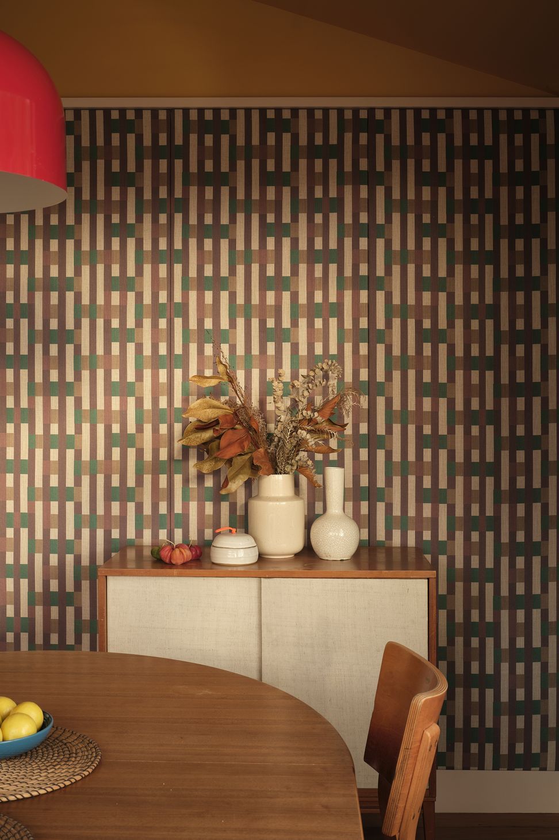
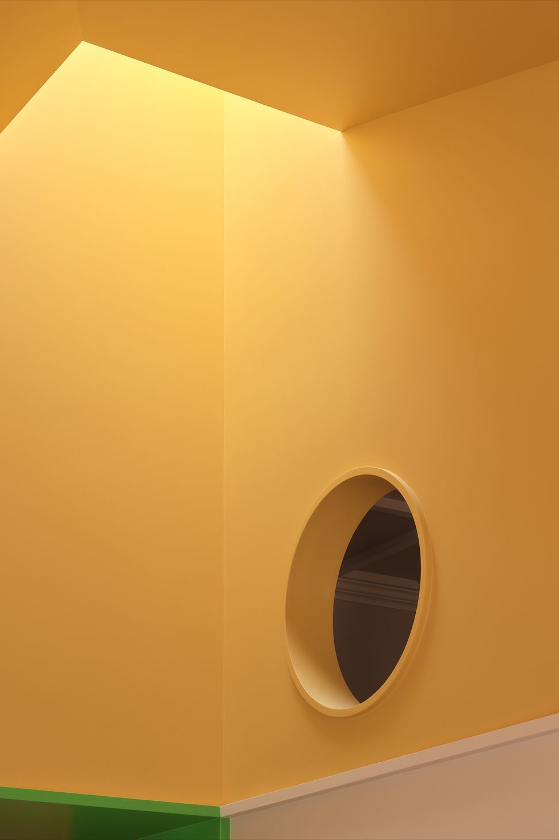
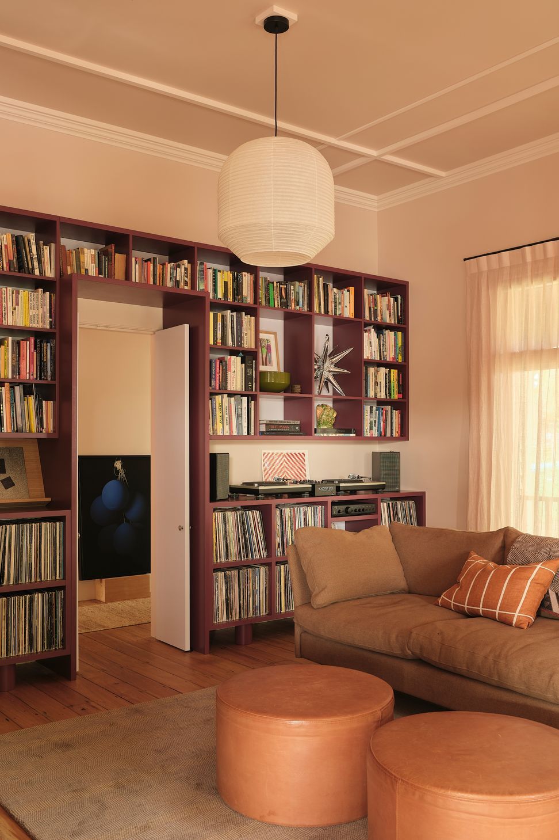
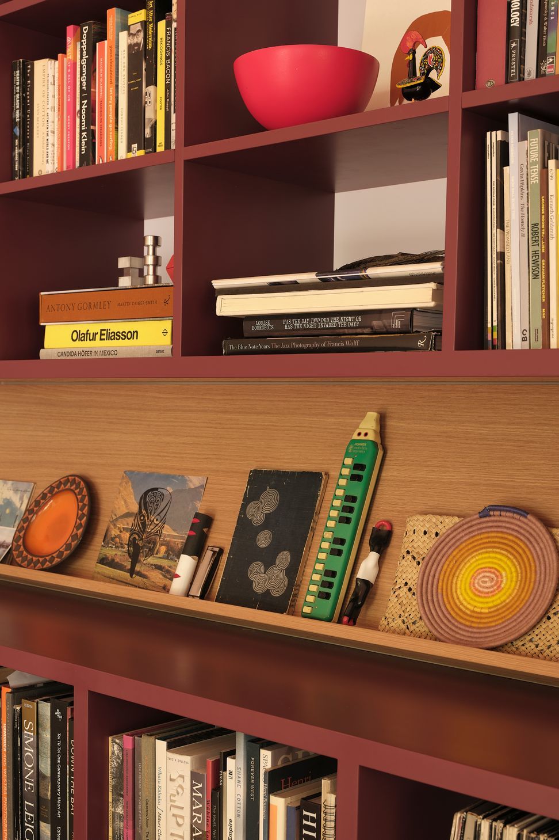
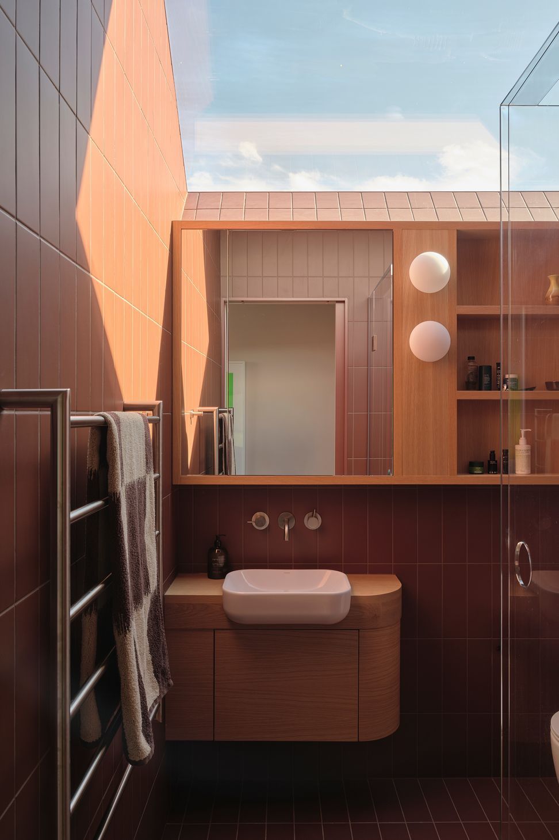
Colour and expressive finishes reflect the creative life of the owners, while the project is equally ambitious in what can’t immediately be seen. More than 90 per cent of the original building fabric was retained, with carbon calculations informing material and construction choices throughout. Timber construction, wool insulation, double glazing, solar power, rainwater collection and passive ventilation all contribute to a warmer, healthier and more efficient home.