
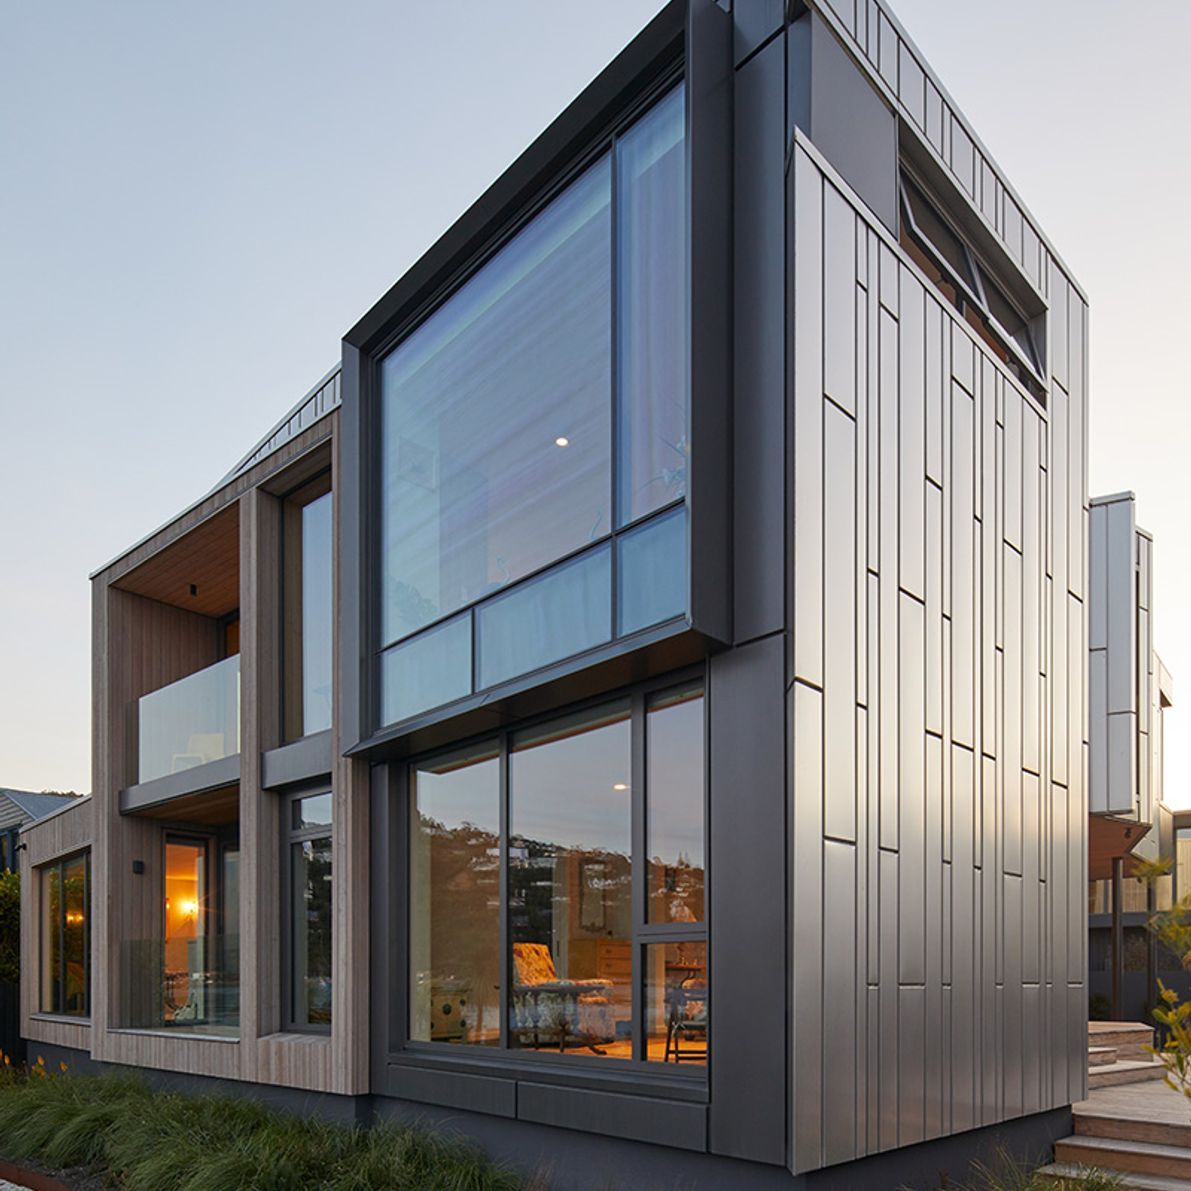
A sculptural beach house in Redcliffs, designed by HMOA, featuring a robust base for tidal protection and a harmonious blend of stainless steel and larch cladding, beautifully constructed by Clive Barrington Construction.
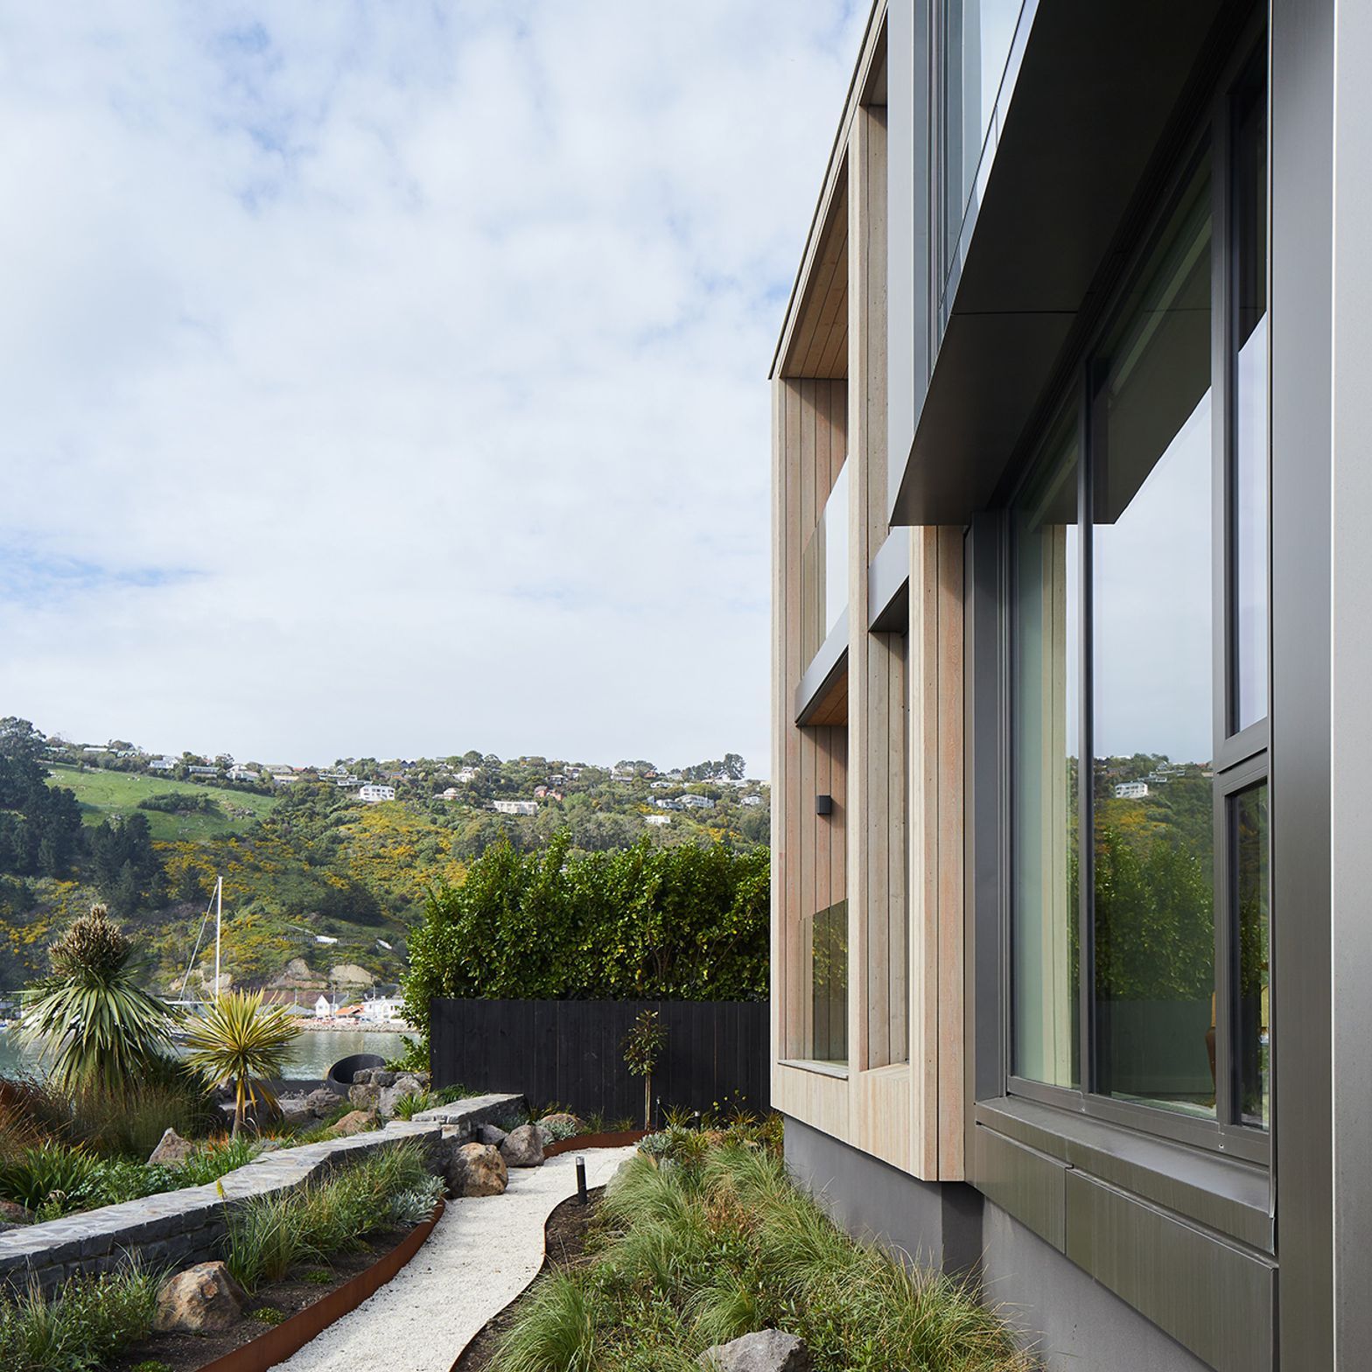
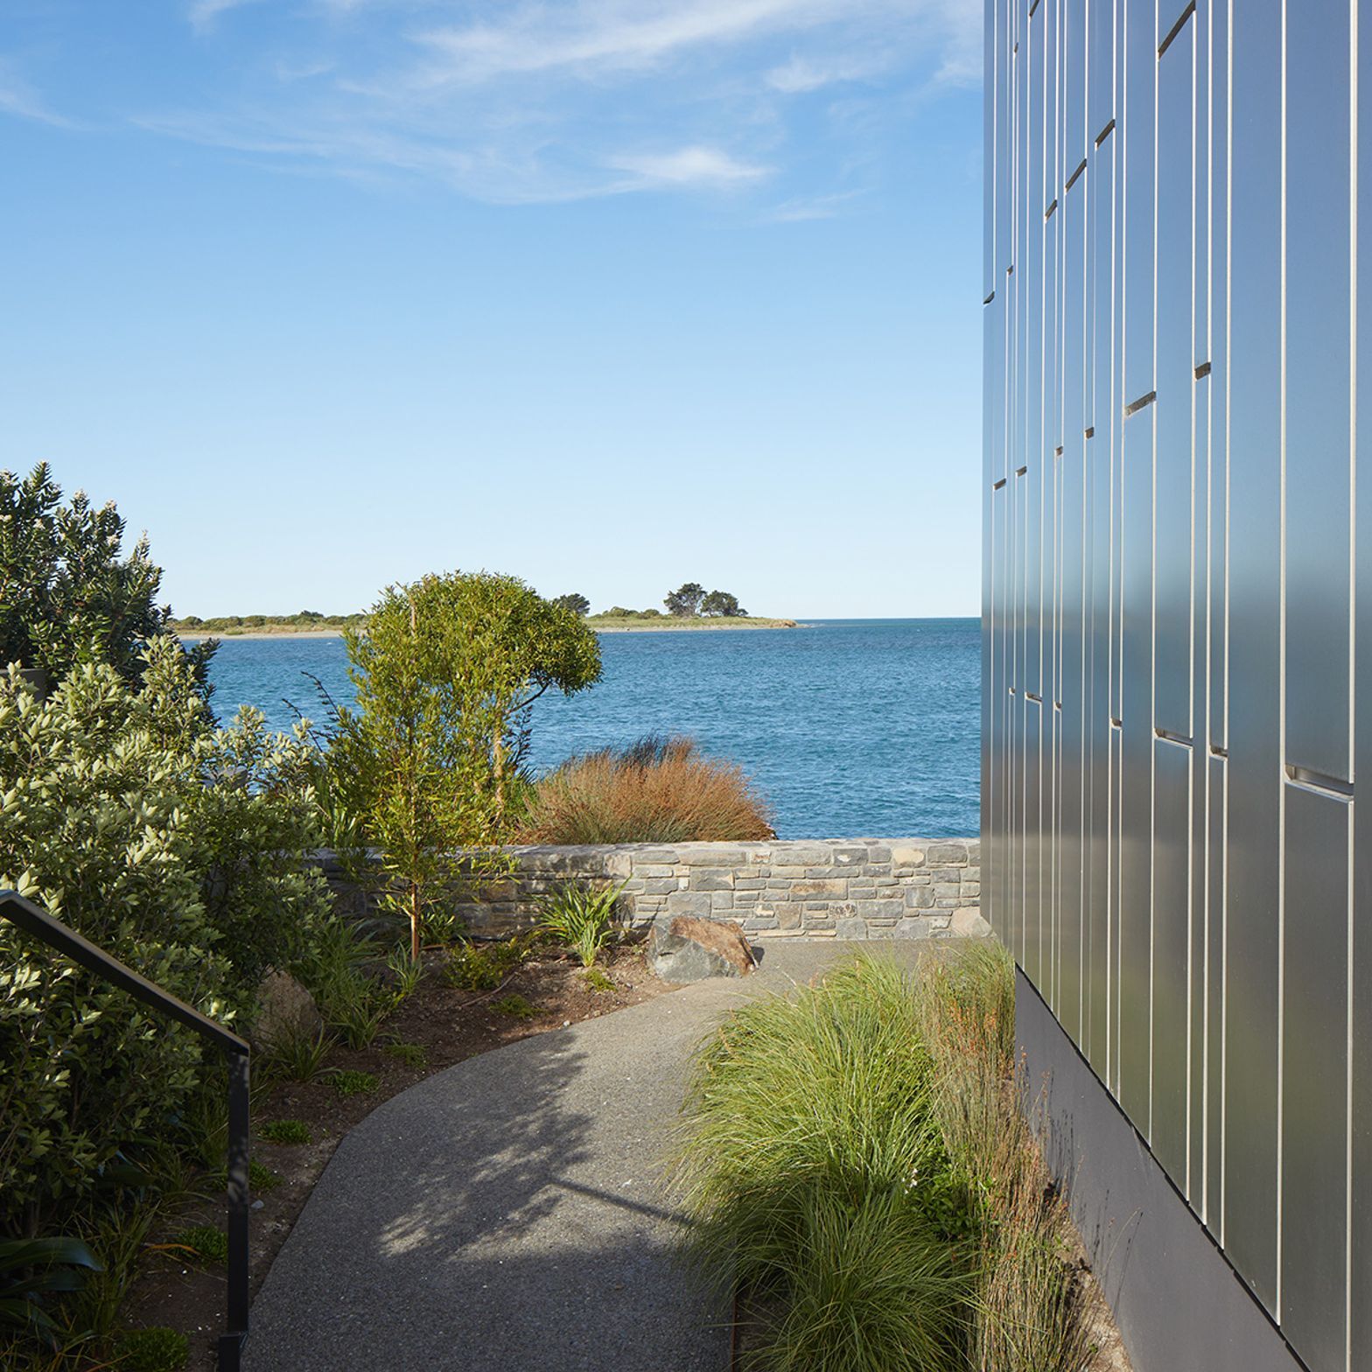
On the edge of Te Rae Kura (The Red Glowing Headland), HMOA's design for this new beach house in Redcliffs rises from a solid base, a measure of fortification from an impending tidal landscape.
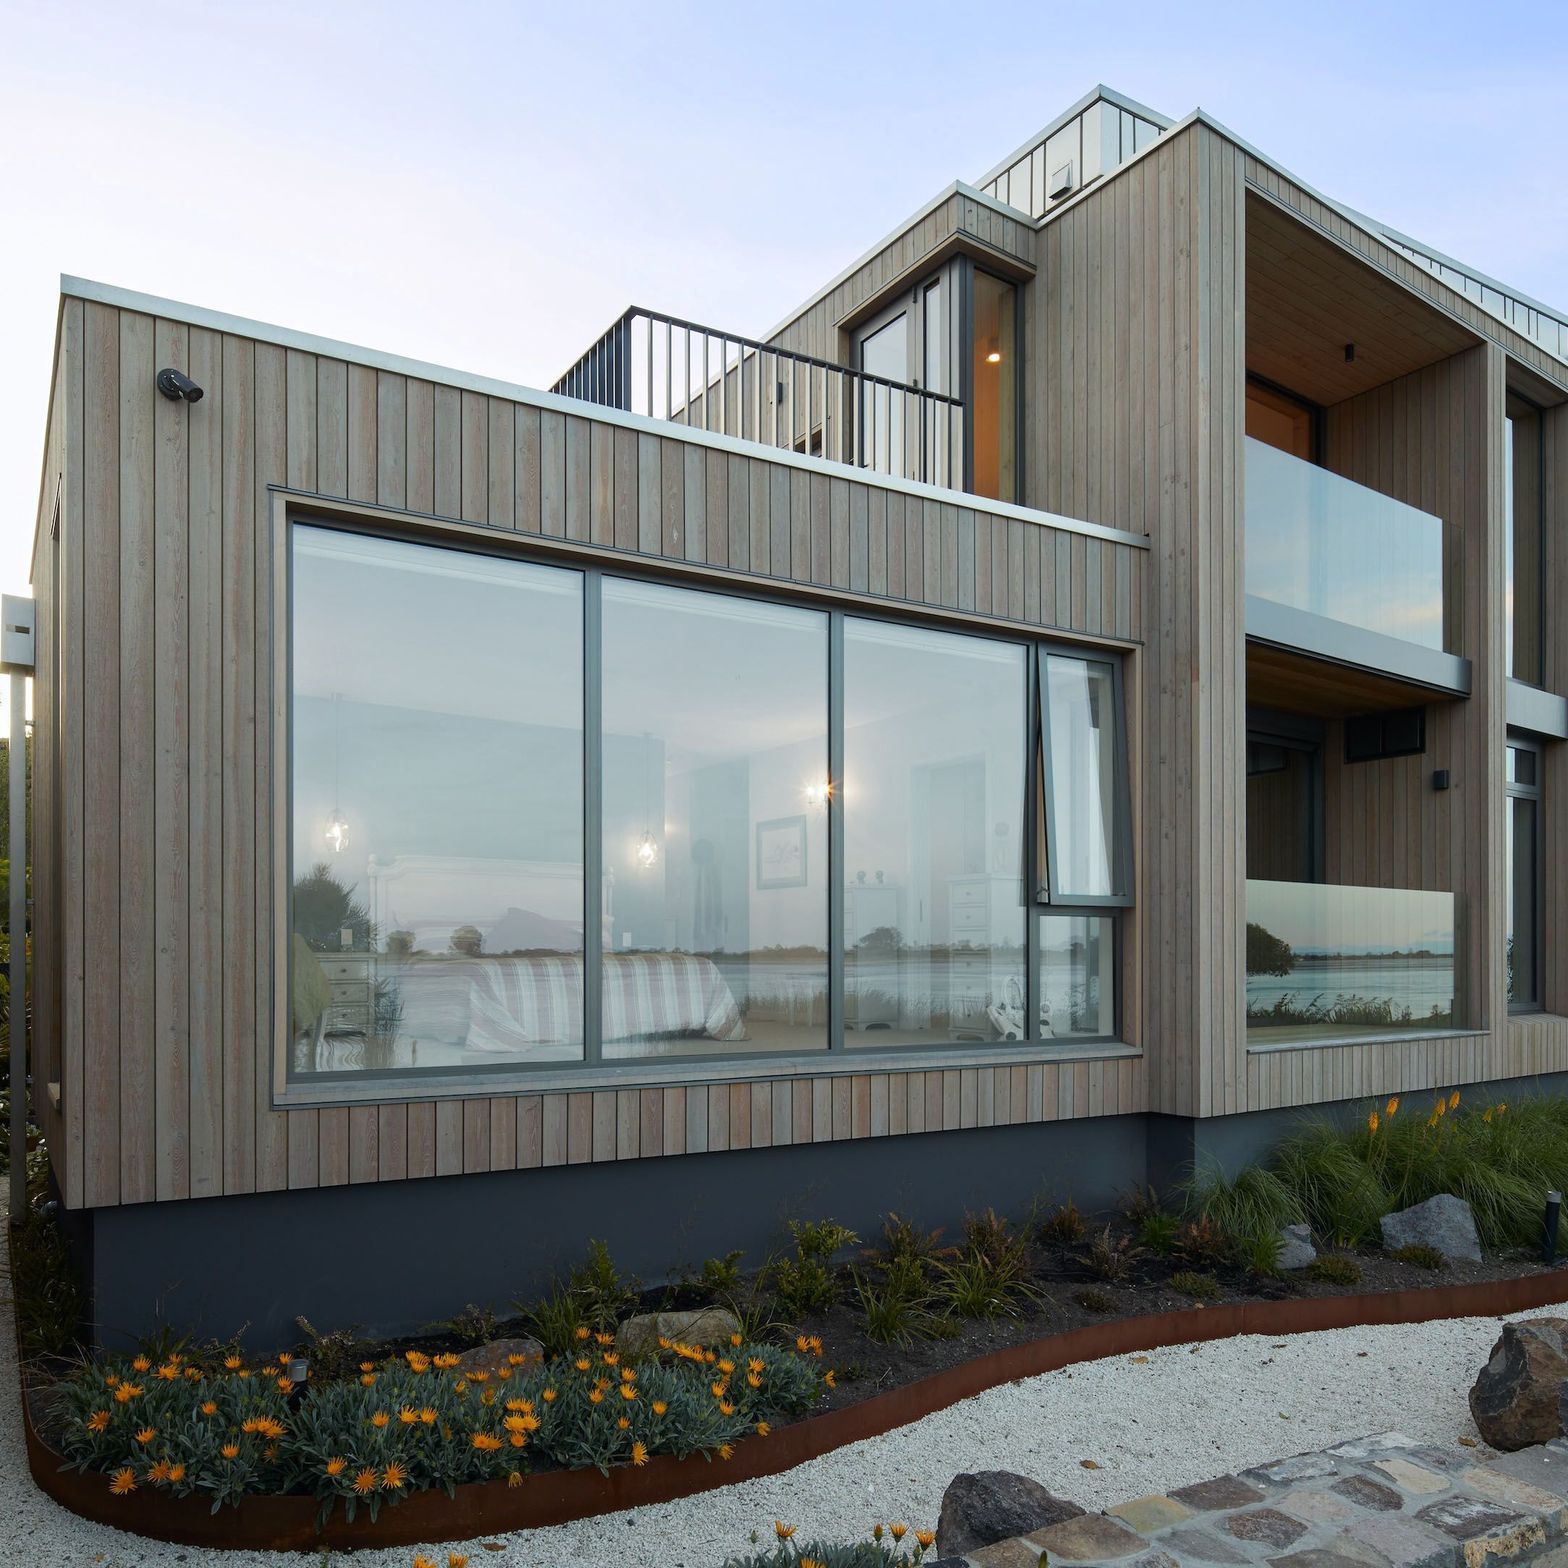
The sculptural nature of the exterior form underlines the tension of being at the junction of land and sea, and it breaks the overall scale of the two-level form.
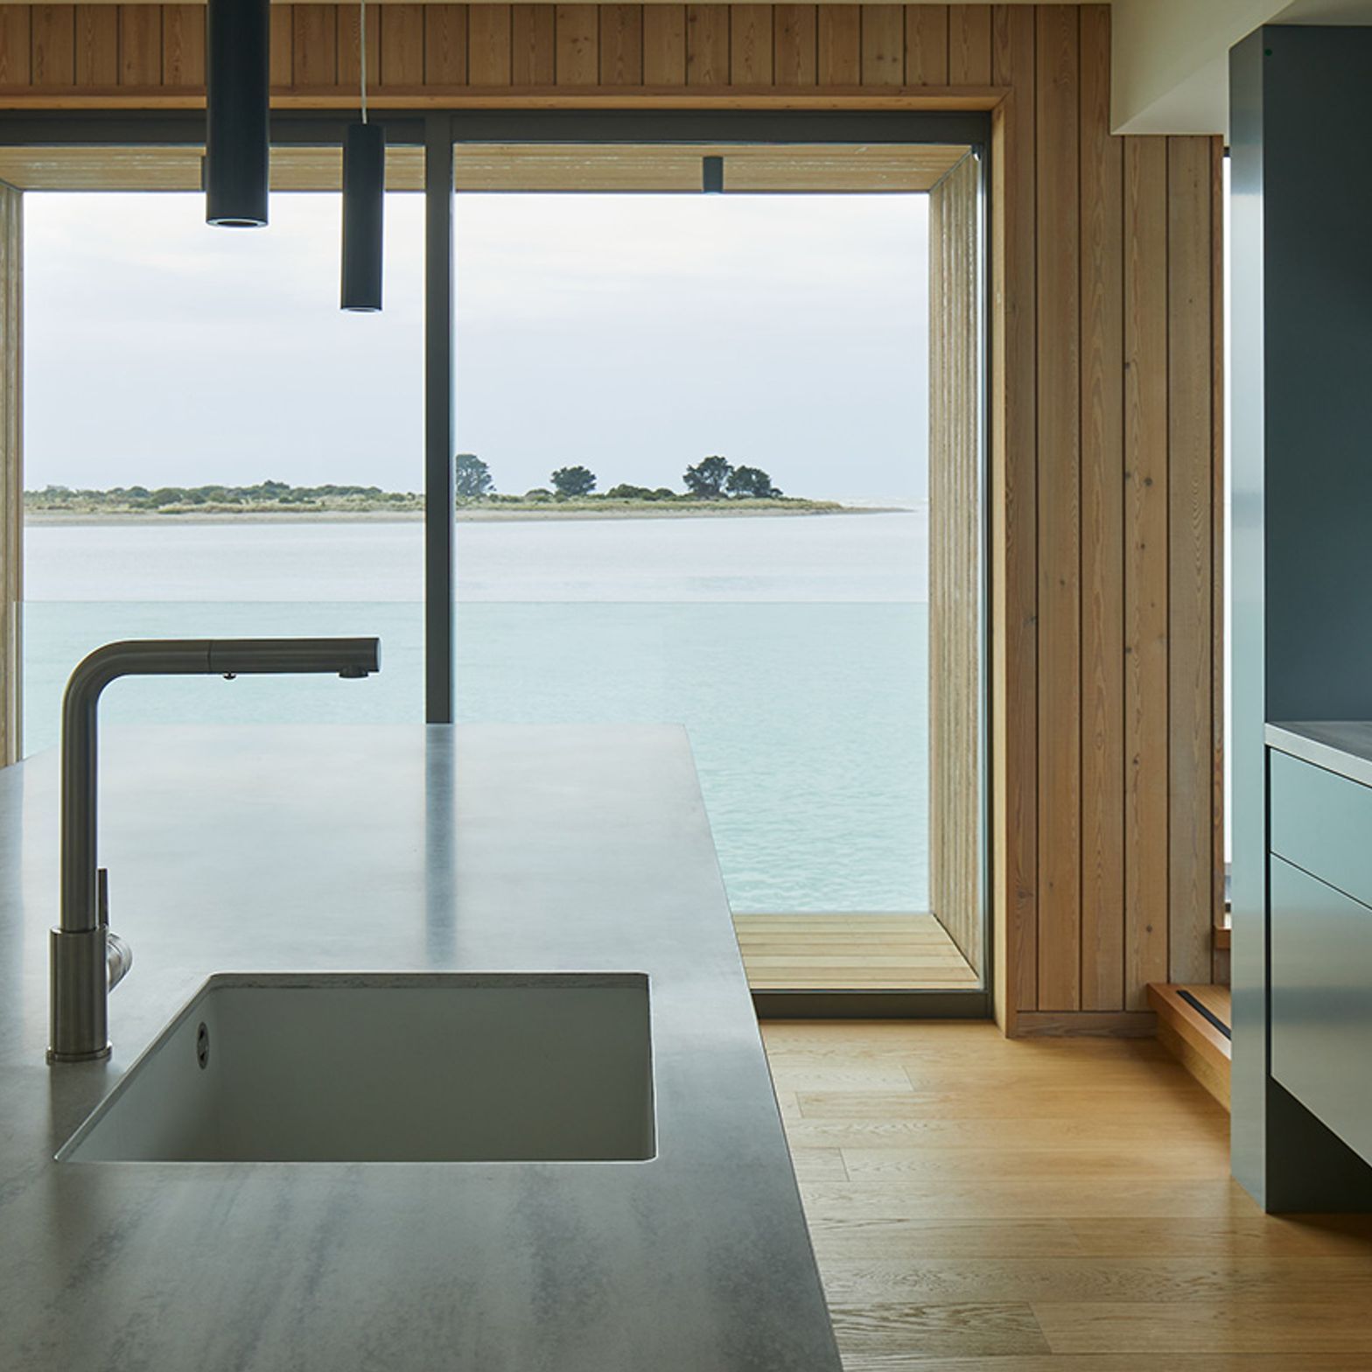
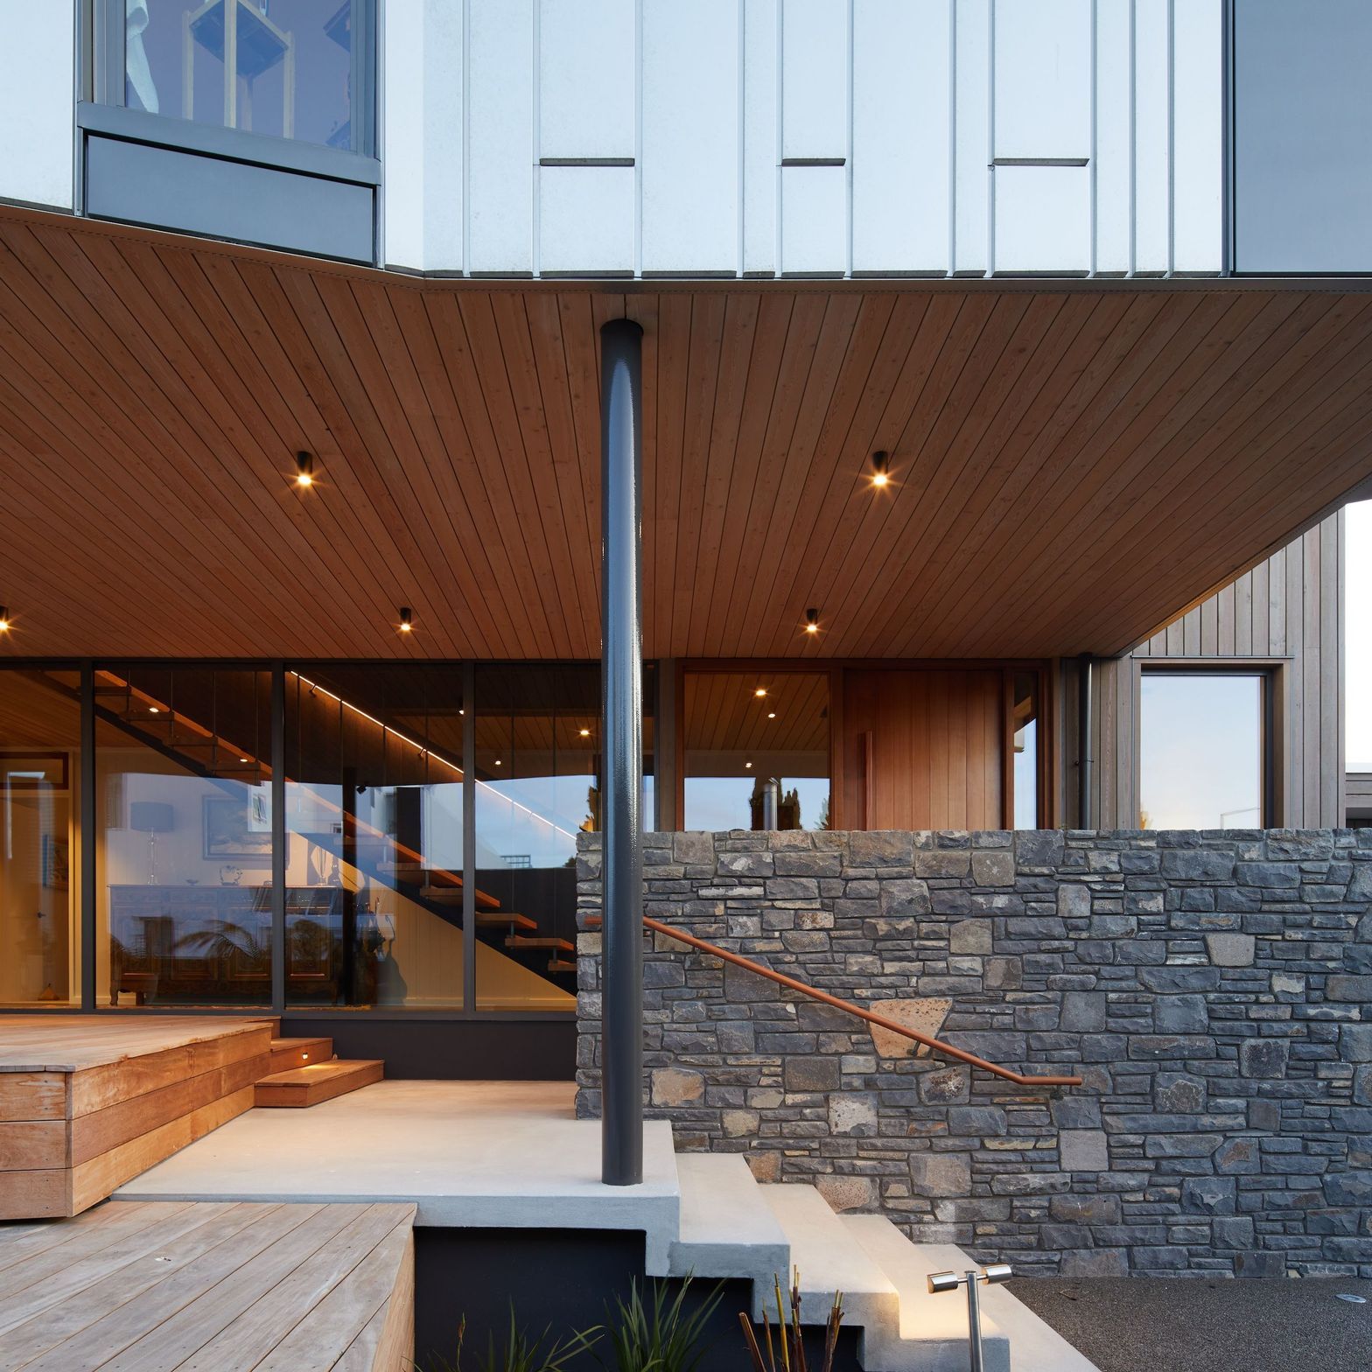
An entry courtyard carved out to provide shelter from the easterly also provides glimpses to the estuary view beyond.
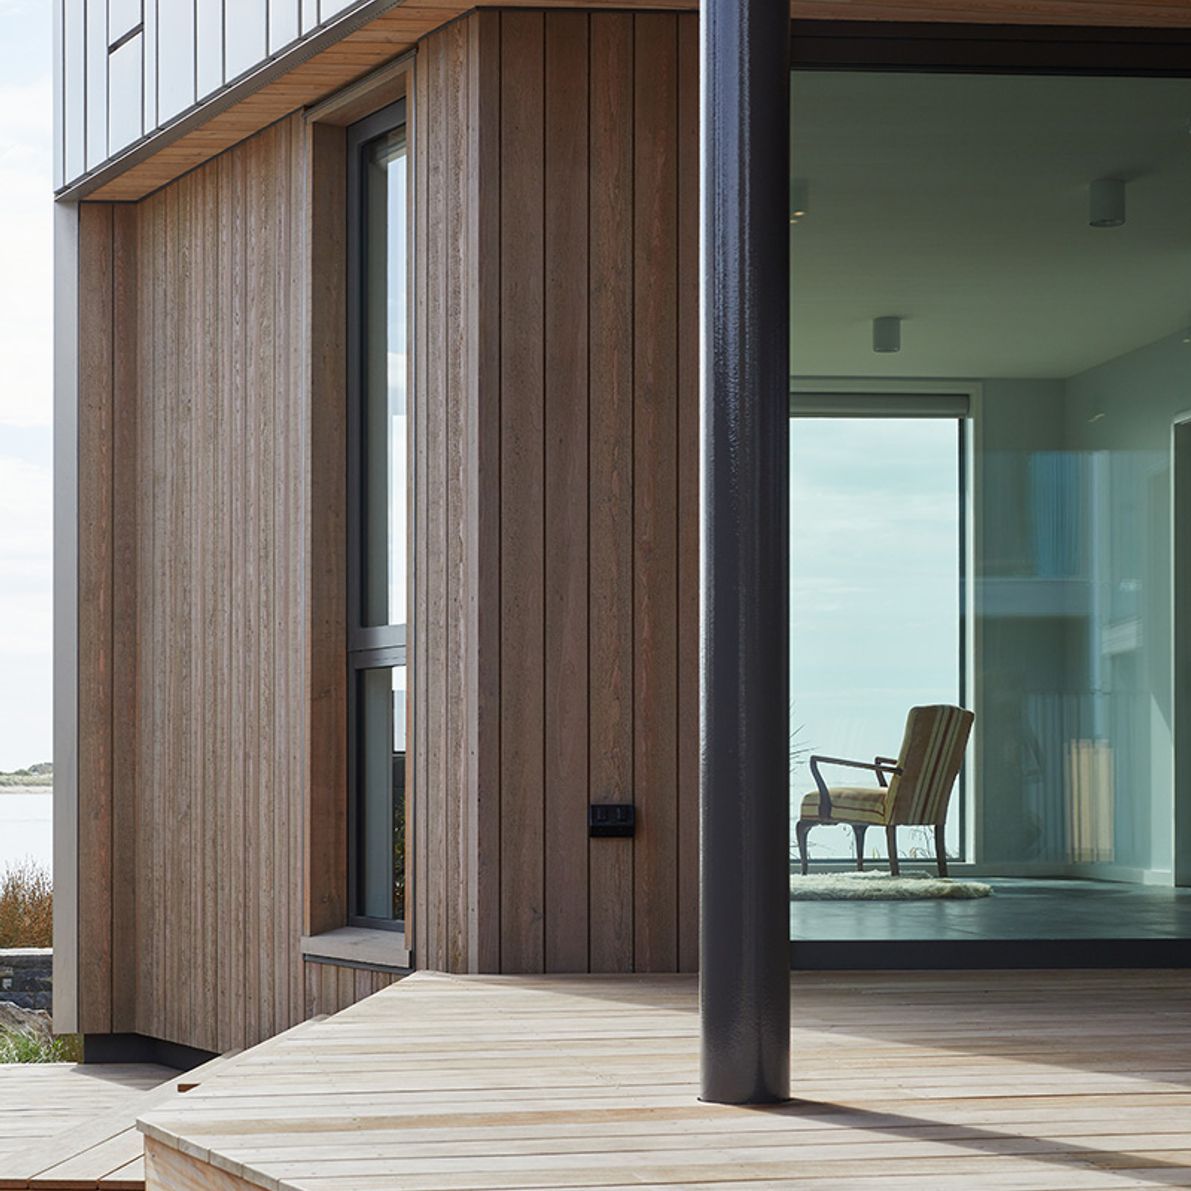
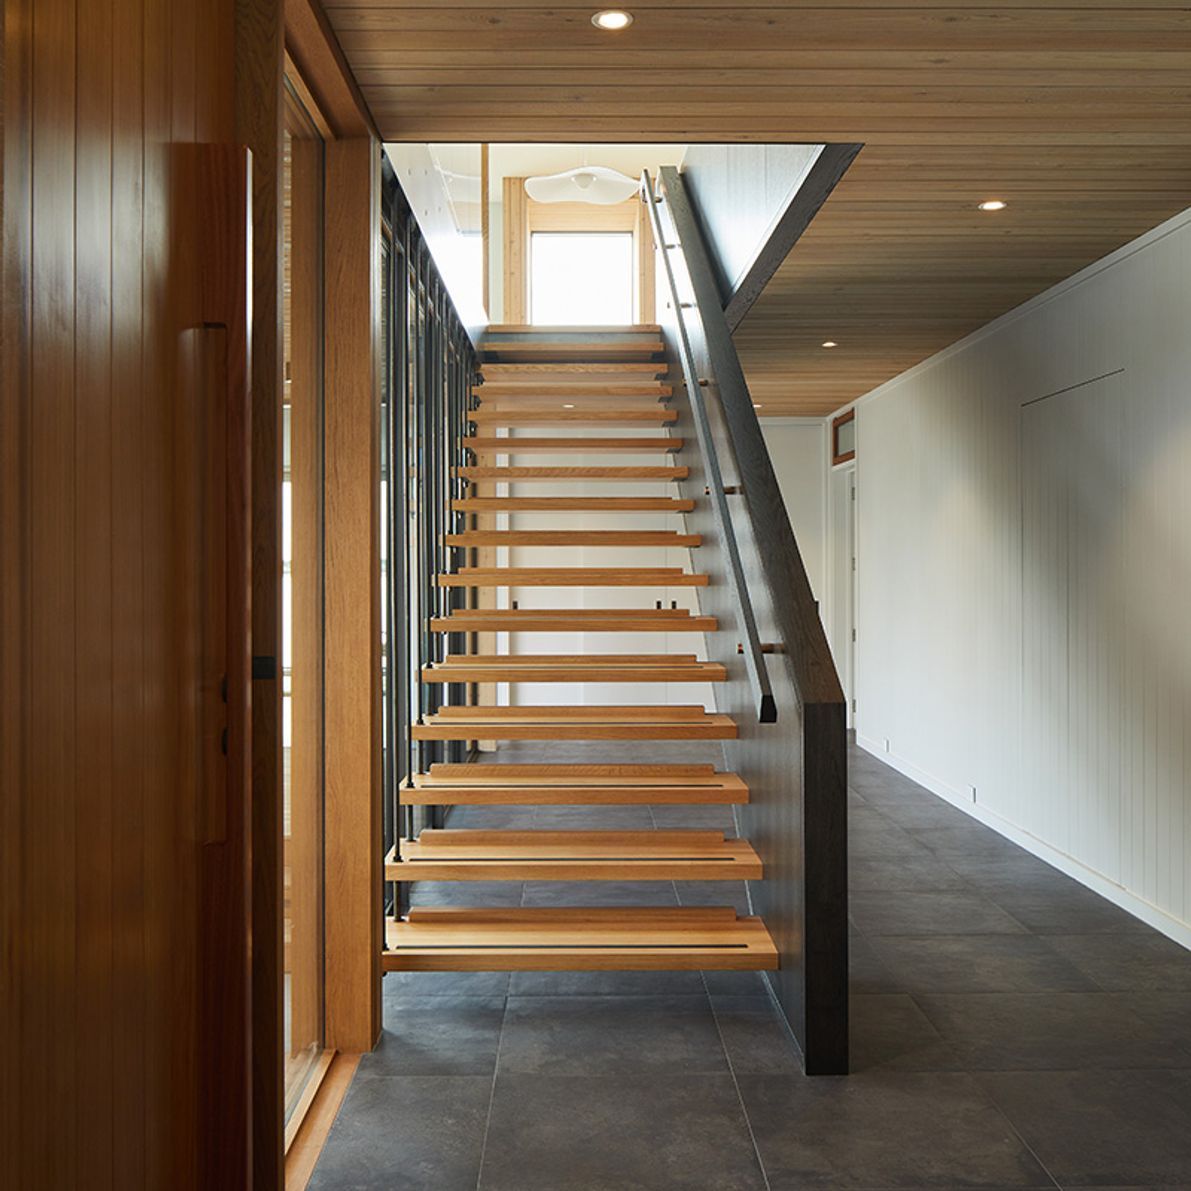
External cladding materials, a combination of stainless steel and larch, have been chosen to withstand the elements and patina over time to respect this unique setting.
Beautifully constructed by Clive Barrington Construction
Photos: Sarah Rowlands
- Building style
- Contemporary




Professionals used in
this project
The practices and trades credited on this project.







More projects from
Herriot Melhuish O'Neill Architects Ltd
Other work by Herriot Melhuish O'Neill Architects Ltd, across every category they build in.


More in
Single House
Everything else in Single House, from every practice on ArchiPro.


Next Project
Keep scrolling