

Tags
Project team
Redcliffs - Christchurch.
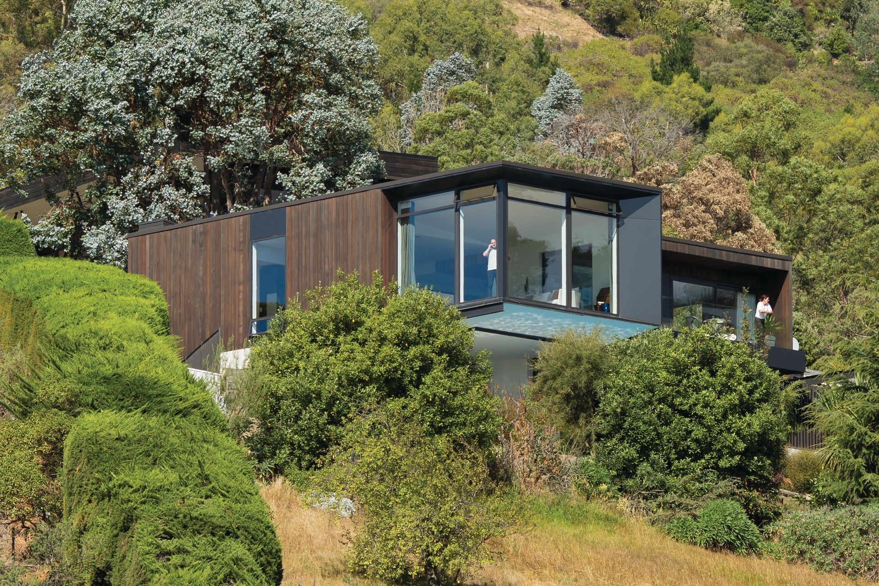
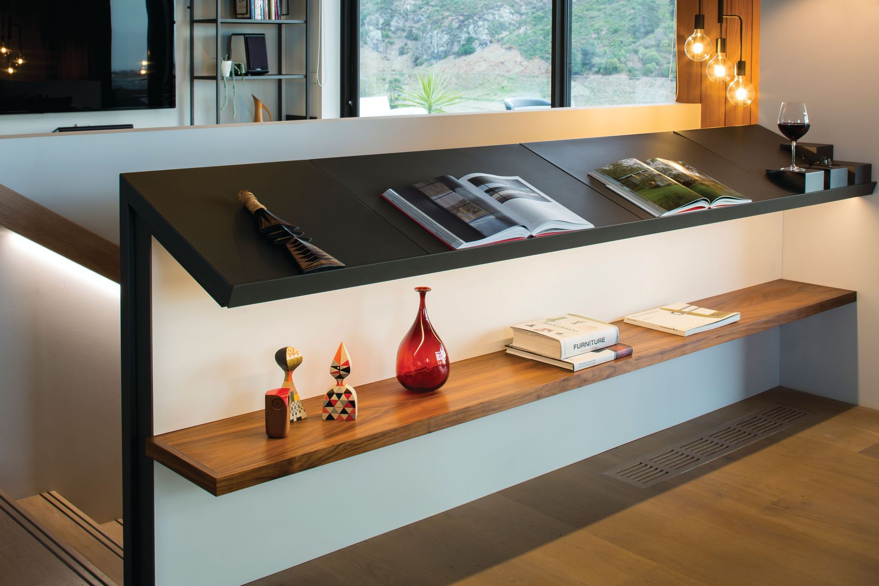
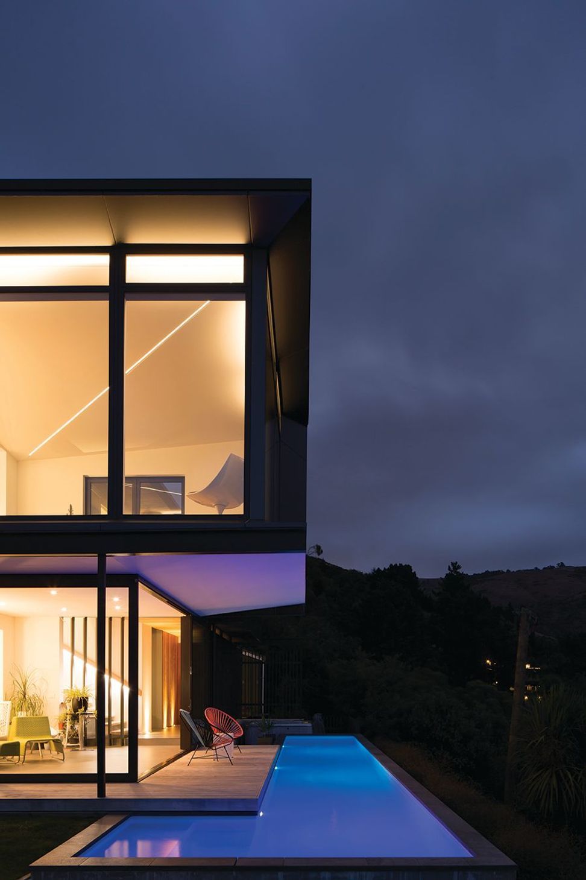
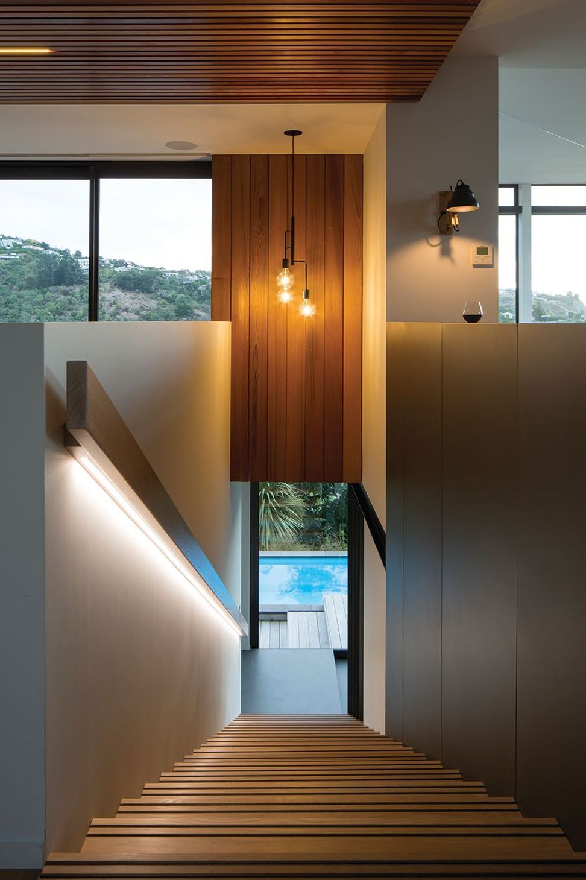
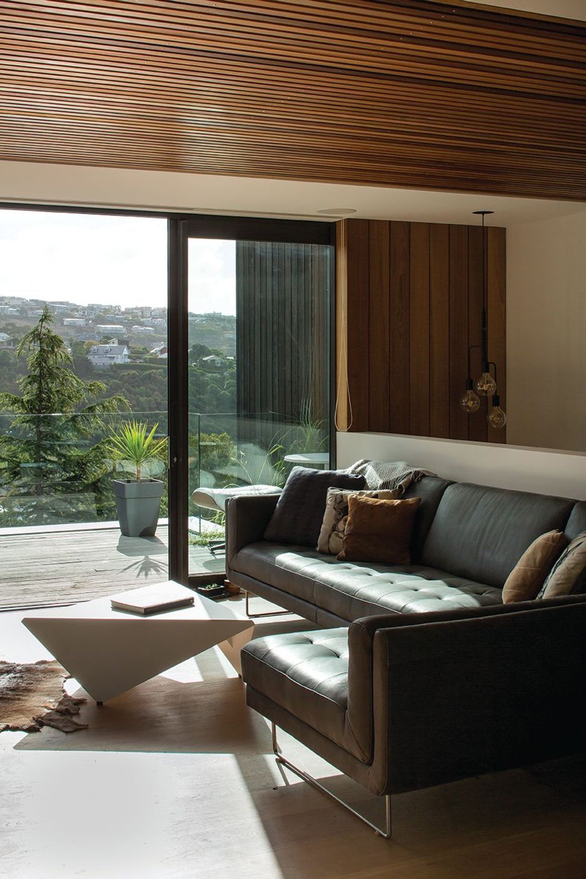
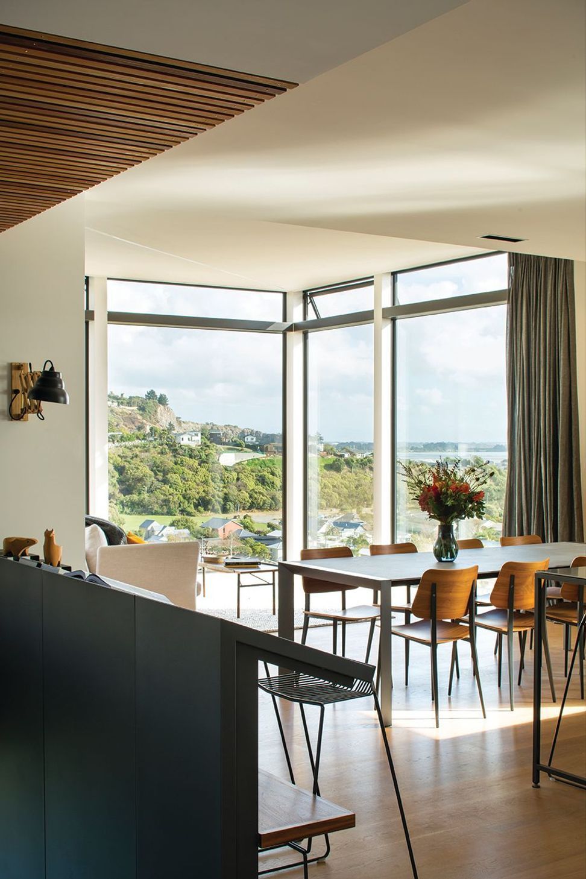
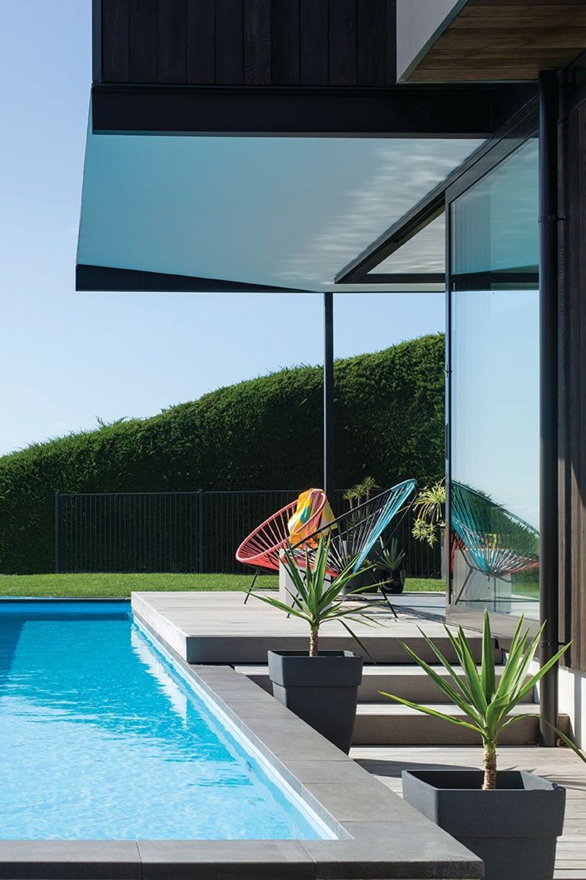
Situated on a plateau of a moderately sloping site, this house has been positioned to enjoy panoramic views from Shag Rock to the Kaikoura Ranges. All living spaces are upstairs with the ground floor dedicated to the pool room, laundry, vehicle & boat storage.
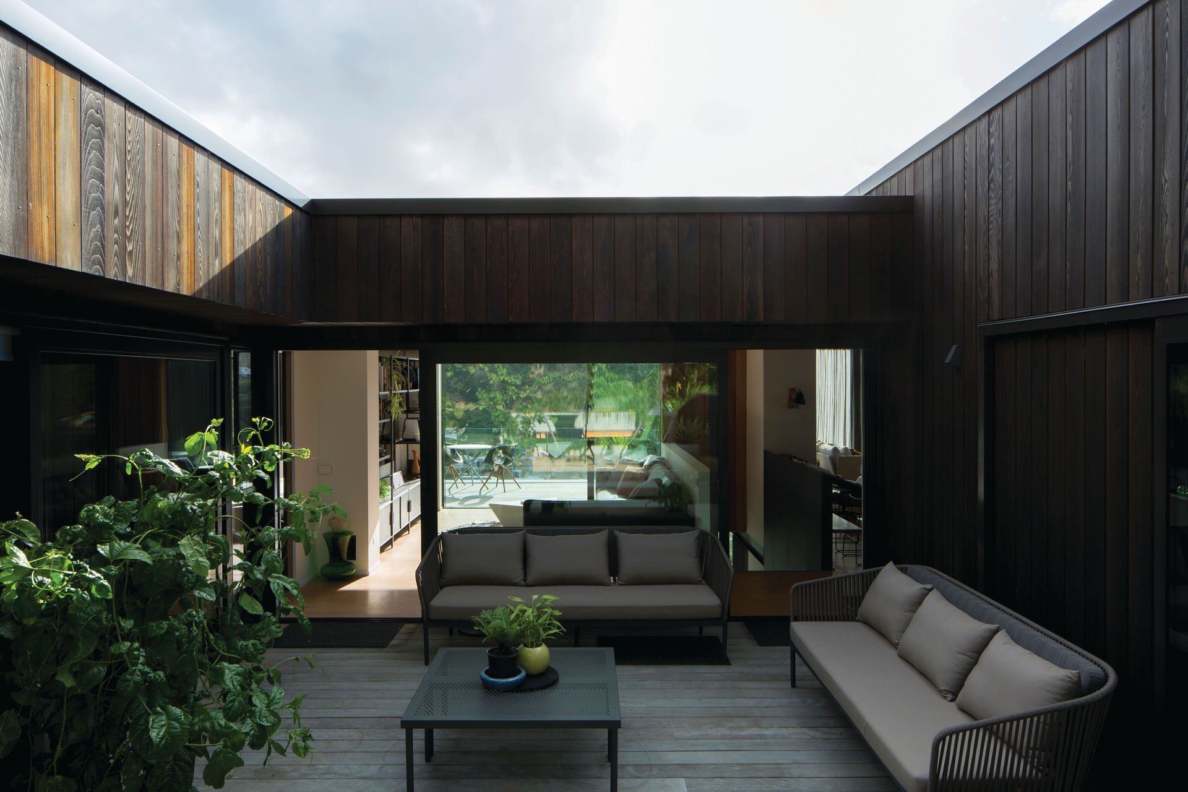
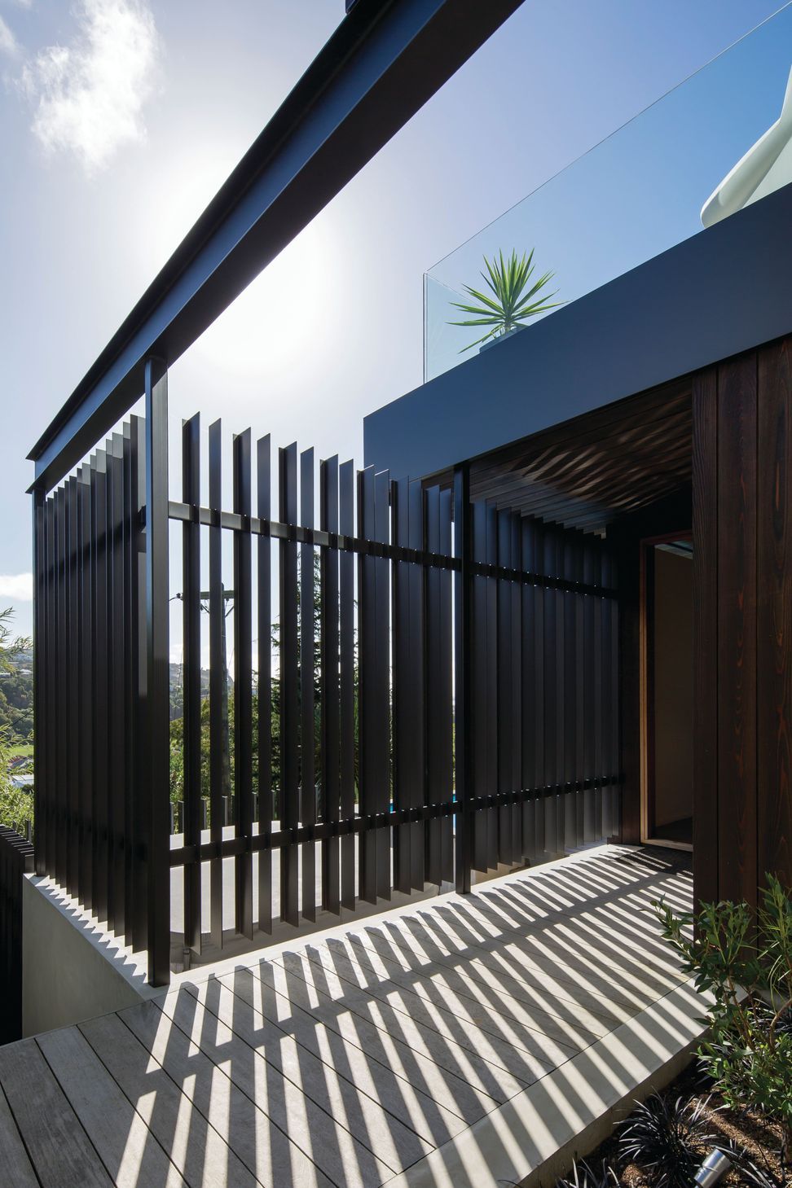
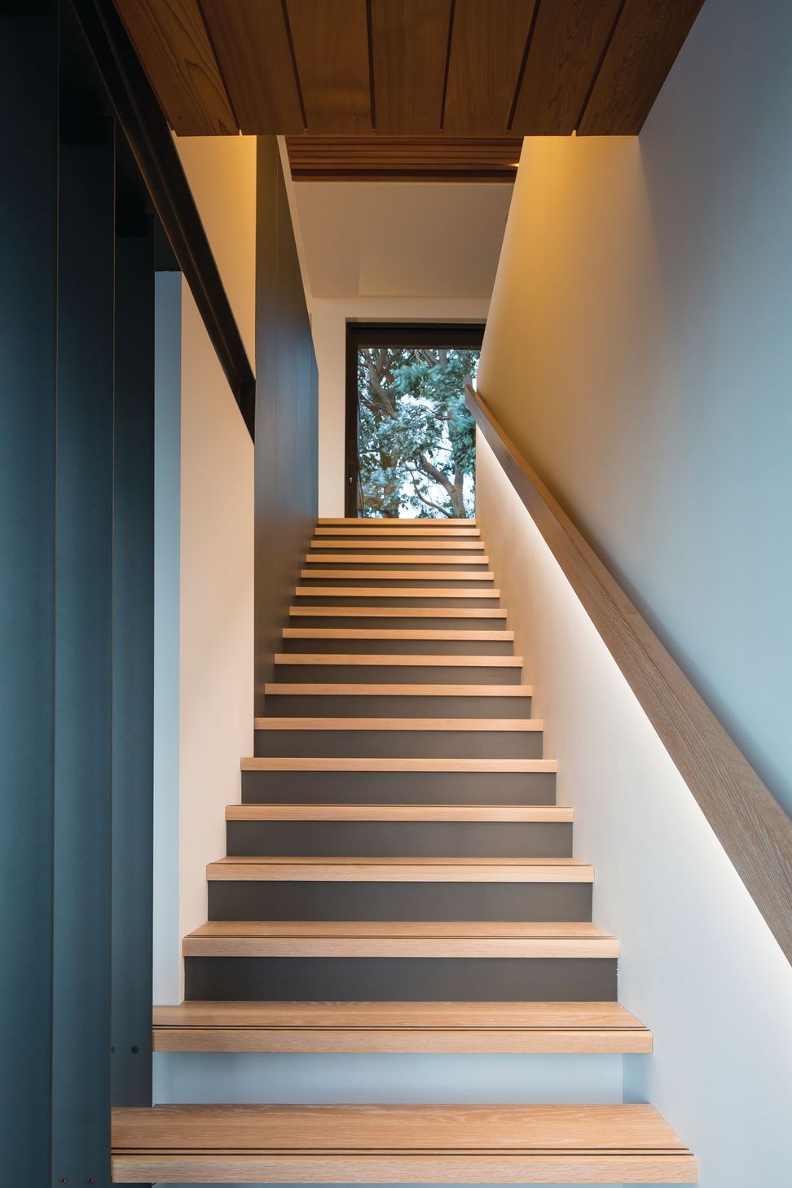
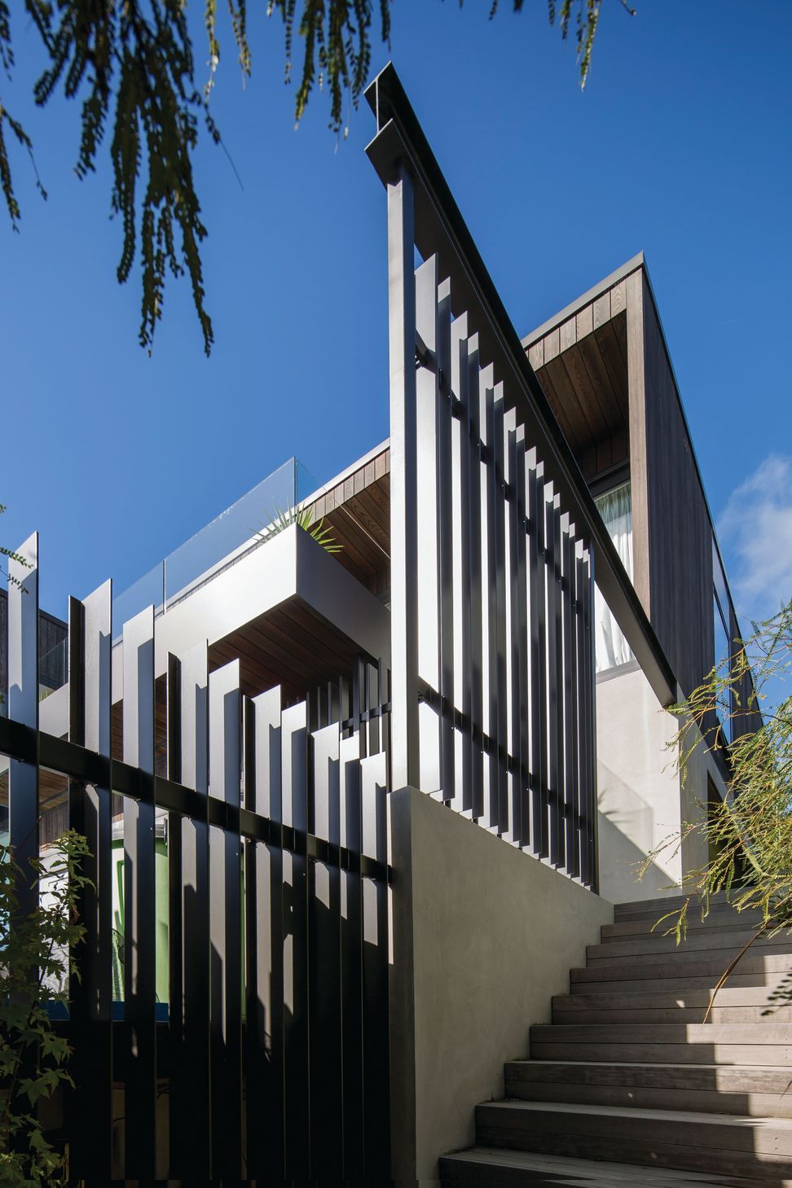
The house plan steers away from an existing thick hedge line to create a triangular lawn space off the pool room, providing shelter from the harsh prevailing easterly winds. Flow through the house from threshold arrival to entry upstairs is choreographed to reveal and conceal spaces whilst providing particular views along the way. The form of the house takes shape from a rectangular box that cantilevers out over the pool with another L-shape annexed from the west side which creates a sheltered outdoor space and forms access to the terraced garden above the timber crib wall. Large sliding doors off the ensuite, living and guest bedroom open up and integrate the decked courtyard with the house.
Materially, the first floor of the house will be clad in vertical Western Red Cedar finished in natural dark oil. The ground floor will be plastered rendered in a natural hue with a wood float finish.
Like this Project?
Hire Objects
Professionals used in
this project
The practices and trades credited on this project.

More projects from
Objects
Other work by Objects, across every category they build in.


More in
Single House
Everything else in Single House, from every practice on ArchiPro.


Next Project
Keep scrolling