
Project team
Thoughtful remodelling of a 1925 bungalow in Auckland, blending traditional charm with contemporary design to create spacious, light-filled living areas for a family of four.
Sympathetic remodelling brings a bungalow back to its former glory
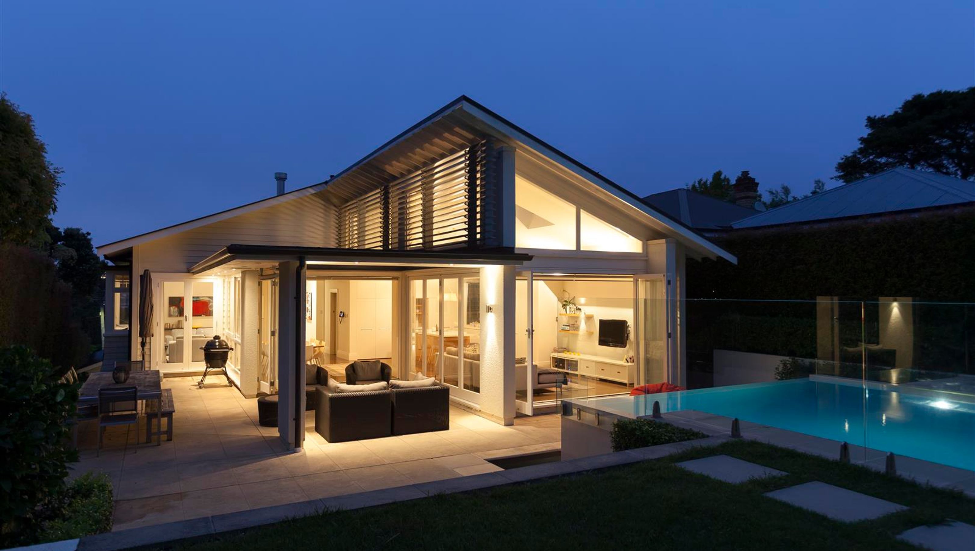
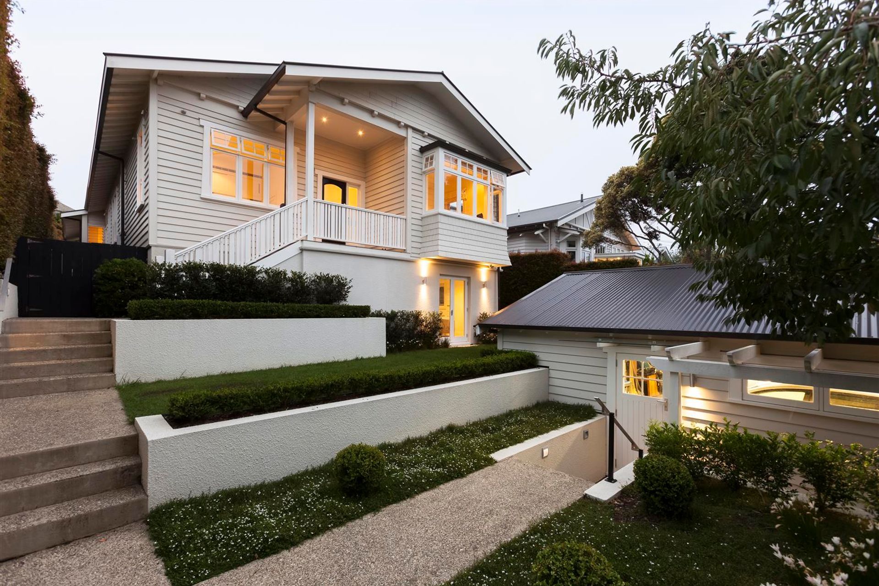
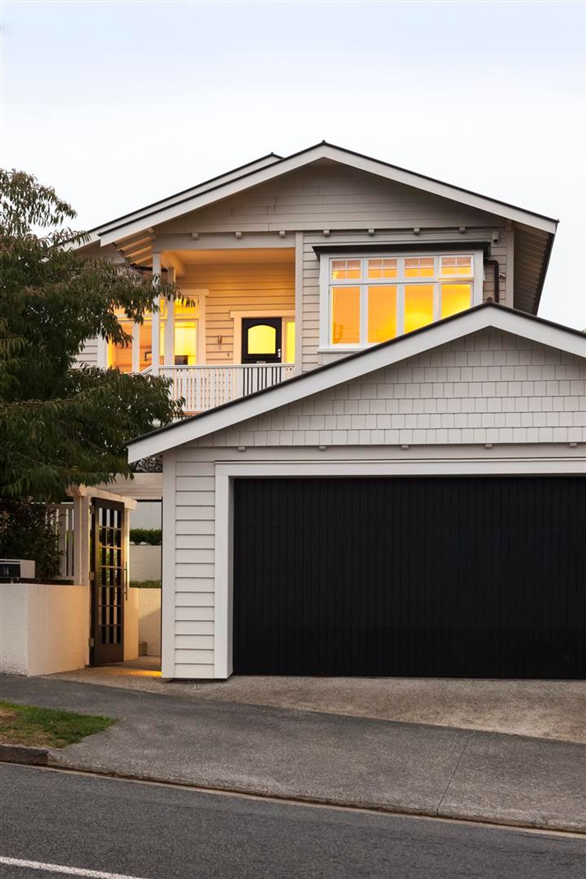
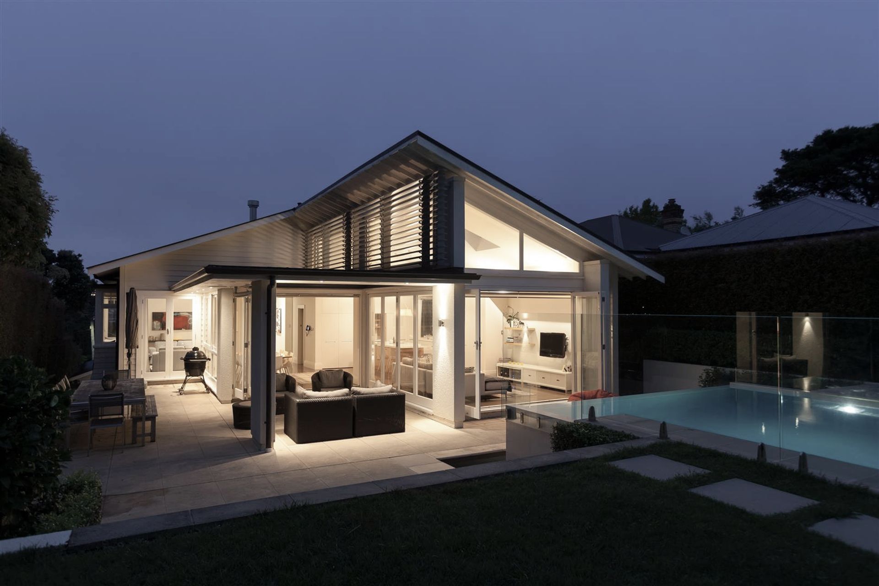
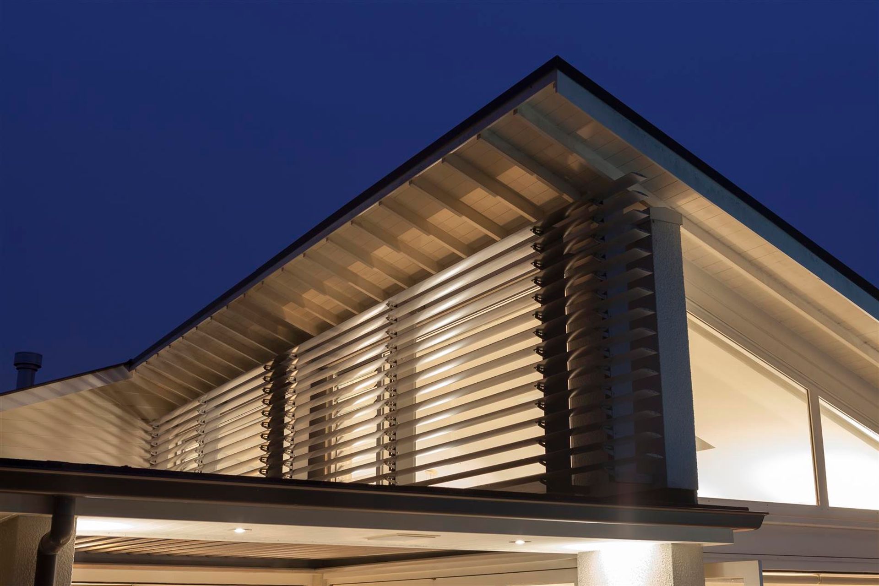
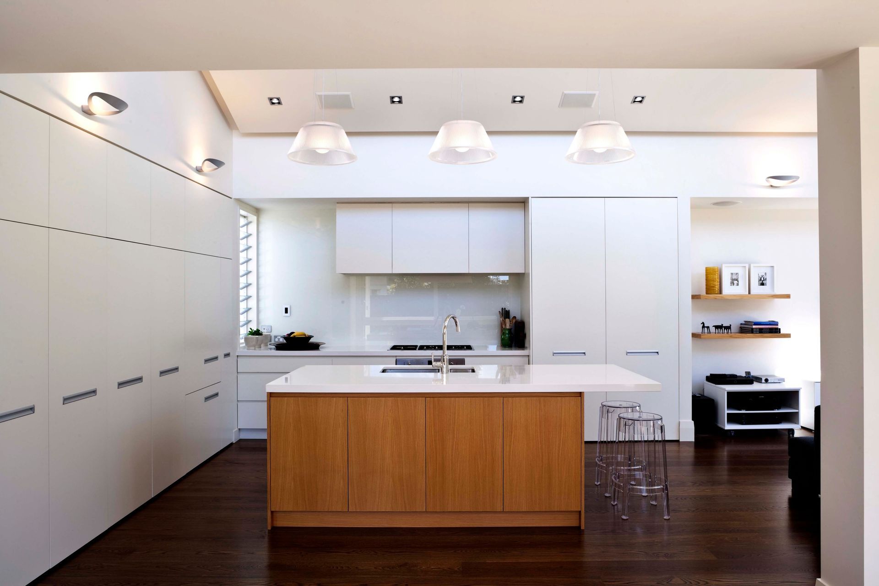
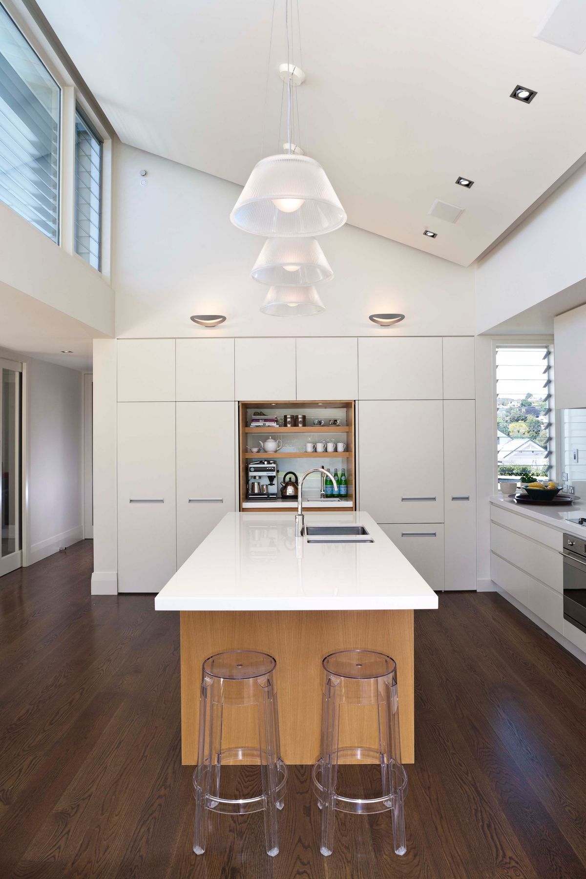
A classic ‘do-up’ with many unfortunate changes over its lifetime, this circa 1925 elevated bungalow in Auckland was extensively remodelled for an active family of four. A new wing added to the rear, housing the new kitchen/family/dining area, echoes the roof form of the original house, reinterpreting it in a contemporary manner to provide elegant, soaring, light-filled spaces, and providing much needed indoor/outdoor flow.
The accommodation within the existing building was remodelled to respect the property’s bungalow traditions but reorganised to provide living arrangements more suited to current expectations.
Featured on the cover of the book ‘Bungalow: From Heritage to Contemporary’
Like this Project?
Hire Robin O'Donnell Architects
Professionals used in
this project
The practices and trades credited on this project.

More projects from
Robin O'Donnell Architects
Other work by Robin O'Donnell Architects, across every category they build in.


More in
Residential
Everything else in Residential, from every practice on ArchiPro.


Next Project
Keep scrolling