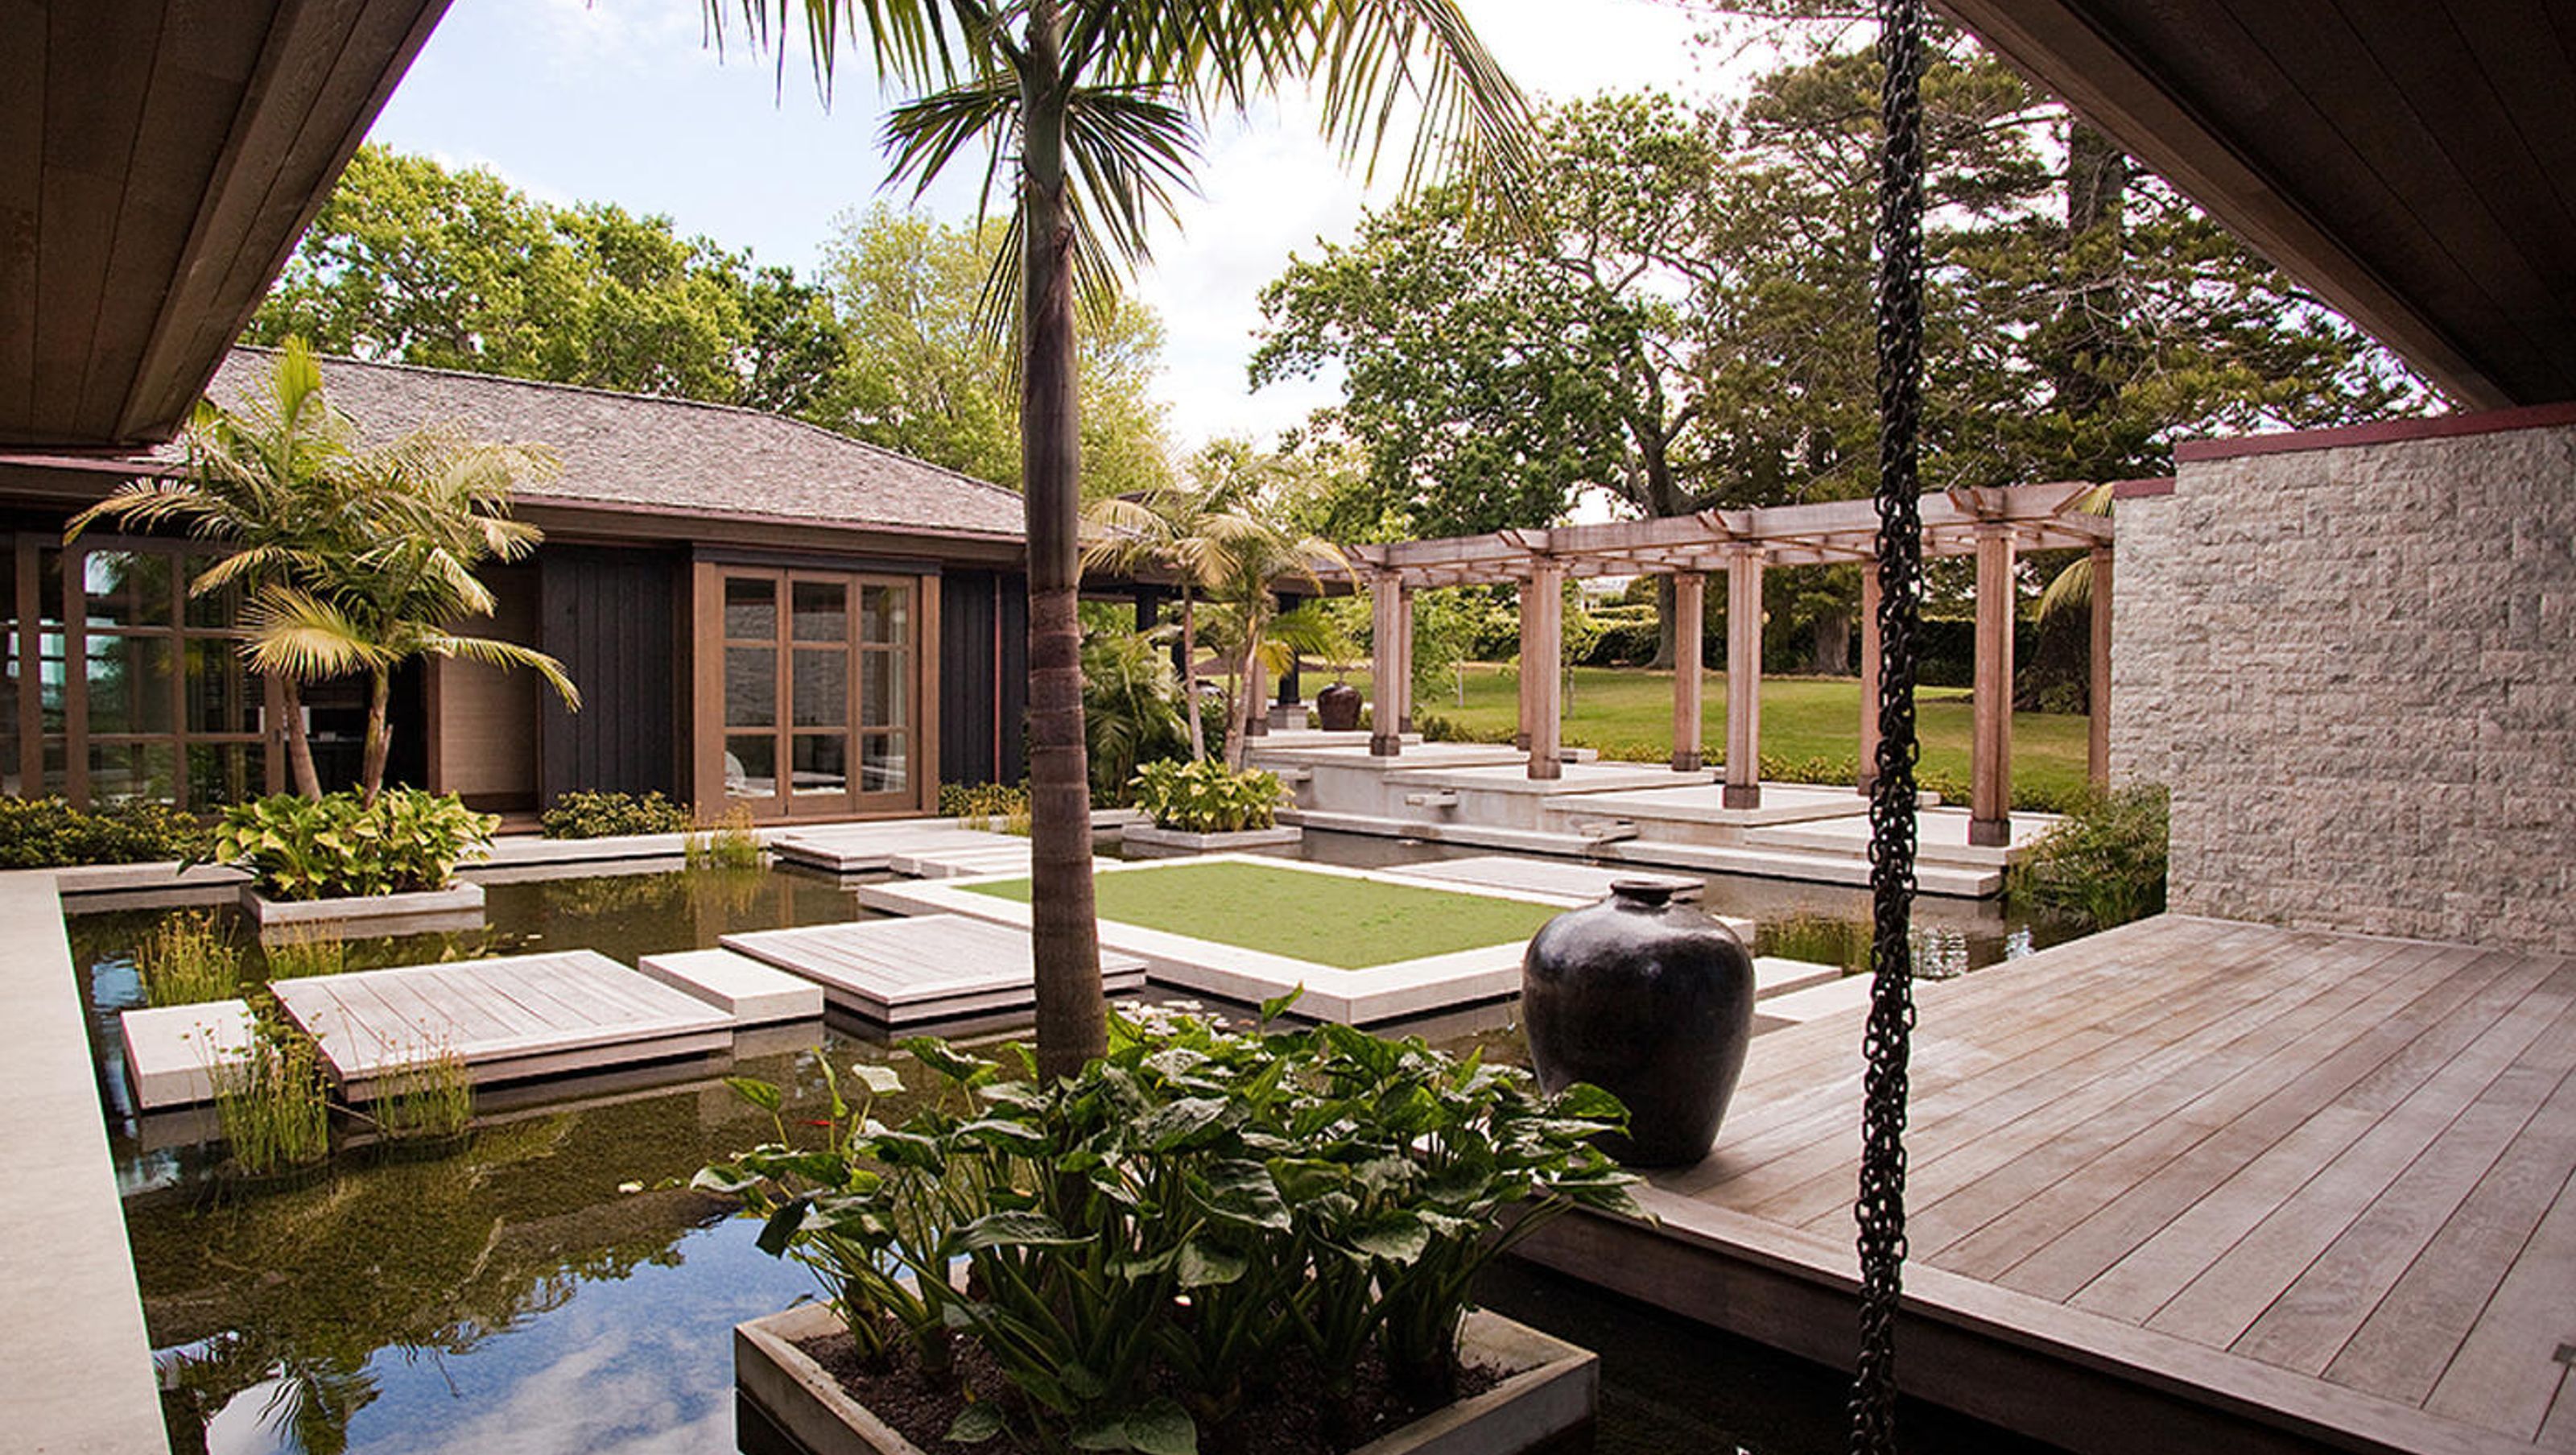

Eco-friendly single-level home designed by Sumich Architects, featuring four timber pavilions and an extensive living pond, harmoniously integrated into a park-like setting while preserving the site's protected trees.
The owners of this Remuera property engaged Sumich Architects to design this single-level, eco-friendly, energy-efficient home that enhances the natural tranquillity of the site.
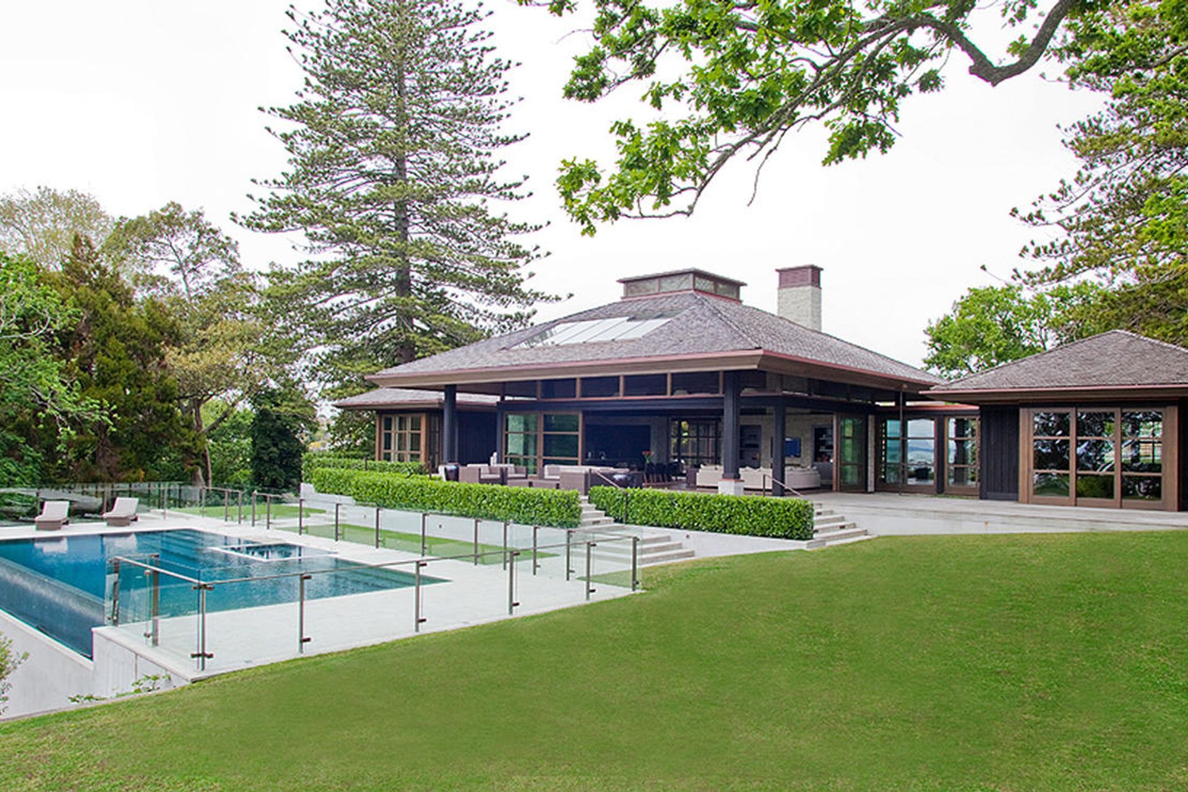
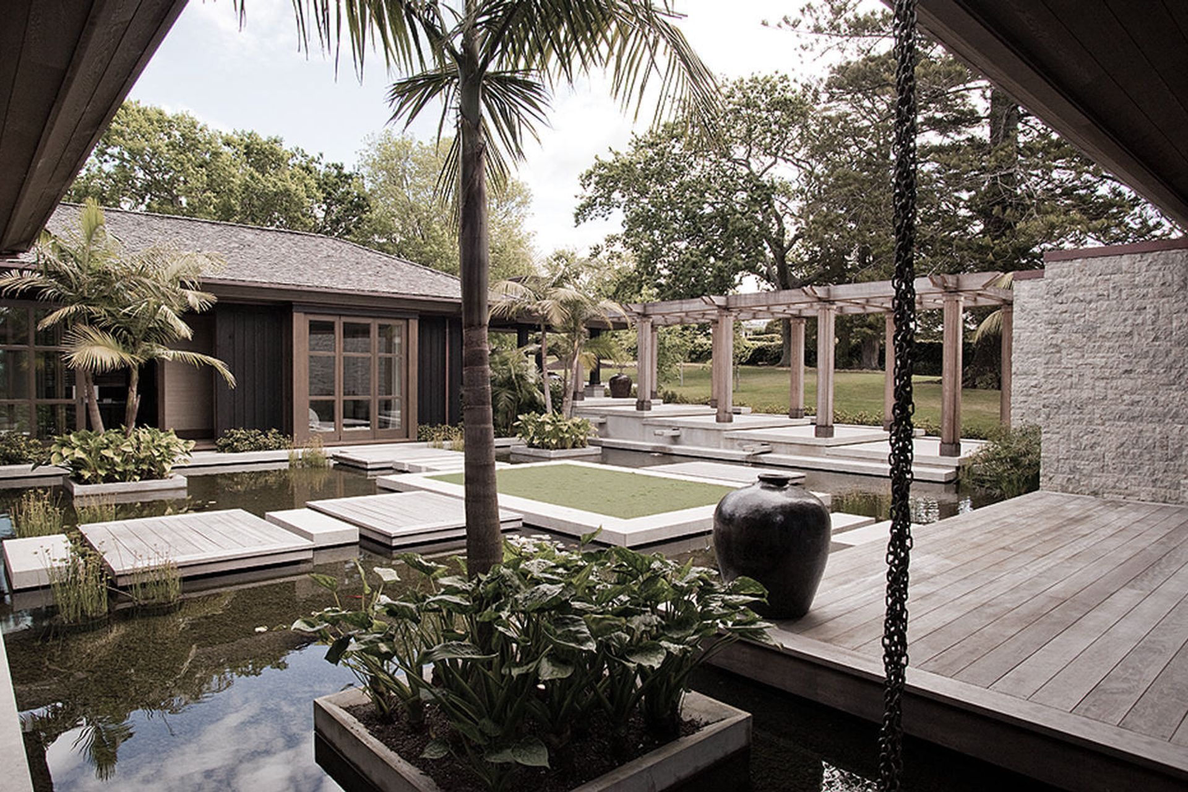
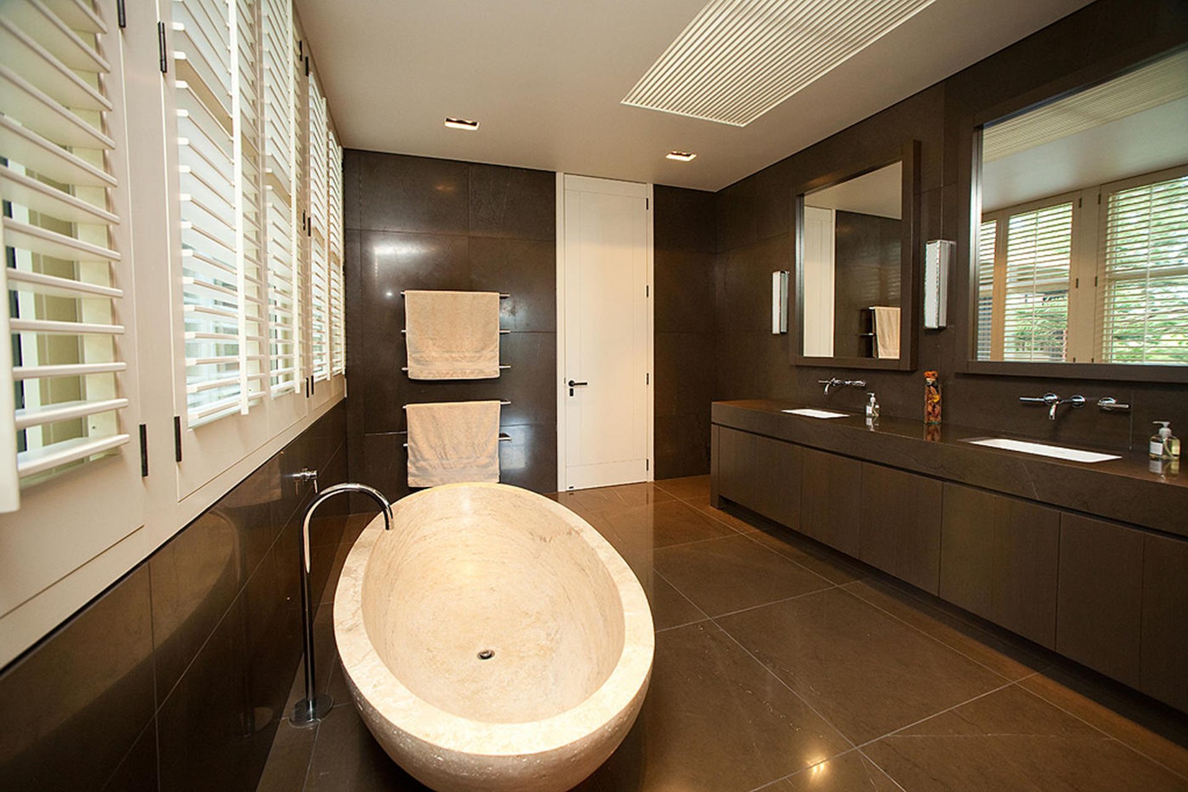
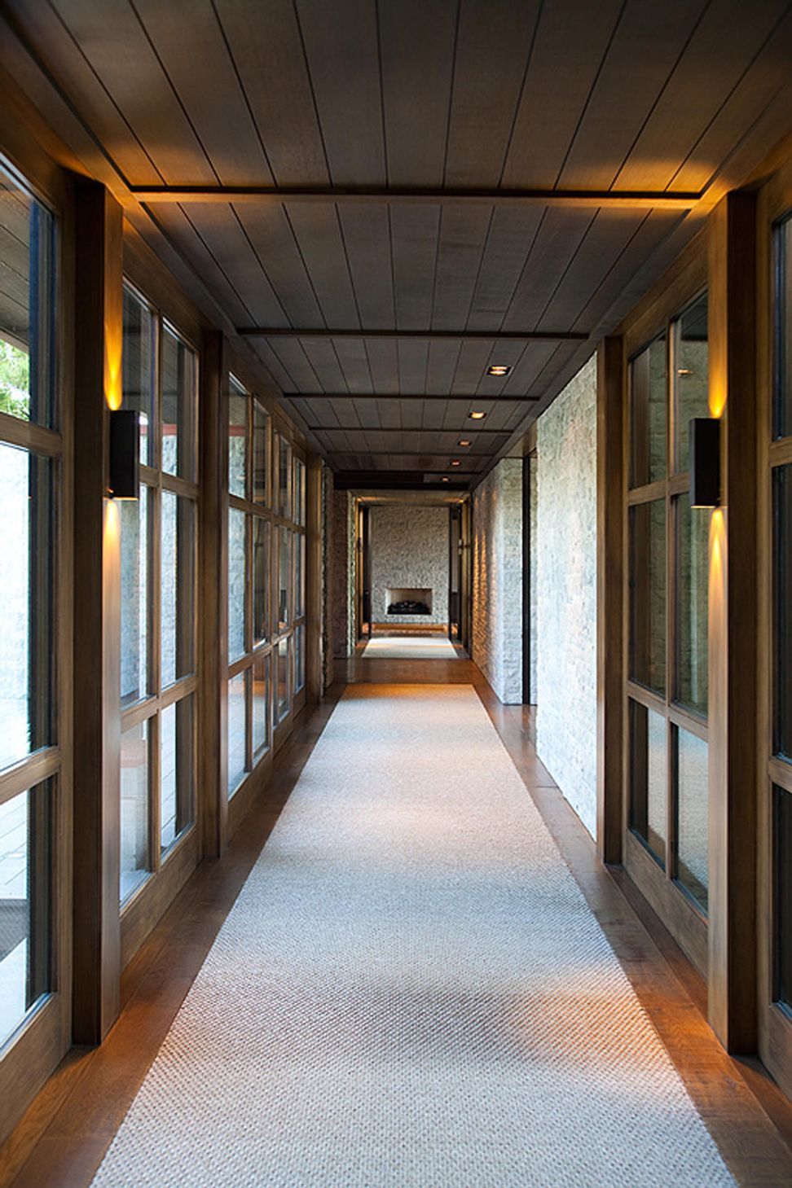
The park-like setting and the material palette create a peaceful ambience which has a distinctive oriental influence. The house is made up of four pavilions flanking an extensive living pond.
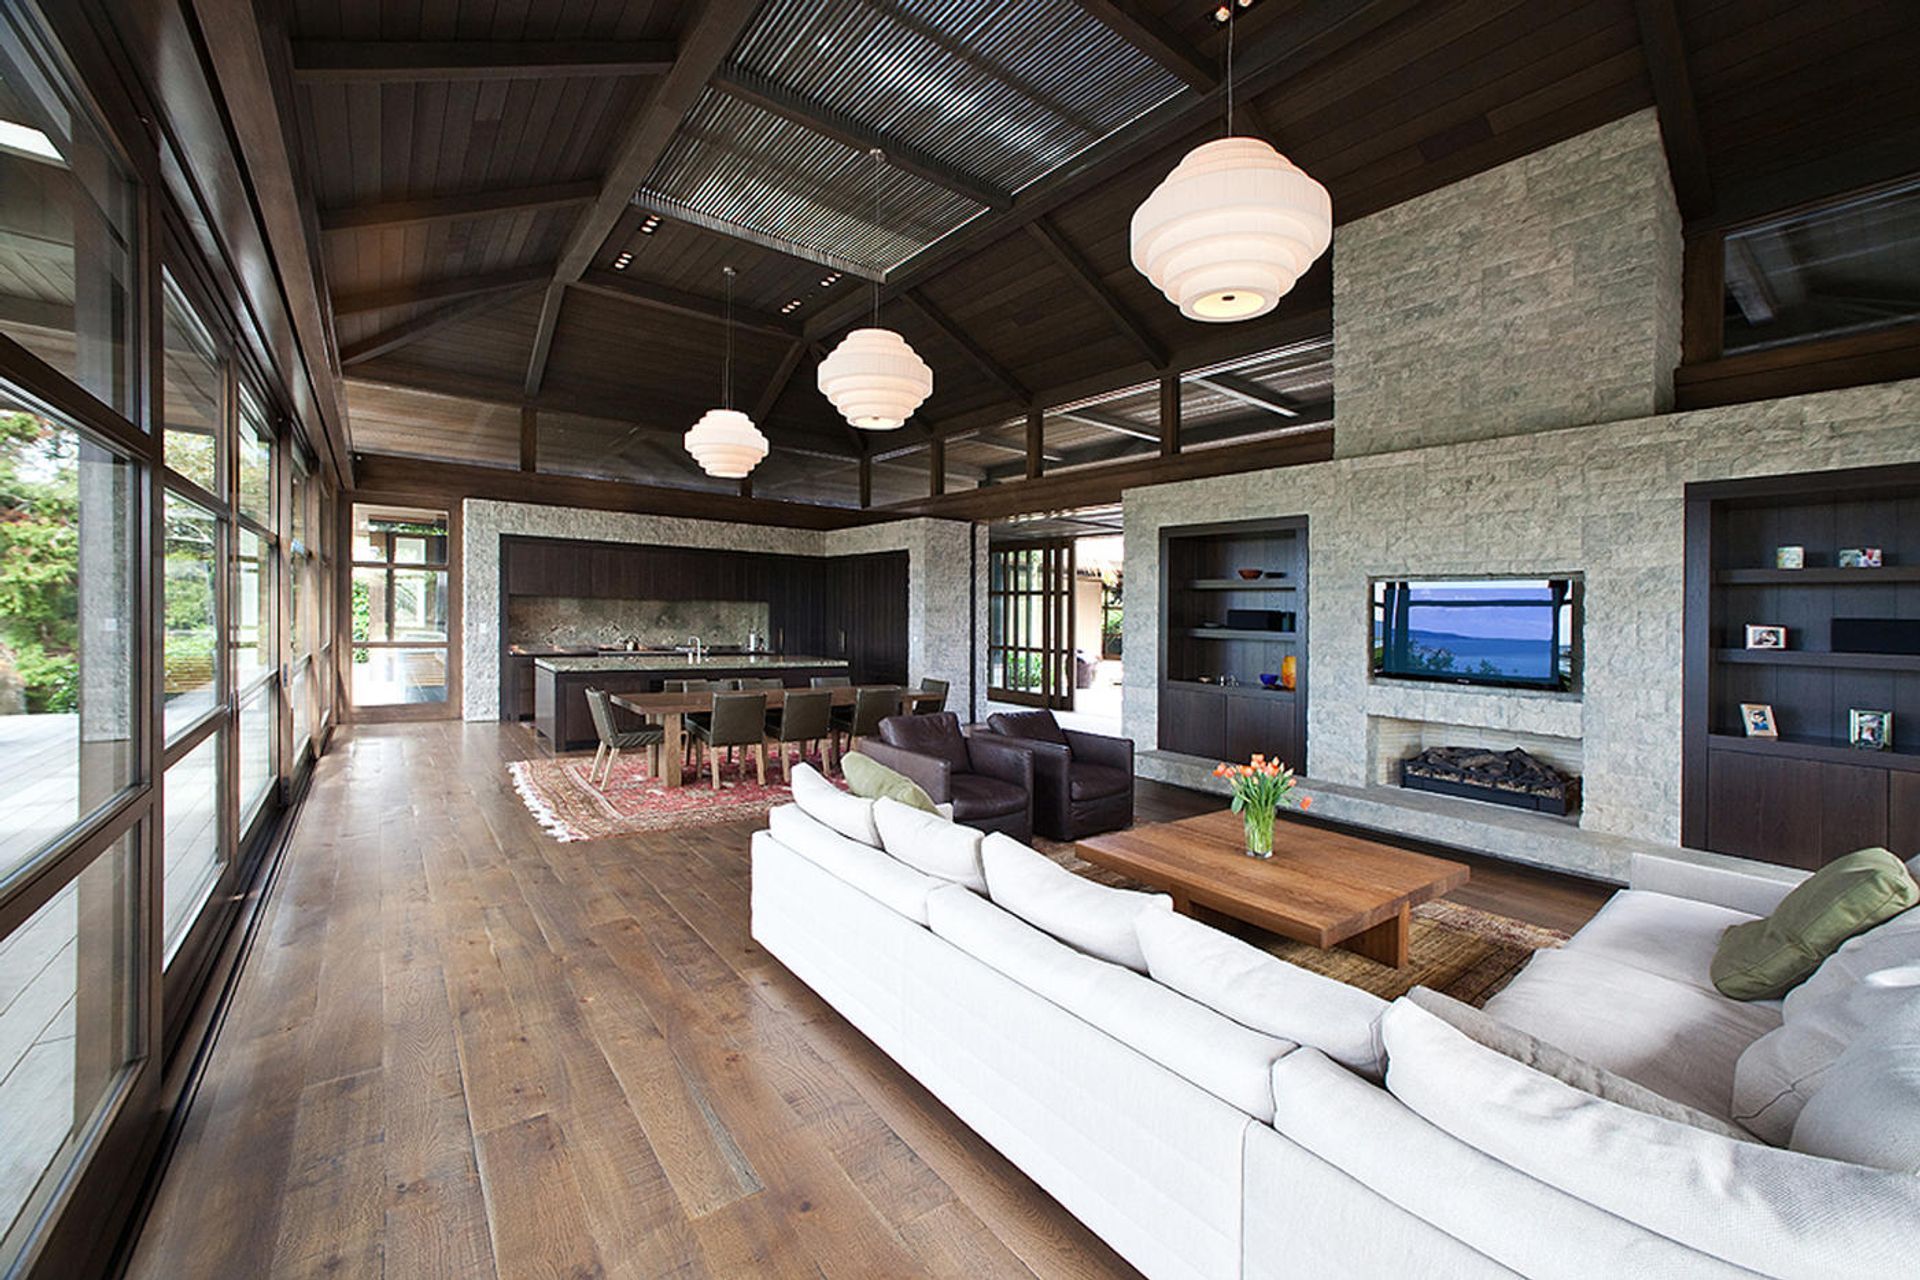
The entire house is built from timber apart from a concrete foundation and slab. Structure, cladding, roofs, and linings are all timber, and at the clients’ request, no treated timber was used anywhere in the build.
Achieving code compliance without the use of treated timber was a huge task involving extensive research by Lindesay Construction. Thirteen different species of timber of varying natural durability were used to achieve this.
Alongside this, a main focus was managing the construction process amongst the many protected trees on the site, and the foundation work was carried out largely by hand under strict observation.
Architect: Sumich Architects
Engineer: HFC Group
Photography: Sumich Architects
Like this Project?
Hire Lindesay Construction
Professionals used in
this project
The practices and trades credited on this project.



More projects from
Lindesay Construction
Other work by Lindesay Construction, across every category they build in.


More in
Single House
Everything else in Single House, from every practice on ArchiPro.


Next Project
Keep scrolling