

Innovative glass house featuring a steel exo-skeleton and adaptable interior spaces, seamlessly integrating with the natural landscape while providing exceptional cross ventilation and spatial interaction.
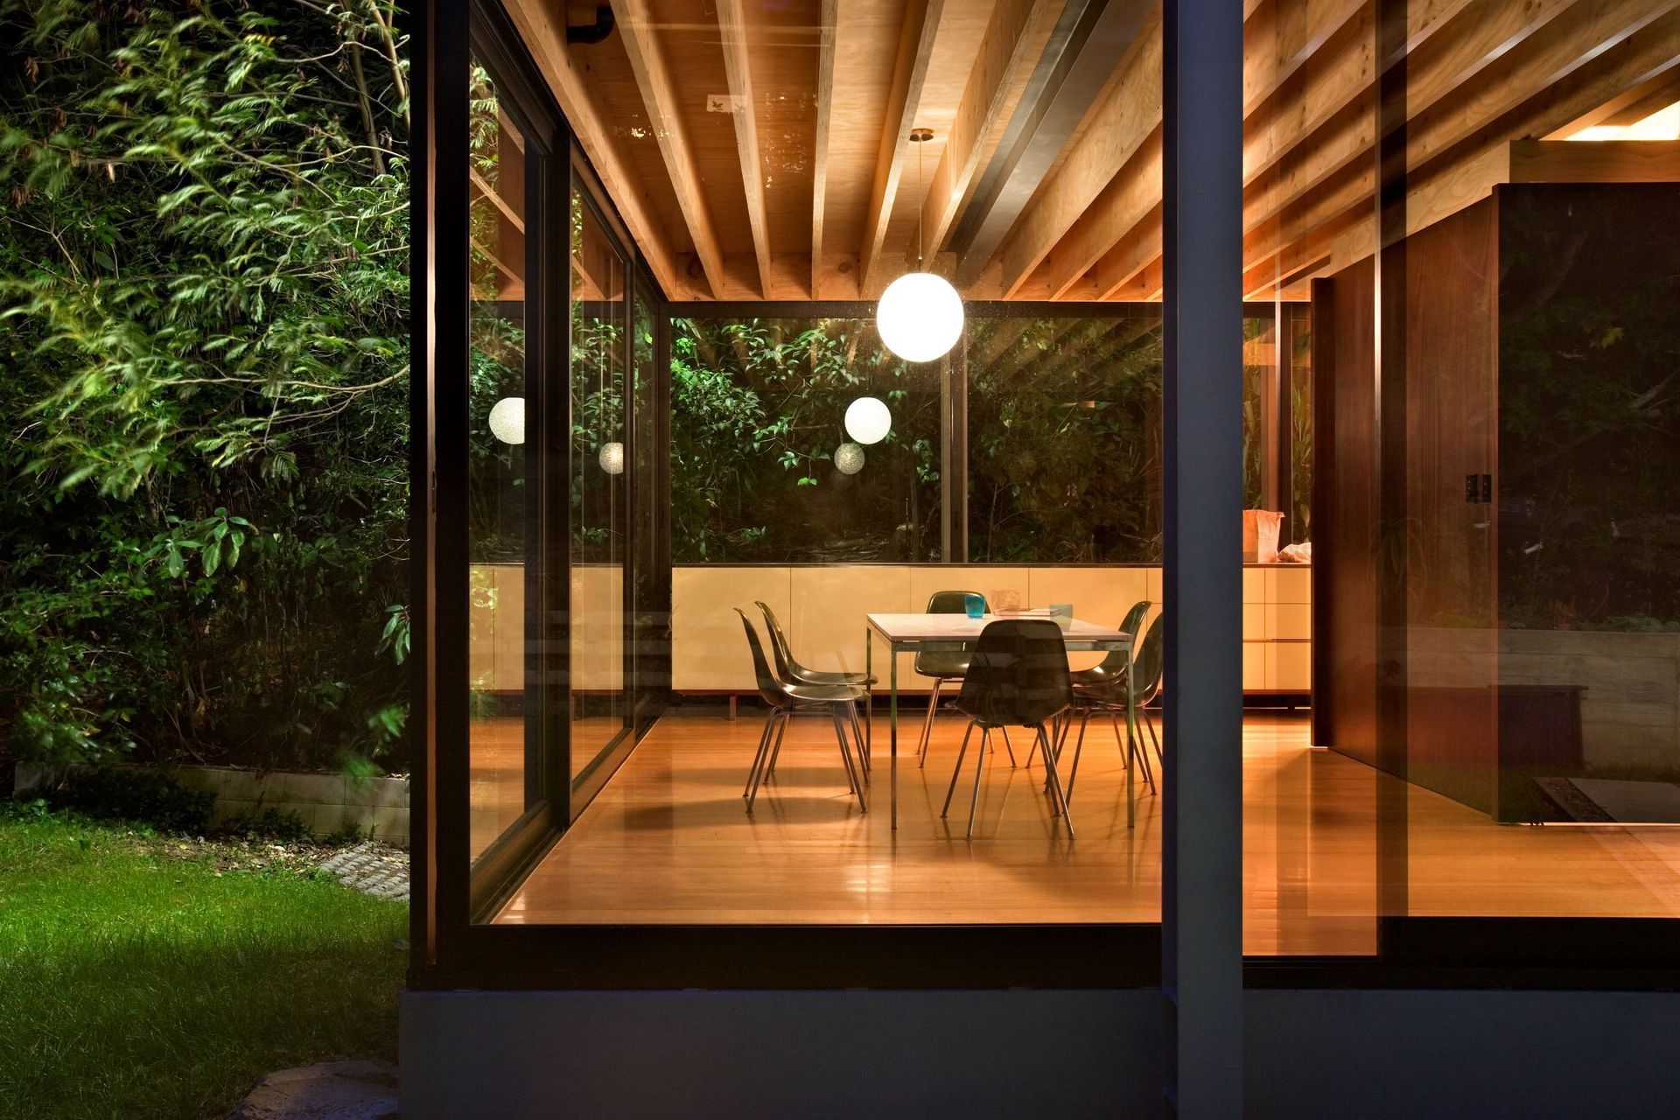
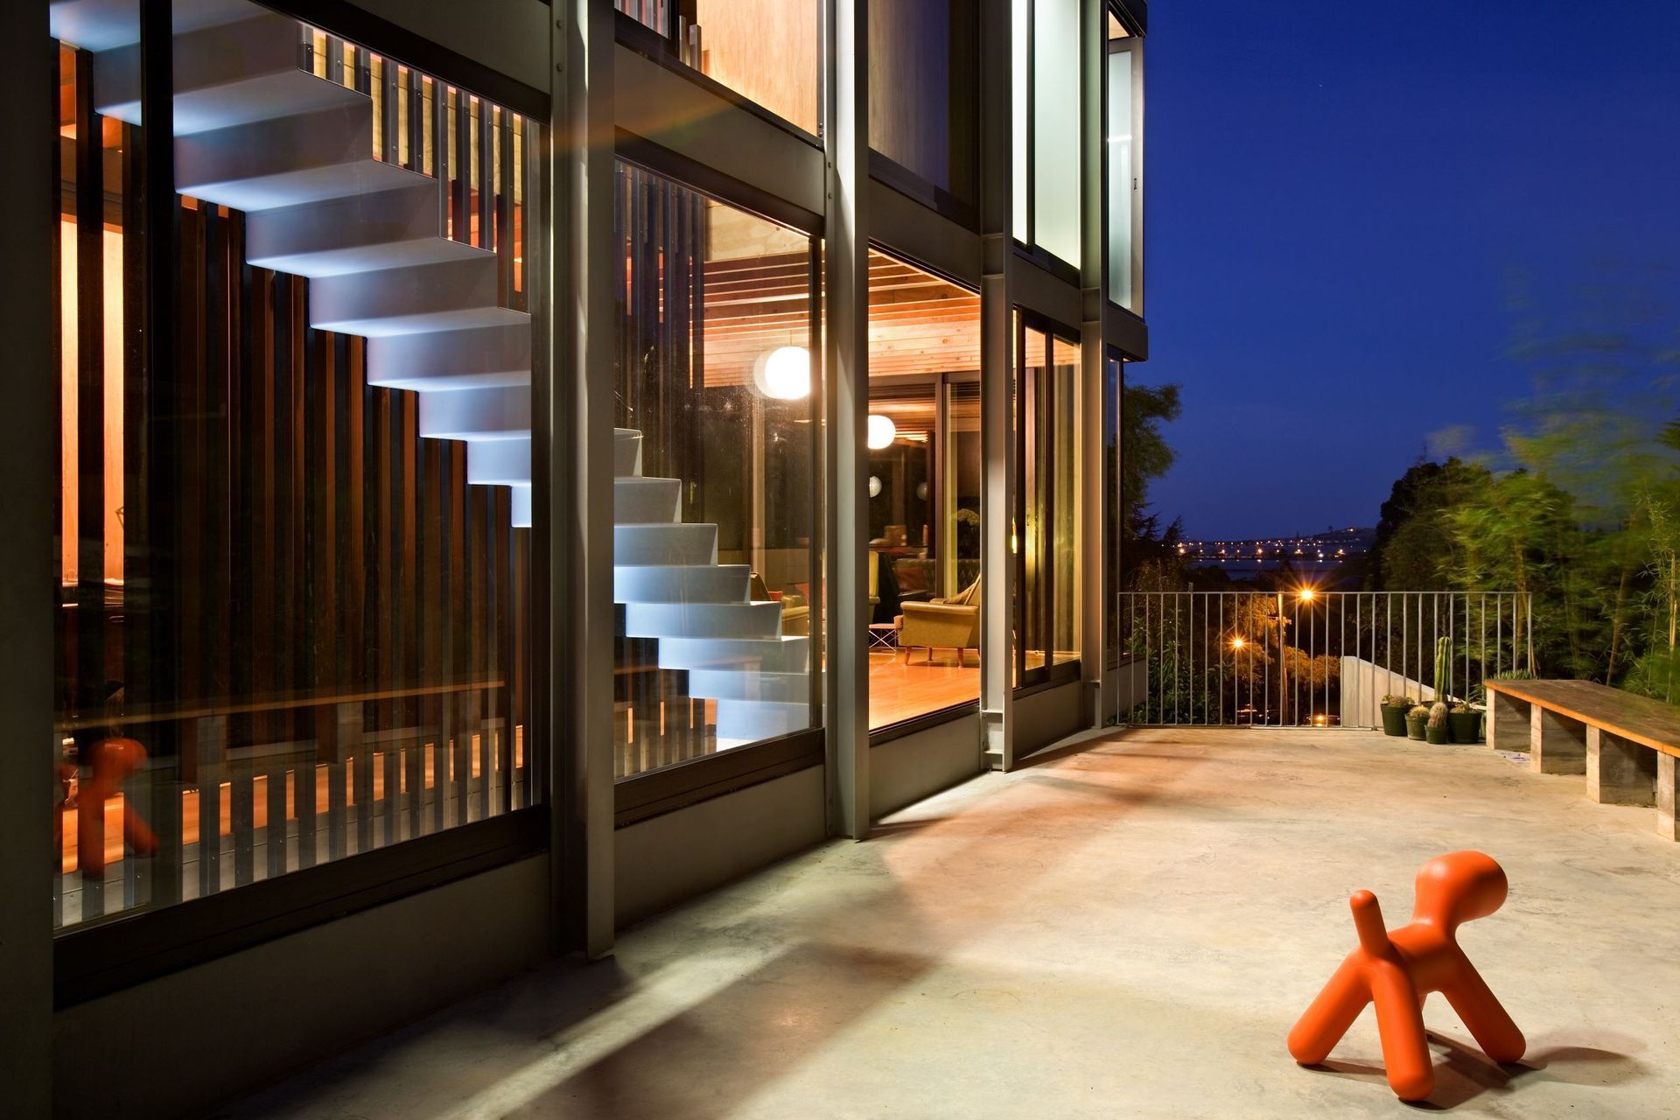

While this glass house references Mies van der Rohe’s work, the assumption that this is a mimetic glass box is subtly overturned with each and every section of the cladding system sliding - allowing for endless possibilities for spatial interaction with the outdoors and cross ventilation.
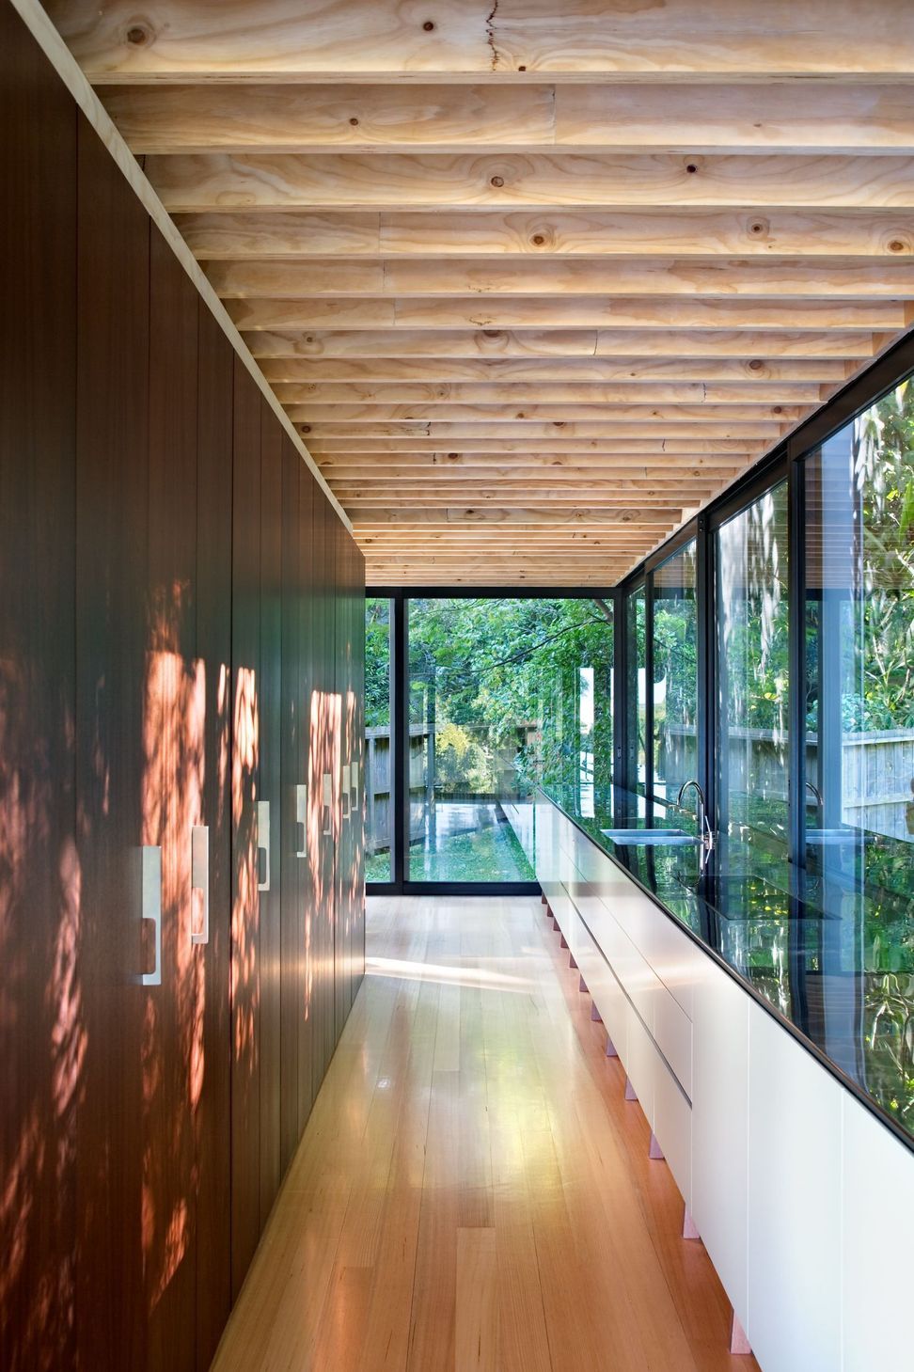
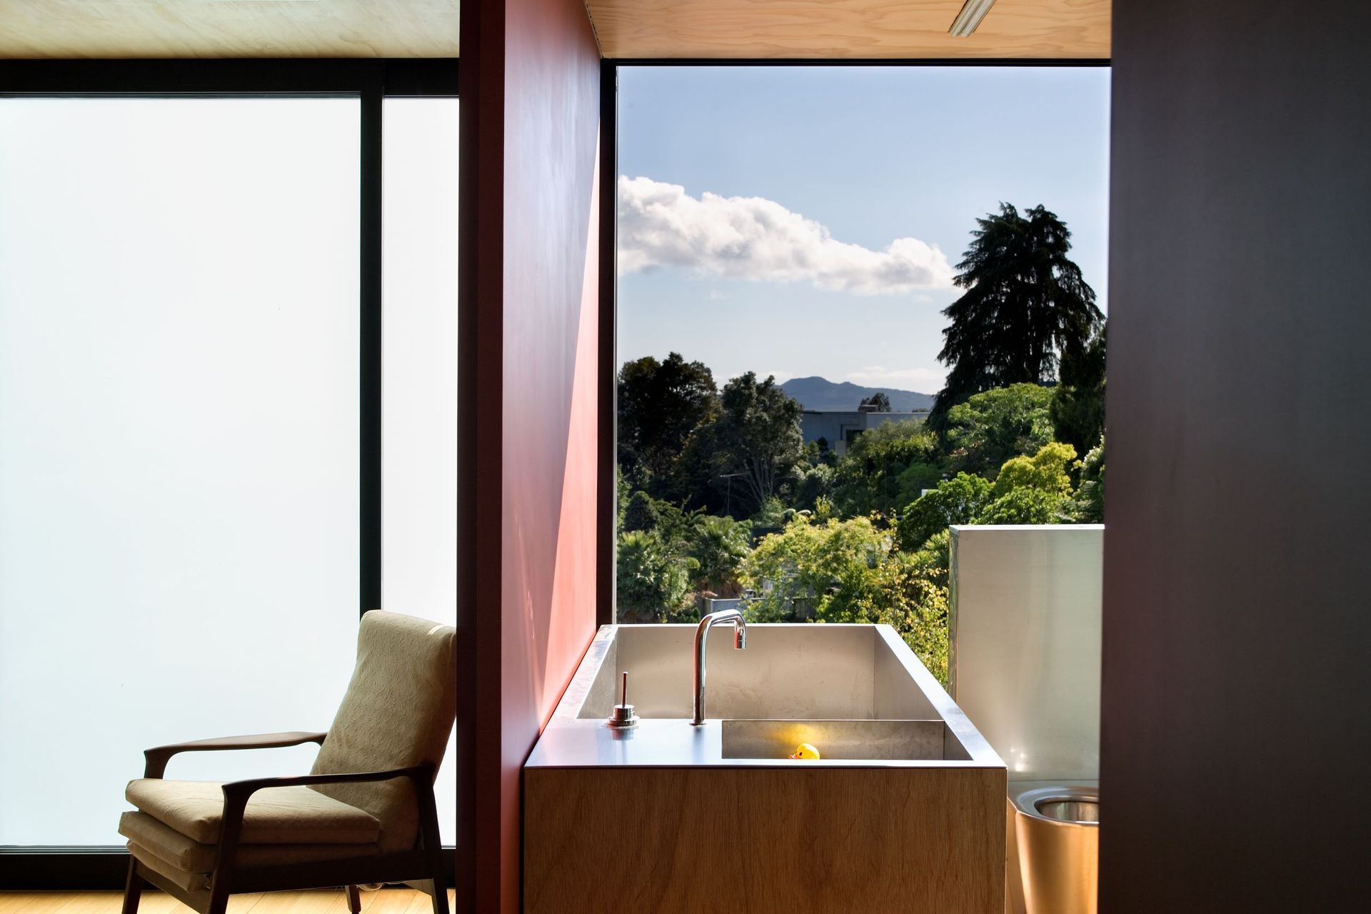
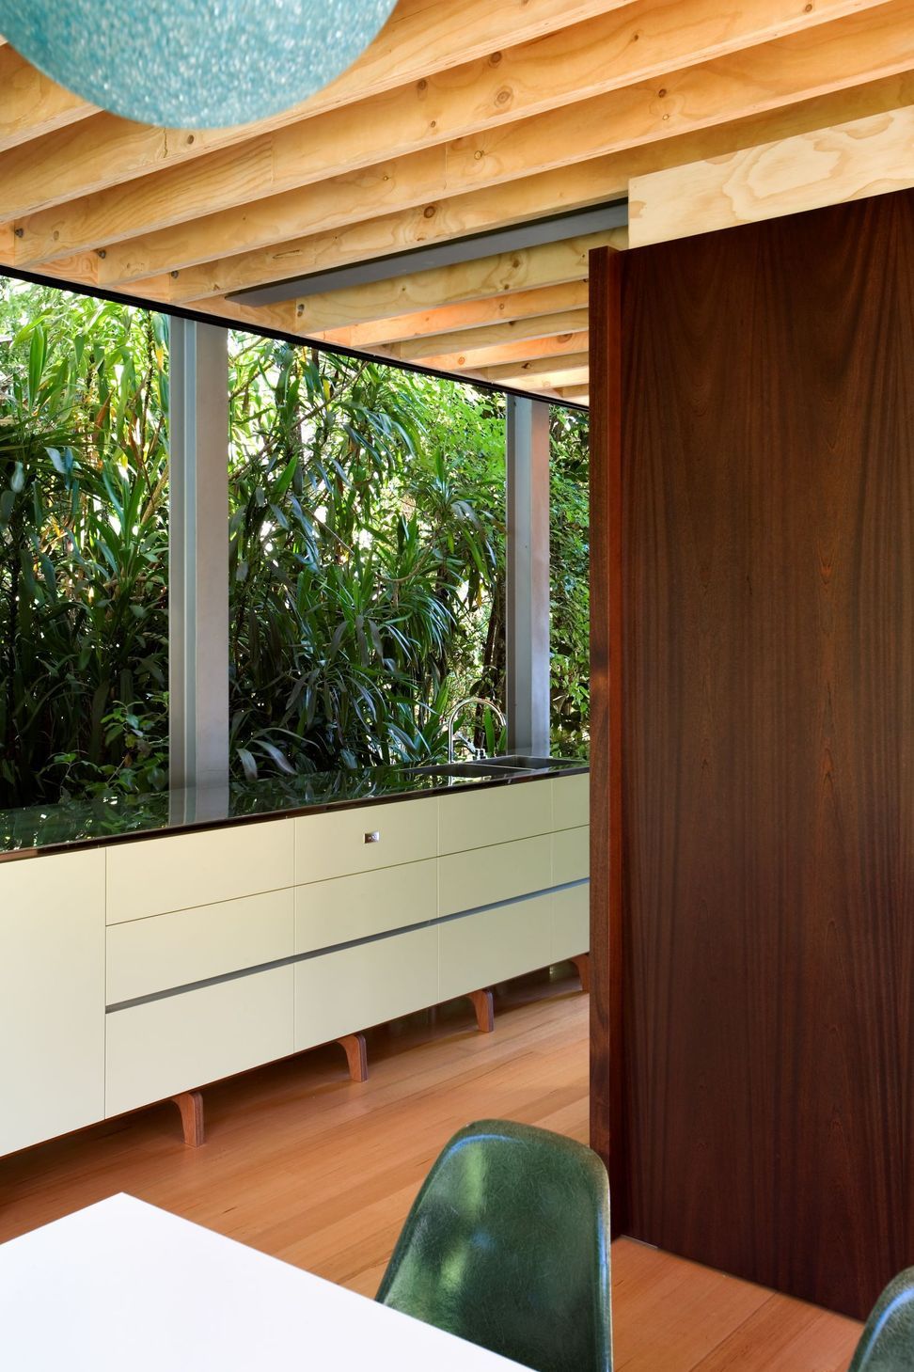
The house’s steel exo-skeleton provides structural independence from the role of weatherproofing. Internally, walls and cabinetry are treated as ‘components’ that subdivide the greater space. The steel structure balances over an off-form concrete socle - effectively a dam across the river valley with a spillway formed under part of the house, utilising the otherwise uninhabitable overland flow path. The steel was prefinished and assembled on site. Flashings are integral parts of the structure with the whole frame being an assemblage of standardised elements. Interior spaces are multipurpose and adjustable: with private spaces separated from others with full-height moveable storage partitions.
See full project details here
- Client
- Private
Awards
ARCHITECTURE AWARD
NZIA Auckland
Like this Project?
Hire Stephenson&Turner
Professionals used in
this project
The practices and trades credited on this project.

More projects from
Stephenson&Turner
Other work by Stephenson&Turner, across every category they build in.


More in
Rural / Estate / Lifestyle
Everything else in Rural / Estate / Lifestyle, from every practice on ArchiPro.


Next Project
Keep scrolling