

Project team
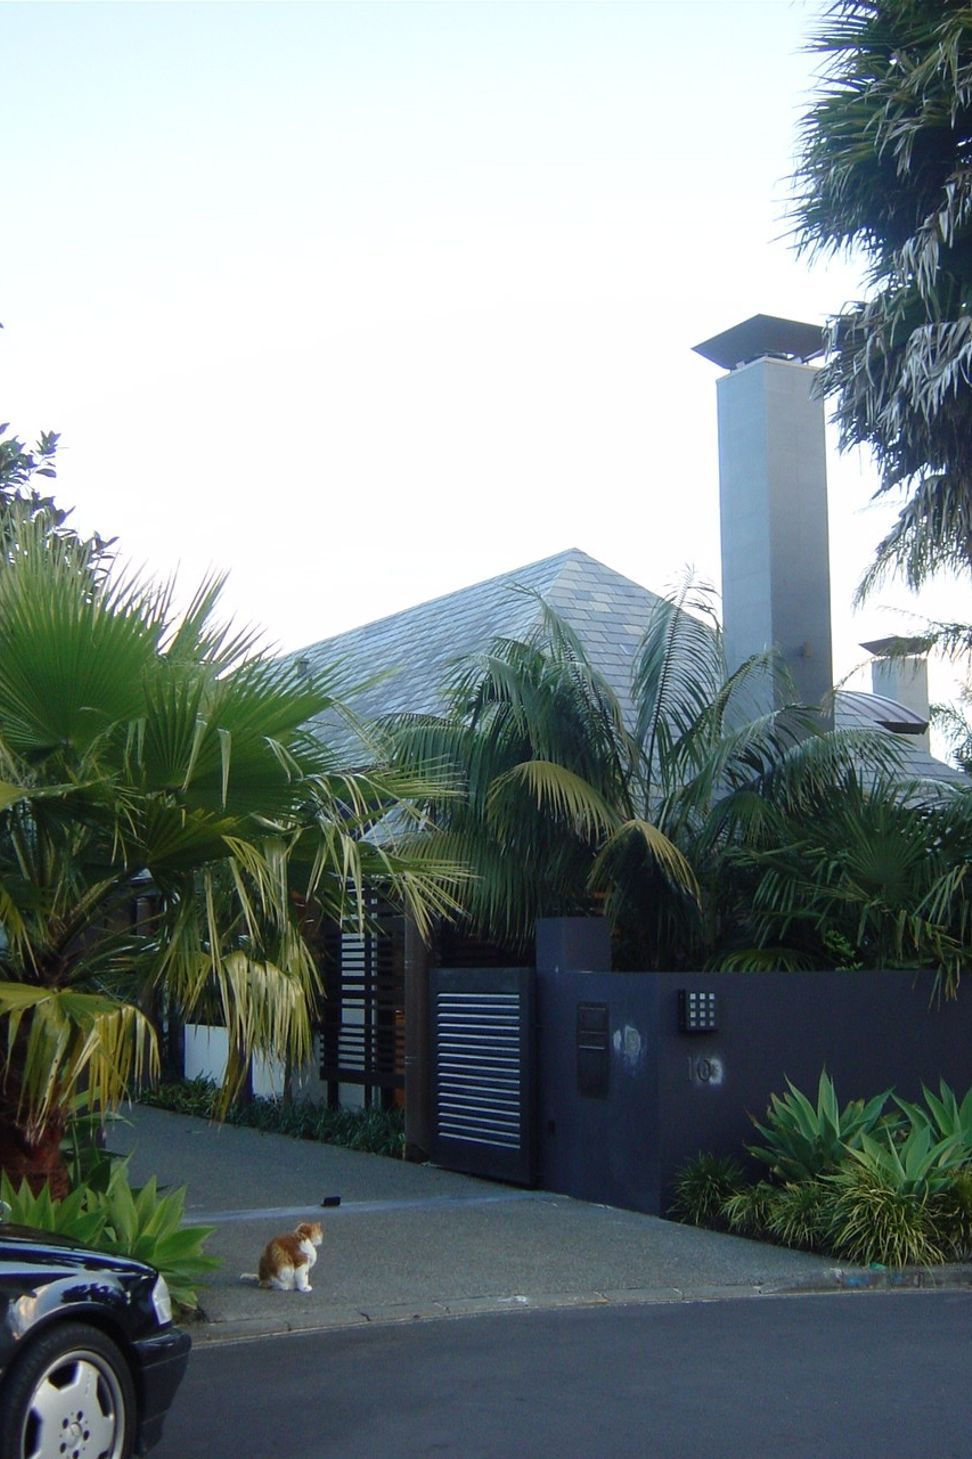
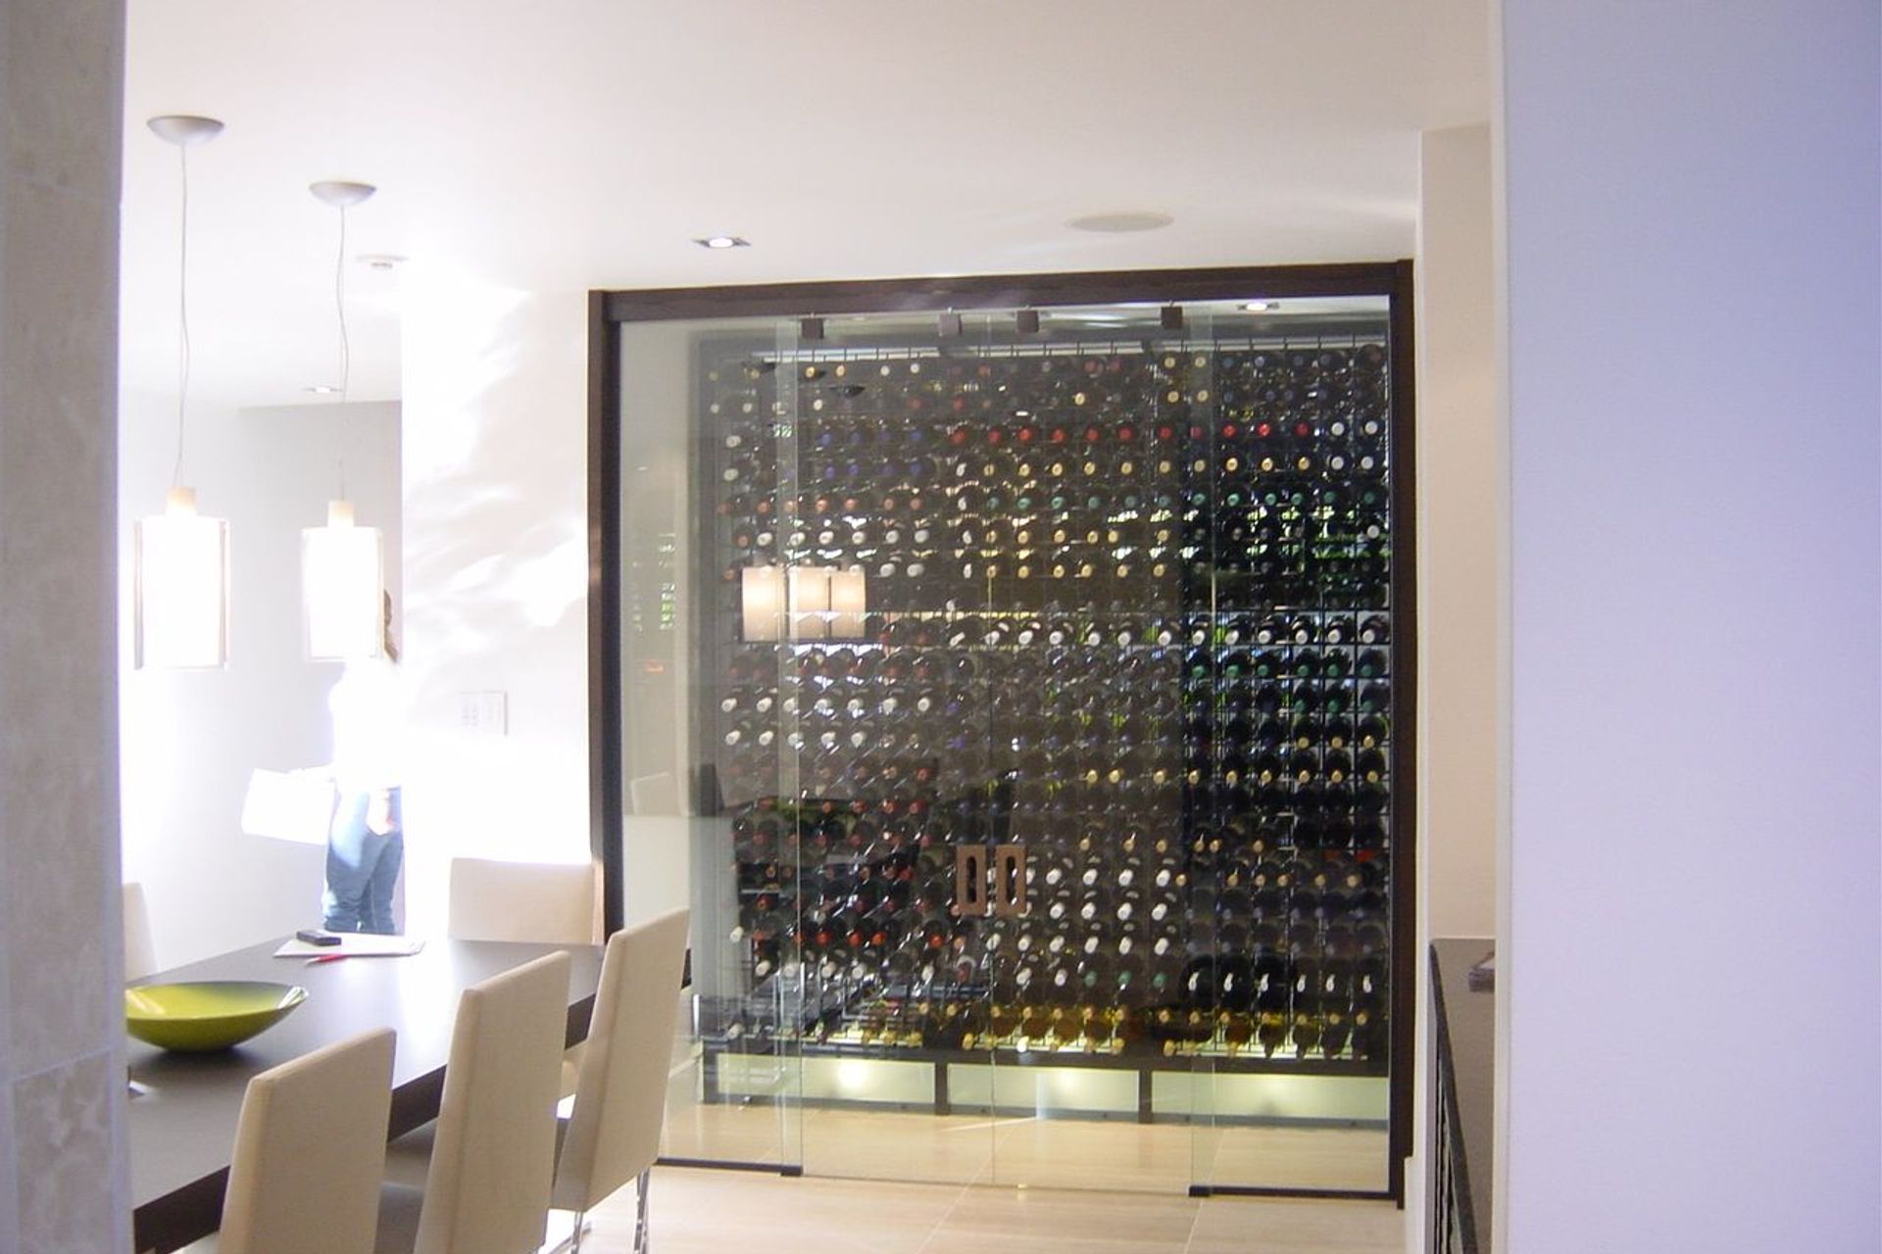
A luxurious tropical-inspired residence in Remuera, featuring a harmonious blend of modernist design, rich textures, and exquisite architectural details, including a stunning spiral staircase and a striking wine cellar.
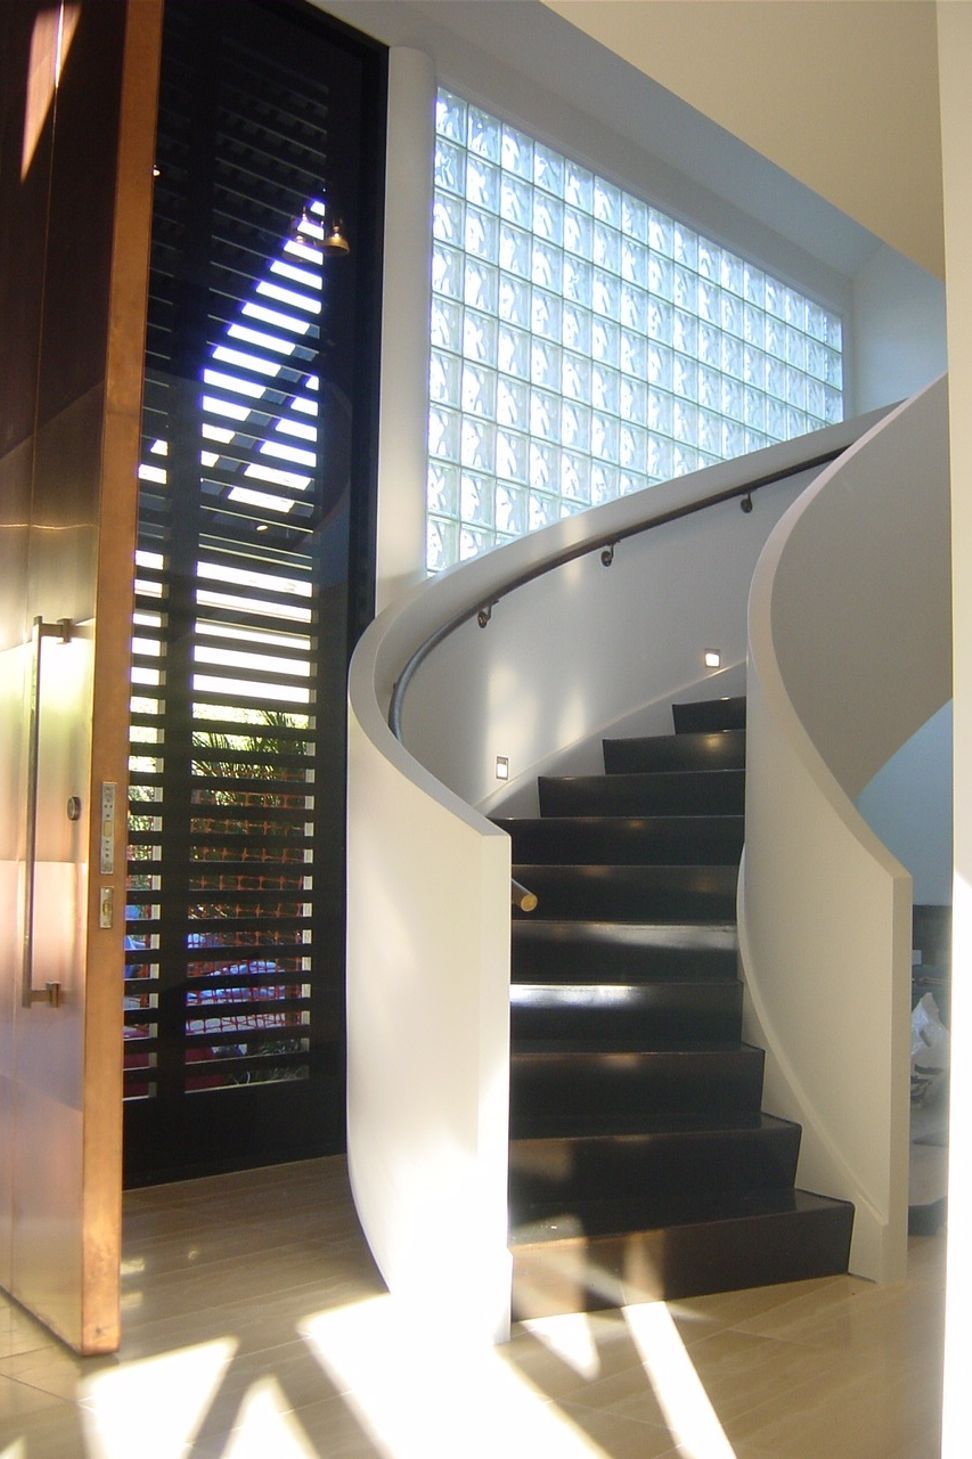
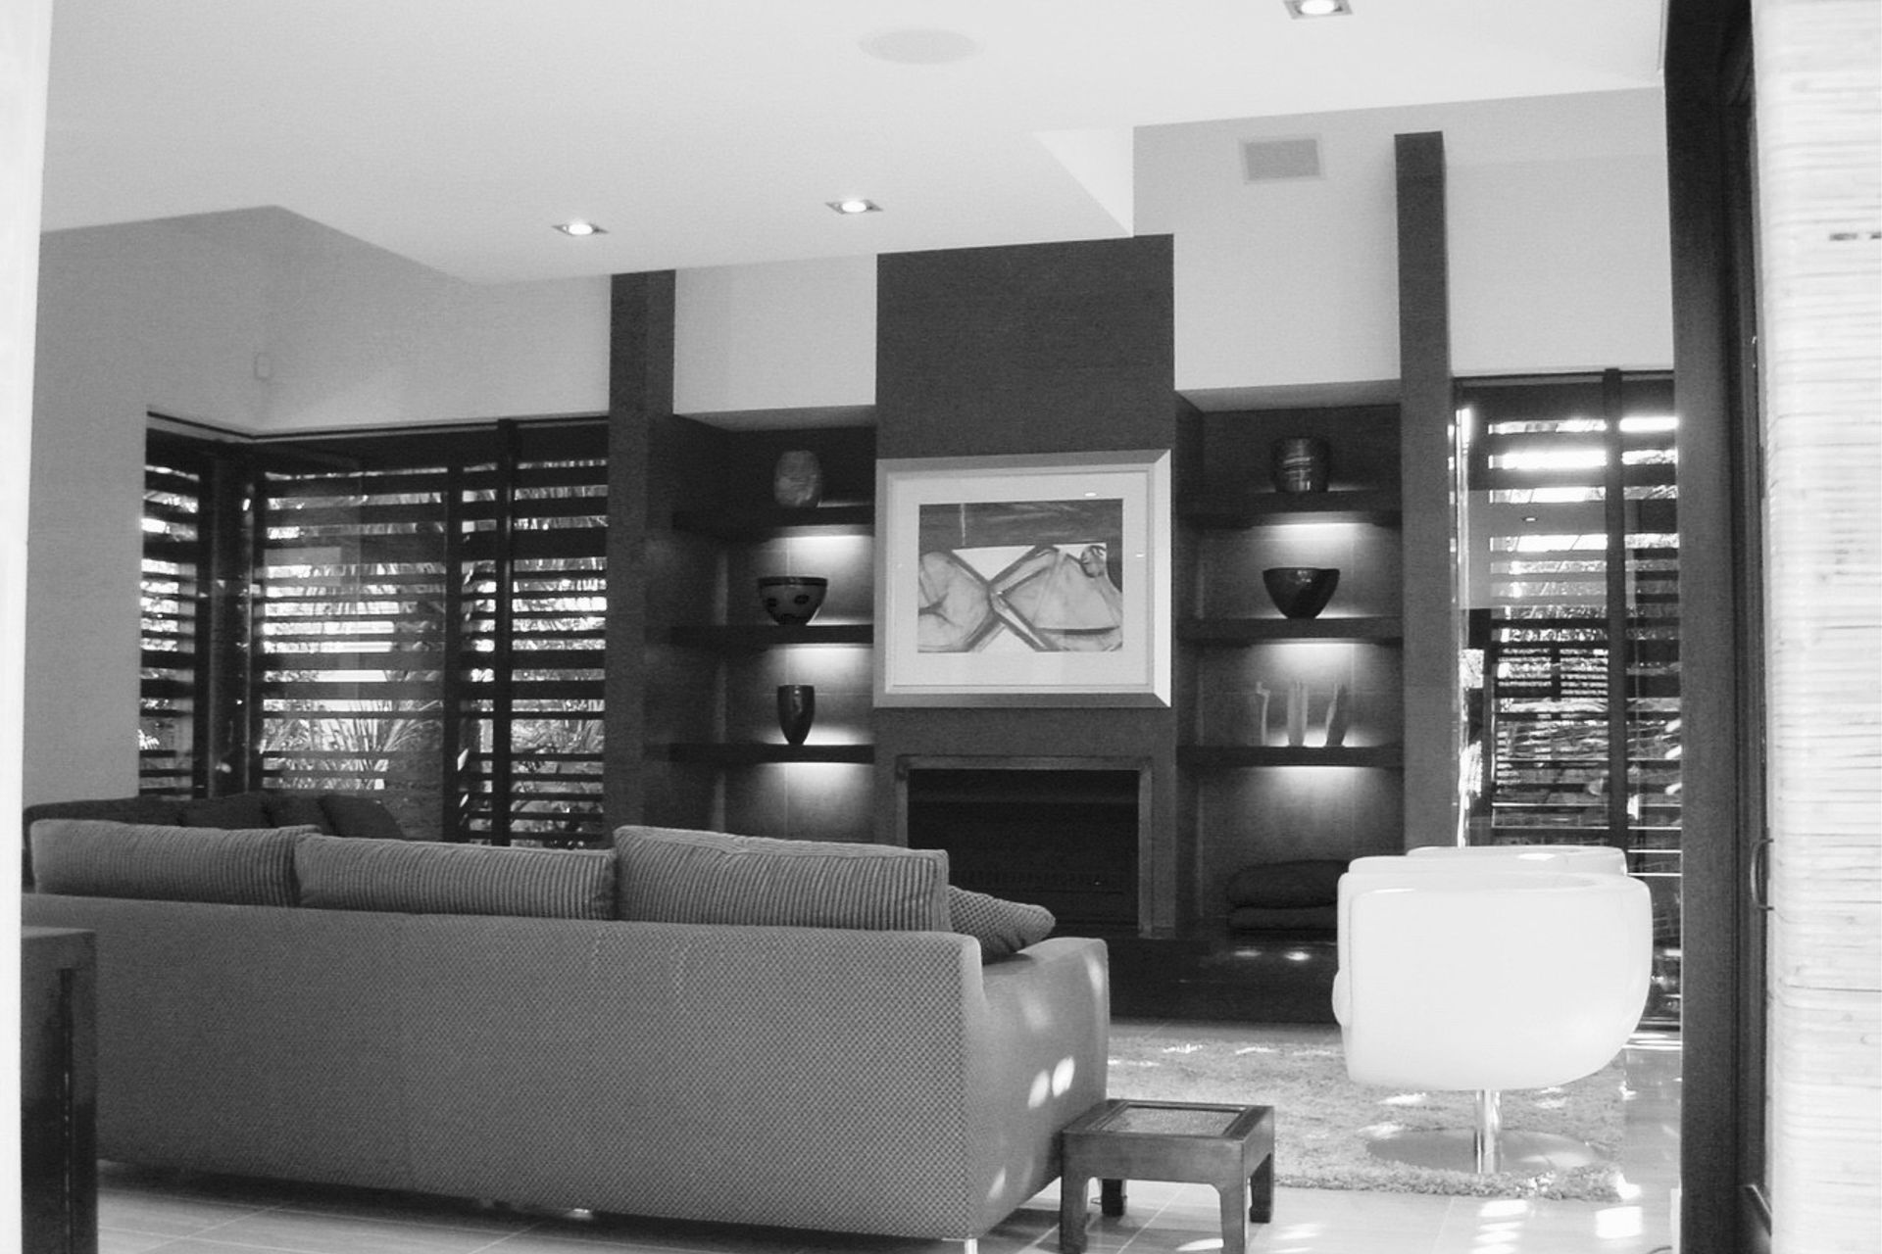
The setting for this house is at the end of a lane in Remuera. An original design by an established and respected modernist presented a series of well proportioned volumes and an opportunity to update functional layouts and enhance with a richer textural palette of finishes and materials to existing spaces and forms. A tropical resort style is enriched by a carefully chosen palette of materials and details- dark stained timber, limestone flooring, copper clad columns and doors, slatted screens, rattan wrapped posts.
Architectural drama is created by inserting a few exquisitely detailed elements into the emsemble. A remodeled spiral staircase and a see through wine cellar acting as a space divider increase the wow factor on entering through a tall copper clad front door - all making for value - add design ..... an important factor for this discerning client - both prominent accountants.
Like this Project?
Hire Ron Seeto Architect
Professionals used in
this project
The practices and trades credited on this project.

More projects from
Ron Seeto Architect
Other work by Ron Seeto Architect, across every category they build in.


More in
Residential
Everything else in Residential, from every practice on ArchiPro.


Next Project
Keep scrolling