Project team
- Interior DesignerAncré Studio
- ArchitectsJPWK Design
- Landscaperseg Landscapes
- PhotographerRyan Linnegar Photography
Product Suppliers
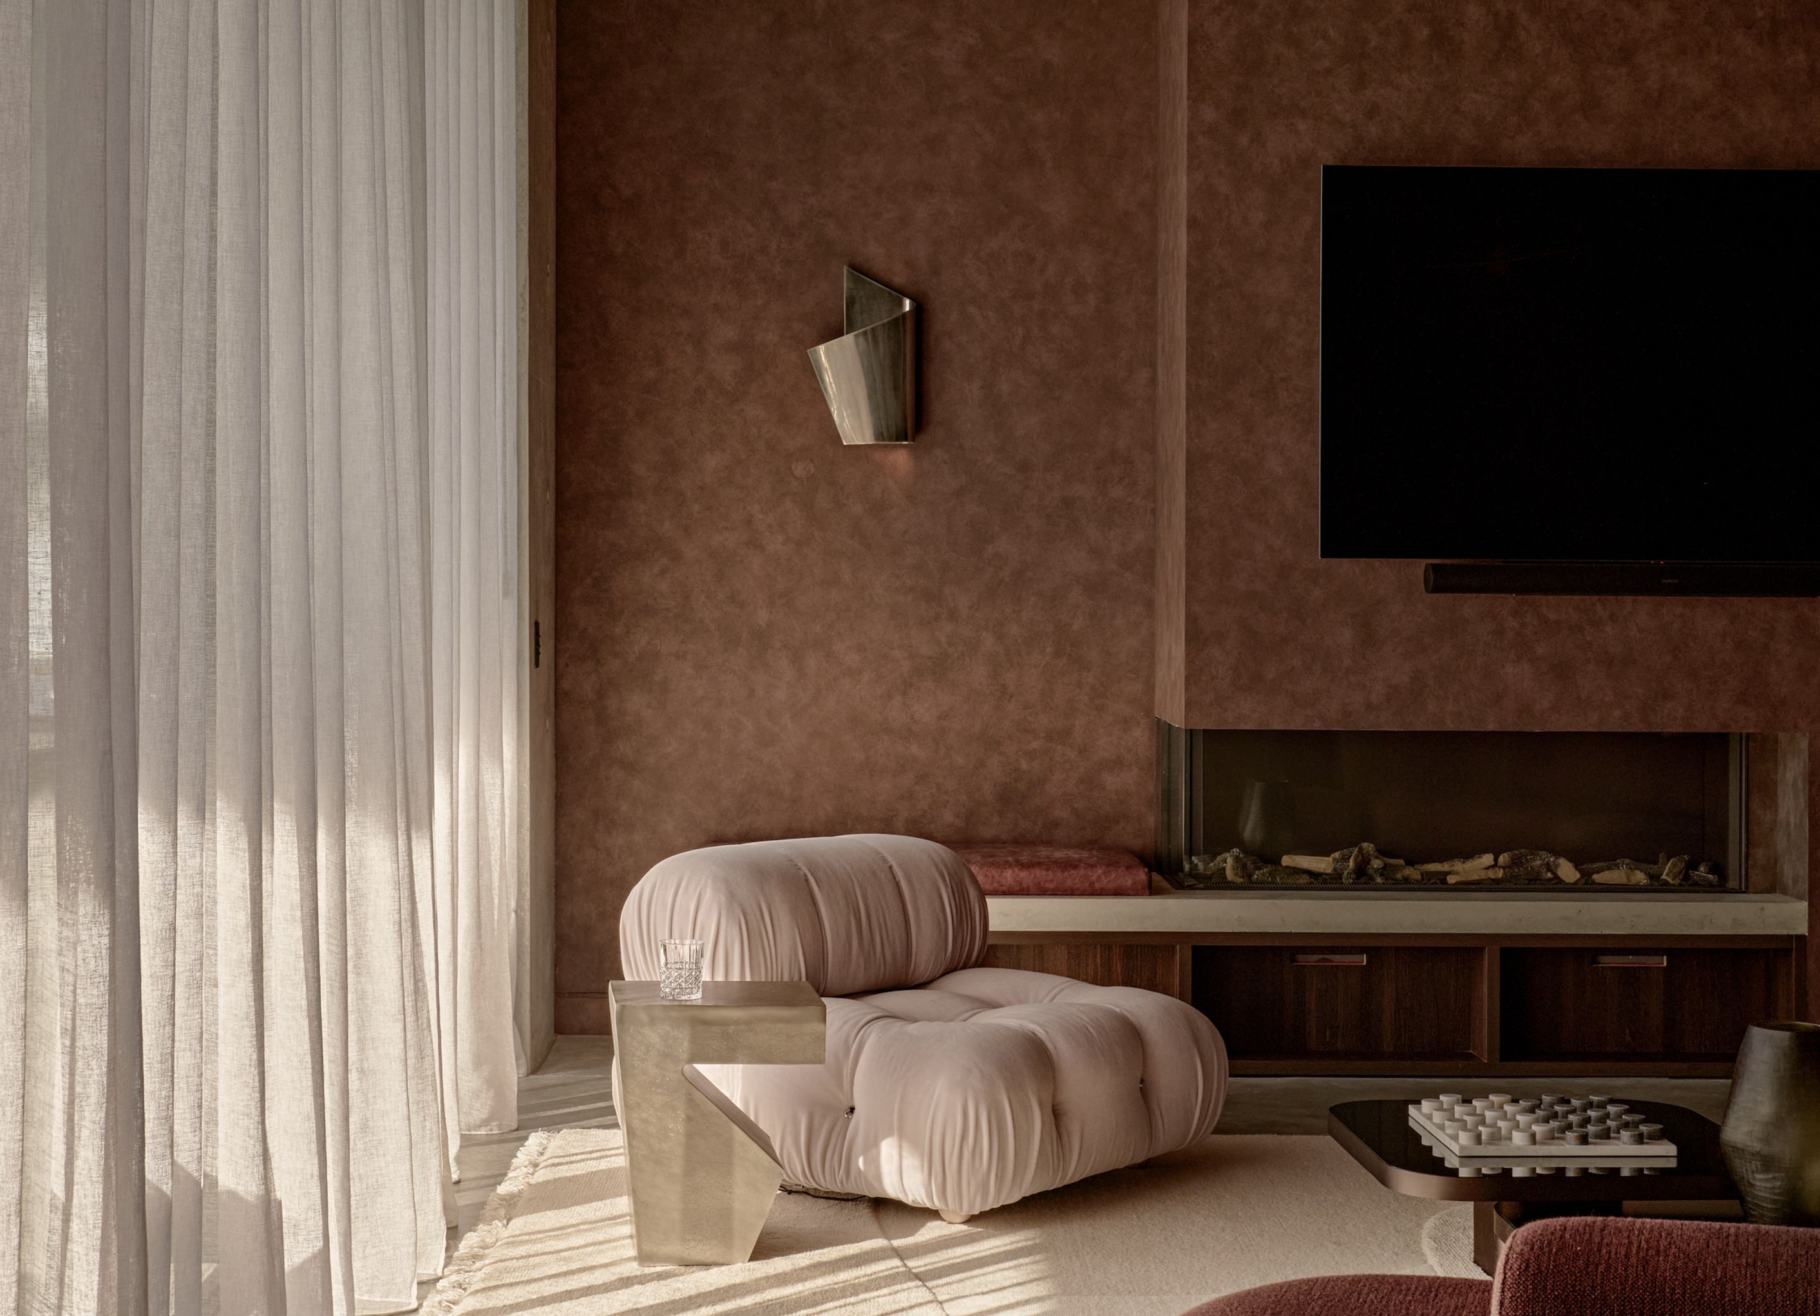
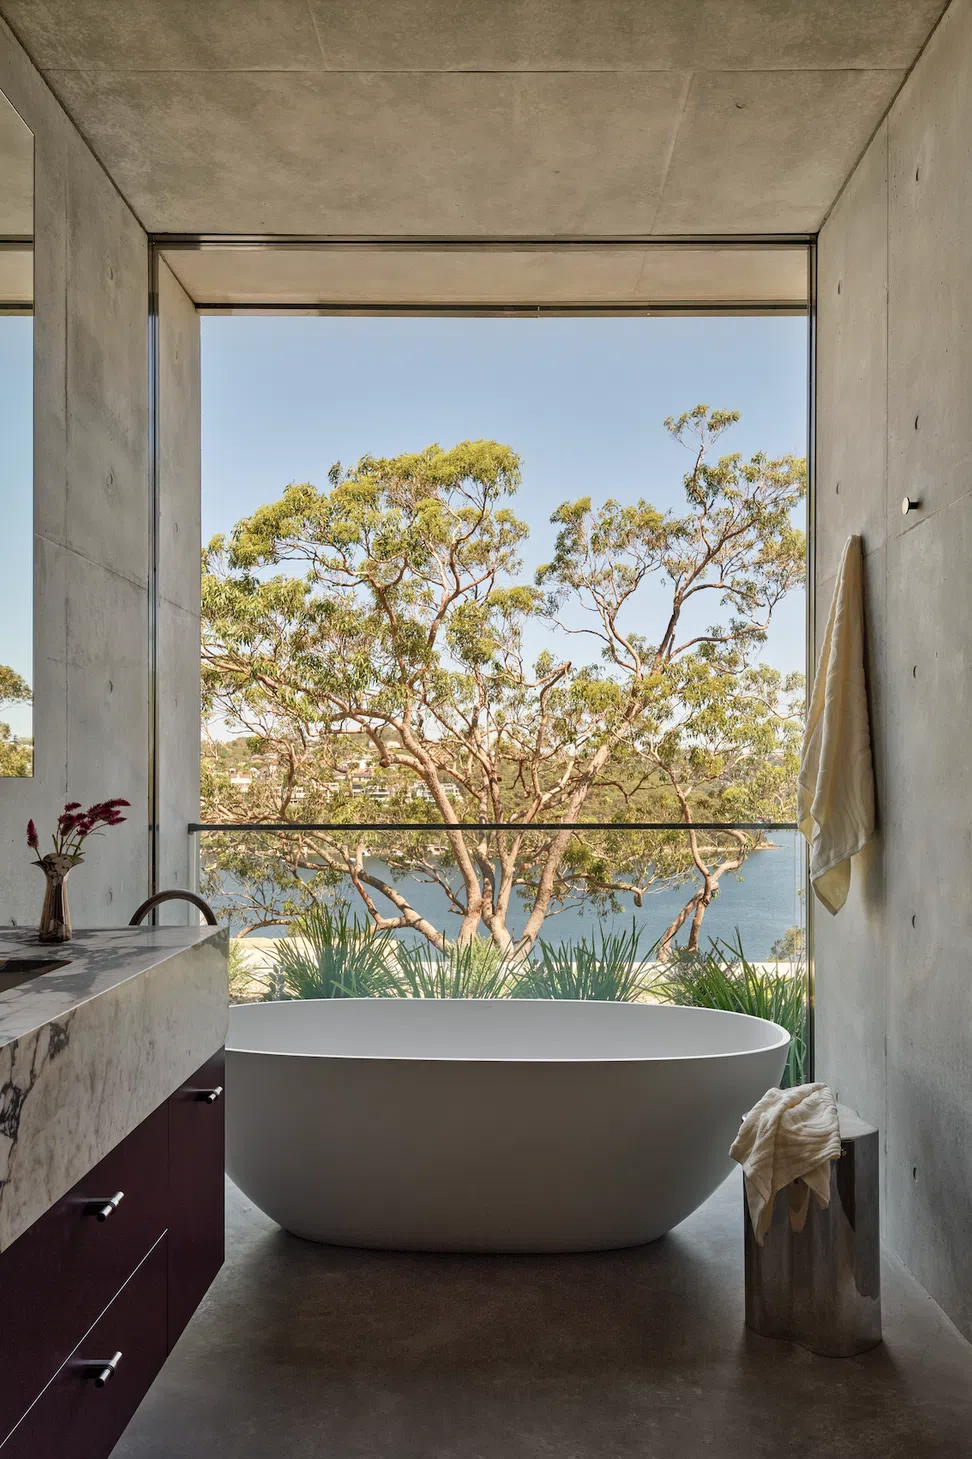
A monolithic concrete residence where structure becomes shelter, raw surfaces softened by light, warmth, and layered materiality.
The home unfolds as a sequence of atmospheres, guiding daily life through calm private spaces and warmer communal zones. Designed as an environment to restore, sliding timber screens temper sun and heat as the day shifts, while insulation and orientation create steady comfort.
Texture and colour bring intimacy to concrete, shaping a home that feels grounded, calm, and deeply inhabitable.
- Completed
- 2026
- Price range
- 5m+
- Building style
- Modern






Project team

James Kennedy
Studio Director
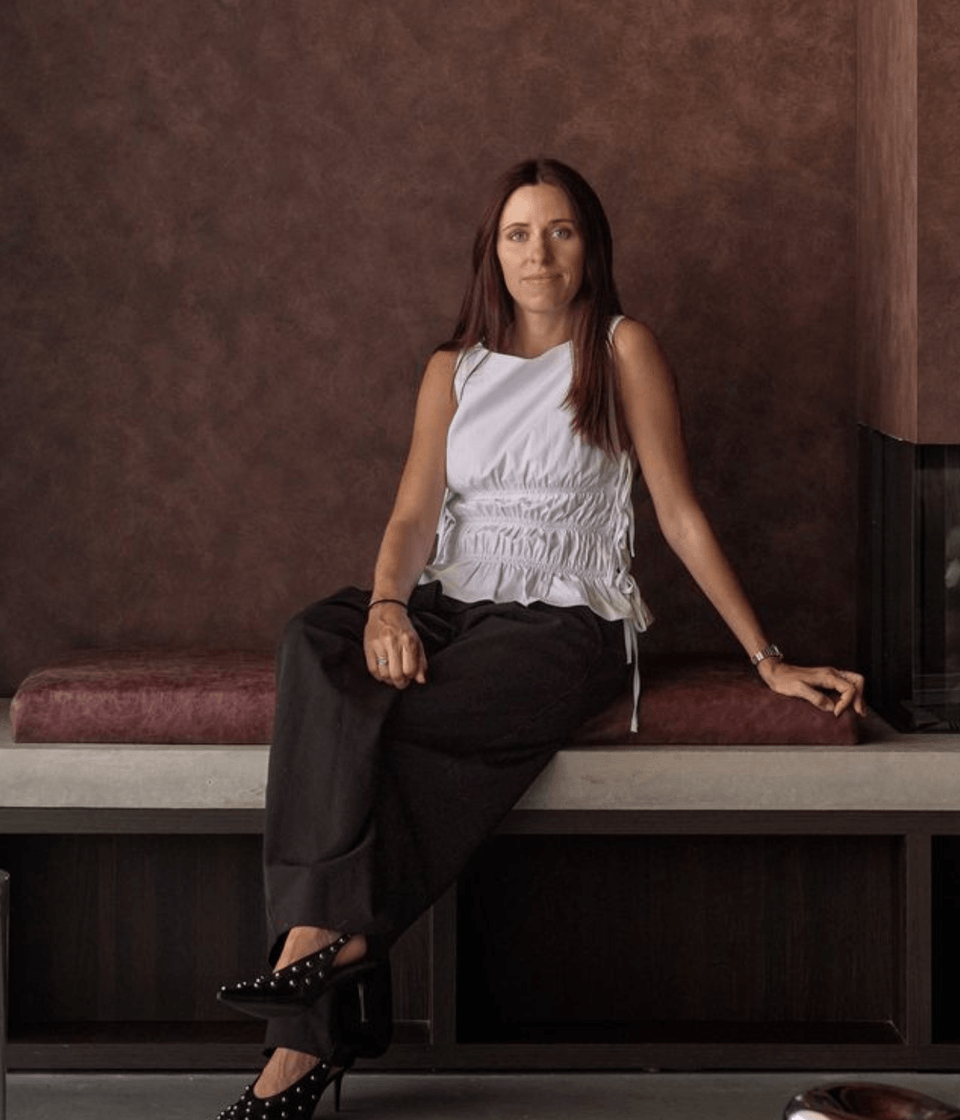
Alice dalloz
Interior Designer
The products behind the project
Three products specified into this build from three suppliers, verified ArchiPro members. Tap through to specifications, suppliers and lead times.


Professionals used in
this project
The practices and trades credited on this project.










More in
Luxury Homes
Everything else in Luxury Homes, from every practice on ArchiPro.


