
Project team
- A Parallel Architecture
- Chase Daniel
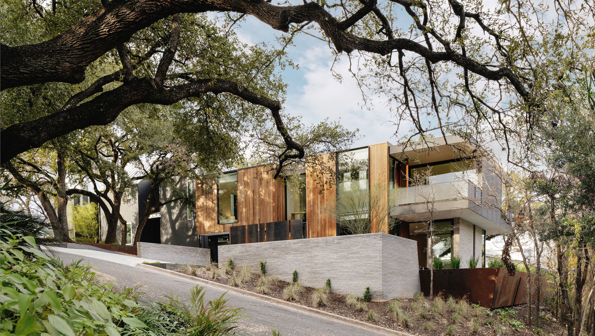
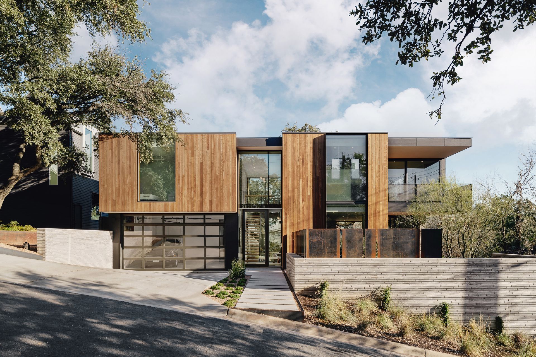
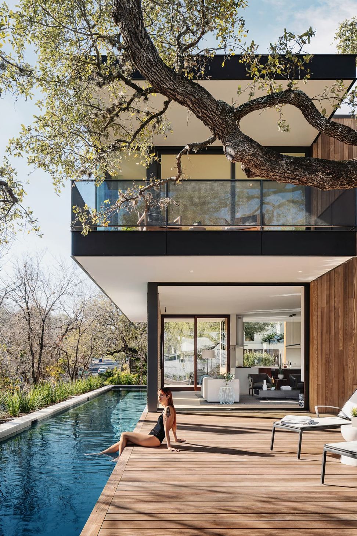
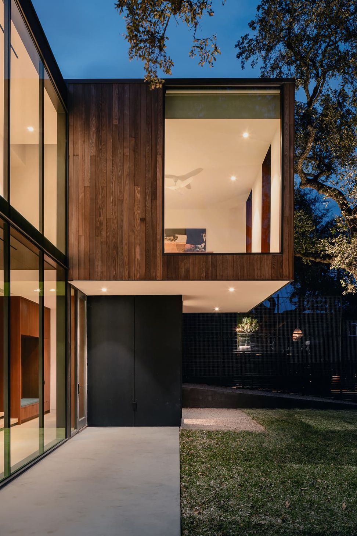
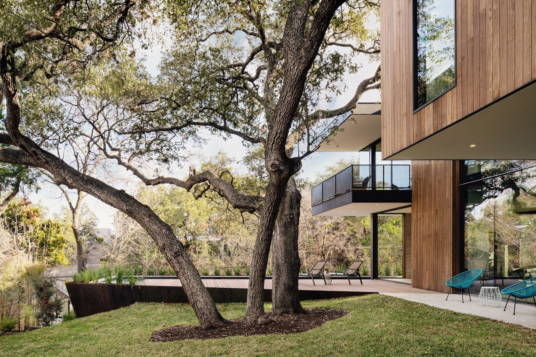
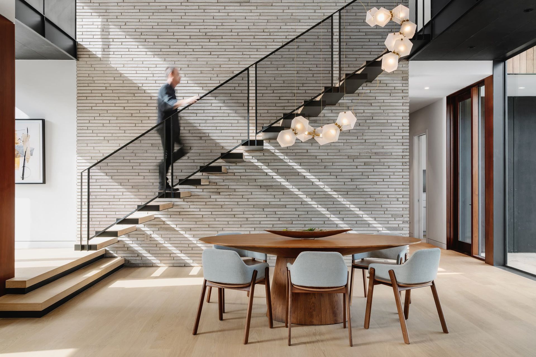
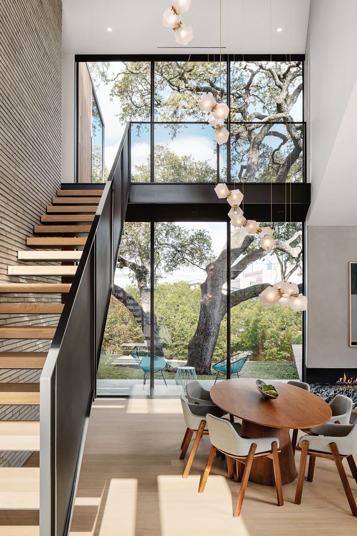
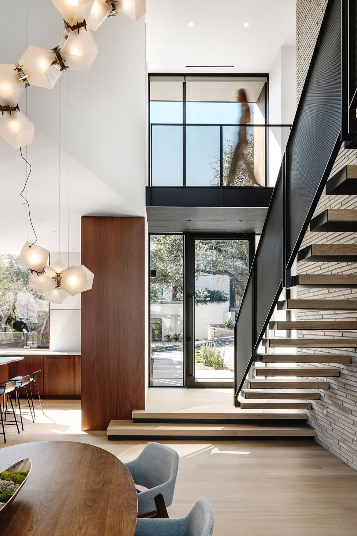
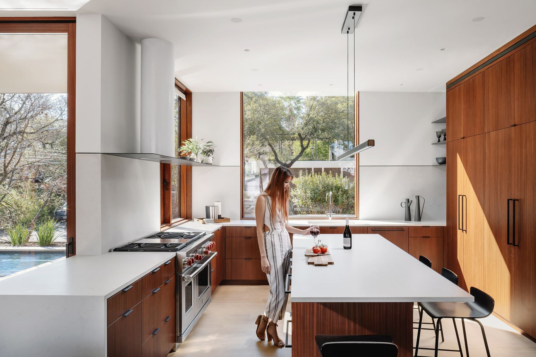
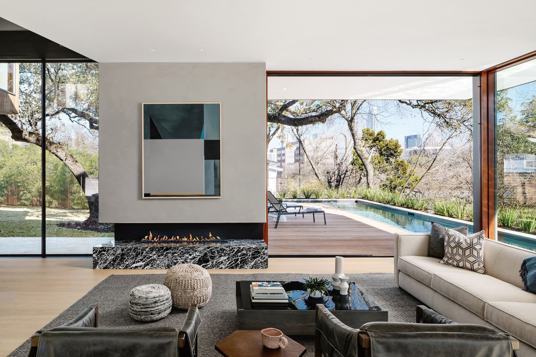
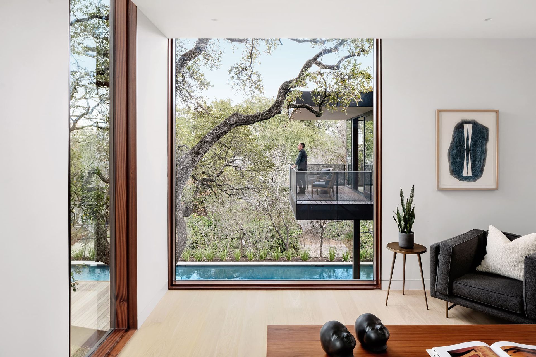
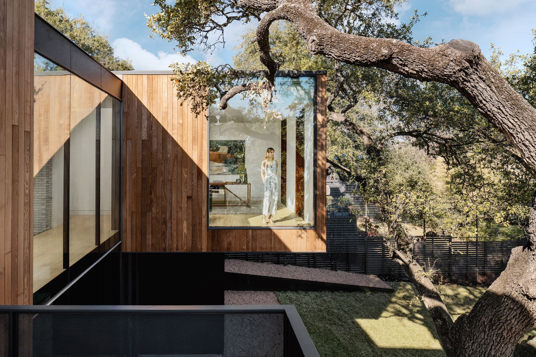
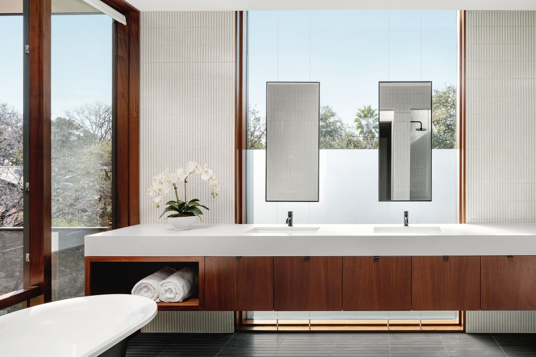
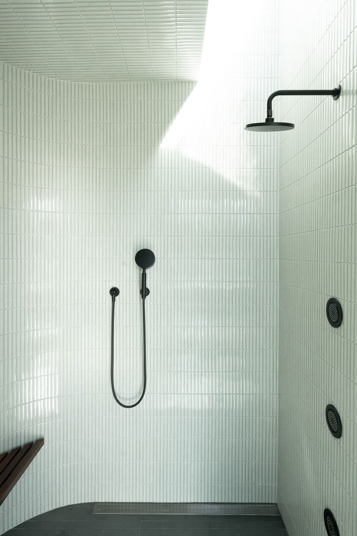
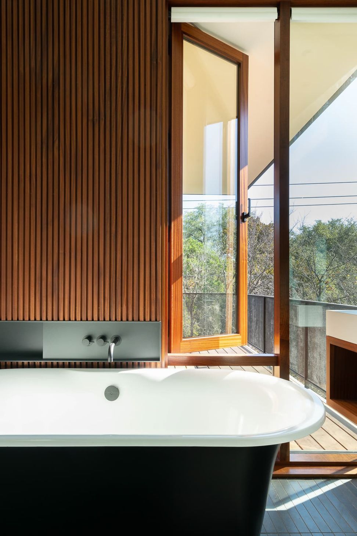
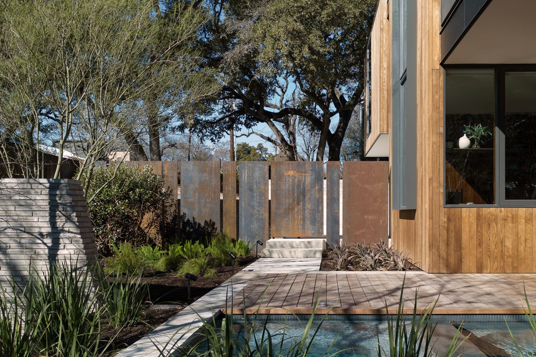
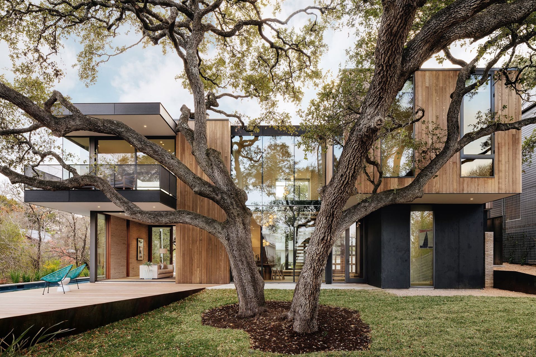
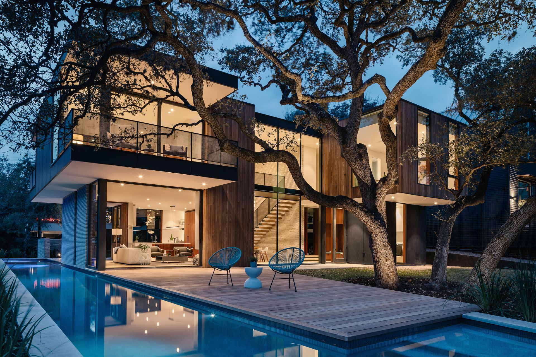
A magnificent split-trunk live oak had stood guard over the center of this tight lot for decades, and in recent years, thwarted many developer attempts on capitalizing on the property’s urban proximity and downtown views. Approached by our client to develop its maximum potential, we proposed a condensed, small-footprint home that uses outdoor space to maximize its livable footprint to turn the developer’s liability into the homeowner’s asset. A double height central atrium splays open and upwards on axis with the tree and reflects its presence, affording tree-house like views to the expansive windows nestled around the canopy. Meanwhile, a permeable ground floor envelope leverages outdoor space on all sides of the building, including a swim-through 80’ lap pool that connects front and back patio space.
- Building style
- Modern
Awards
Private House, Honorable Mention
The Chicago Athenaeum
Austin Home and Design Awards - Best Architecture
Austin Home Magazine
Project team
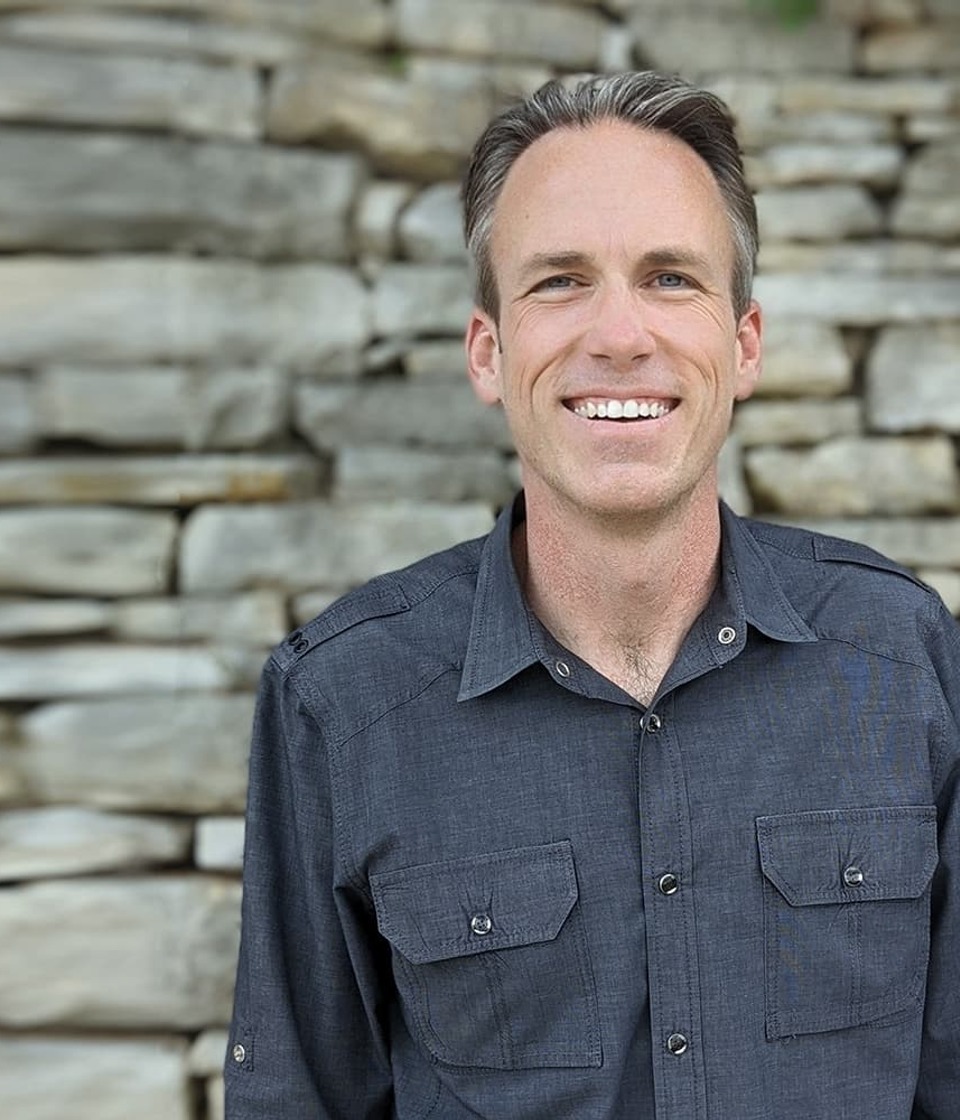
Ryan Burke
Principal Architect and Co-founder

ERIC BARTH
Principal Architect and Co-founder
Like this Project?
Hire A Parallel Architecture
Professionals used in
this project
The practices and trades credited on this project.

More projects from
A Parallel Architecture
Other work by A Parallel Architecture, across every category they build in.


More in
Luxury Homes
Everything else in Luxury Homes, from every practice on ArchiPro.


Next Project
Keep scrolling