
Project team
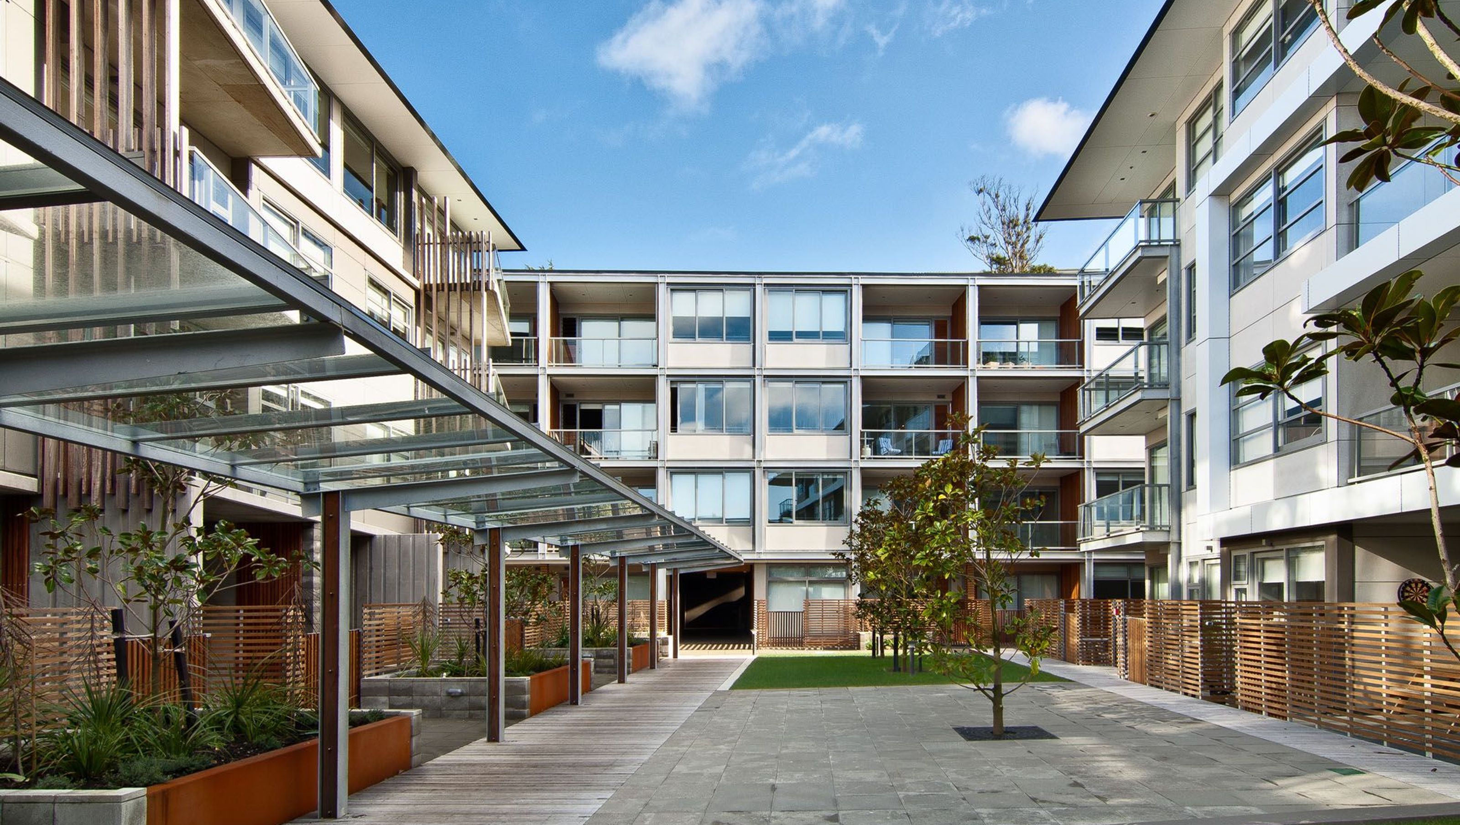
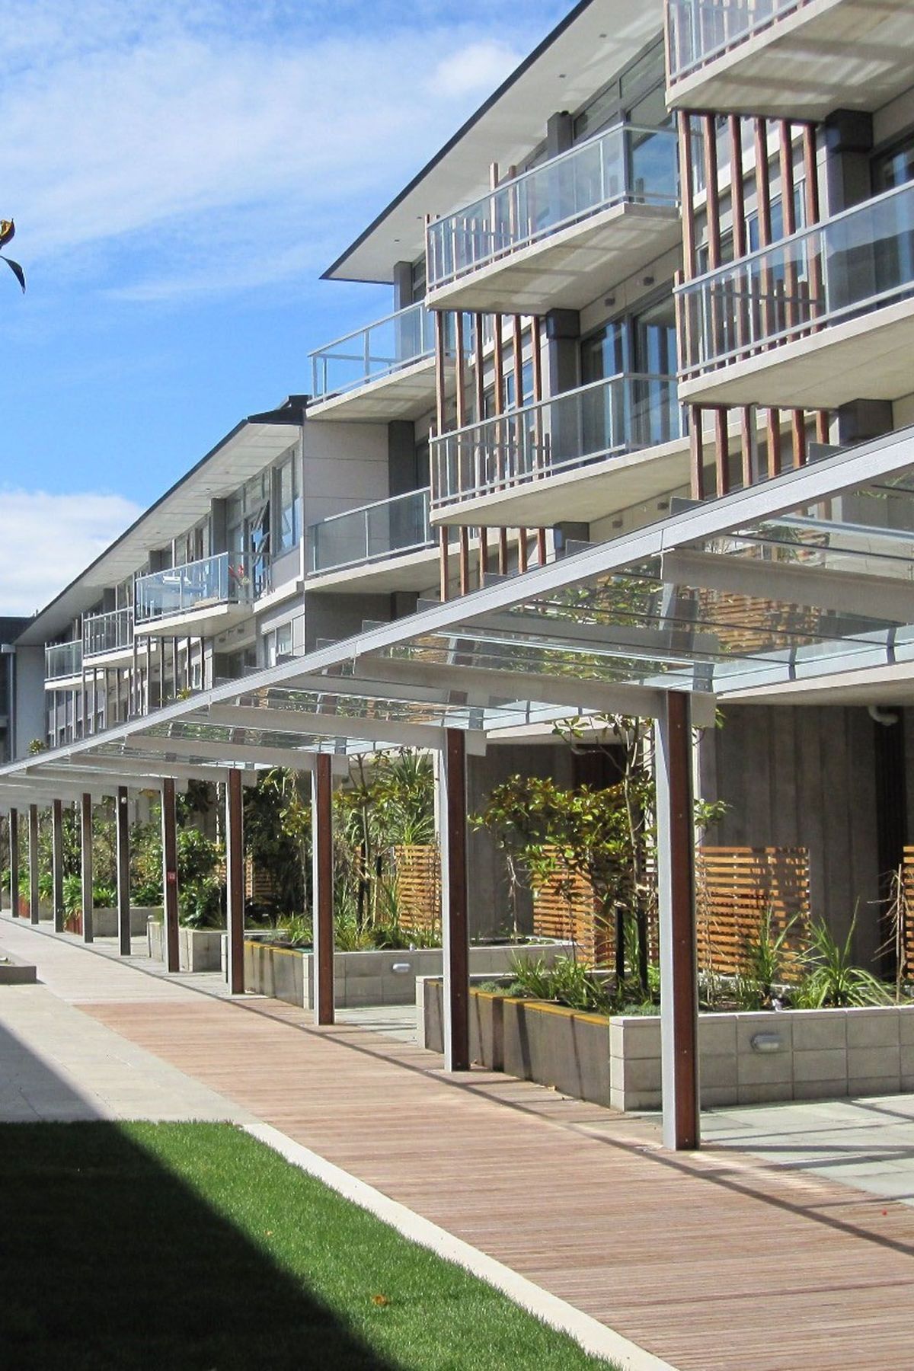
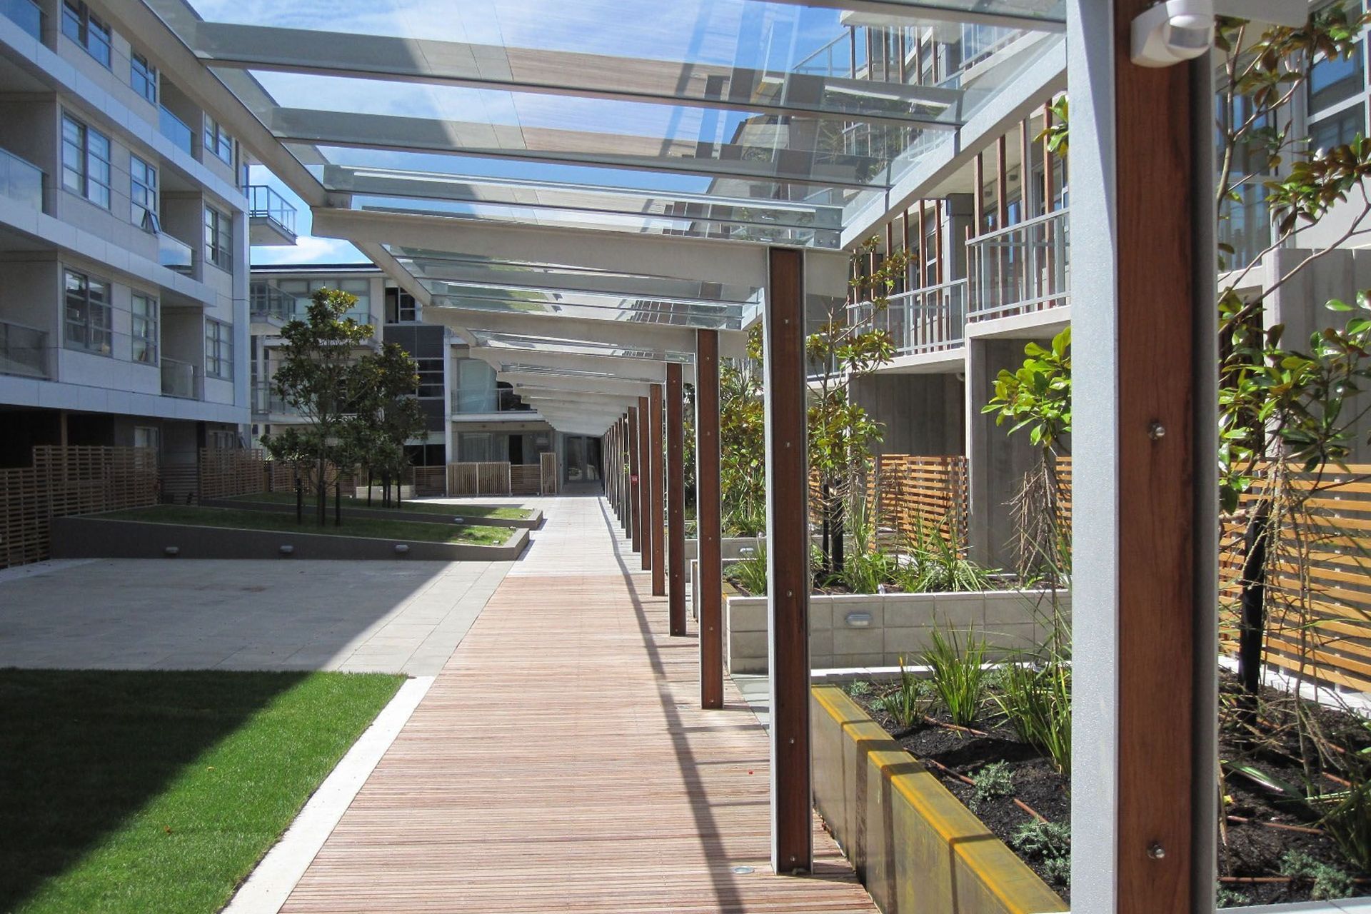
Revolucion Apartments: A harmonious blend of residential and commercial spaces featuring 100 thoughtfully designed apartments, centered around a communal courtyard that fosters community interaction, with innovative architectural elements enhancing visual appeal.
This project is located on the fringe of the Wellington CBD, at the interface between low rise commercial development and the residential character of Te Aro. The site acts as a transition between the central city and its surrounding residential properties.
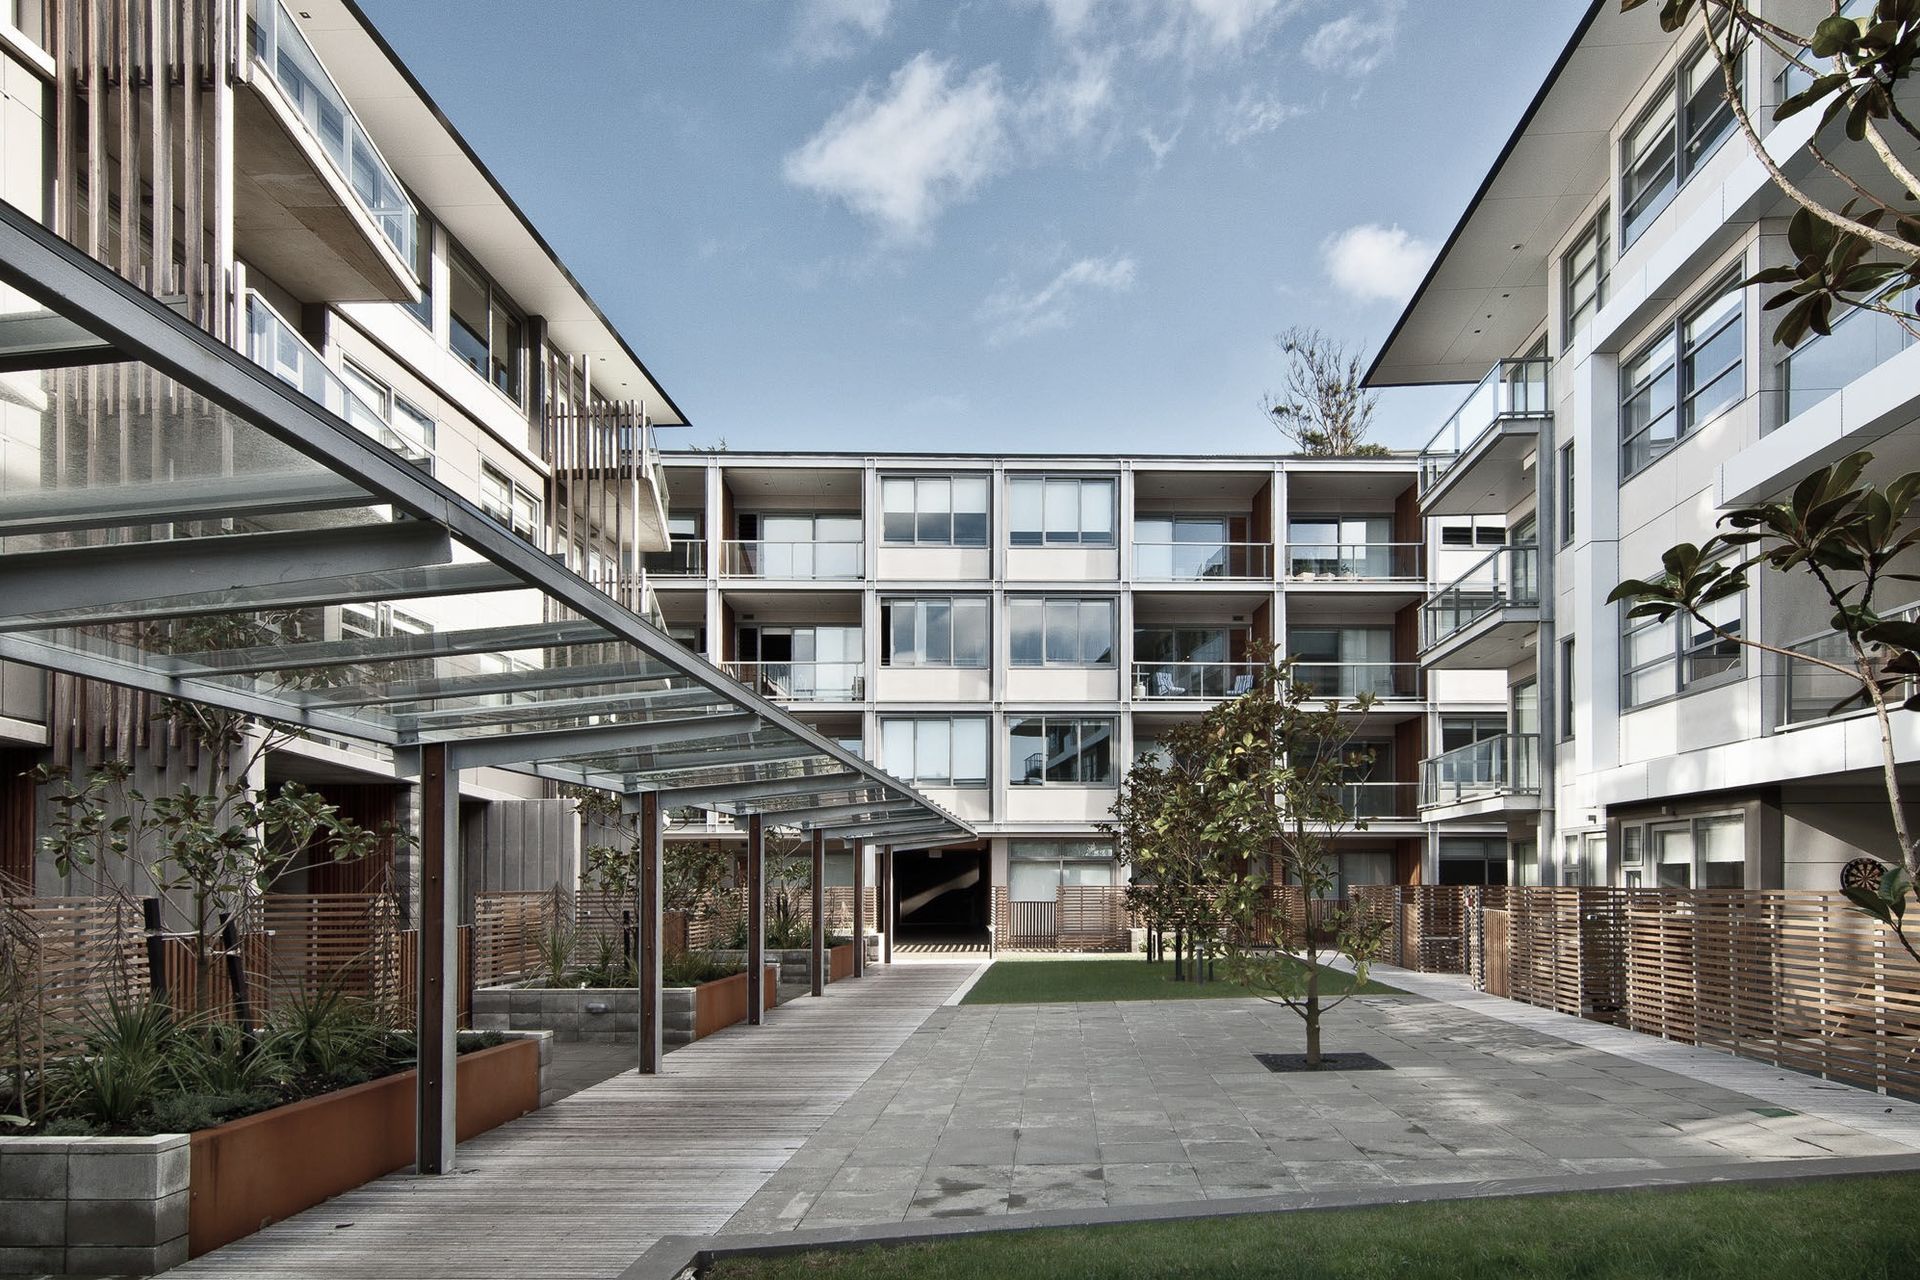
The development consists of 100 apartments contained in four separate buildings. Individual spaces are orientated around a large centrally located courtyard, creating a communal space that is used to facilitate interaction and allow a sense of community to develop within the complex. The overall design of the development provides a strong contribution to its immediate and wider context.
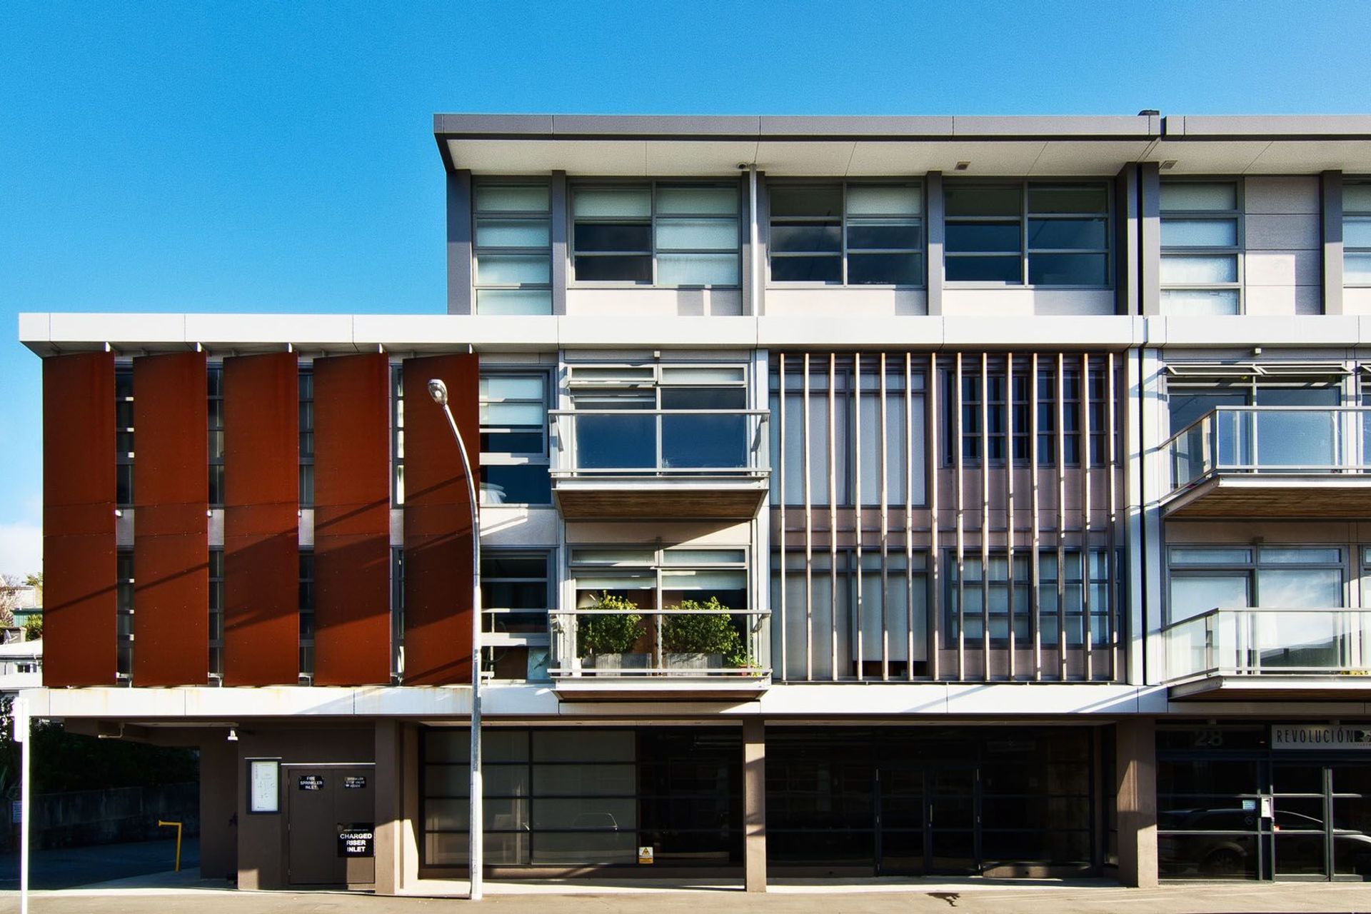
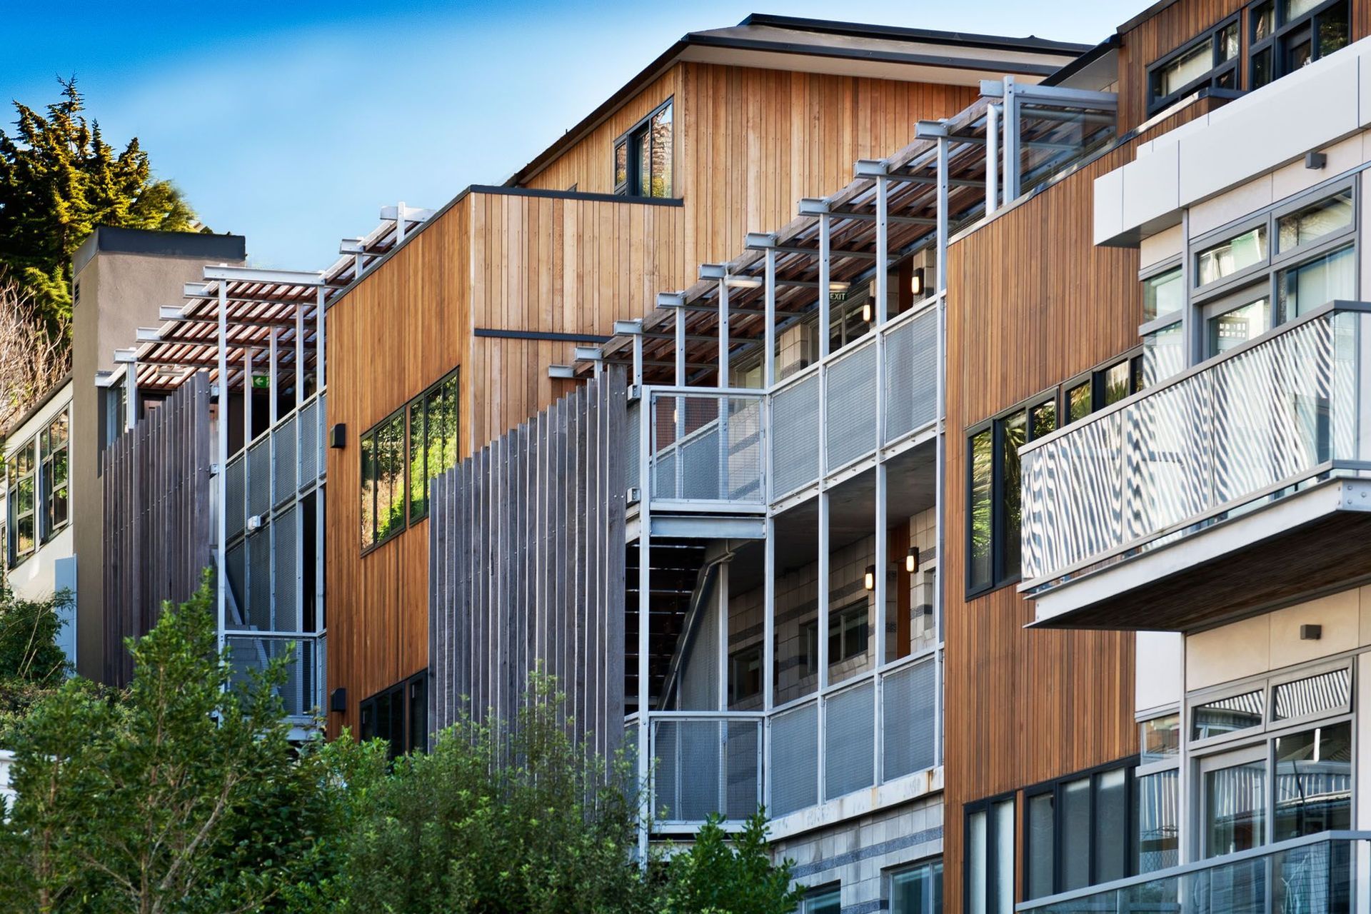
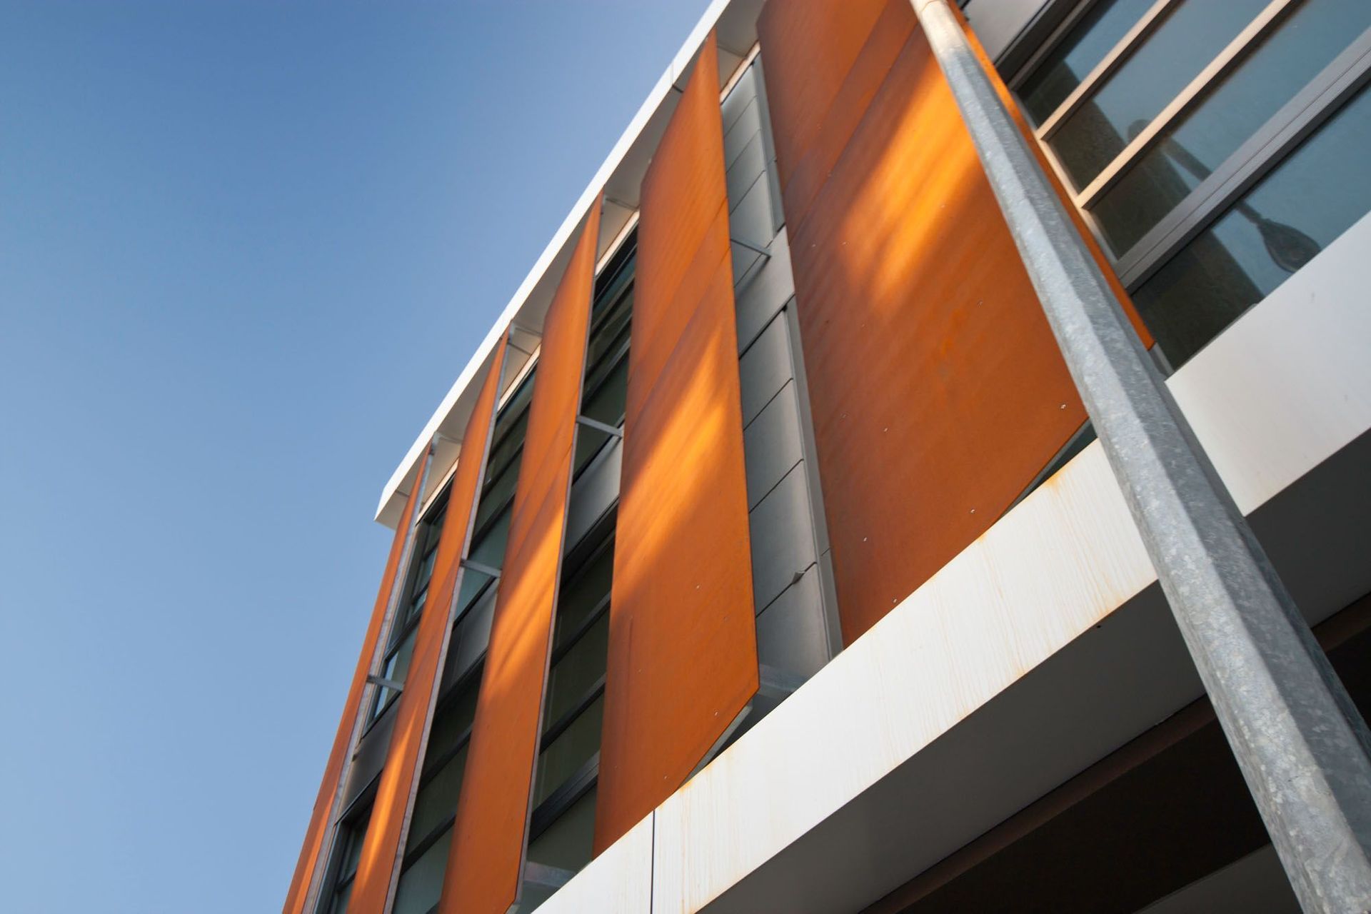
Articulation of the building’s façade through use of cantilevered decks, expressed fins and strong shadow lines modulate the overall size and shape of the building envelope acting to reduce its visual scale. Through innovative design and the use of a range of materials the built form is seen as a series of individual elements rather than as a single whole.
Novak+Middleton were engaged to deliver the project from conception through to completion, leading the design team and coordinating all aspects of the project throughout.
Like this Project?
Hire Novak + Middleton
Professionals used in
this project
The practices and trades credited on this project.

More projects from
Novak + Middleton
Other work by Novak + Middleton, across every category they build in.


More in
Apartments
Everything else in Apartments, from every practice on ArchiPro.


Next Project
Keep scrolling