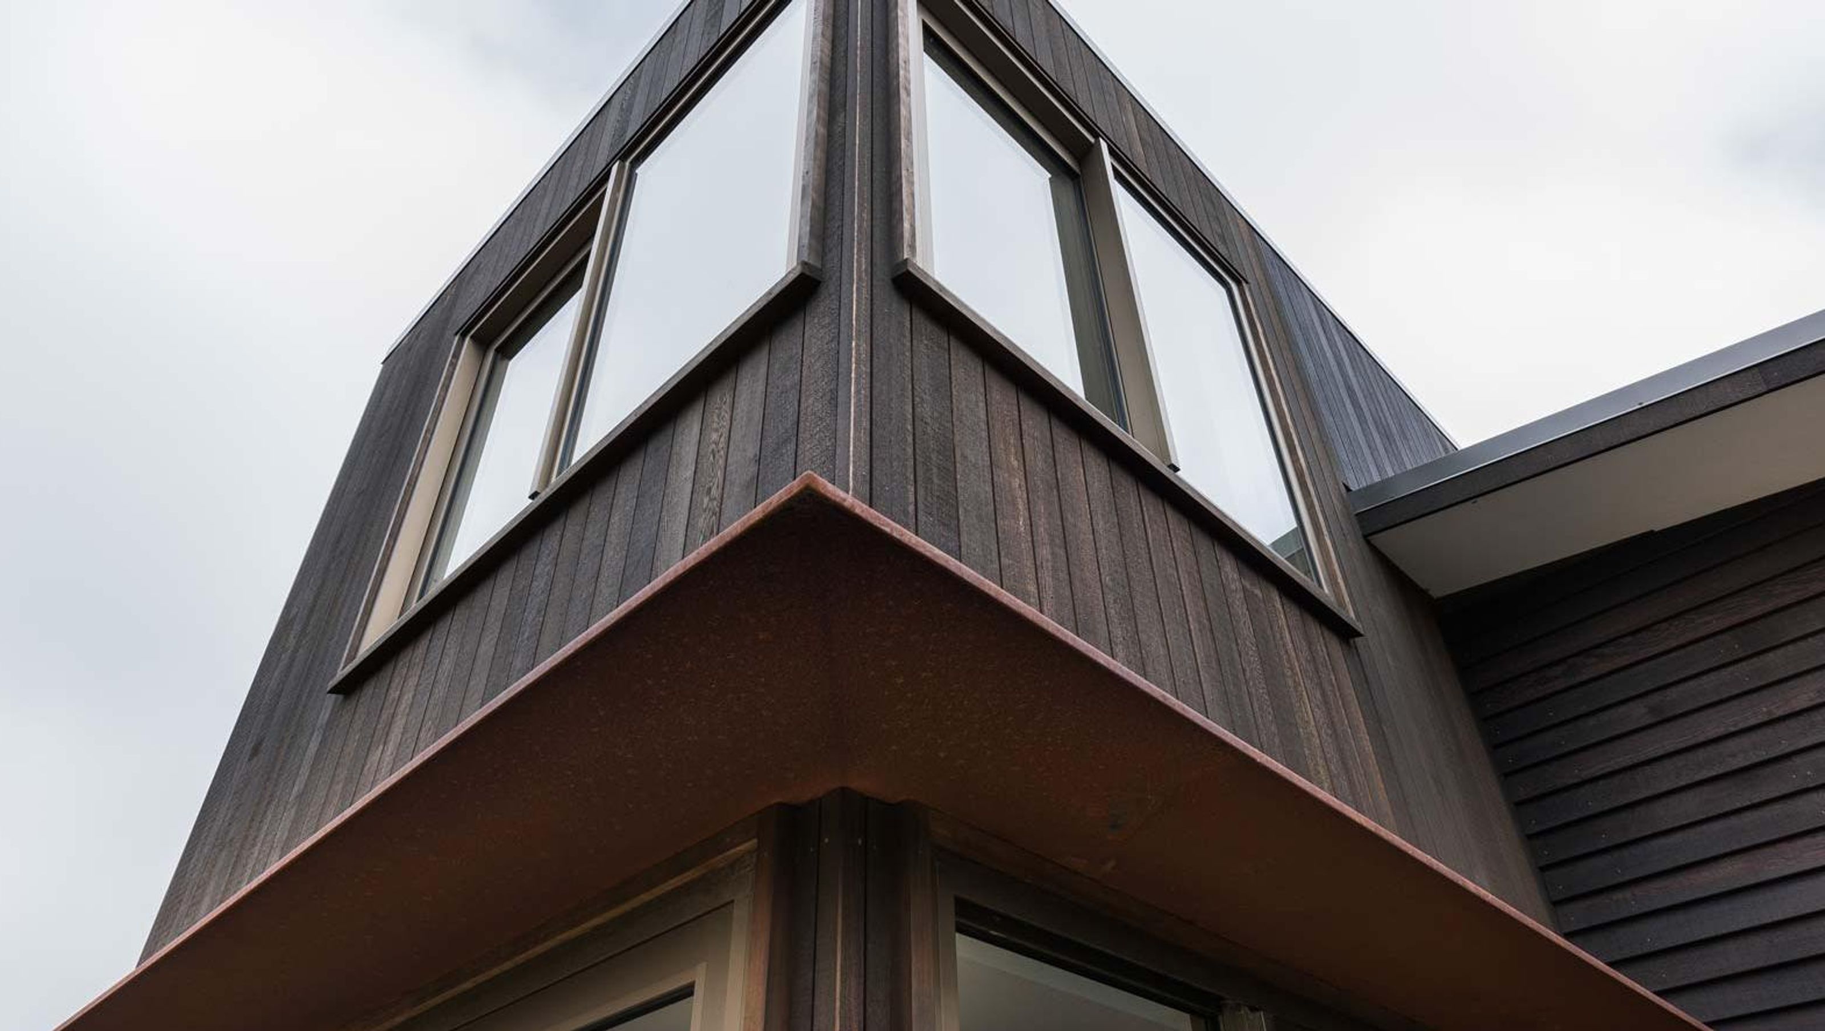

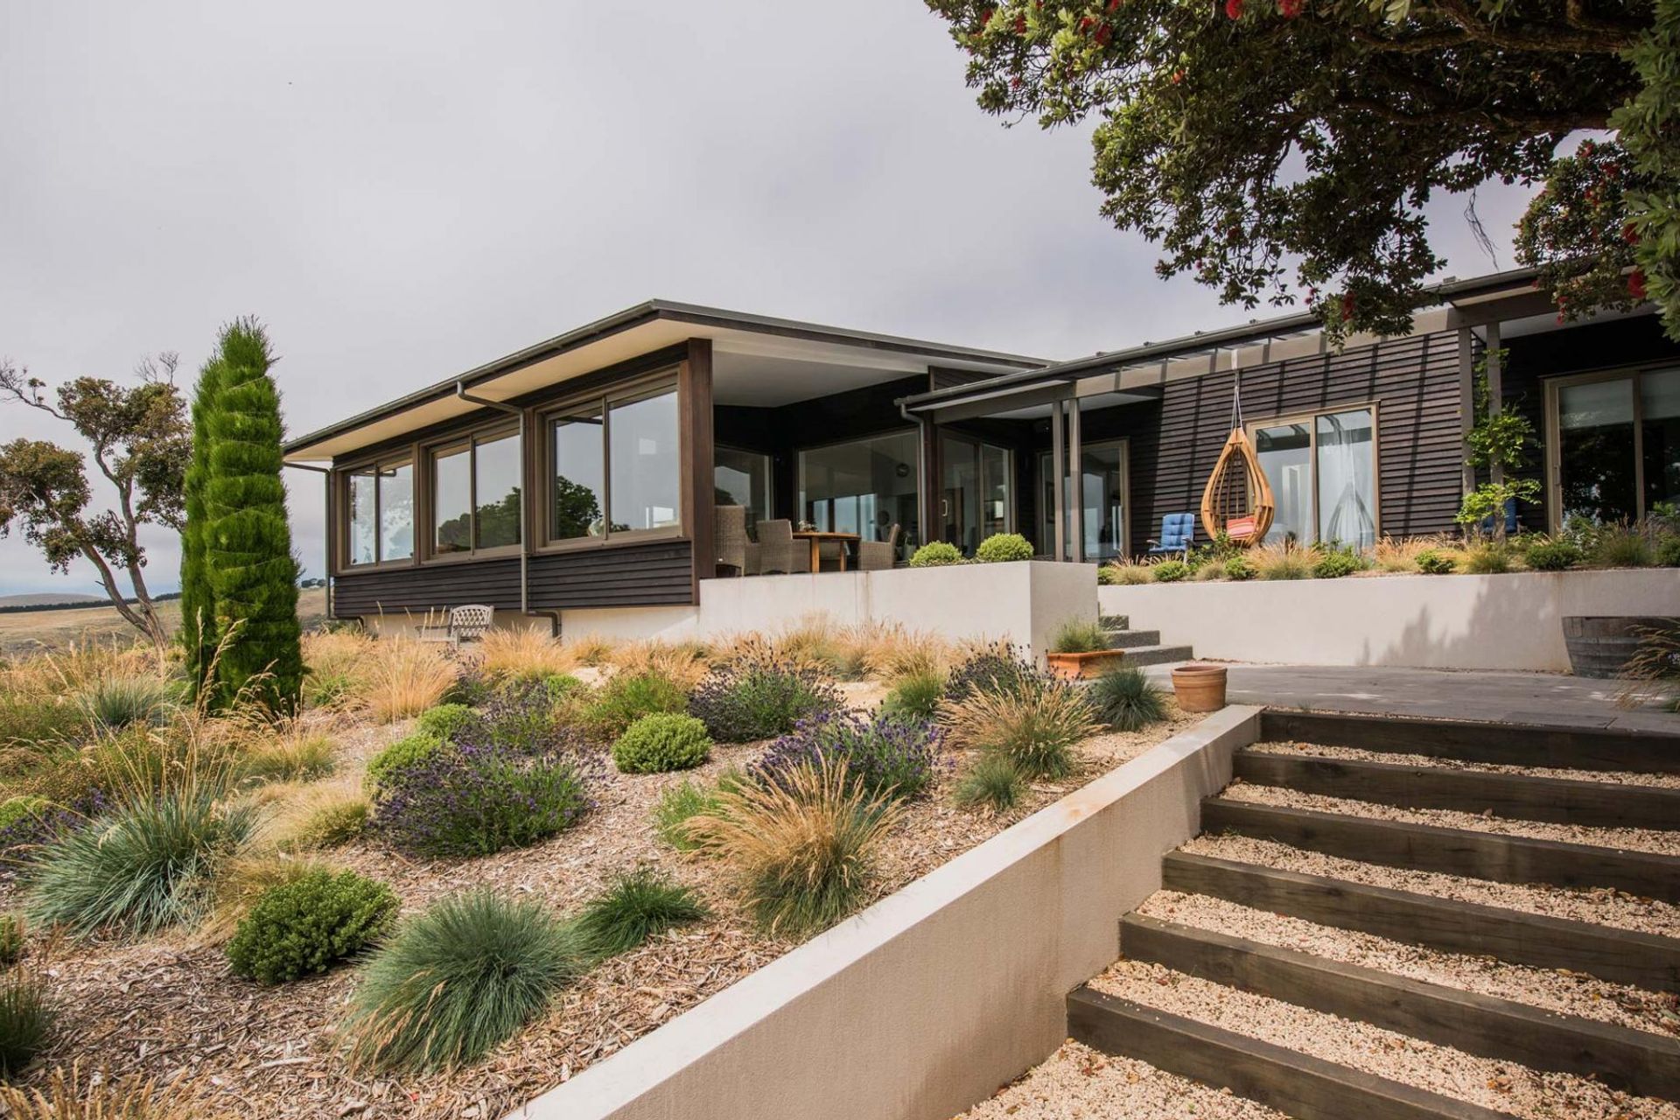
A harmonious blend of heritage and modernity, this 355 sqm home features recycled Rimu, stunning sea views, and a stylish Macrocarpa kitchen, designed to withstand high winds while offering elegance and comfort.
After losing their previous house in the February earthquakes, Architect Tennant Brown’s clients told him they wanted something that reflected a fresh start combined with a sense of heritage and elegance. This is a new house based on an old design with a zesty twist.
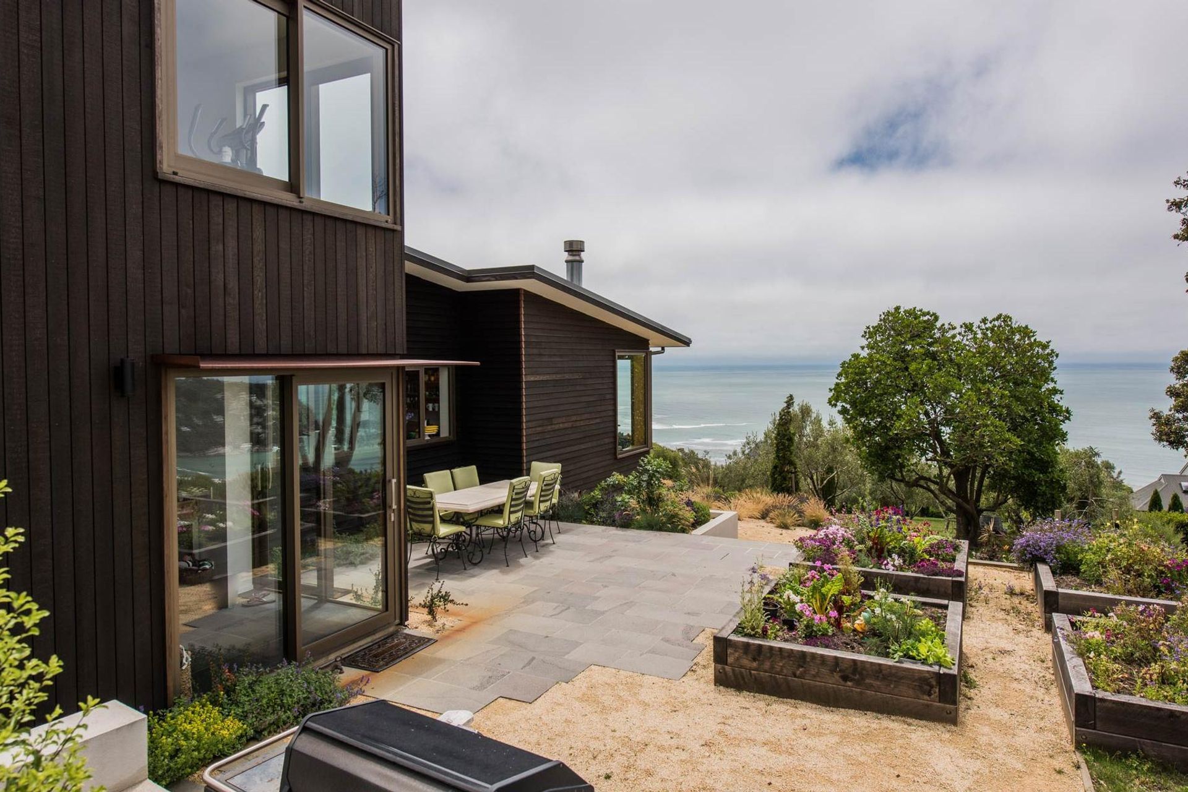
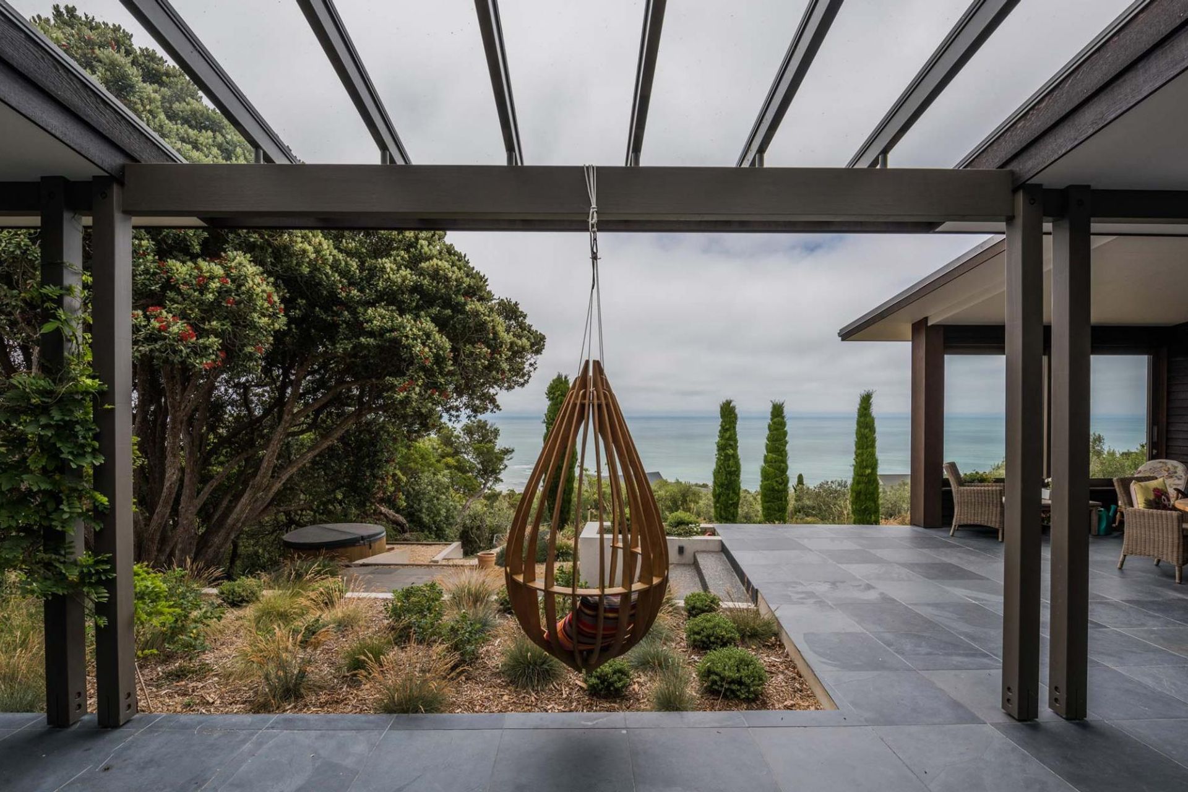
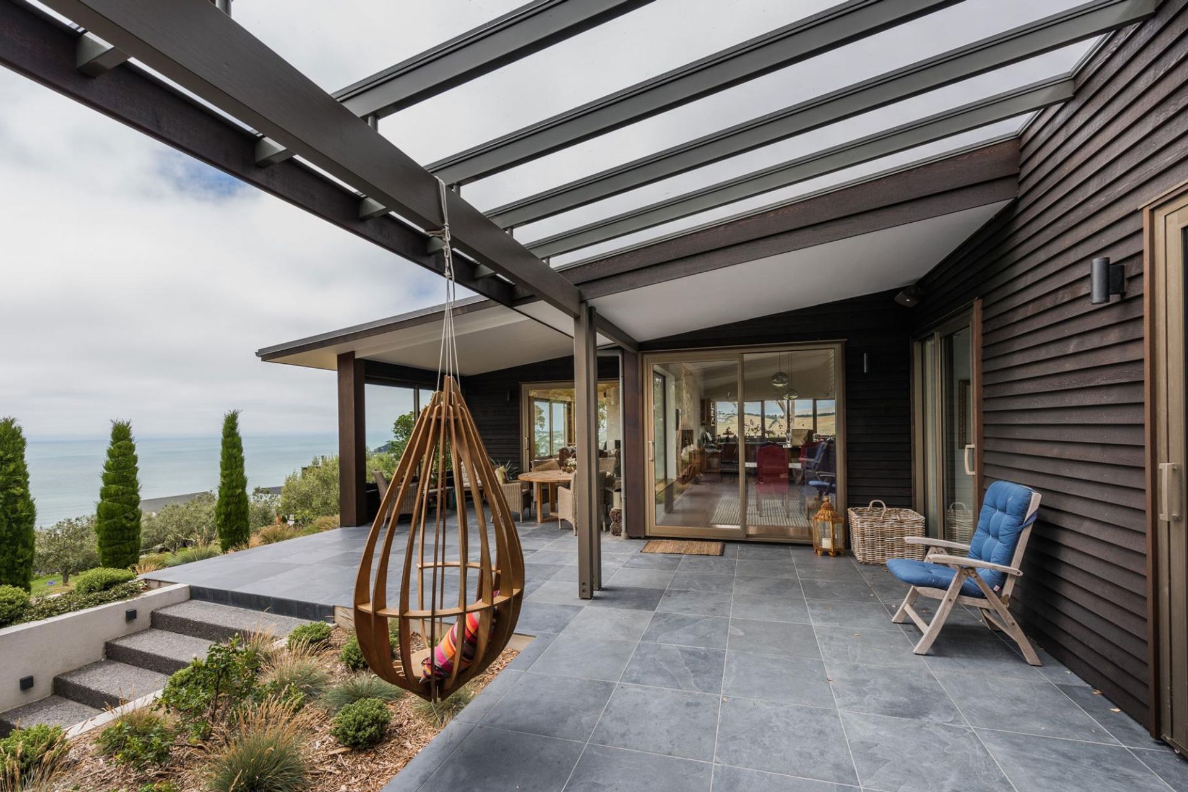
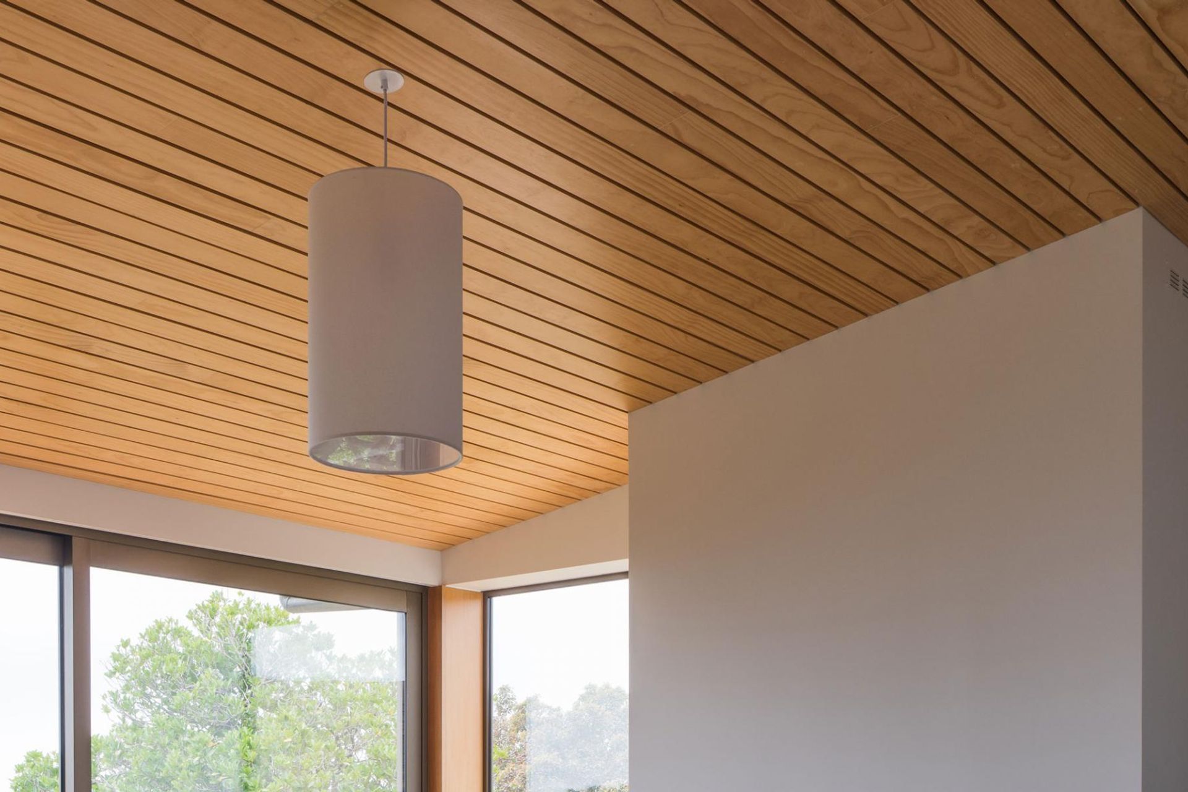
Recycled Rimu from their old house has been used for the living areas, with clear pine exposed ceiling batterns in the lounge. Covering 355 sqm, this house enjoys glorious elevated sea views through Thermal Heart aluminium joinery windows and has been designed to withstand and reduce the impact of very high winds.
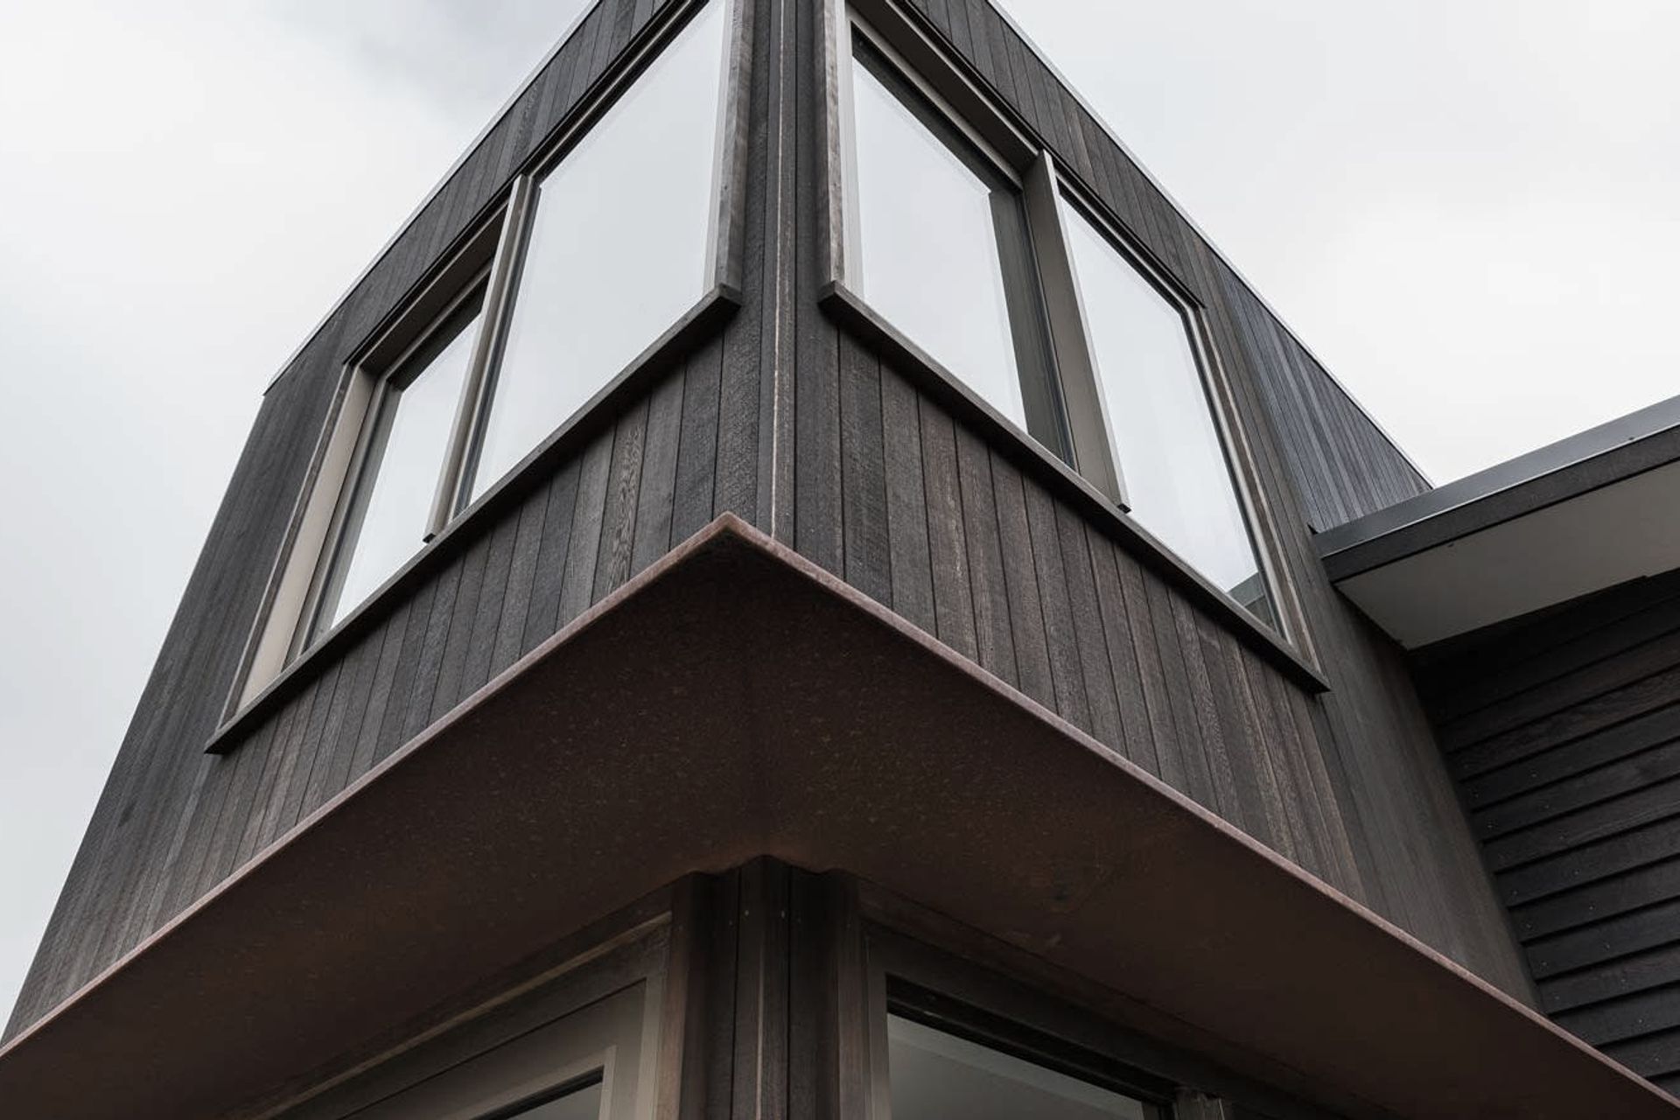
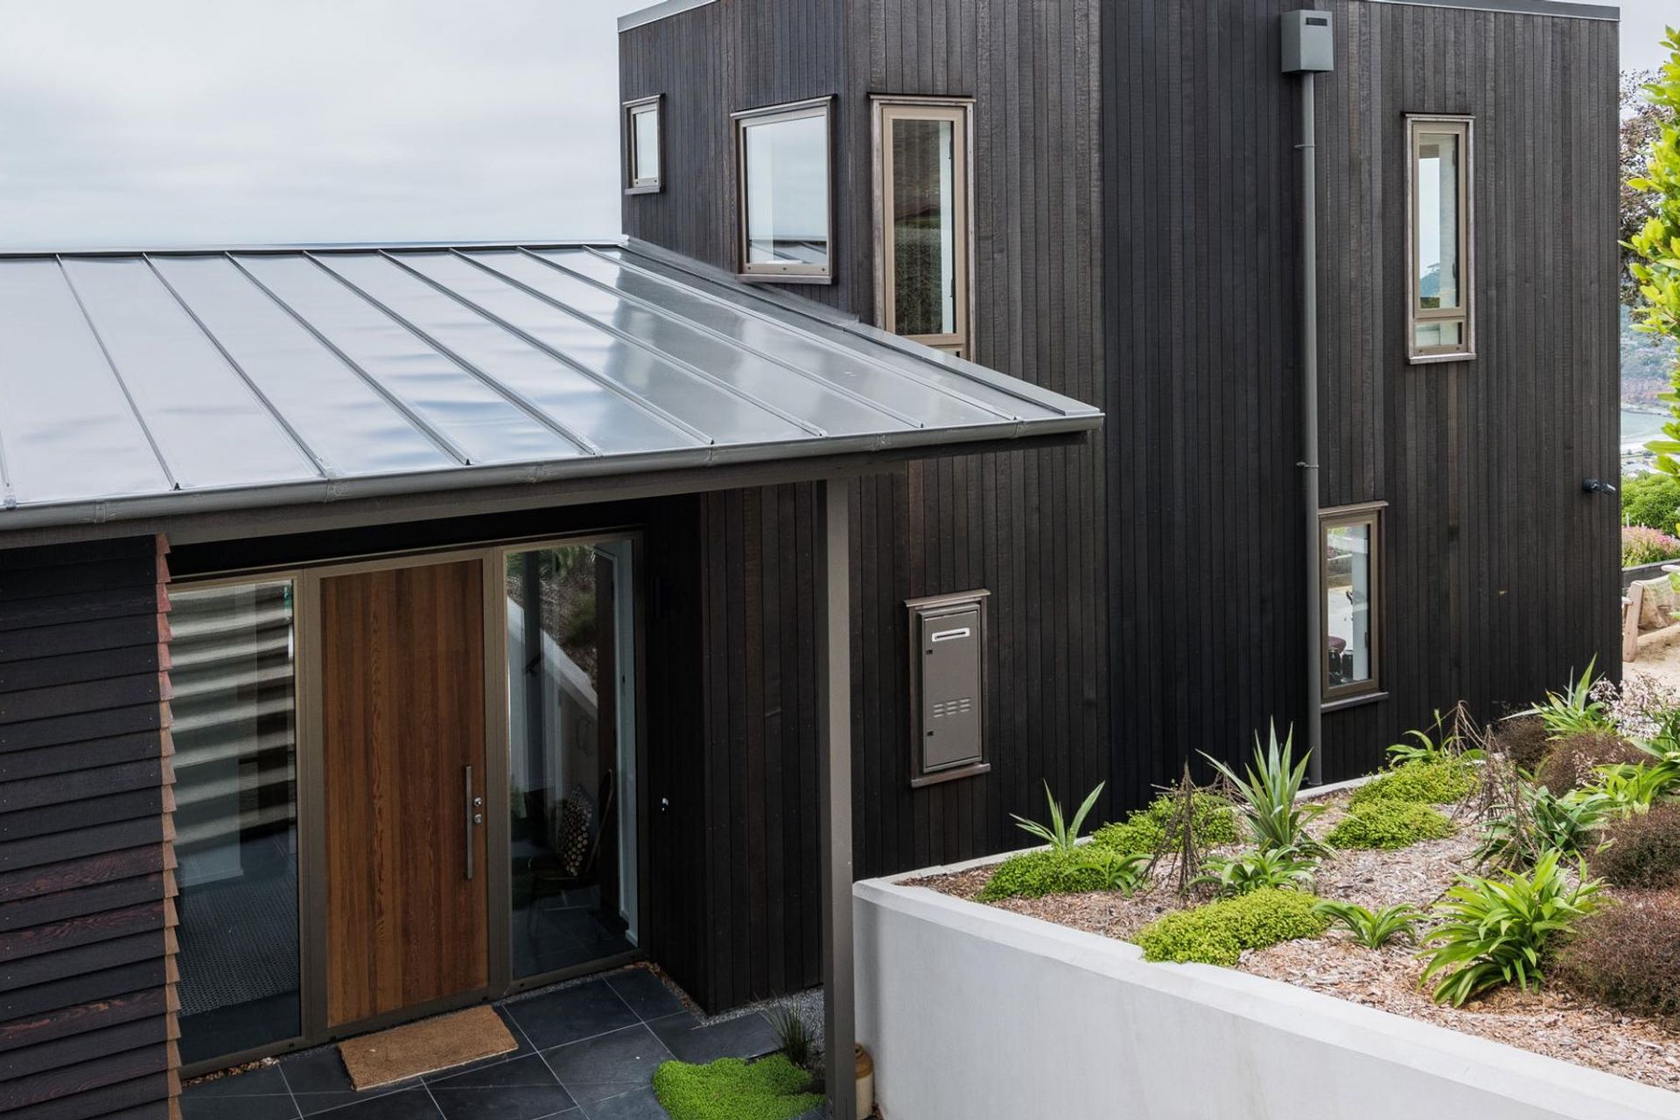
Stylish tray roofing and cedar bevel back weatherboards catch the eye as you approach this 3 bedroom, 2 bathroom property.
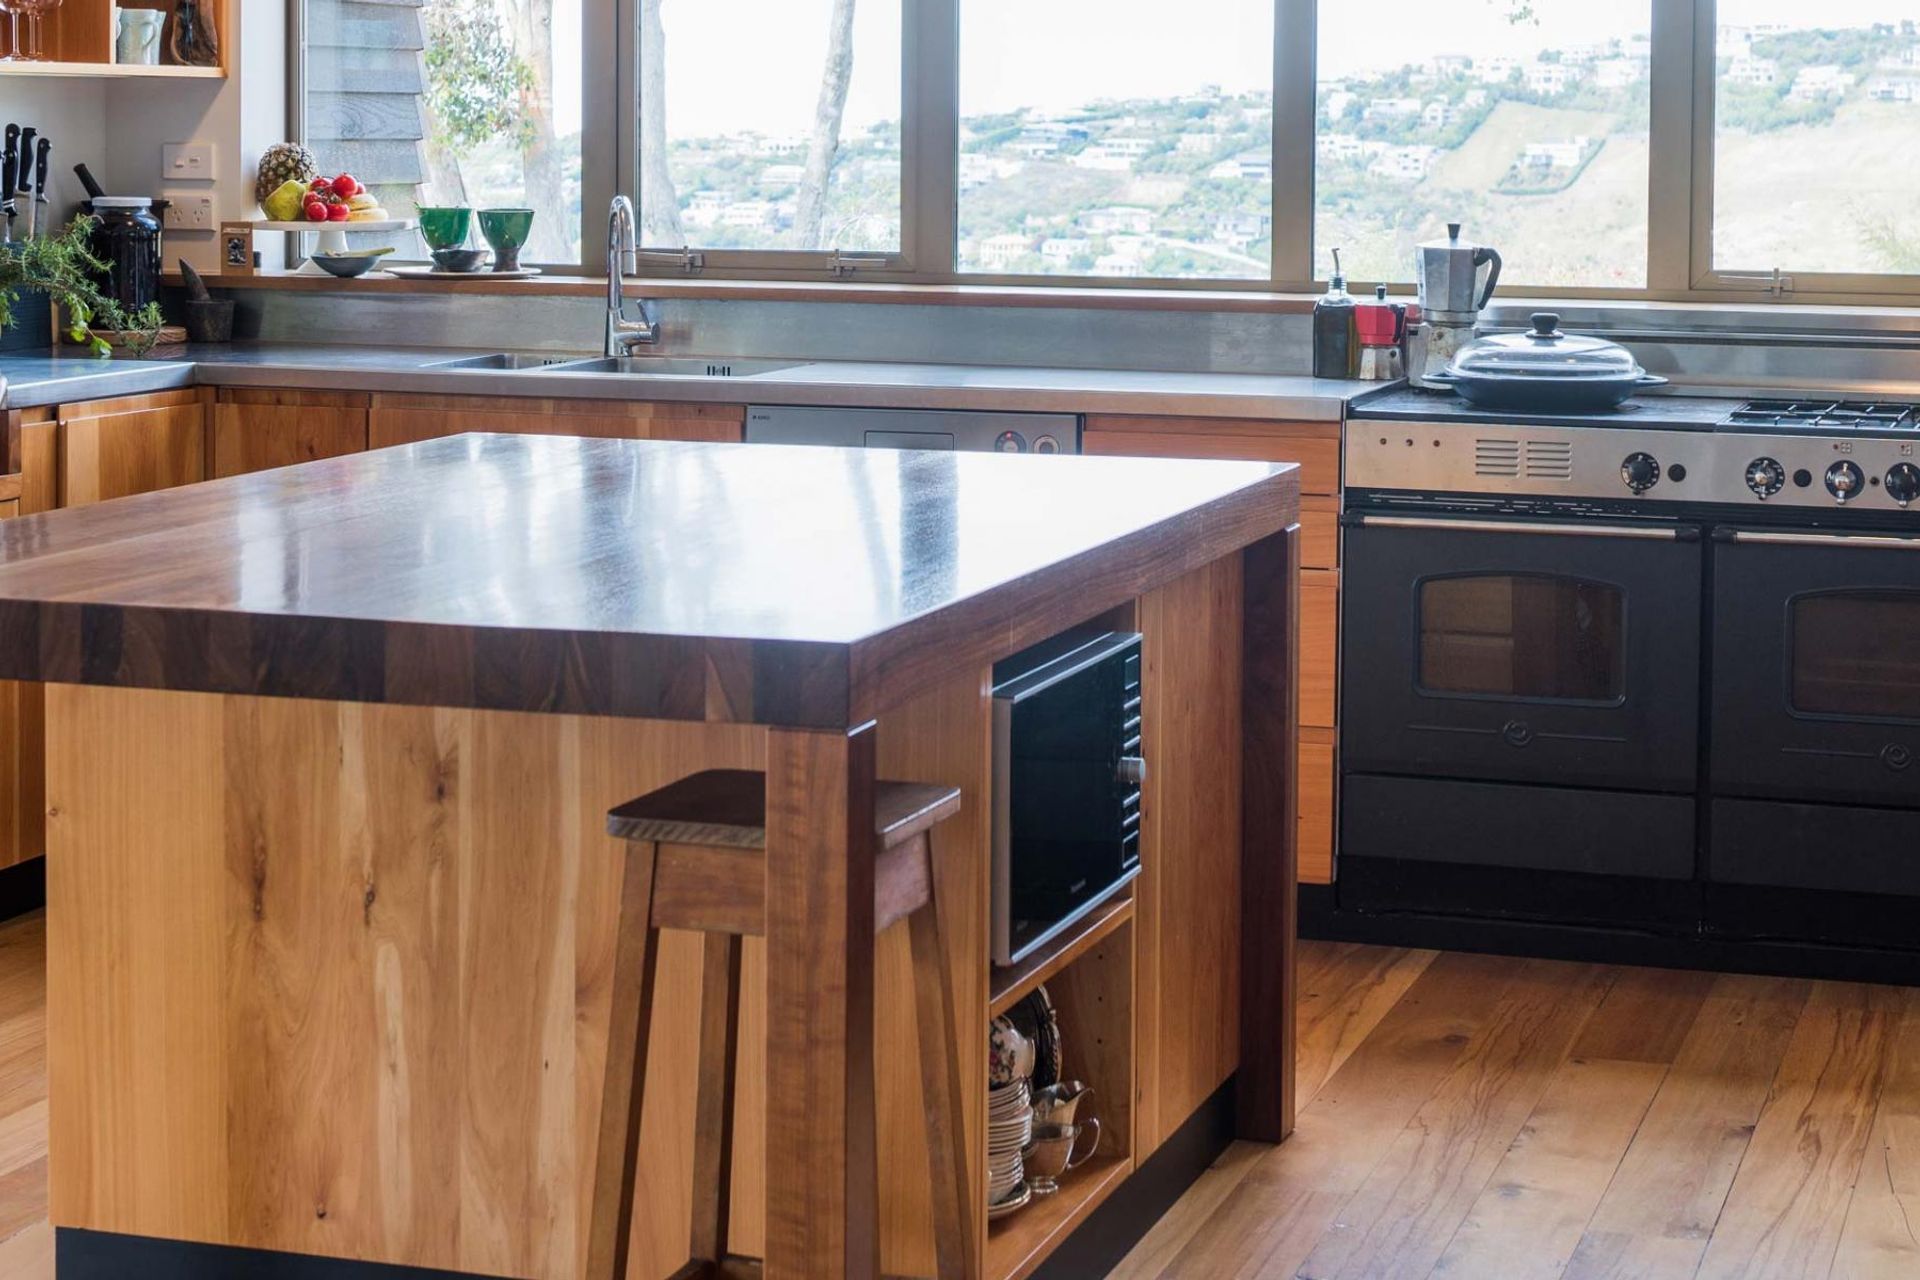
Food preparation is never a chore when you have a beautiful Macrocarpa kitchen with stainless steel benches and island boasting a solid American Walnut bench top.
Like this Project?
Hire Mark Prosser Builders
The products behind the project
Two products specified into this build from one supplier, a verified ArchiPro member. Tap through to specifications, suppliers and lead times.


Professionals used in
this project
The practices and trades credited on this project.





More projects from
Mark Prosser Builders
Other work by Mark Prosser Builders, across every category they build in.


More in
Single House
Everything else in Single House, from every practice on ArchiPro.


Next Project
Keep scrolling