

Project team
Product Suppliers
A contemporary residence on Riddell Road, designed to enhance panoramic views while integrating seamlessly with its surroundings, featuring a protective timber weather screen and flexible interior spaces that adapt to the needs of its occupants.
St Heliers, 2008.
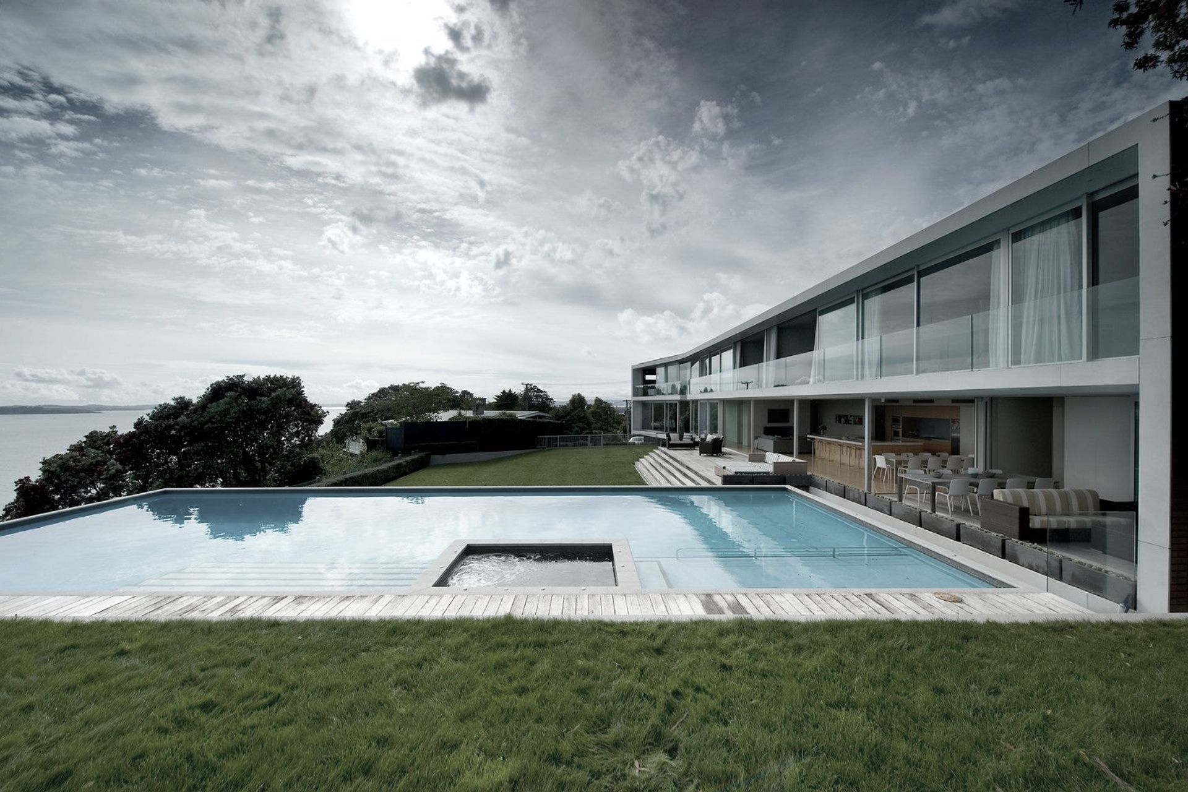
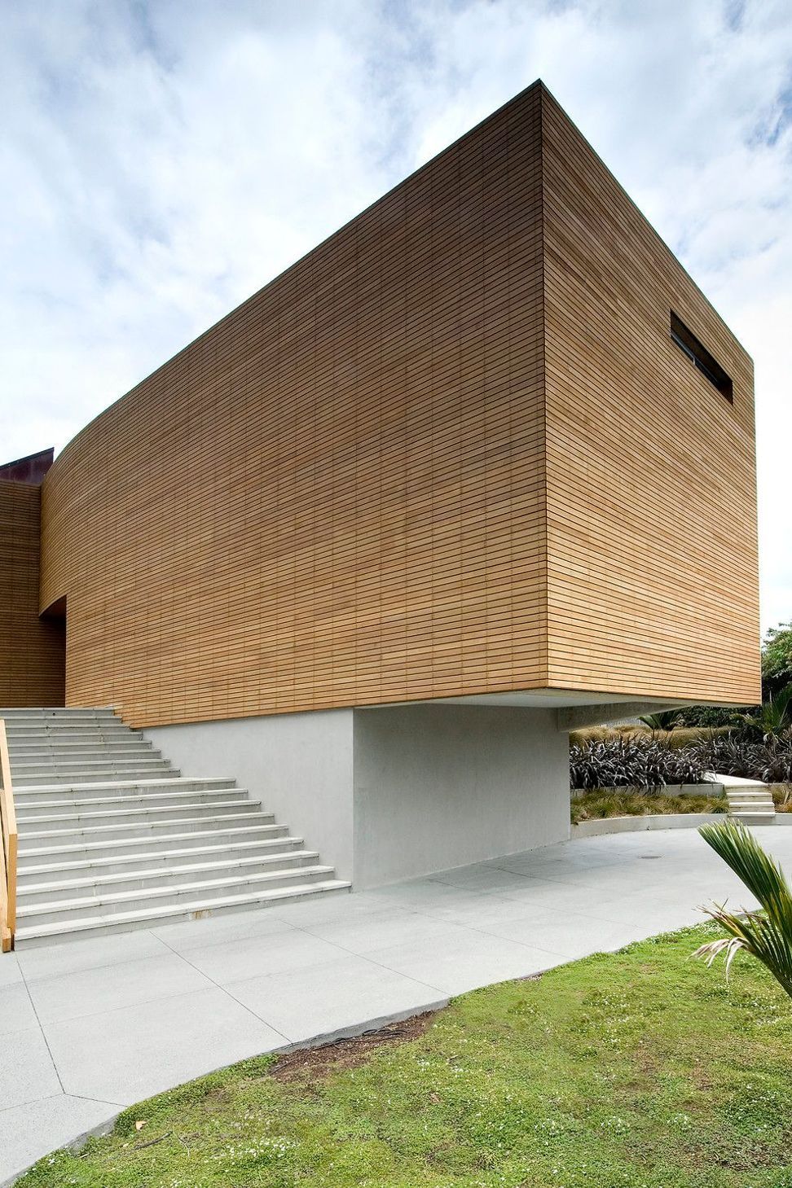
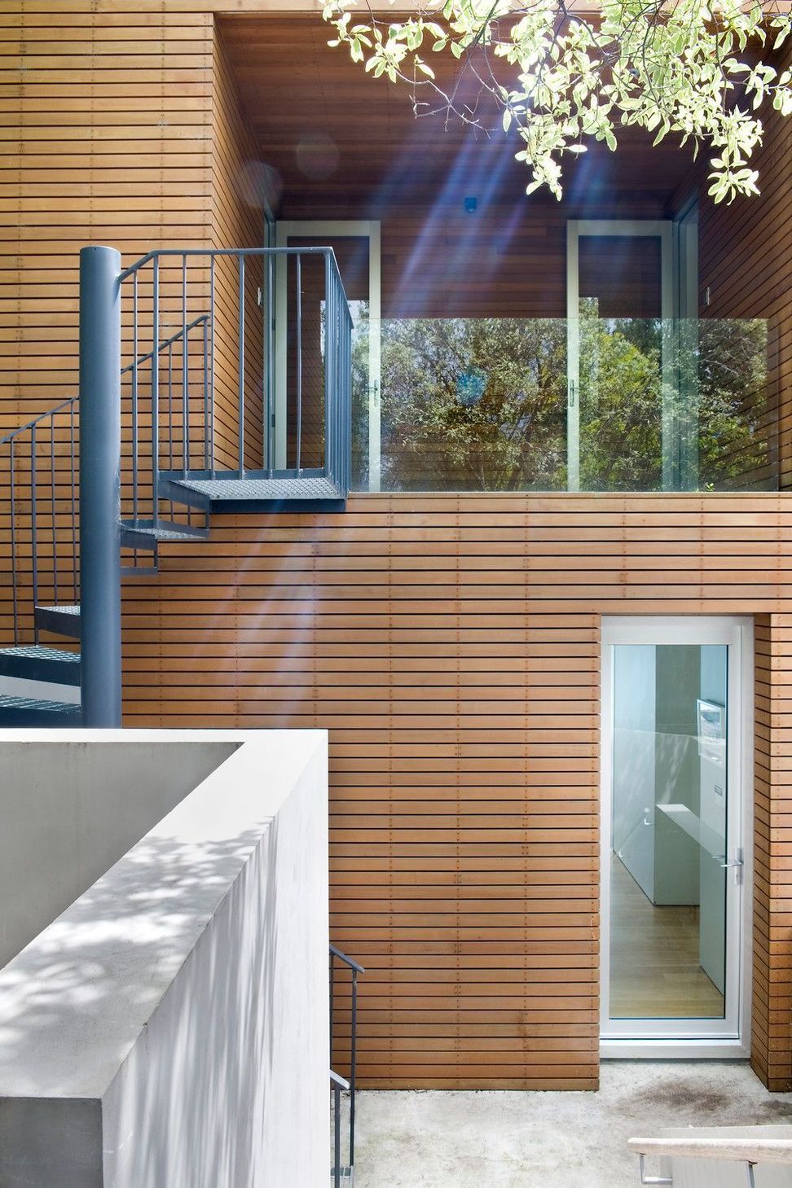
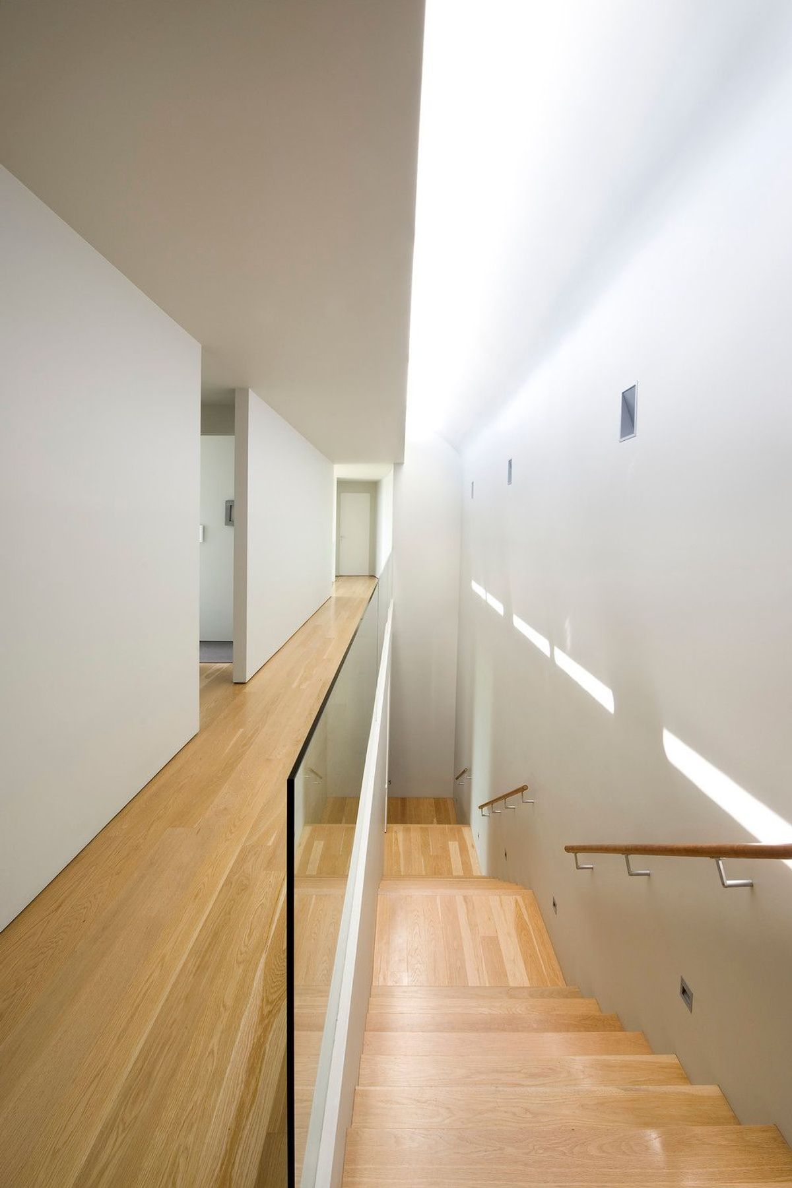
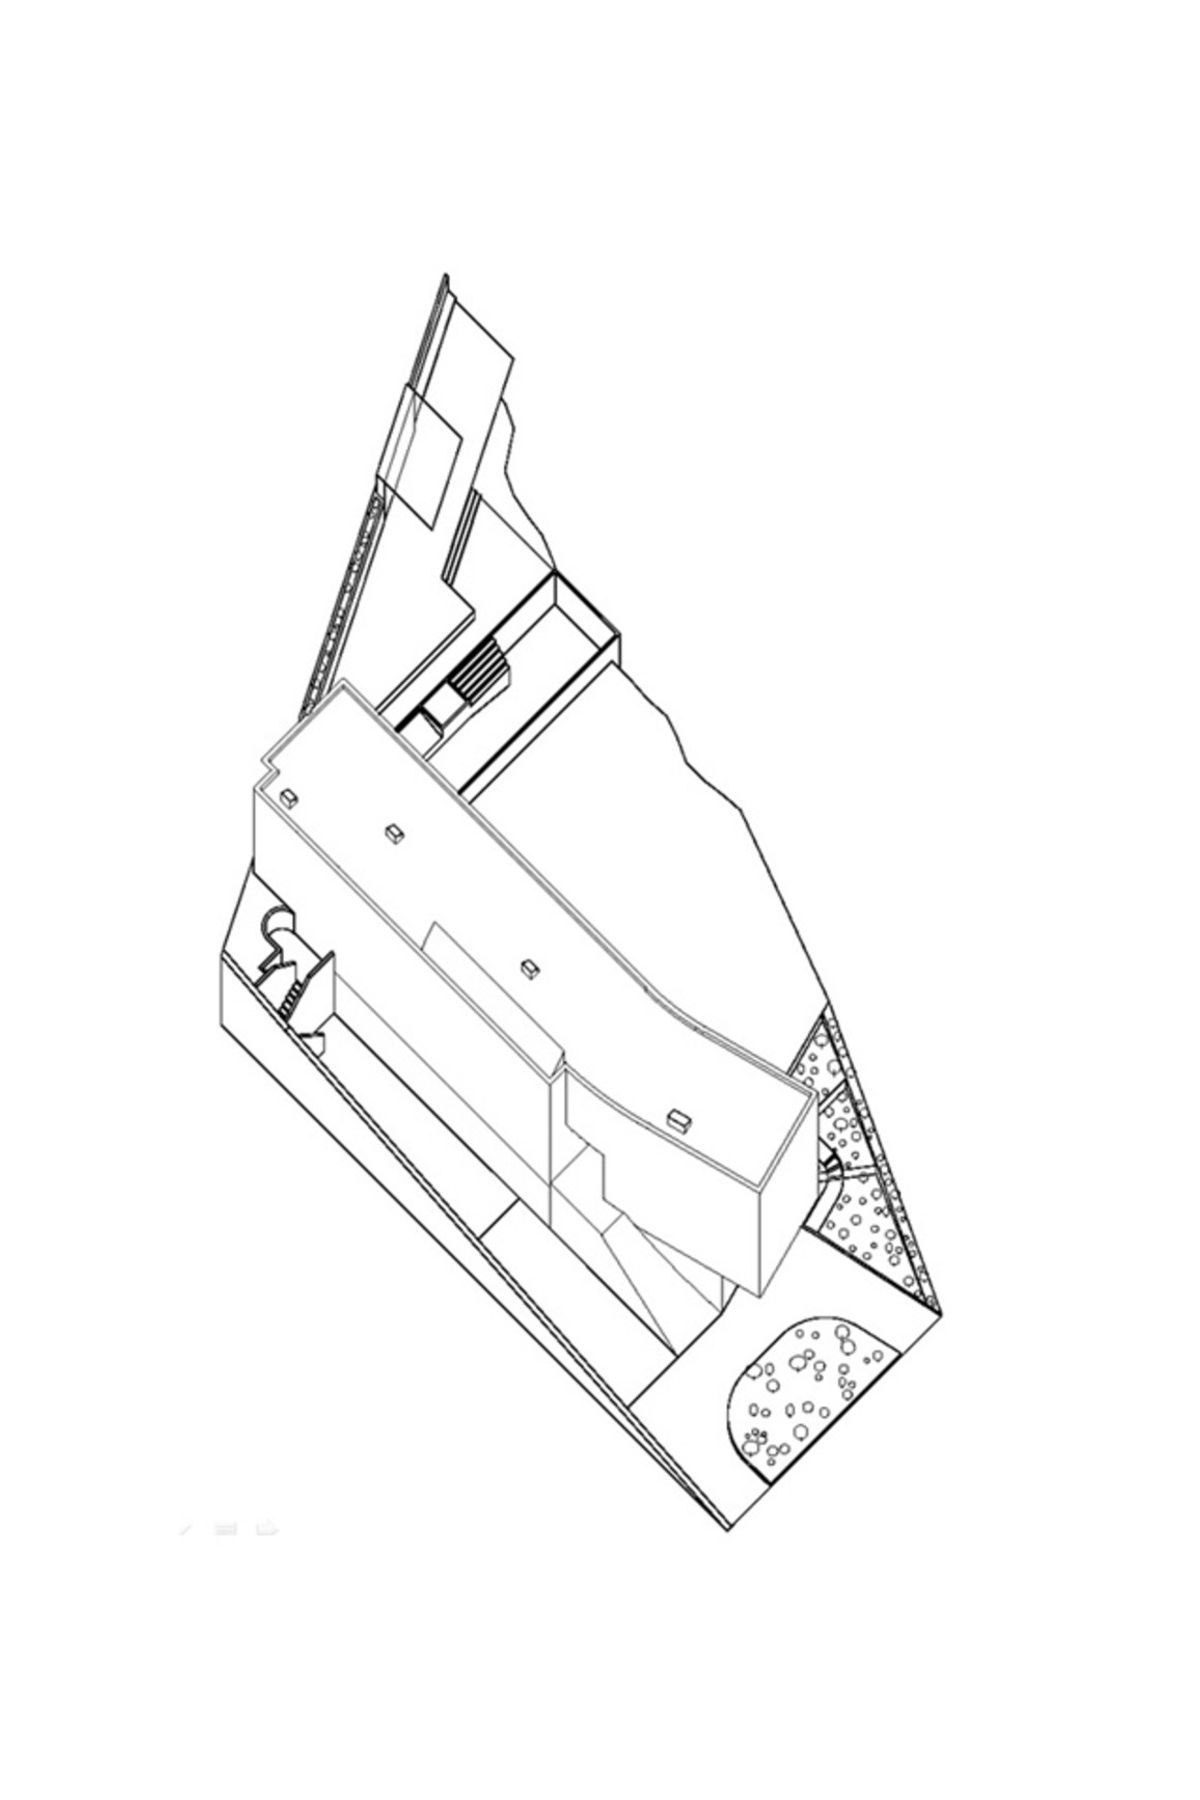
The house activates the site as a mechanism for viewing. Its parti is a simple radial stretching of the panorama capturing both changing sun and view. Anchored to the site on one end, and floating above the road at the other. From the road the house is held behind a protective timber weather screen, a perforated wall which seeks to both shield through its mass and dissolve to a human scale through detail. Entry occurs through a split in the wall at the point of maximum surface tension. Circulation through the main level is along the face of the glass and is reversed on the upper level as a sky lit gallery. Spaces within the house are treated as separate interchangeable components ready to take on the individual personalities of their occupants. This allows for a generous diversity of characters to exist within the framework. Relationships between spaces are programmatically dissolved through shared amenities, bathrooms on the upper level and outdoor entertaining and pool area on the main level.
Like this Project?
Hire Glamuzina Architects
The products behind the project
One product specified into this build from one supplier, a verified ArchiPro member. Tap through to specifications, suppliers and lead times.

Professionals used in
this project
The practices and trades credited on this project.





More projects from
Glamuzina Architects
Other work by Glamuzina Architects, across every category they build in.


More in
Residential
Everything else in Residential, from every practice on ArchiPro.


Next Project
Keep scrolling